
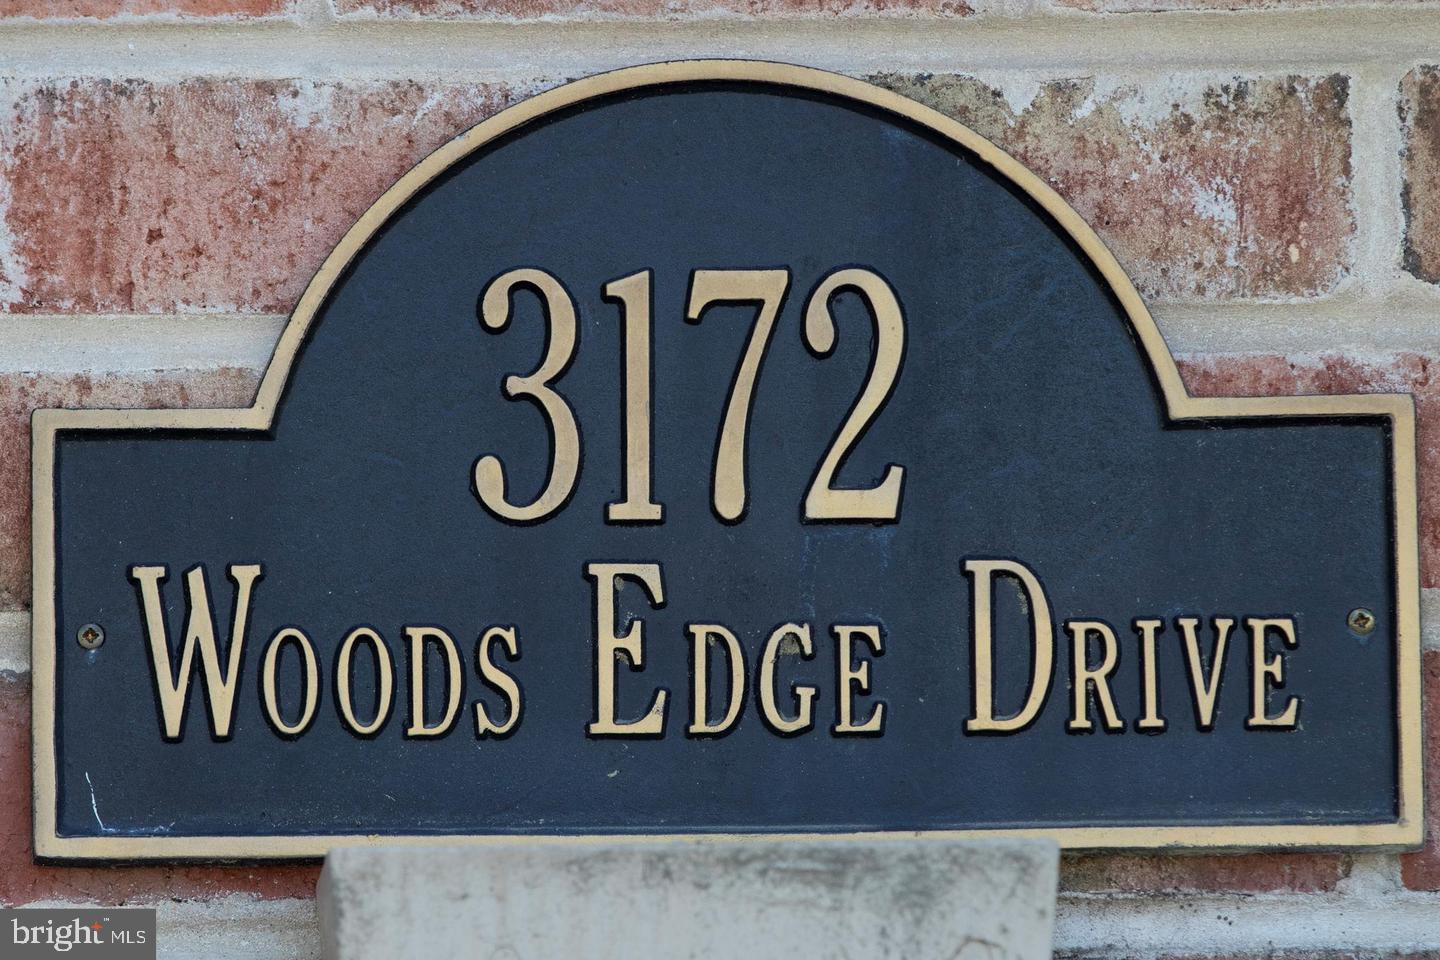
3172 Woods Edge Dr
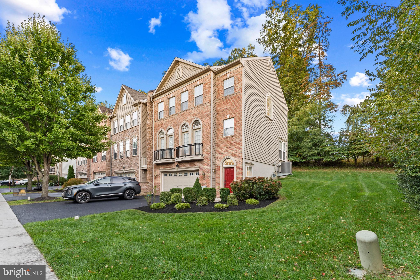
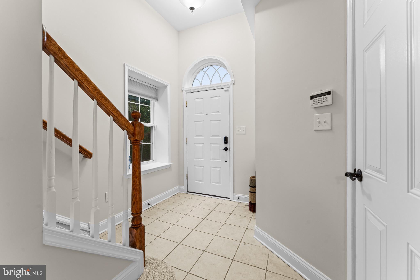
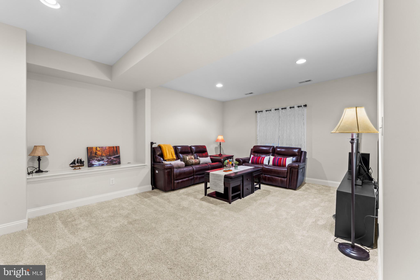
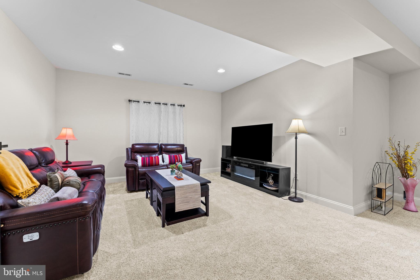
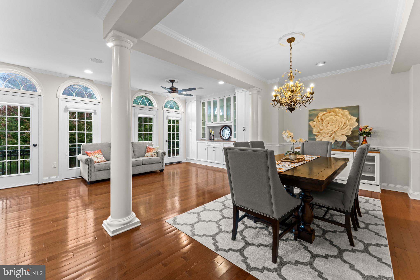
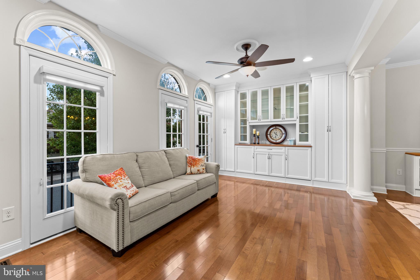
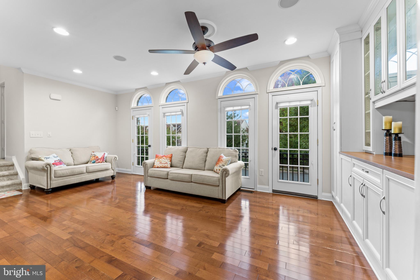
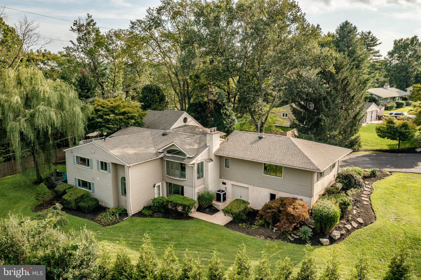
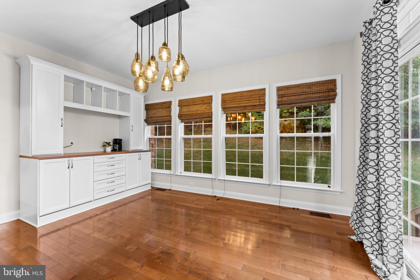
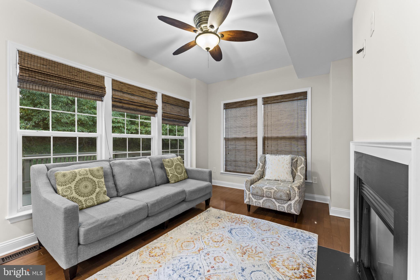
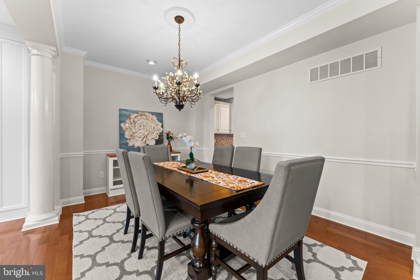
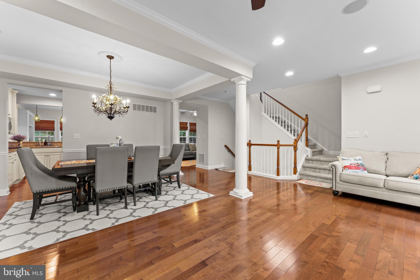
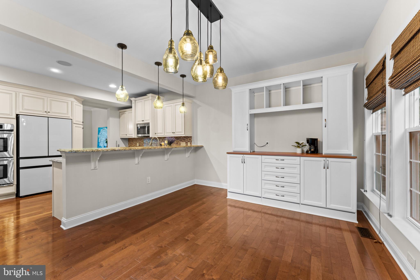
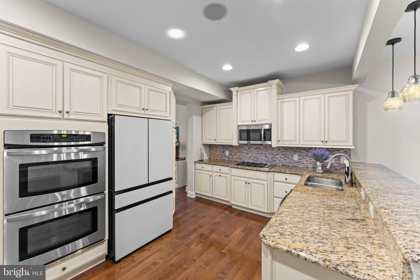
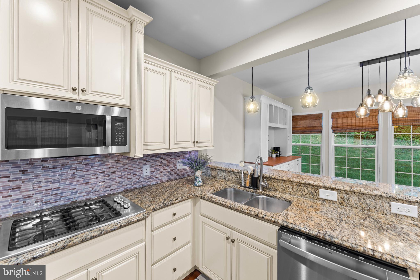
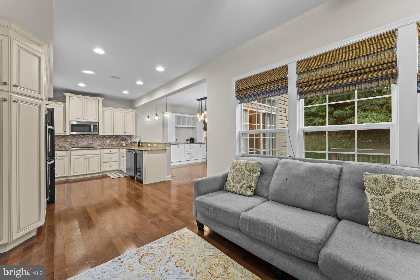
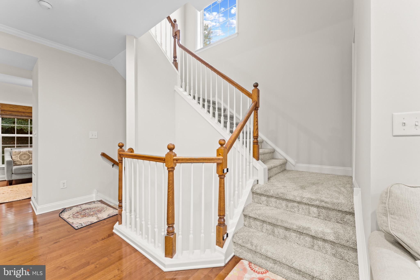
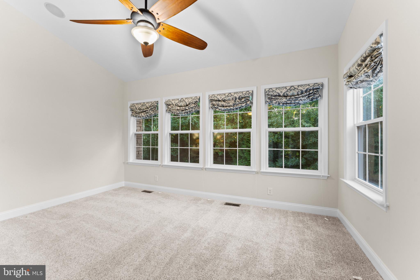
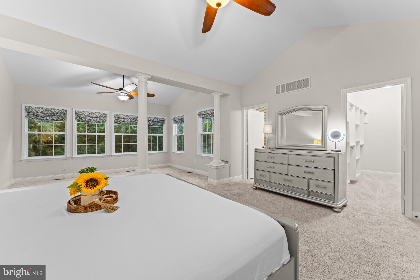
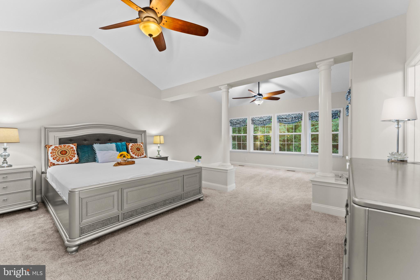
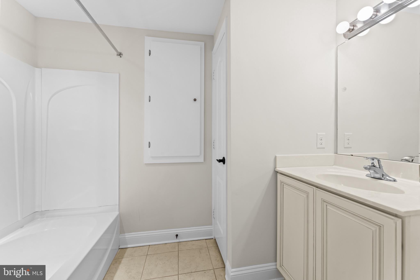
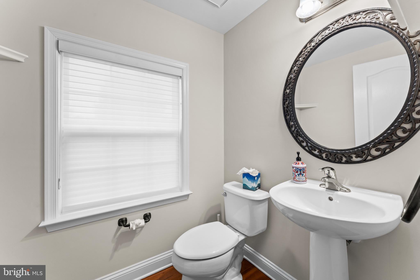
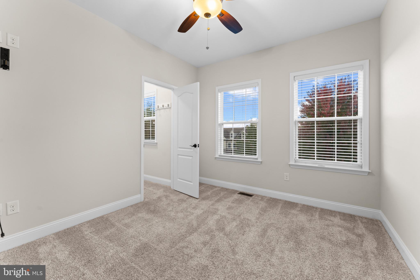
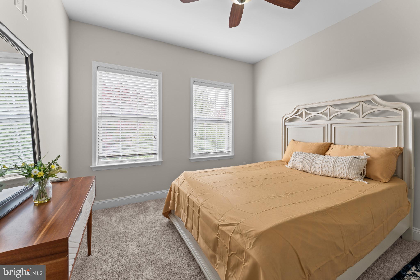
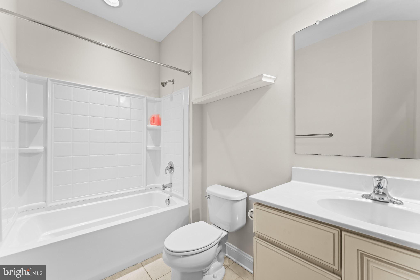
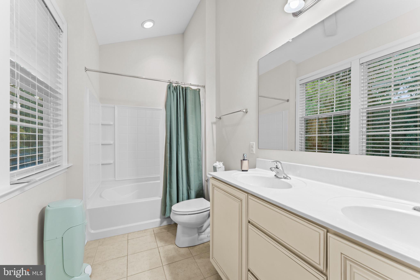
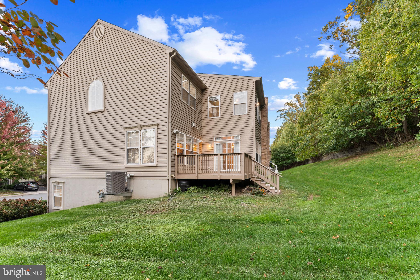
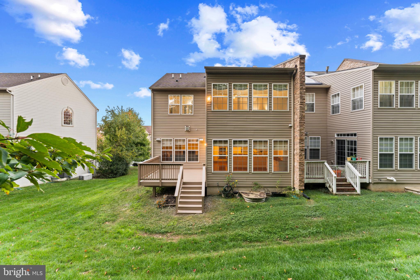
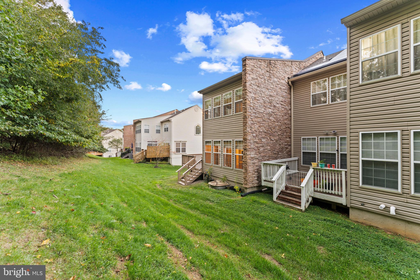
Welcome to 3172 Woods Edge Drive. 🎉 Open House Weekend Special! 🎉 Bring your best offer. The seller is offering a 1% credit at settlement that can be applied toward closing costs and/or a mortgage rate buydown(2-1 buydown), helping reduce your out-of-pocket expenses and monthly payment. Ask the listing agent for details and eligibility requirements. An exceptional North-Facing End-Unit Townhome with a 2-Car Garage in the highly sought-after Northbrook Community, located within the award-winning Garnet Valley School District. Beautifully updated and meticulously maintained, this light-filled residence offers the perfect blend of elegance, comfort, and modern convenience. Thoughtfully designed with a versatile floor plan, the lower level features a full bath and a spacious flex room ideal as a guest suite, home office, recreation room, or fourth bedroom. The main level showcases a bright open-concept layout enhanced by gleaming hardwood floors that flow throughout the formal living and dining areas, family room, kitchen, breakfast room, and powder room. The gourmet kitchen is designed to impress, featuring granite countertops, stainless steel appliances, a double oven, and a built-in wine refrigerator. Relax beside the cozy fireplace in the family room or unwind on the private deck overlooking a serene, tree-lined backyard. Upstairs, the luxurious primary suite serves as a private retreat complete with a sitting area, walk-in closet, and spa-inspired bath with dual vanities. Two additional generously sized bedrooms and a well-appointed hall bath provide ample space for family and guests. Exceptional Recent Upgrades & Features ✔ Freshly Painted Throughout (2026) providing a crisp, move-in-ready feel ✔ New High-Efficiency Lennox HVAC System (July 2025) featuring an impressive 19.5 SEER2 rating, professionally installed at a value of $21,485, and backed by a 10-Year Parts & Labor Warranty ✔ New Samsung Bespoke Counter-Depth 4-Door French Door Refrigerator (September 2025) with Beverage Center and elegant White Glass finish ✔ Custom Closets by Design in the primary and secondary bedrooms, offering beautifully organized storage solutions ✔ California Closets Custom Built-Ins in the living room, dining room, and sunroom, adding both sophistication and functionality ✔ SafeRacks Overhead Garage Storage System, maximizing organization while preserving valuable floor space Additional highlights include a two-car garage, oversized driveway with abundant guest parking, and an unbeatable location offering easy access to shopping, dining, parks, Clayton Park Golf Course, and major commuter routes to both Wilmington and Philadelphia. Move-in ready and loaded with premium upgrades, this remarkable Northbrook home offers the lifestyle, location, and quality today's buyers are looking for. Don't miss your opportunity to make 3172 Woods Edge Drive your new home. Schedule your private showing today!
Listing Information
Facts & Features
Location
Community Information
Architecture
Features & Amenities
Property Features
Square Footage
Tax & Financial Information
Schools
Lancashire Elementary School
Talley Middle School
Chichester Senior High School
Concord High School
Garnet Valley High School
Bethel Springs Elementary School
Concord Elementary School
Garnet Valley Middle School
School ratings are provided for informational purposes only and are subject to change. Attendance boundaries are for reference only — contact the school or district directly to verify enrollment eligibility.
Historical Data
Price History
| Date | Event | Price |
|---|---|---|
| 09/25/2026 | Listed for sale | $725,000 |
Listed by SATYANARAYANA Reddy YASA · Tesla Realty Group, LLC · 8448375274
Listing information provided exclusively for consumers' personal, non-commercial use and may not be used for any purpose other than to identify prospective properties consumers may be interested in purchasing. Information deemed reliable but not guaranteed by the MLS. Copyright 2026, Bright. All rights reserved.
Last Updated: October 23, 2026 at 1:02 AM | Source: Bright | MLS#: PADE2124520

Similar Homes For Sale In Garnet Valley
Start Your Real Estate Journey
Whether you have questions about this listing, want to schedule a showing, or just want to talk through your options, Jeromy Dunn-Portella is here to help. Reach out and expect a response within one business day.
How can I help?
Jeromy Dunn-Portella is here to help. Reach out and expect a response within one business day.
Thanks — Jeromy Dunn-Portella will be in touch shortly.
Make A Plan For Your Purchase
Know what you can afford before you start shopping — then run the numbers on any home you have in mind.
How much house can I afford?
- Principal & interest
- Property taxes
- Homeowner's insurance
- HOA dues
If your monthly savings are applied to the loan principal.
Enter your income, debts, and down payment to see how much home you may qualify for. Estimates only — not a lending decision.
Want to know more?
Jeromy Dunn-Portella is here to help. Reach out and expect a response within one business day.
✓ Thanks — Jeromy Dunn-Portella will be in touch shortly.