
46 War Trophy Ln
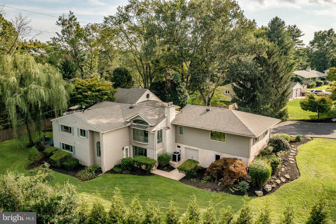
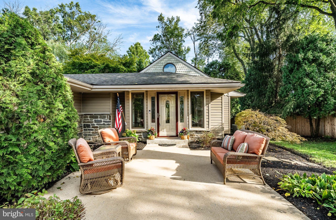
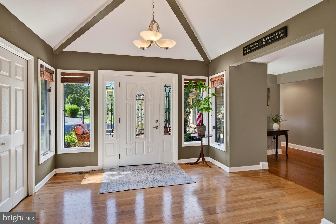
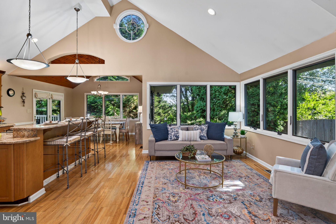
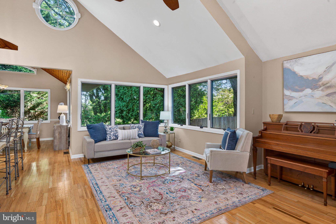
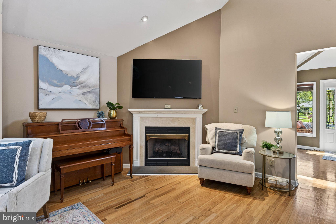
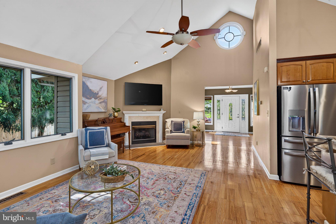
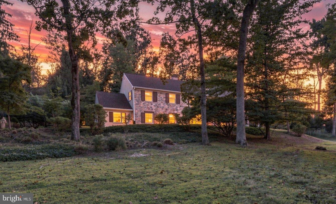
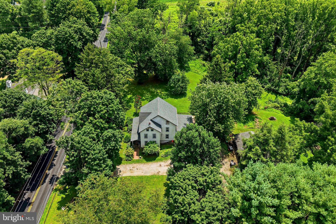
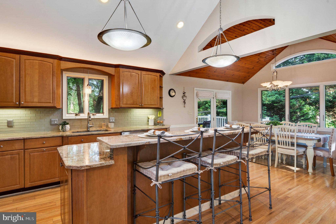
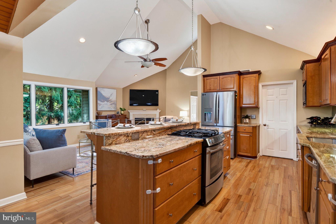
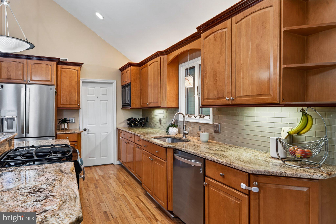
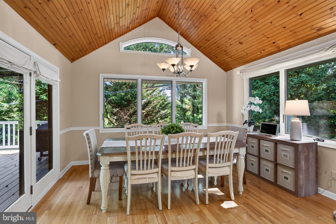
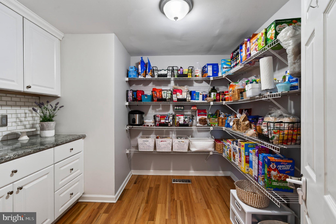
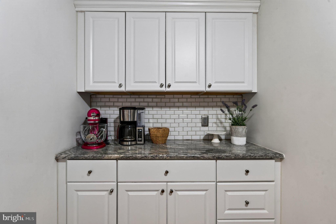
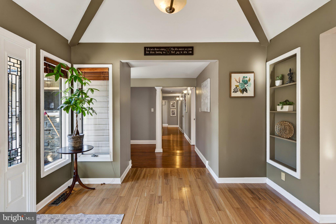
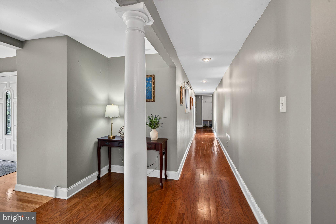
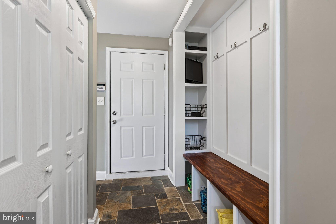
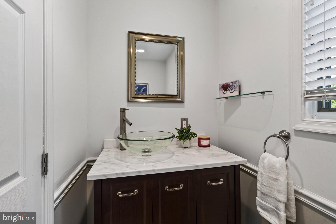
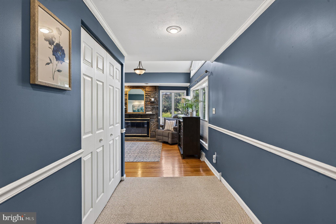
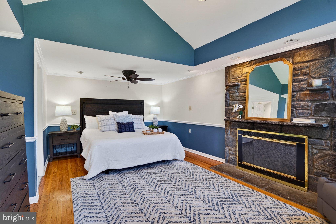
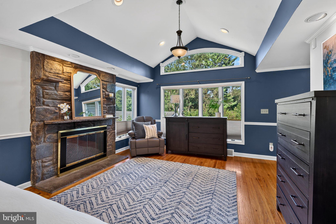
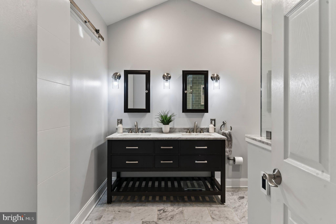
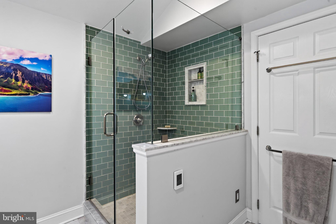
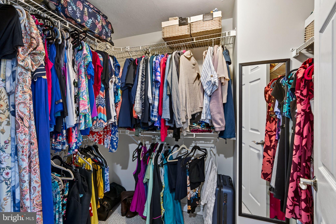
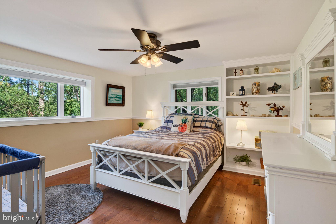
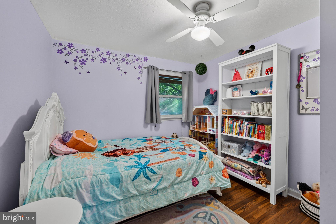
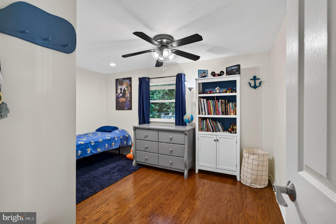
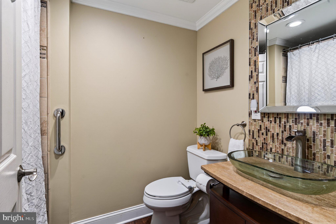
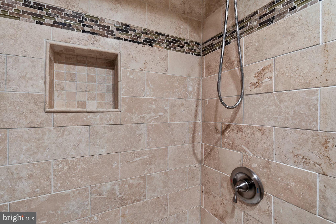
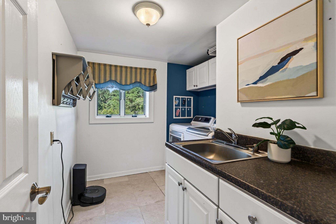
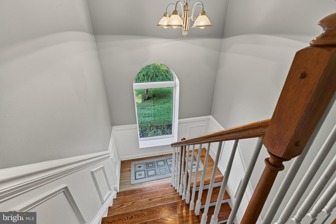
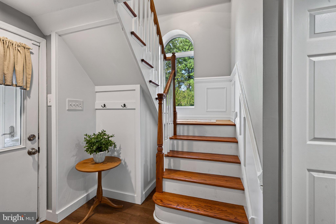
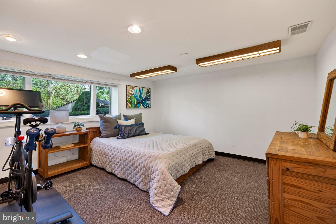
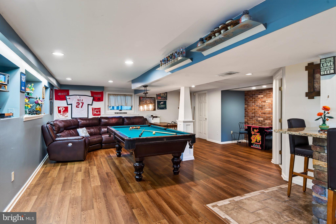
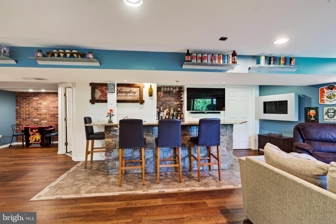
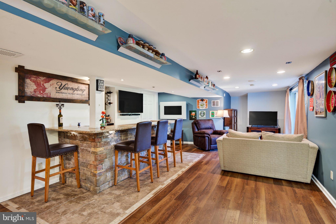
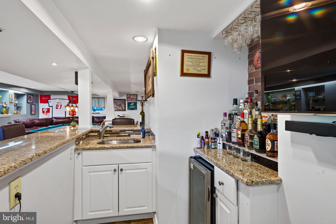
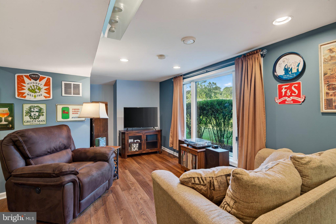
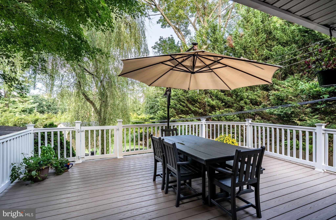
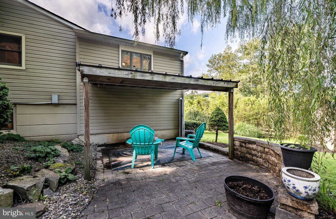
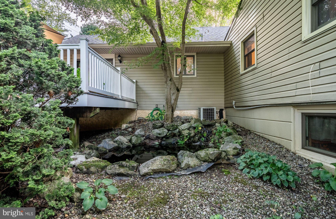
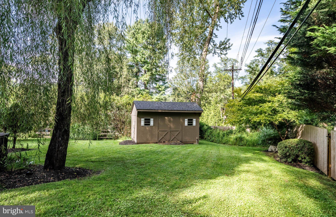
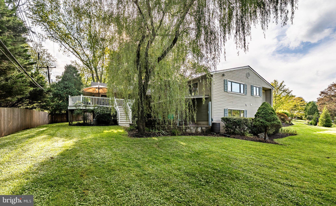
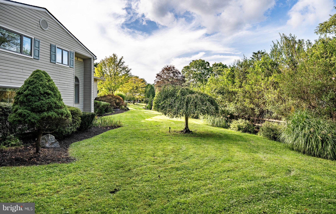
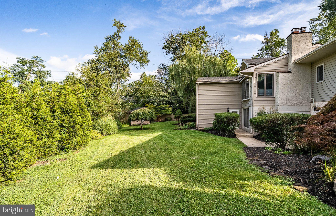
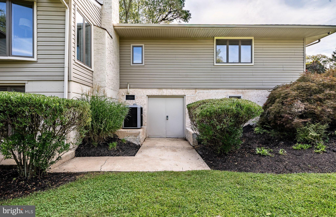
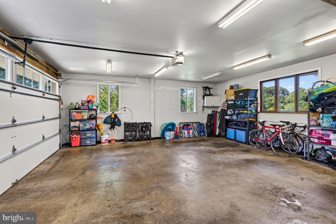
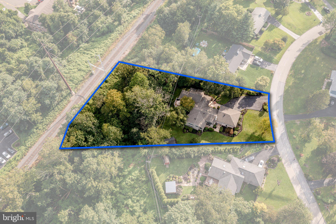
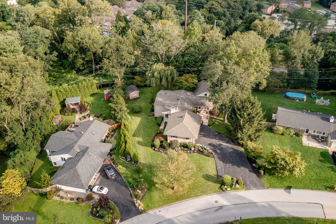
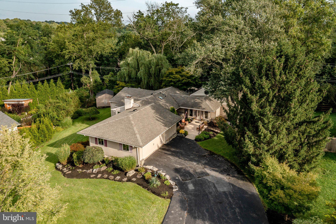
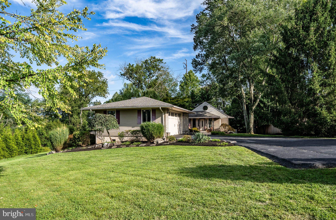
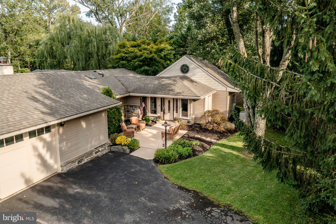
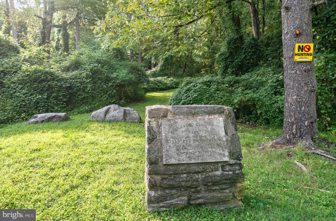
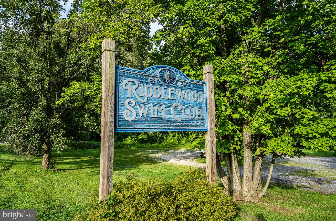
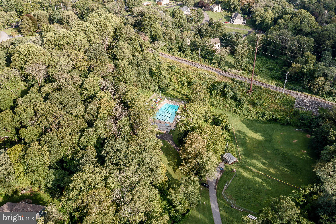
Tucked into the highly sought-after Riddlewood neighborhood on a private, tree-lined 1.05-acre lot, 46 War Trophy Lane is a fully renovated raised ranch offering a rare mix of seclusion and convenience just minutes from downtown Media. This 5-bedroom home offers 3 full and 1 half bathrooms across over 4,300 square feet of primarily one-floor living. Step inside this thoughtfully renovated home, where vaulted ceilings welcome you in the foyer and sweep through the family room and dining room, setting an airy tone throughout the main living spaces. The kitchen anchors the home with an expansive island offering seating for three, plus a large walk-in pantry with its own coffee bar tucked just off to the side. A dedicated mudroom with radiant heat flooring completes the level, offering the perfect spot to tuck away coats and bags on the way in. The primary suite features a vaulted ceiling, a walk-in closet and a cozy fireplace. The fully renovated ensuite bath completes the retreat, with a double-sink vanity, radiant heat flooring, and a spacious shower. Three additional bedrooms, one and a half bathrooms, and a dedicated laundry room round out the main living floor. Downstairs, the finished walk-out basement covers over 2,000 square feet of living and entertaining space, anchored by a built-in bar and a pool table that stays with the home. A fifth bedroom and a full bath offer flexibility as a home office or in-law suite. Below the garage, an enormous workshop with its own separate, locked entry adds rare flexibility for hobbies or trade work. Outside, a Trex deck updated in 2021 overlooks the newly fenced lot. A serene pond sets the scene beside an adjacent paver patio, already pre-wired for a future hot tub. An additional half-acre of mature woods lines the rear of the property, adding an extra layer of privacy and quiet. The roof was recently replaced in 2020, and a whole-house generator provides peace of mind, ensuring uninterrupted comfort year-round. The sale also includes the community pool bond, a $350 value. Set in the award-winning Rose Tree Media School District, the home is walking distance to the neighborhood pool and a wooded community trail. Media's restaurants, cafés, shops, and community events are just minutes away. Commuters have quick access to major routes into the city or Delaware. The Elwyn and Wawa train stations, a short drive away, offer access to Philly. Outdoor lovers will appreciate the proximity to Tyler Arboretum and Ridley Creek State Park, among Delaware County's finest green spaces. This home is a rare opportunity not to be missed.
Listing Information
Facts & Features
Location
Community Information
Architecture
Features & Amenities
Property Features
Square Footage
Tax & Financial Information
Schools
Glenwood Elementary School
Indian Lane Elementary School
Penncrest High School
Media Elementary School
Northley Middle School
Delaware County Technical High School - Aston
Sun Valley High School
Aston Elementary School
School ratings are provided for informational purposes only and are subject to change. Attendance boundaries are for reference only — contact the school or district directly to verify enrollment eligibility.
Historical Data
Price History
| Date | Event | Price |
|---|---|---|
| 09/09/2026 | Listed for sale | $825,000 |
Listed by Devon Rowland · Compass Pennsylvania, LLC · 6108223356
Listing information provided exclusively for consumers' personal, non-commercial use and may not be used for any purpose other than to identify prospective properties consumers may be interested in purchasing. Information deemed reliable but not guaranteed by the MLS. Copyright 2026, Bright. All rights reserved.
Last Updated: September 21, 2026 at 12:41 PM | Source: Bright | MLS#: PADE2123320

Similar Homes For Sale In Media
Start Your Real Estate Journey
Whether you have questions about this listing, want to schedule a showing, or just want to talk through your options, Jeromy Dunn-Portella is here to help. Reach out and expect a response within one business day.
How can I help?
Jeromy Dunn-Portella is here to help. Reach out and expect a response within one business day.
Thanks — Jeromy Dunn-Portella will be in touch shortly.
Make A Plan For Your Purchase
Know what you can afford before you start shopping — then run the numbers on any home you have in mind.
How much house can I afford?
- Principal & interest
- Property taxes
- Homeowner's insurance
- HOA dues
If your monthly savings are applied to the loan principal.
Enter your income, debts, and down payment to see how much home you may qualify for. Estimates only — not a lending decision.
Want to know more?
Jeromy Dunn-Portella is here to help. Reach out and expect a response within one business day.
✓ Thanks — Jeromy Dunn-Portella will be in touch shortly.