
16 Clayton Park Dr
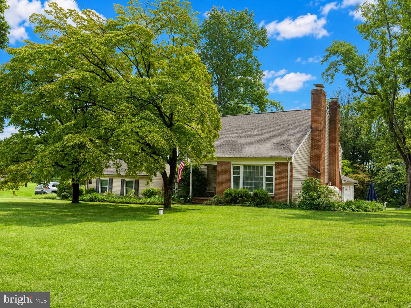
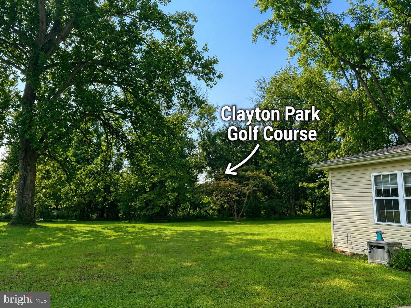
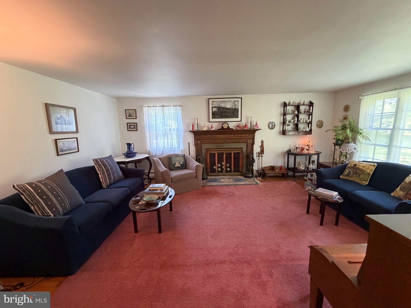
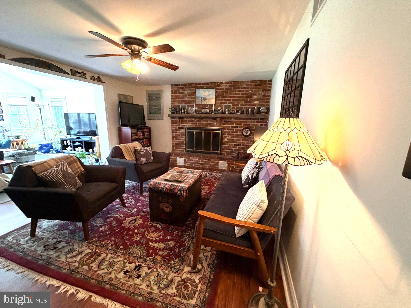
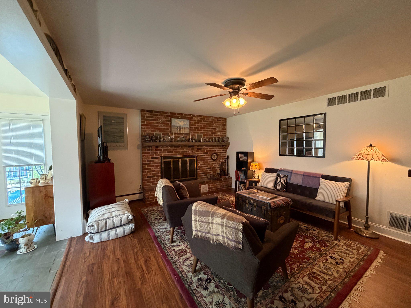
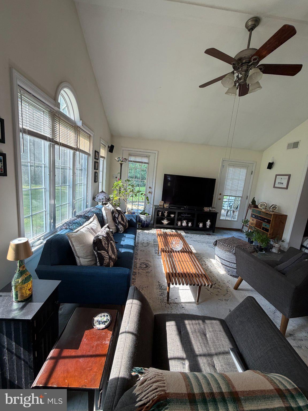
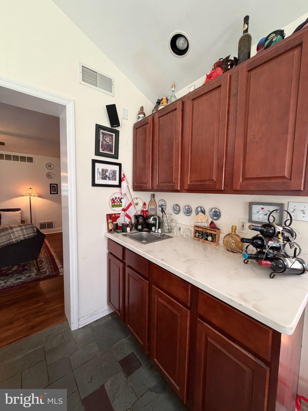
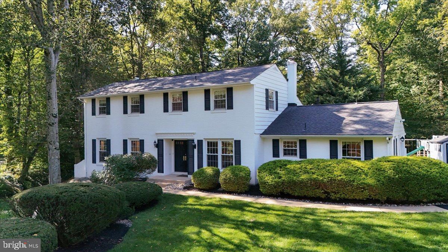
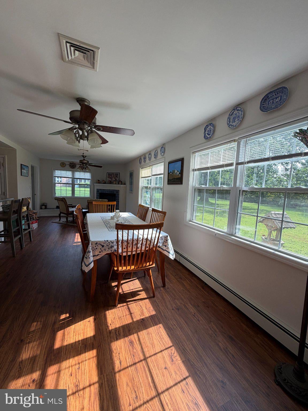
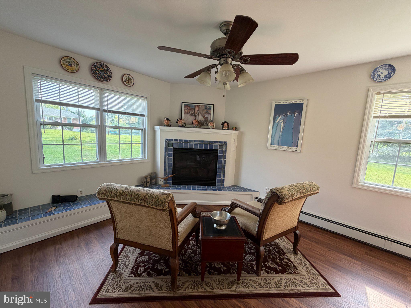
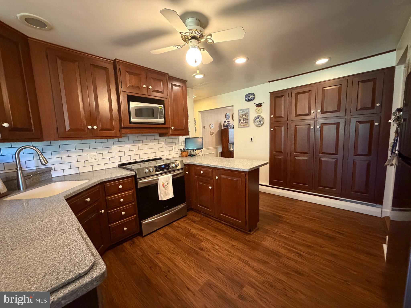
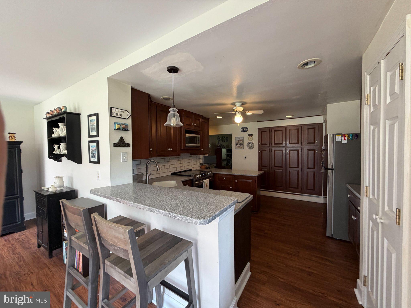
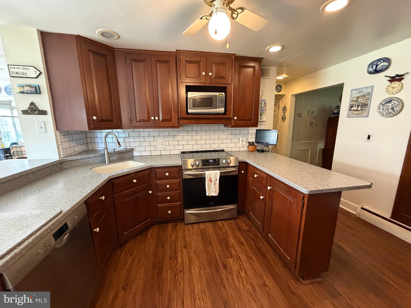
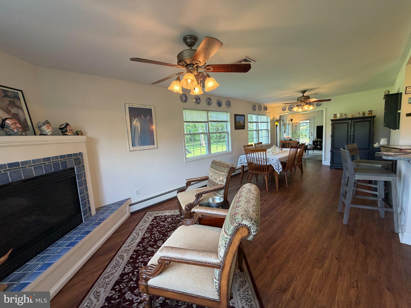
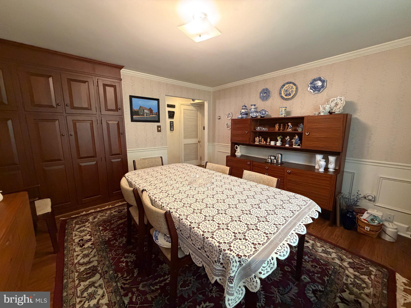
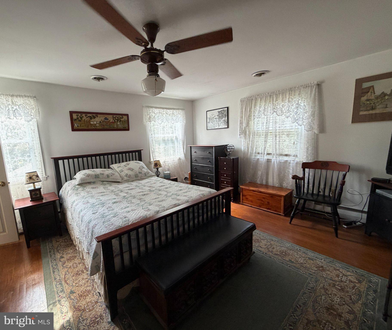
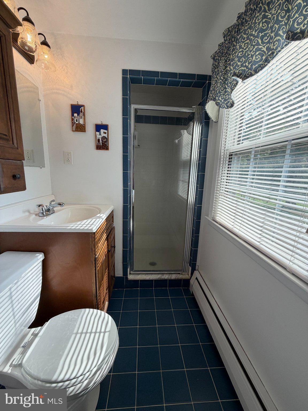
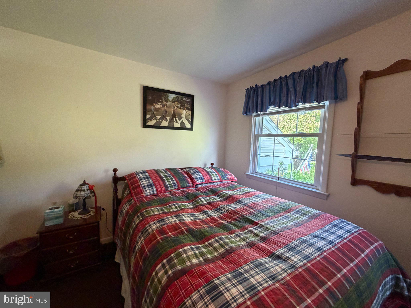
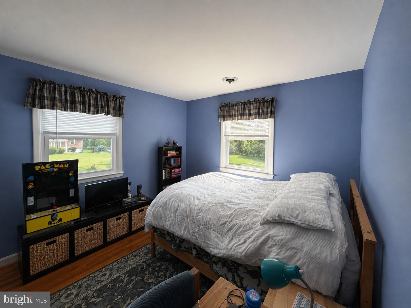
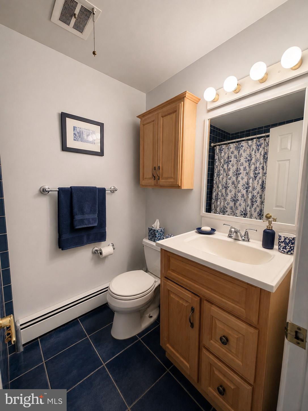
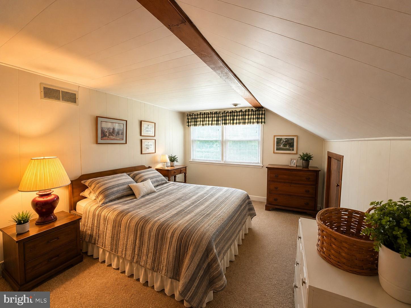
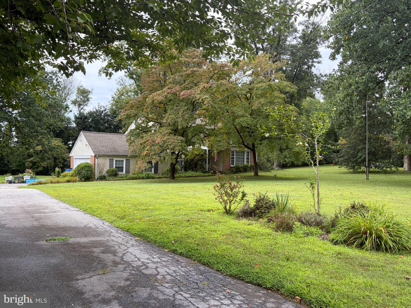
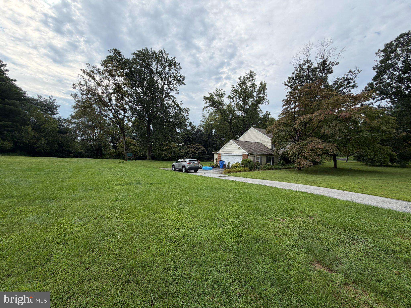
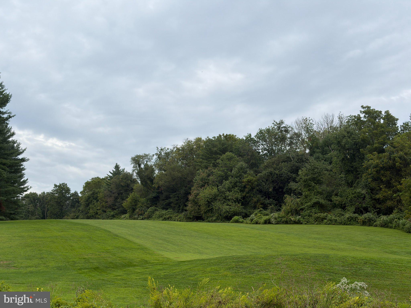
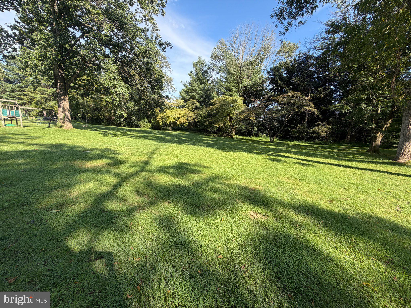
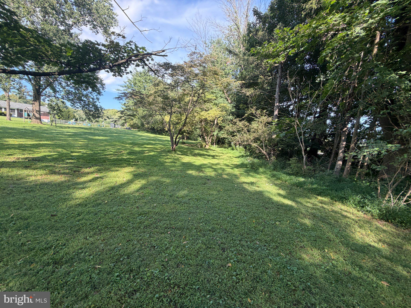
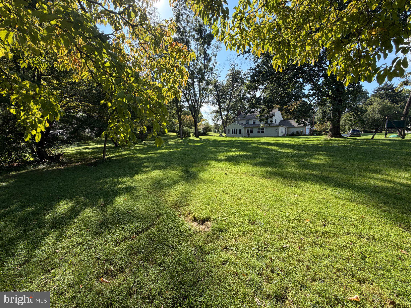
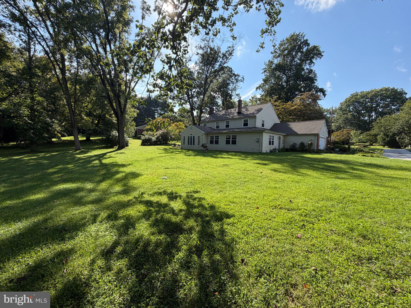
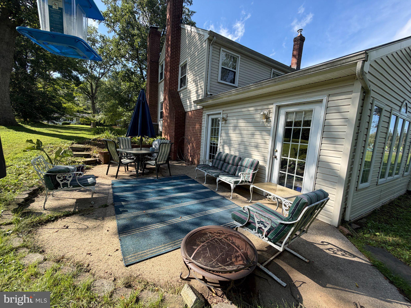
This is the Concord Township home you've been waiting to become available, sitting on the Clayton Park Golf Course! Sitting on over an acre, this charming split-level home offers a perfect blend of comfort and functionality with thoughtfully designed living spaces. 16 Clayton Park features a two-car garage, four spacious bedrooms and two and a half bathrooms on a level open lot. Step inside the main entrance and discover a warm and inviting Formal Living Room with a wood-burning fireplace and large front window and hardwood floors. Descend down to the heart of the home with new luxury plank flooring into your cozy sitting area complete with a stunning brick fireplace, perfect for gathering with loved ones on chilly evenings. Just steps away this opens into your sun-drenched Family Room with slate tile floors. The vaulted ceilings, wet bar and access to your patio will make this the gathering place of the home from watching Sunday football to game night. Continuing the easy open flow you will enter into the Breakfast Room which expands the rear of the home with a sitting corner that is ideal for your morning coffee and features a propane fireplace. Seamlessly the Breakfast Room transitions with counter seating into the Kitchen, which is equipped with modern stainless steel appliances ensuring that meal preparation is a delight. The home's layout also includes a convenient lower-level mud room with your laundry tucked behind the Kitchen and convenient access to the driveway. For those who enjoy entertaining, the Formal Dining Room is perfect for those gatherings and rounds out this spacious lower level. The upper level of the home offers hardwood floors throughout, a primary bedroom with private full bathroom and a full hall bathroom. Walk up a few more steps into the 4th bedroom with a full wall closet or utilize this space as a playroom, dedicated home office or craft space. The choice is yours to fit the needs of your family. But wait there’s more, just a few more steps and you enter into the floored attic area. The systems of the home feature a 3 zone boiler heating system, new septic system in 2020, new windows in 2011 and roof in 2021. Conveniently located less than 10 miles from the airport, this property offers easy access to transportation while maintaining a peaceful suburban feel in the Garnet Valley School District. This home also sits just three miles to the Concordville Town Center which is full of restaurants, shopping, a grocery store, a home improvement store and so much more.
Listing Information
Facts & Features
Location
Community Information
Architecture
Features & Amenities
Property Features
Square Footage
Tax & Financial Information
Schools
Garnet Valley High School
Assigned school for this home
Lancashire Elementary School
Talley Middle School
Chichester Senior High School
Concord High School
Bethel Springs Elementary School
Concord Elementary School
Garnet Valley Middle School
School ratings are provided for informational purposes only and are subject to change. Attendance boundaries are for reference only — contact the school or district directly to verify enrollment eligibility.
Historical Data
Price History
| Date | Event | Price |
|---|---|---|
| 08/31/2026 | Listed for sale | $629,000 |
Listed by Melissa Saunders Ward · Century 21 The Real Estate Store · 6104857200
Listing information provided exclusively for consumers' personal, non-commercial use and may not be used for any purpose other than to identify prospective properties consumers may be interested in purchasing. Information deemed reliable but not guaranteed by the MLS. Copyright 2026, Bright. All rights reserved.
Last Updated: October 24, 2026 at 12:50 AM | Source: Bright | MLS#: PADE2122850

Similar Homes For Sale In Glen Mills
Start Your Real Estate Journey
Whether you have questions about this listing, want to schedule a showing, or just want to talk through your options, Jeromy Dunn-Portella is here to help. Reach out and expect a response within one business day.
How can I help?
Jeromy Dunn-Portella is here to help. Reach out and expect a response within one business day.
Thanks — Jeromy Dunn-Portella will be in touch shortly.
Make A Plan For Your Purchase
Know what you can afford before you start shopping — then run the numbers on any home you have in mind.
How much house can I afford?
- Principal & interest
- Property taxes
- Homeowner's insurance
- HOA dues
If your monthly savings are applied to the loan principal.
Enter your income, debts, and down payment to see how much home you may qualify for. Estimates only — not a lending decision.
Want to know more?
Jeromy Dunn-Portella is here to help. Reach out and expect a response within one business day.
✓ Thanks — Jeromy Dunn-Portella will be in touch shortly.