
513 Beech Tree Ln
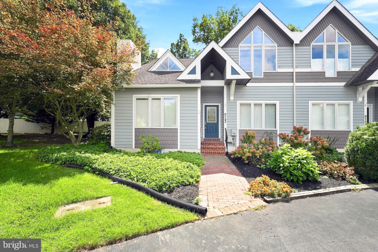
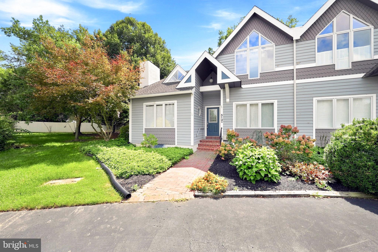
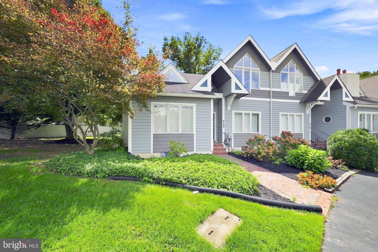
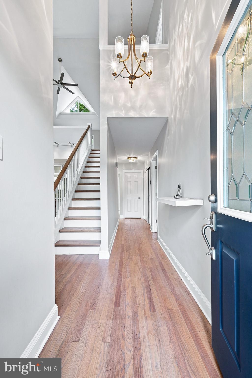
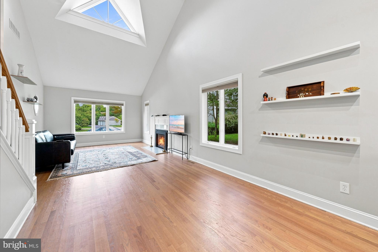
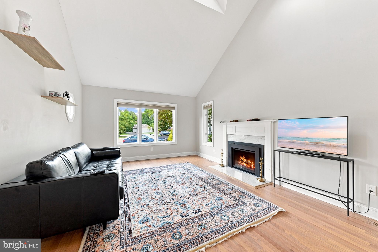
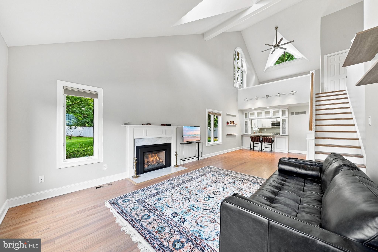
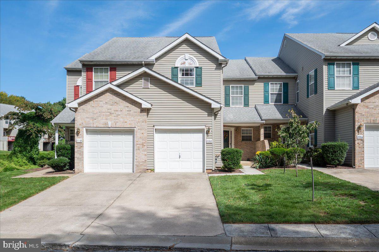
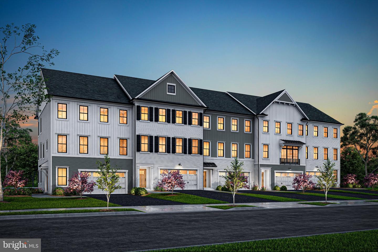
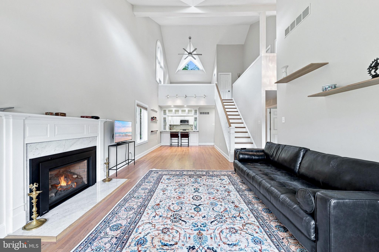
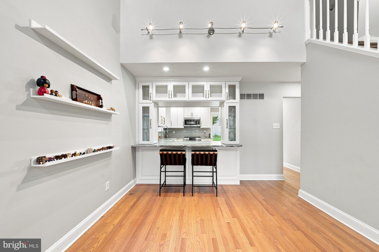
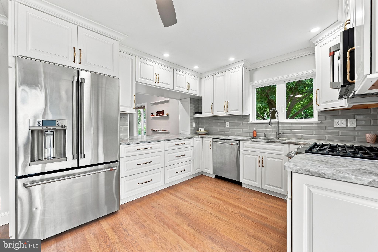
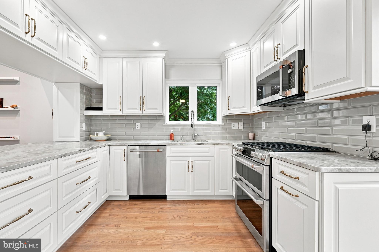
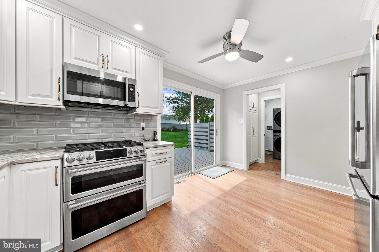
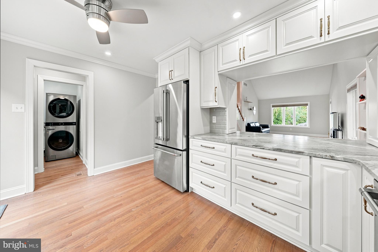
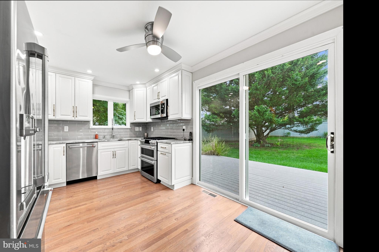
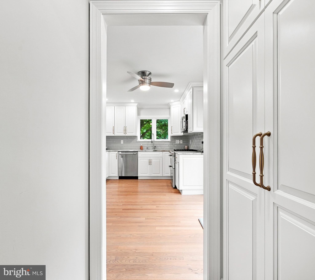
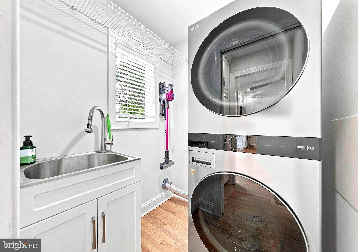
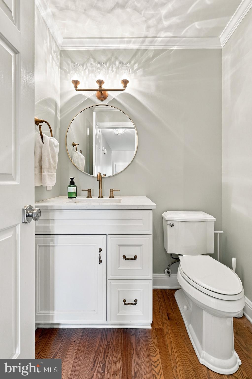
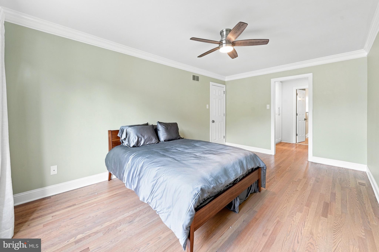
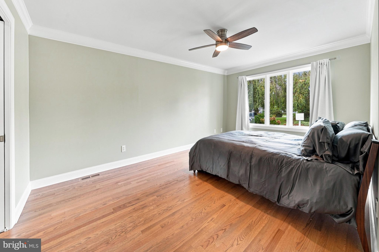
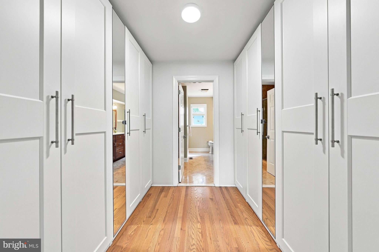
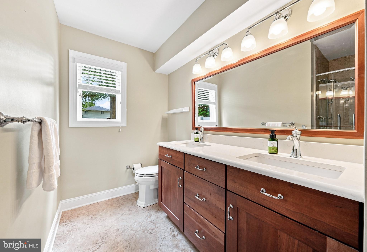
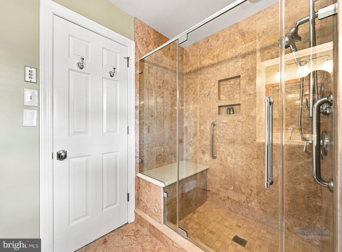
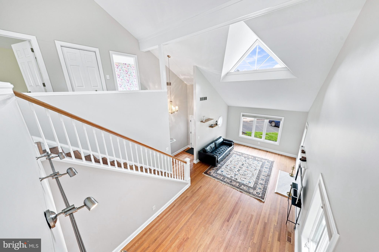
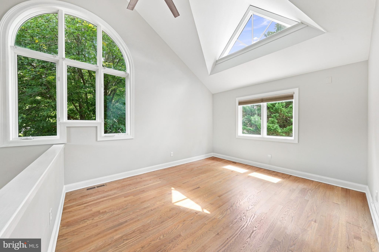
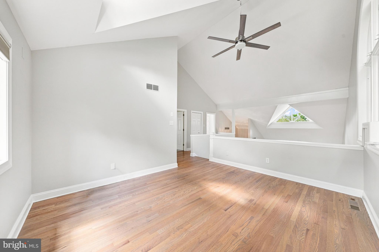
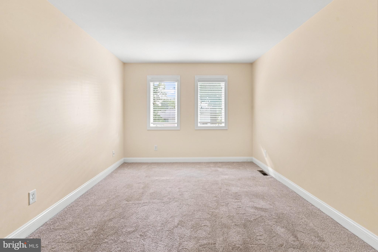
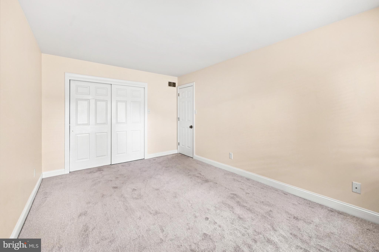
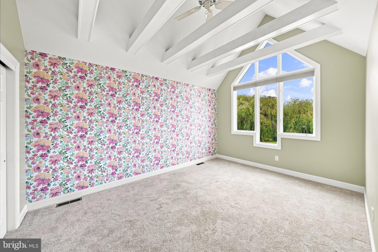
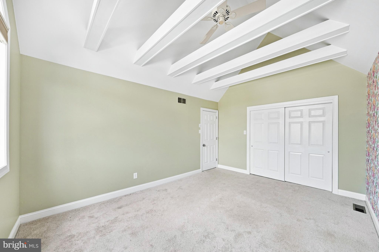
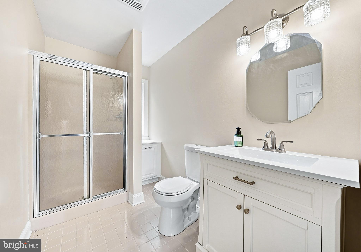
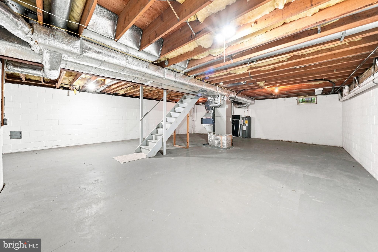
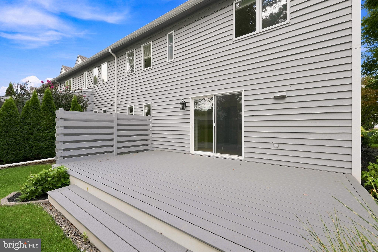
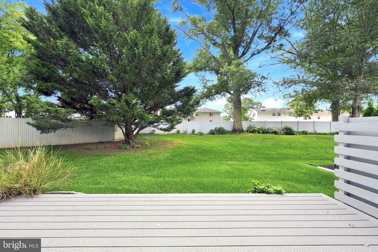
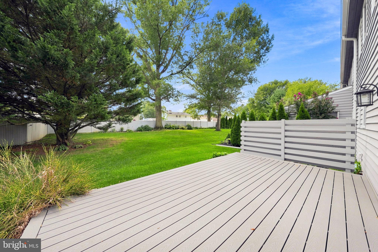
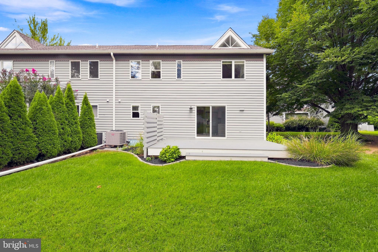
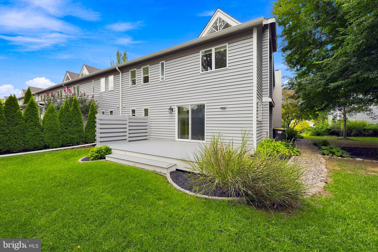
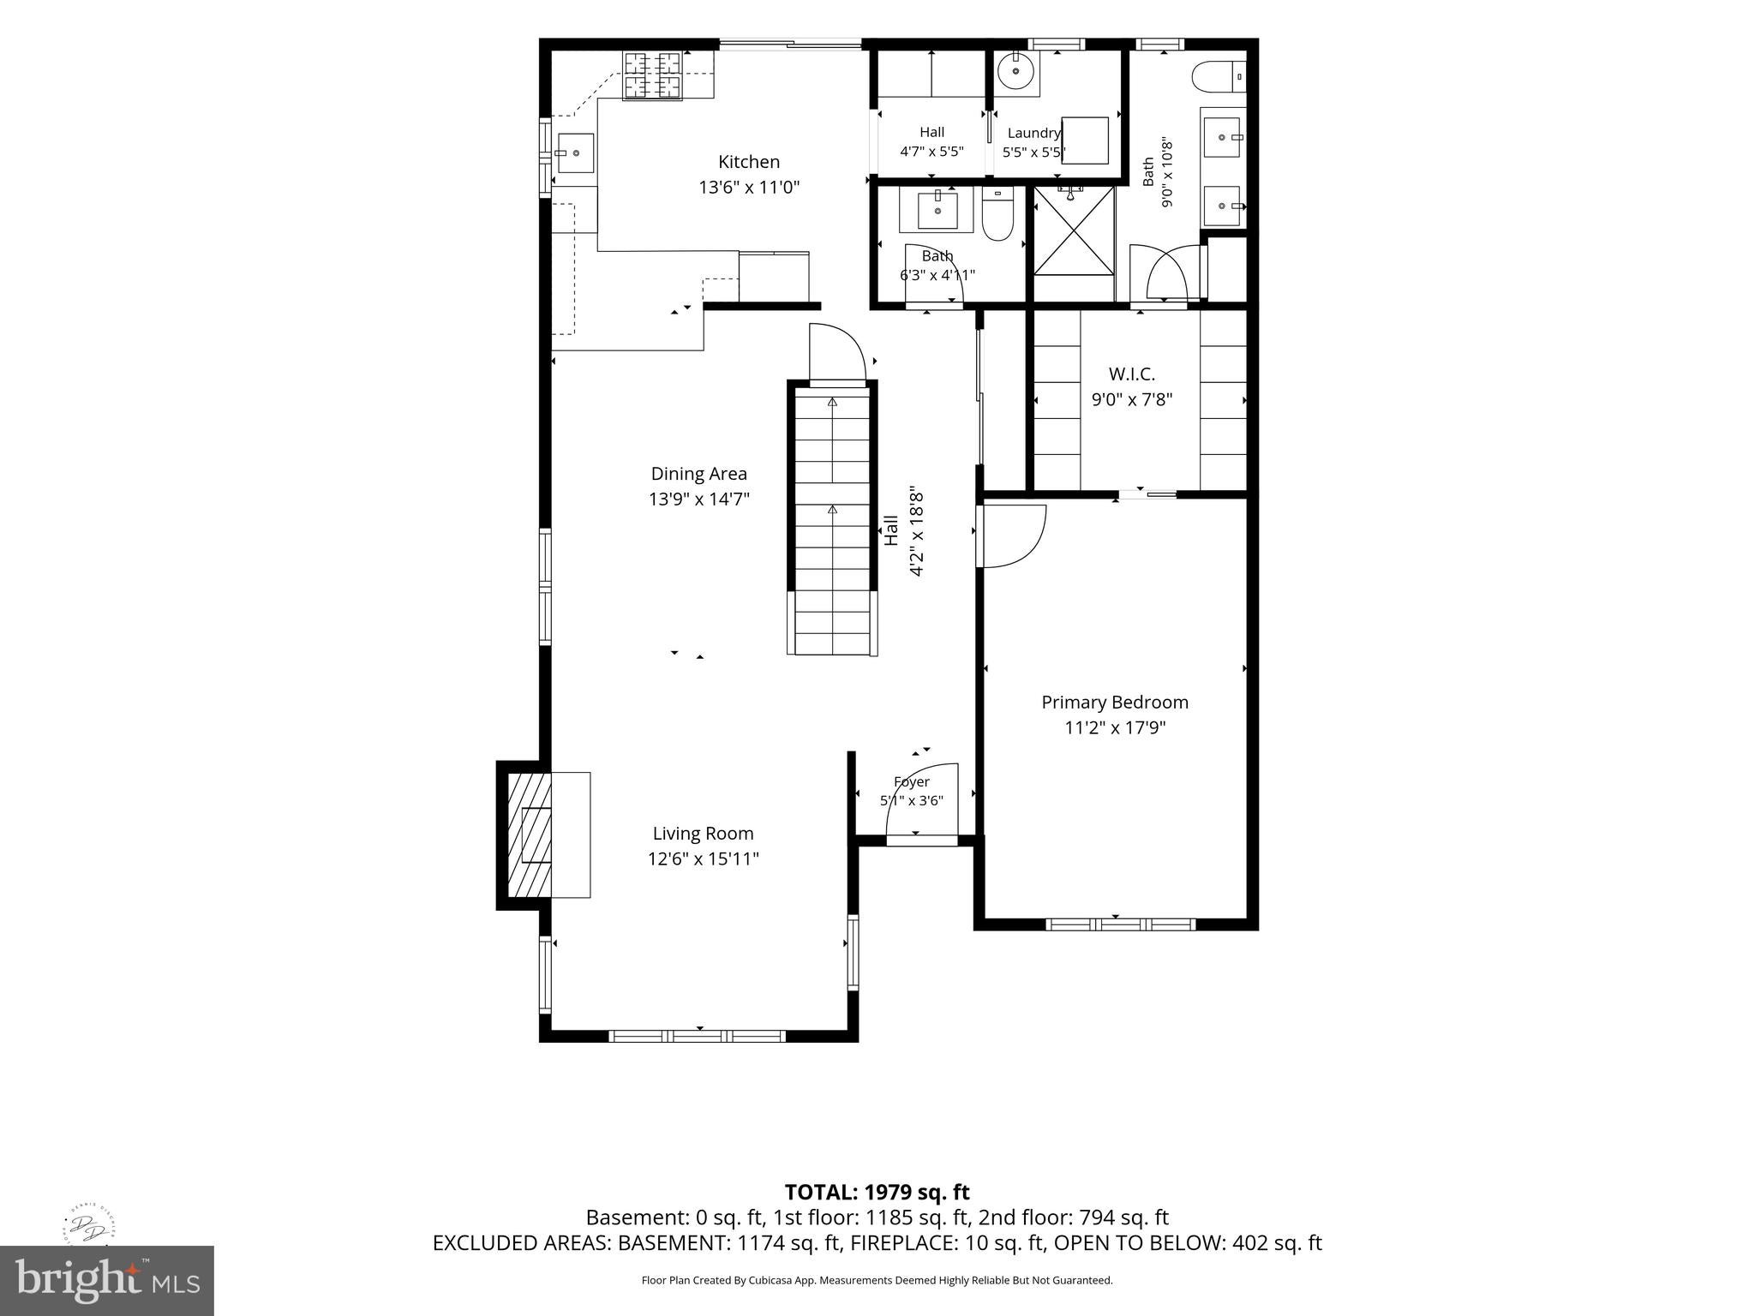
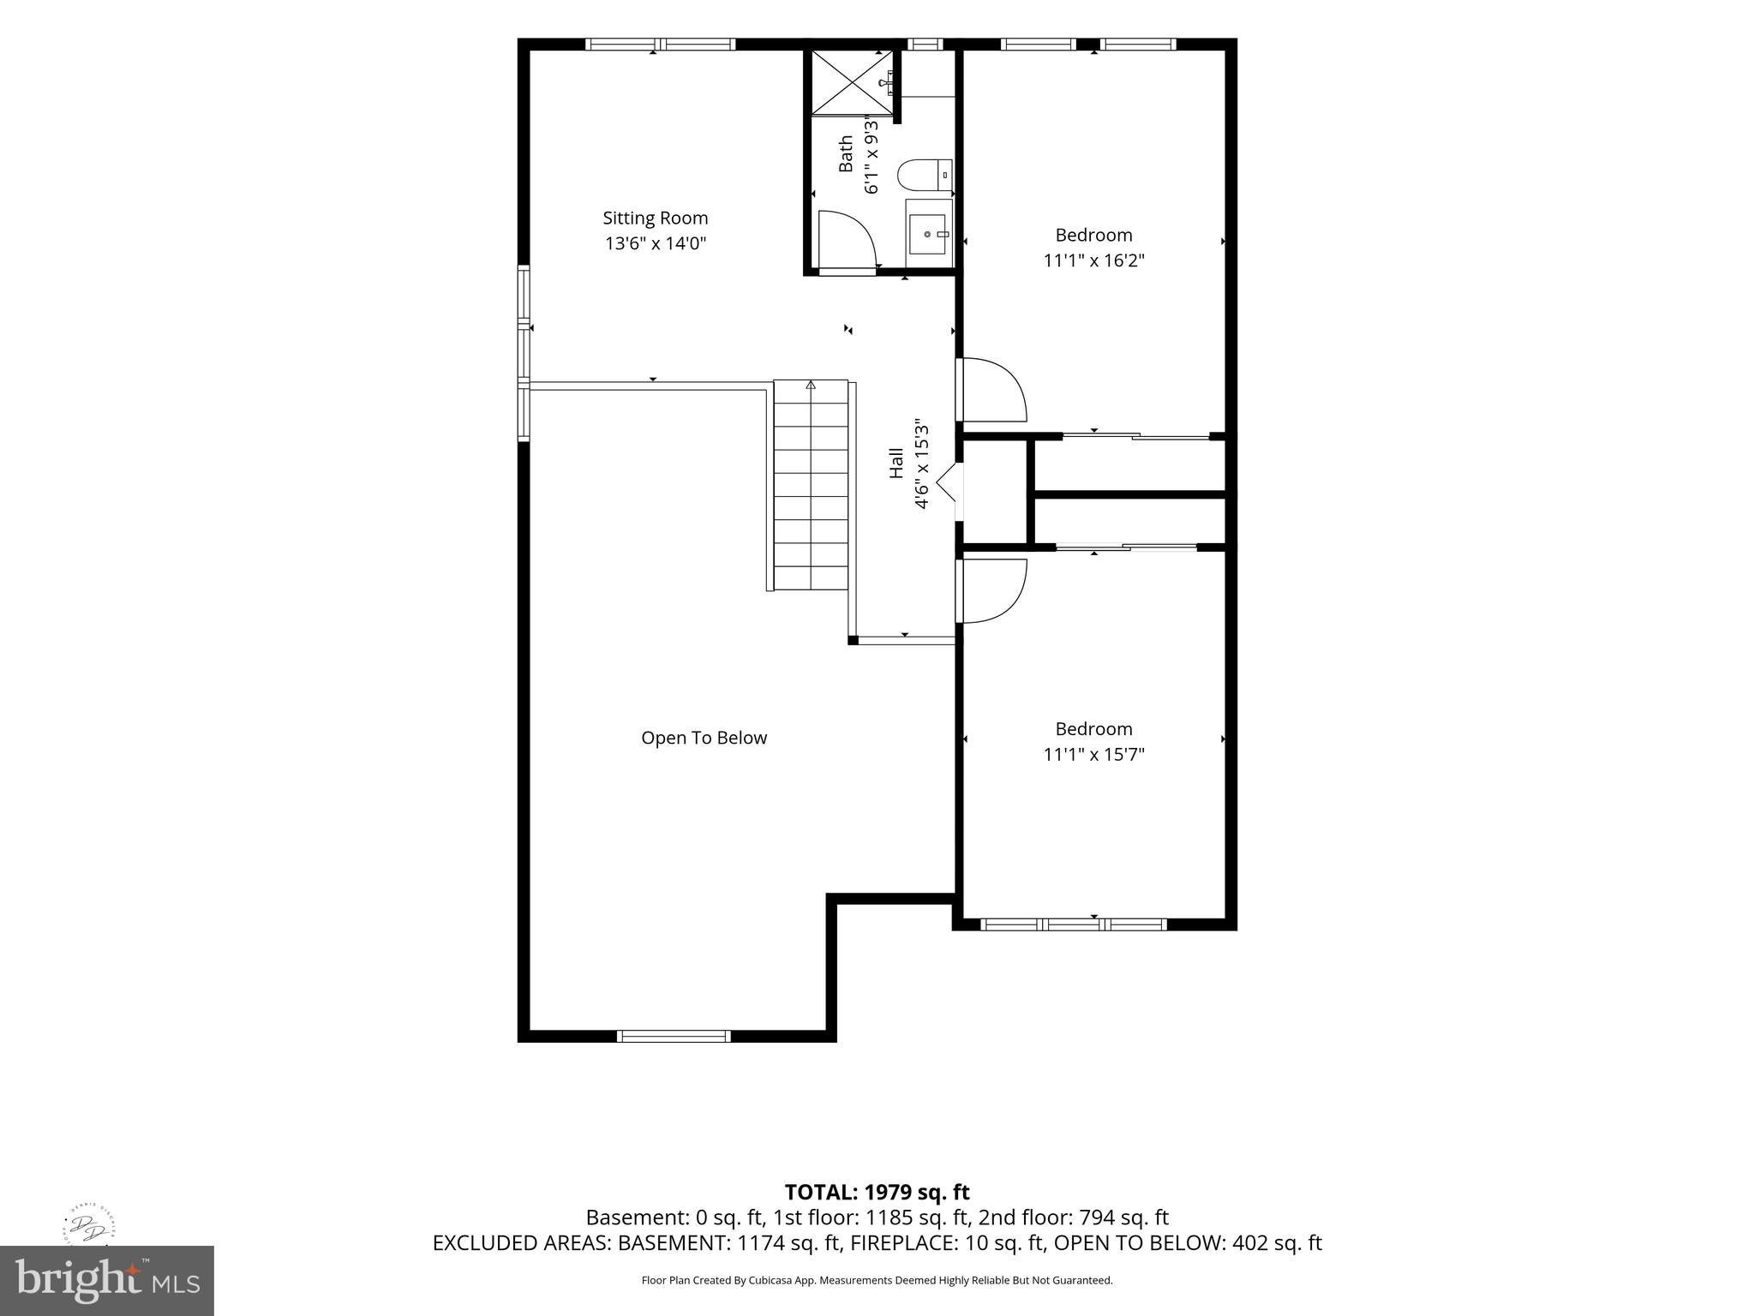
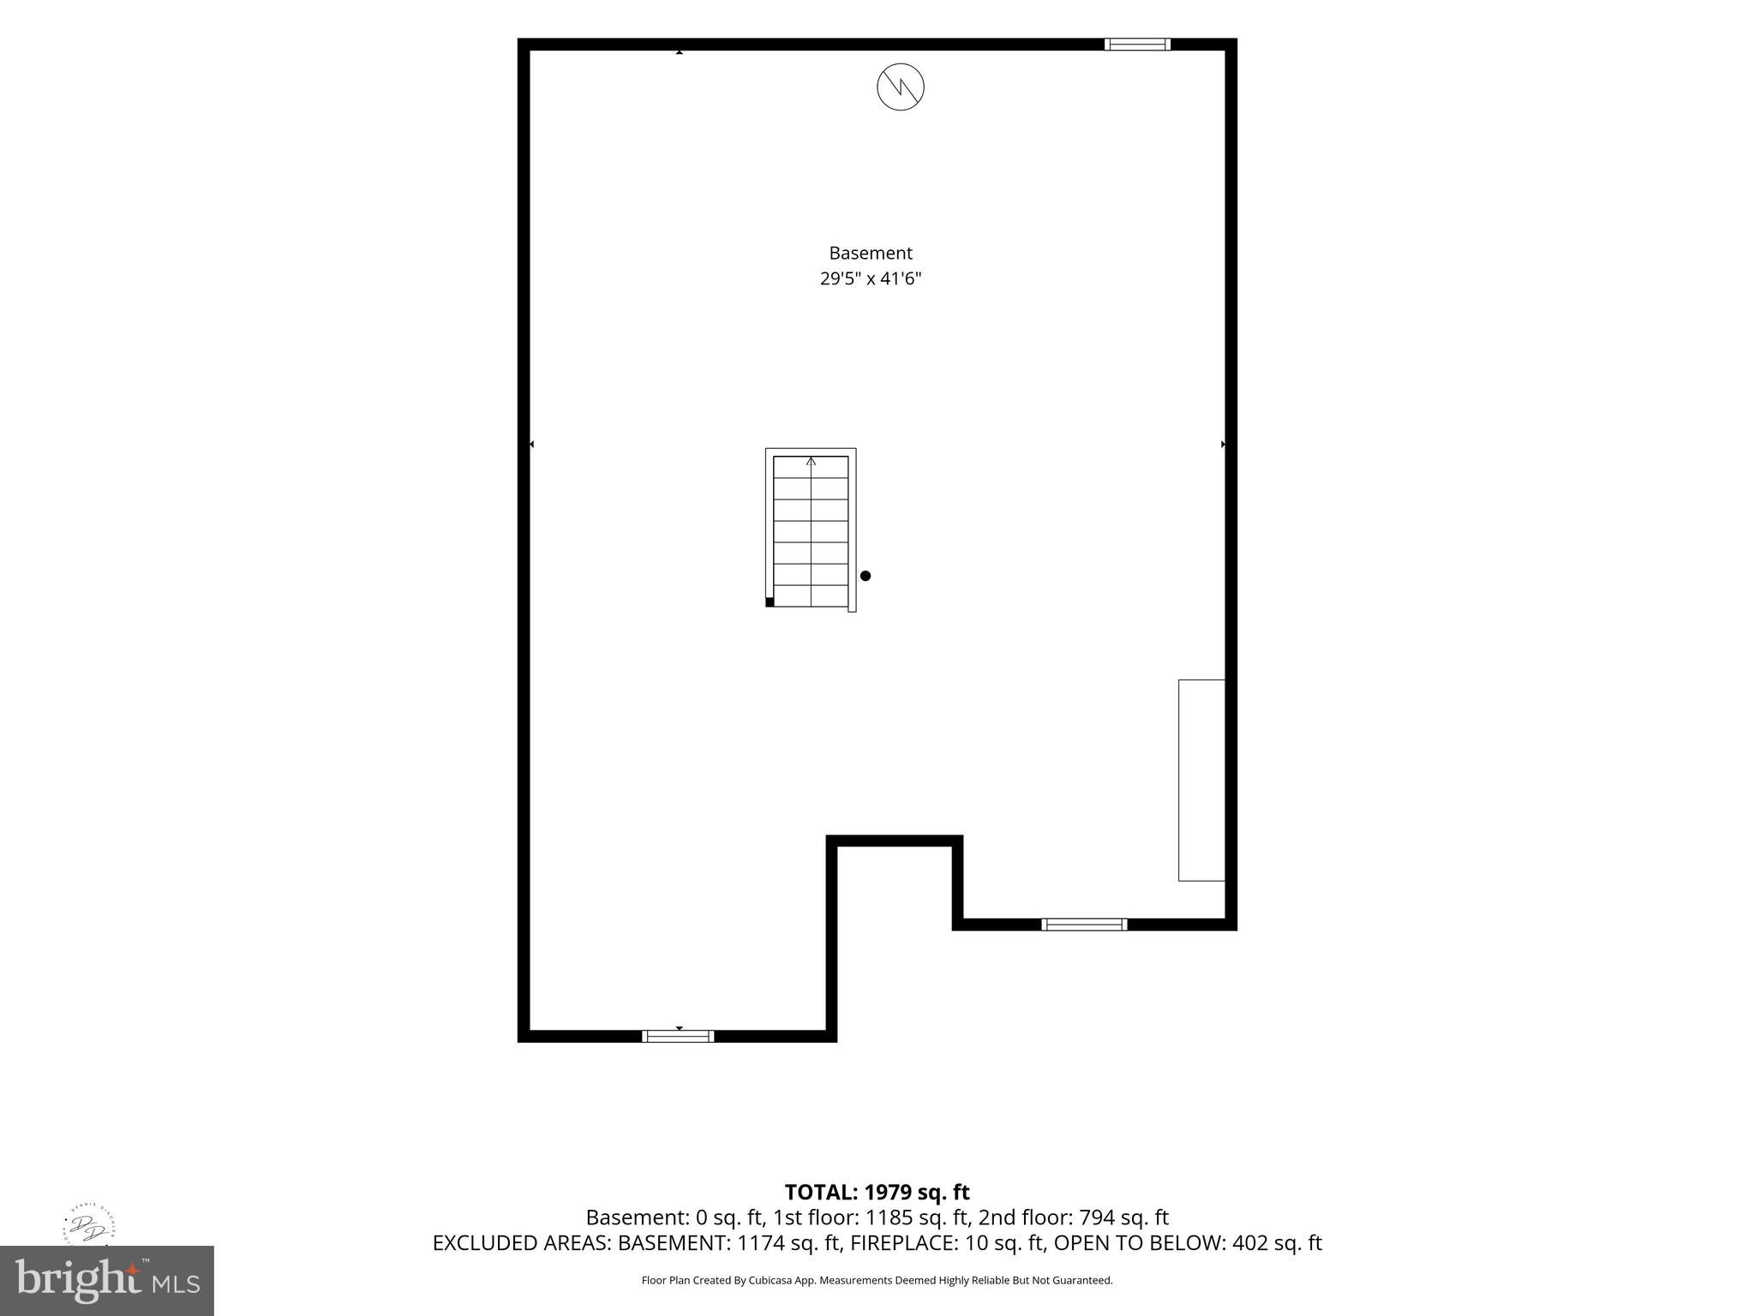
Welcome to an exceptional end-unit townhome in the heart of Hockessin, where thoughtful renovations, quality craftsmanship, and sophisticated finishes come together beautifully. This 3-bedroom, 2.1-bath residence with detached garage has been extensively updated and offers an ideal combination of style, functionality, and convenience. A welcoming two-story foyer introduces the home with gleaming newly refinished hardwood floors, upgraded lighting, and an open, airy feel. The spacious living room features a vaulted ceiling and gas fireplace, creating a comfortable gathering space filled with natural light. In the adjacent dining area, custom cabinetry provides valuable storage, while glass-front upper cabinets with interior lighting offer a thoughtful and elegant touch. At the center of the home is a beautifully appointed gourmet kitchen designed for both everyday living and entertaining and features leathered marble countertops, a Ruvati 10-inch-deep sink, Moen farmhouse faucet, GE Café appliance package including a six-burner gas range with griddle, double oven, and convection microwave. Beautiful custom white cabinetry provides endless storage options and include a customized pantry with pull-out shelving leading to the main floor laundry room with sink. Sliding doors extend the living space outdoors to a Trex deck, ideal for dining, entertaining, or relaxing in the evening. A convenient updated powder room leads to the first-floor primary suite. This impressive retreat offers generous proportions, hardwood flooring, and elegant crown molding. A dedicated dressing area features custom cabinetry with extensive shelving system to maximize storage. The updated en-suite bath is finished with marble flooring, a double vanity, and a large walk-in shower with built-in seat, Kohler fixtures, wall jets, and handheld showerhead. Upstairs, a spacious loft with vaulted ceiling and hardwood flooring provides flexible space for an office, sitting area, or additional gathering room. Two generously sized bedrooms share a full bath. A large unfinished lower level provides loads of storage or expansion options. Ideally positioned in the Village of Hockessin, this home places parks, restaurants, spas, salons, and shopping within easy walking distance while offering a beautifully updated residence to call home.
Listing Information
Facts & Features
Location
Community Information
Architecture
Features & Amenities
Property Features
Square Footage
Tax & Financial Information
Schools
Linden Hill Elementary School
duPont (H.B.) Middle School
Brandywine Springs School
Kennett High School
North Star Elementary School
William F. Cooke Junior Elementary
McKean (Thomas) High School
Heritage Elementary School
School ratings are provided for informational purposes only and are subject to change. Attendance boundaries are for reference only — contact the school or district directly to verify enrollment eligibility.
Historical Data
Price History
| Date | Event | Price |
|---|---|---|
| 08/26/2026 | Listed for sale | $500,000 |
Listed by Victoria A Dickinson · Patterson-Schwartz - Greenville · 3024294500
Listing information provided exclusively for consumers' personal, non-commercial use and may not be used for any purpose other than to identify prospective properties consumers may be interested in purchasing. Information deemed reliable but not guaranteed by the MLS. Copyright 2026, Bright. All rights reserved.
Last Updated: September 23, 2026 at 7:48 PM | Source: Bright | MLS#: DENC2110010

Similar Homes For Sale In Hockessin
Start Your Real Estate Journey
Whether you have questions about this listing, want to schedule a showing, or just want to talk through your options, Jeromy Dunn-Portella is here to help. Reach out and expect a response within one business day.
How can I help?
Jeromy Dunn-Portella is here to help. Reach out and expect a response within one business day.
Thanks — Jeromy Dunn-Portella will be in touch shortly.
Make A Plan For Your Purchase
Know what you can afford before you start shopping — then run the numbers on any home you have in mind.
How much house can I afford?
- Principal & interest
- Property taxes
- Homeowner's insurance
- HOA dues
If your monthly savings are applied to the loan principal.
Enter your income, debts, and down payment to see how much home you may qualify for. Estimates only — not a lending decision.
Want to know more?
Jeromy Dunn-Portella is here to help. Reach out and expect a response within one business day.
✓ Thanks — Jeromy Dunn-Portella will be in touch shortly.