
313 Androssan Pl
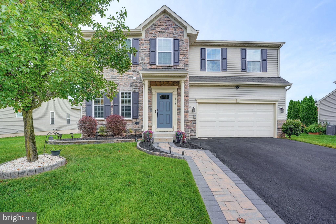
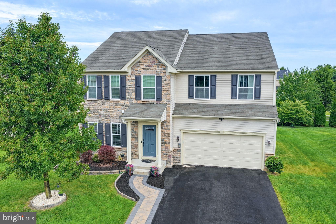
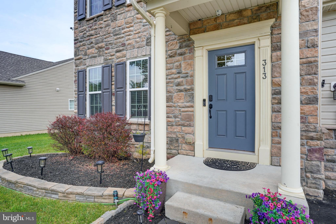
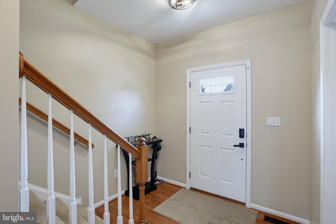
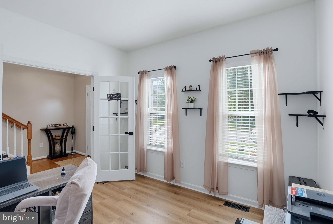
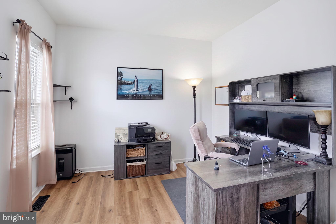
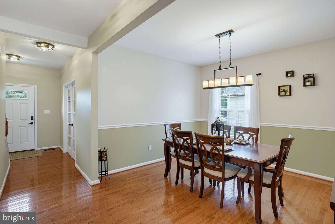
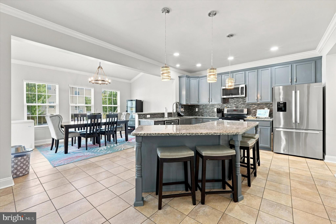
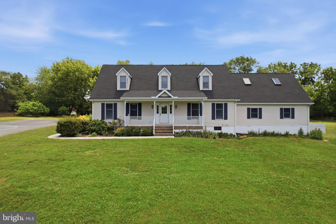
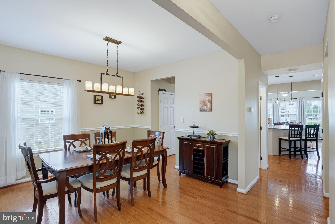
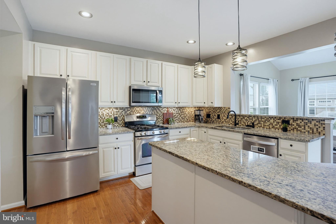
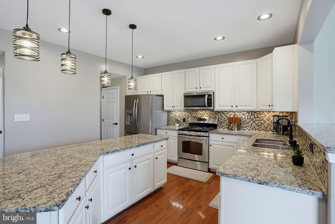
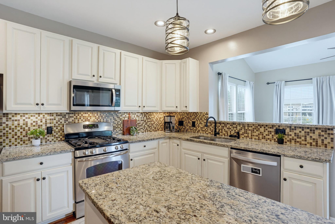
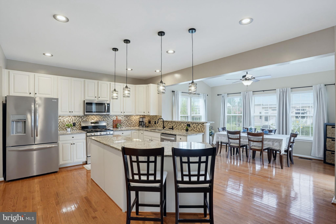
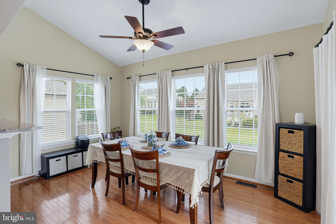
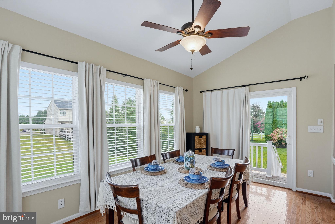
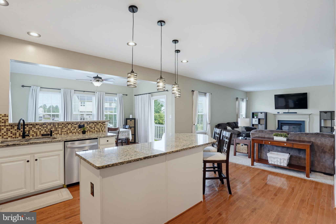
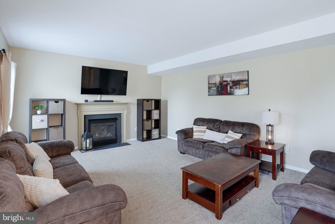
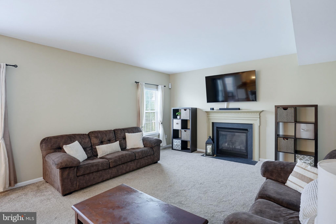
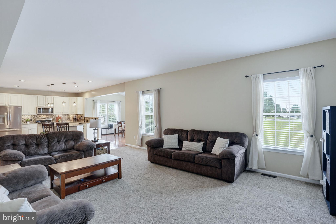
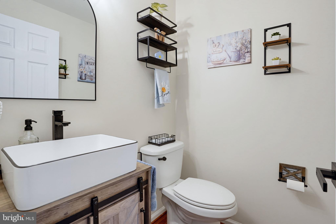
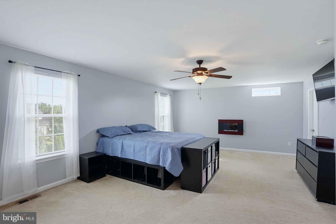
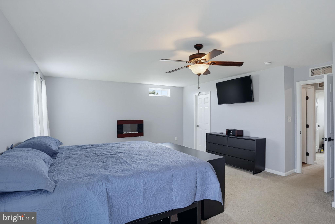
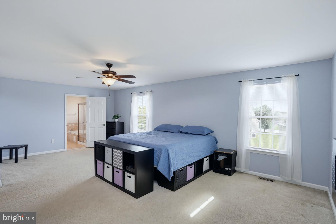
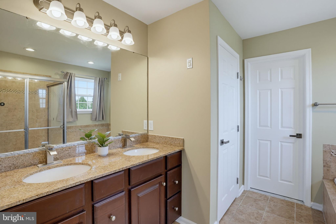
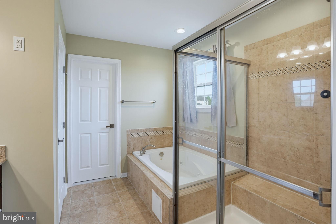
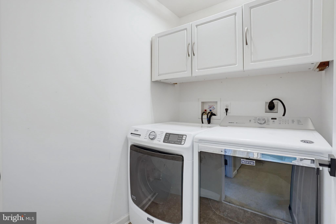
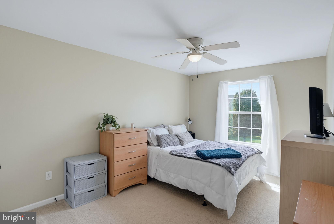
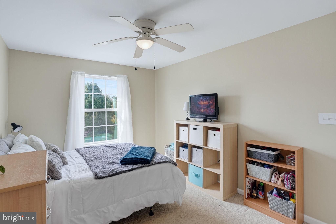
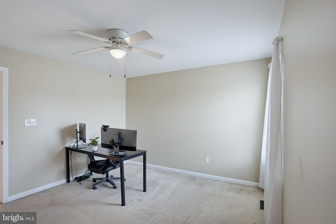
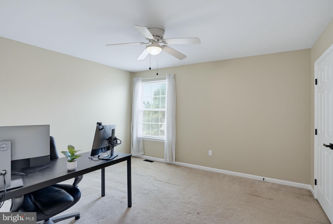
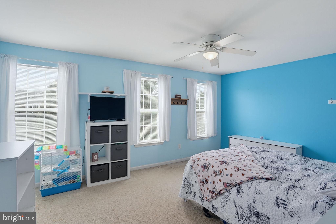
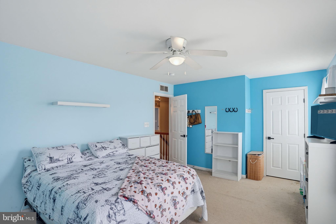
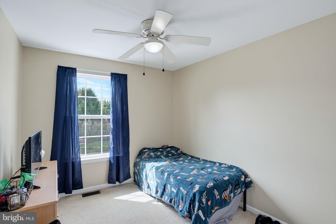
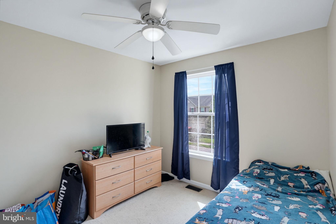
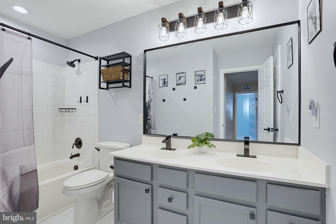
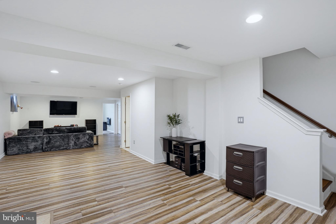
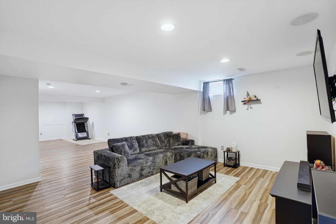
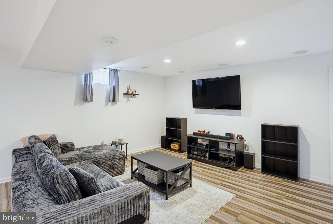
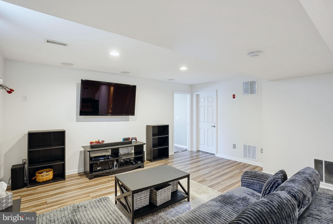
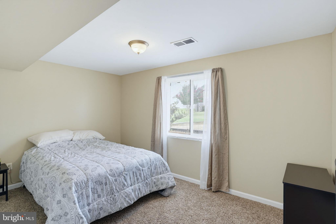
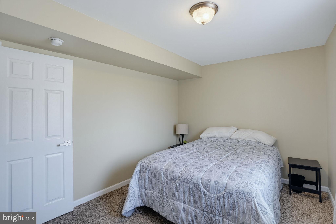
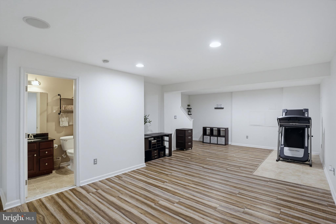
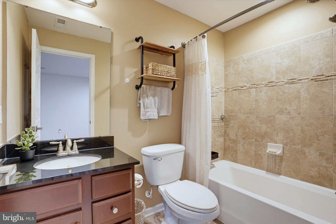
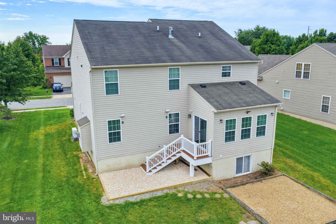
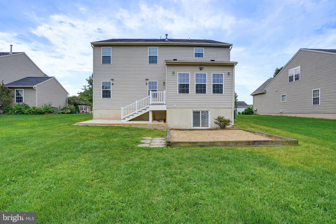
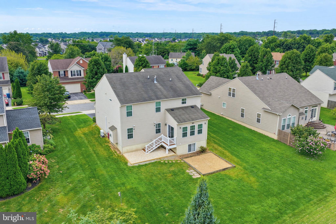
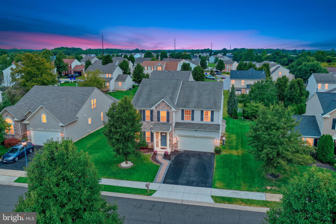
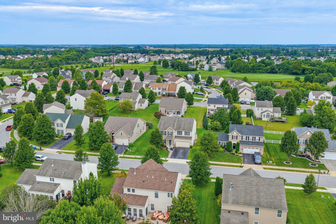
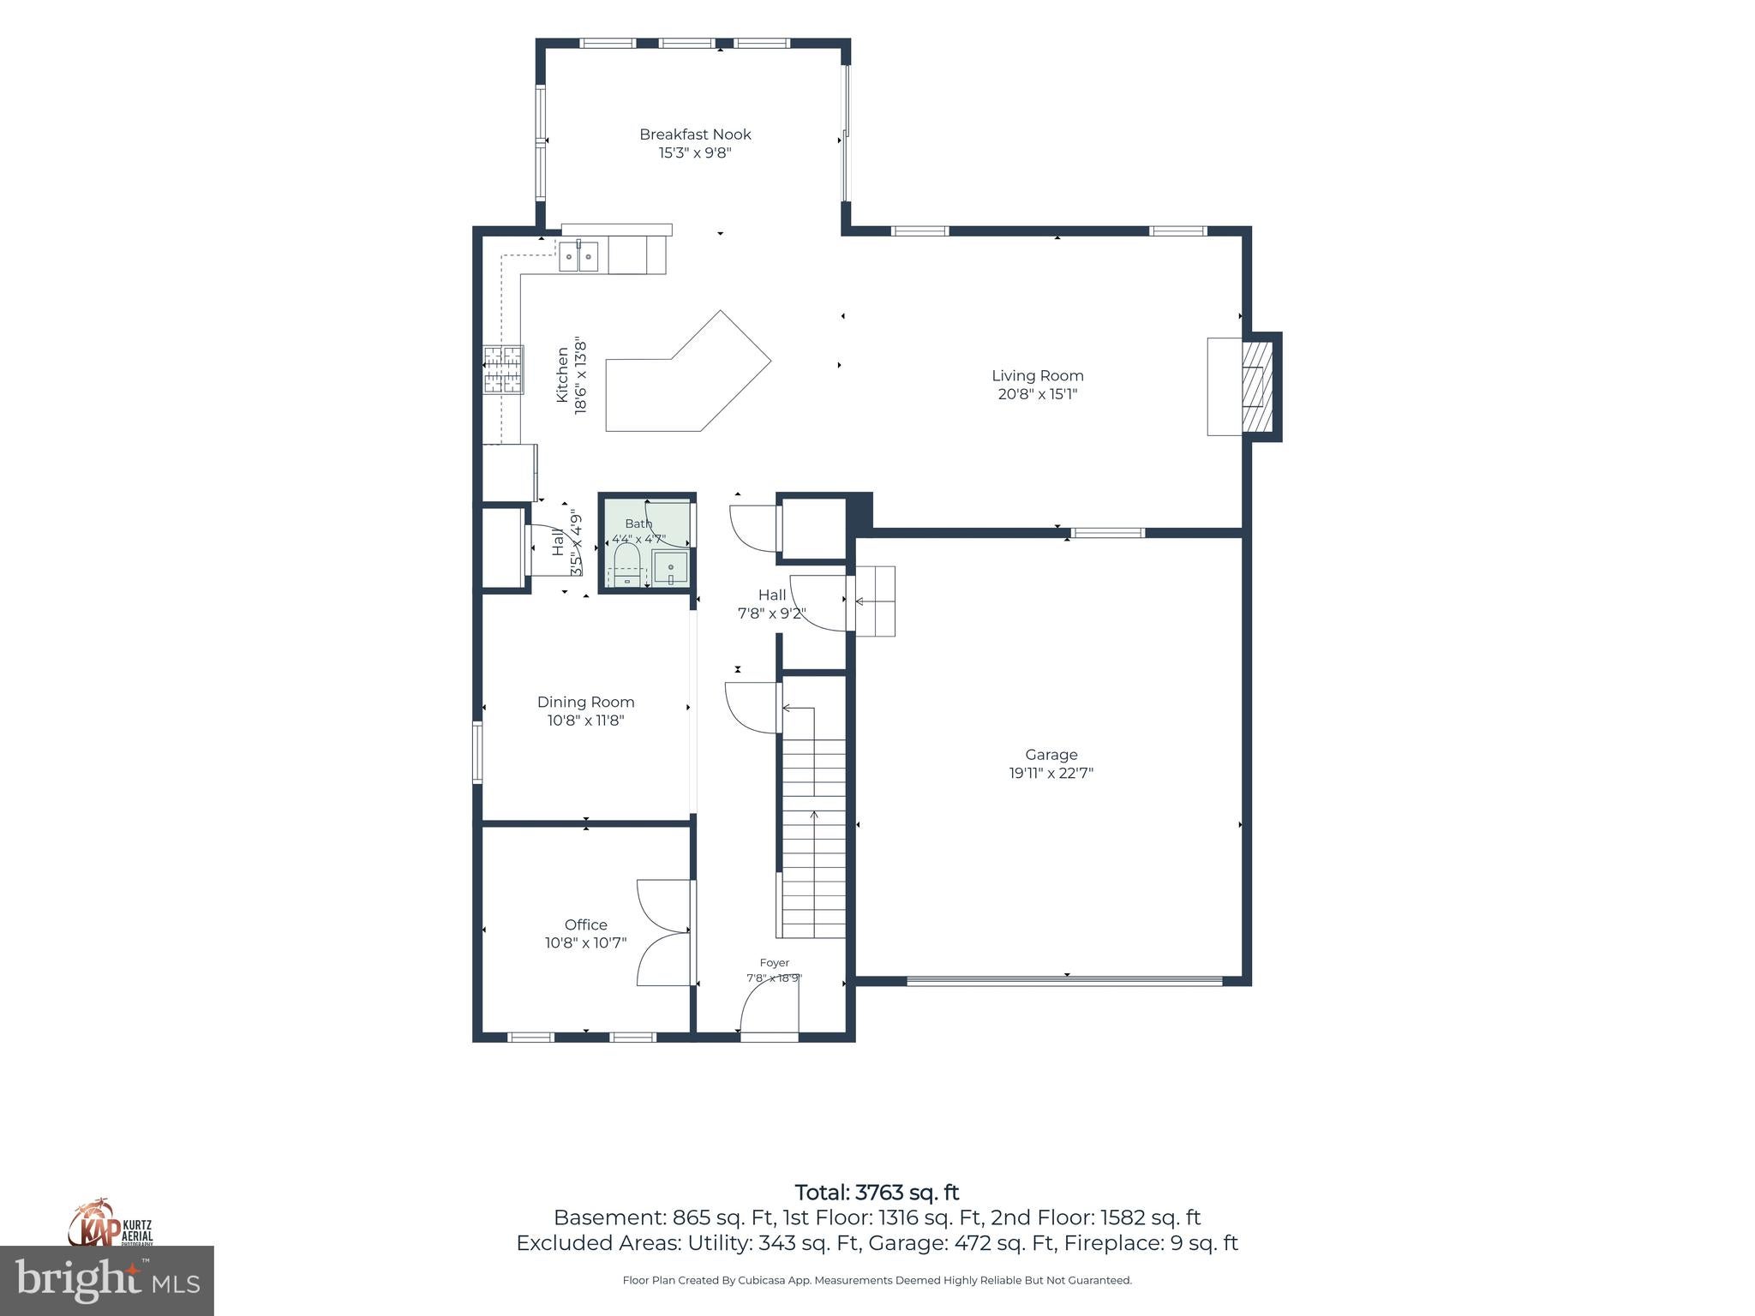
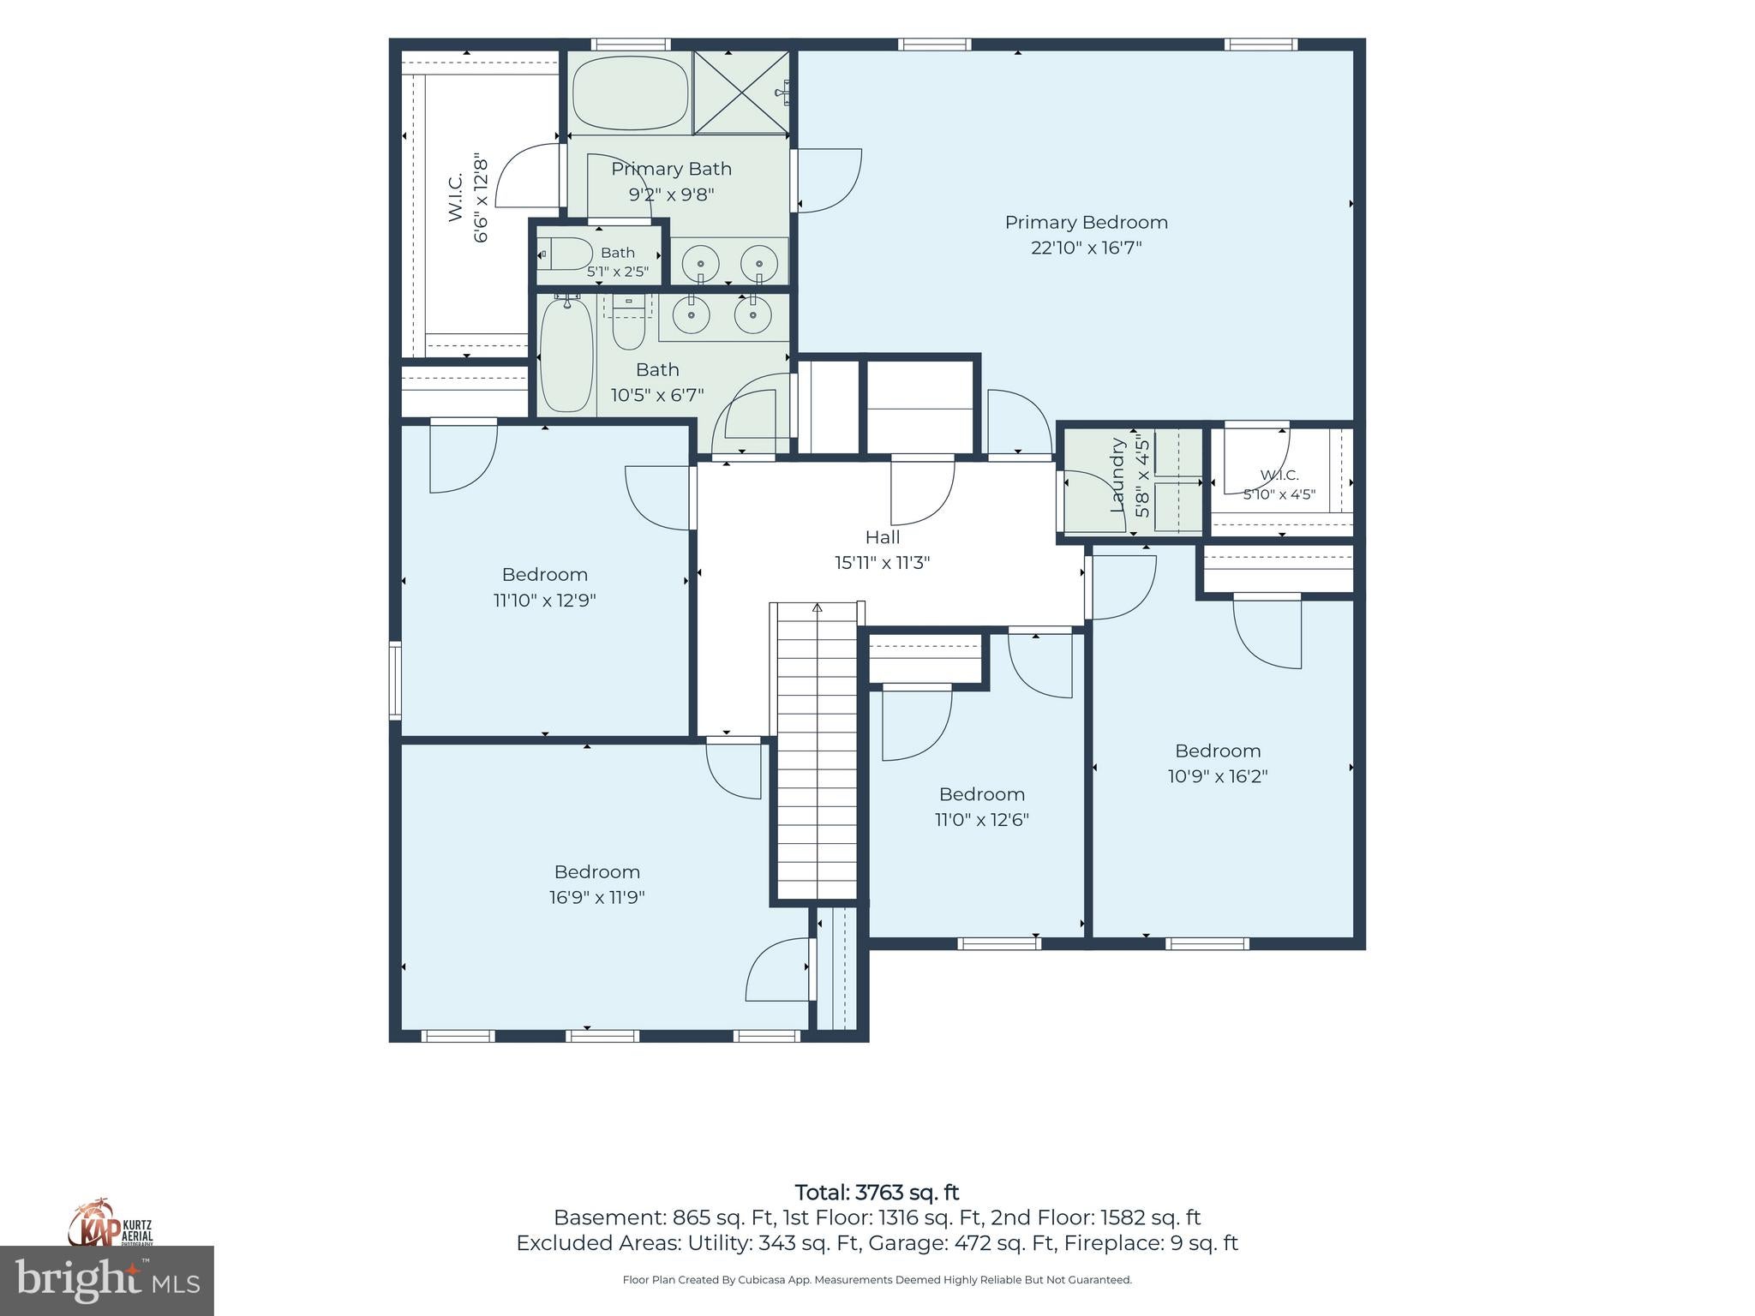
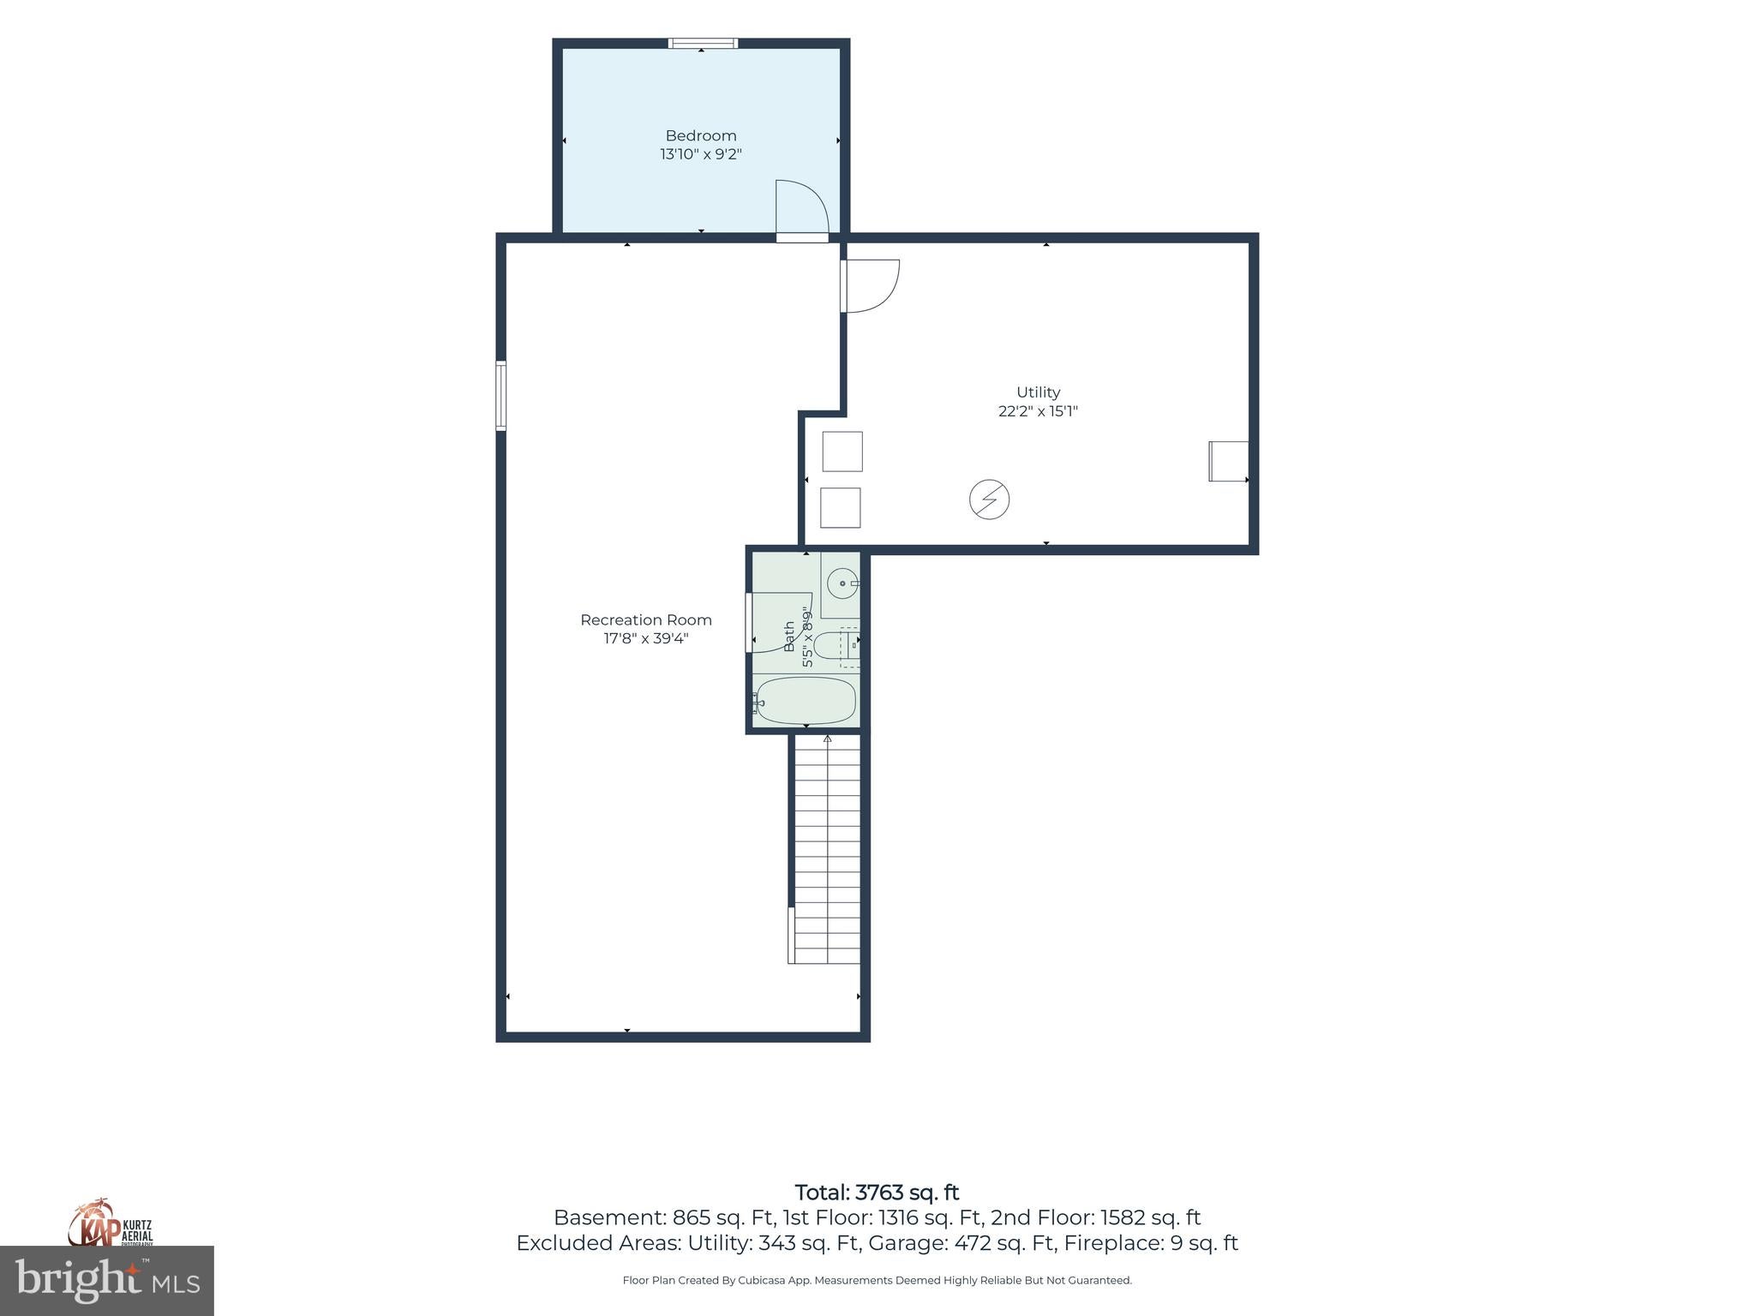
Welcome to this spacious six-bedroom, three-and-a-half-bath home with great curb appeal in Odessa National, where generous living space and a flexible layout come together beautifully. Located in the award-winning Appoquinimink School District, this home has been thoughtfully updated over the years and offers plenty of room for everyday living, working from home, entertaining, and hosting family or guests. The main level feels comfortable and inviting, with hardwood flooring, 9-foot ceilings, a private office with French doors, a separate dining room, and large family room anchored by a gas fireplace. The kitchen is bright and functional, with granite countertops, stainless steel appliances (2023 - 2025), refinished cabinetry (2026), a center island with seating, and an adjoining breakfast room filled with natural light and a vaulted ceiling. Upstairs, five well-sized bedrooms provide plenty of space, including a spacious primary suite with two walk-in closets, an electric fireplace, and a private bath with water closet and whirlpool tub. Each bedroom offers ceiling fans and ample closet space and the second-floor laundry adds everyday convenience. The partially finished basement adds even more versatility, with LVP flooring, a sixth bedroom with electric fireplace, full bath, and additional living space. It’s an ideal setup for overnight guests, extended family, older children, a home gym, or simply having another place to spread out. A large unfinished storage area provides plenty of space for everything that needs to stay tucked away. The sellers have continued to make meaningful improvements throughout the property, including fresh interior paint in almost all areas of the home (2026), updated lighting and door hardware (2025 - 2026), a remodeled powder room, high-efficiency washer and dryer (2023), a smart hybrid heat-pump water heater (2025), and new rear landing and steps (2026). The garage is a standout in its own right, with a 24,000 BTU mini-split for heating and cooling, a professional polyaspartic floor coating (premium epoxy alternative), insulated garage door, and space-saving side-mount opener. Odessa National also offers a community pool and the appeal of a golf course setting, all within one of the area’s most desirable school districts. With six bedrooms, multiple living areas, extensive updates, and a layout that can easily adapt as your needs change, this home offers a wonderful combination of space, comfort, and flexibility for years to come.
Listing Information
Facts & Features
Location
Community Information
Architecture
Features & Amenities
Property Features
Square Footage
Tax & Financial Information
Schools
Cantwells Bridge Middle School
Brick Mill Early Childhood Center
Appoquinimink PreSchool Center
Silver Lake Elementary School
Crystal Run Elementary School
Redding (Louis L.) Middle School
Old State Elementary School
Townsend Elementary School
School ratings are provided for informational purposes only and are subject to change. Attendance boundaries are for reference only — contact the school or district directly to verify enrollment eligibility.
Historical Data
Price History
| Date | Event | Price |
|---|---|---|
| 08/29/2026 | Listed for sale | $578,500 |
Listed by Vicki Feeney · Patterson-Schwartz-Middletown · 3022855100
Listing information provided exclusively for consumers' personal, non-commercial use and may not be used for any purpose other than to identify prospective properties consumers may be interested in purchasing. Information deemed reliable but not guaranteed by the MLS. Copyright 2026, Bright. All rights reserved.
Last Updated: October 14, 2026 at 11:11 PM | Source: Bright | MLS#: DENC2110274

Similar Homes For Sale In Townsend
Start Your Real Estate Journey
Whether you have questions about this listing, want to schedule a showing, or just want to talk through your options, Jeromy Dunn-Portella is here to help. Reach out and expect a response within one business day.
How can I help?
Jeromy Dunn-Portella is here to help. Reach out and expect a response within one business day.
Thanks — Jeromy Dunn-Portella will be in touch shortly.
Make A Plan For Your Purchase
Know what you can afford before you start shopping — then run the numbers on any home you have in mind.
How much house can I afford?
- Principal & interest
- Property taxes
- Homeowner's insurance
- HOA dues
If your monthly savings are applied to the loan principal.
Enter your income, debts, and down payment to see how much home you may qualify for. Estimates only — not a lending decision.
Want to know more?
Jeromy Dunn-Portella is here to help. Reach out and expect a response within one business day.
✓ Thanks — Jeromy Dunn-Portella will be in touch shortly.