
877 Merlin Dr
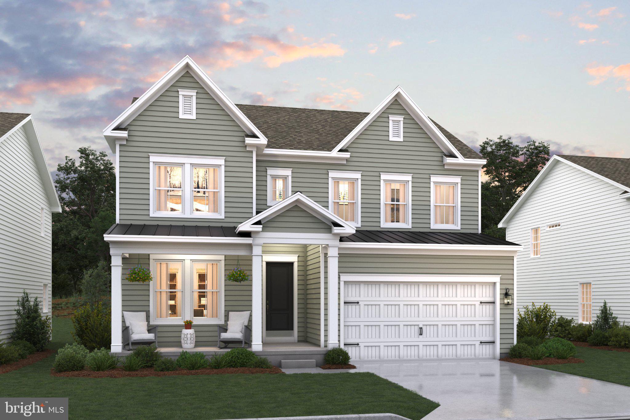
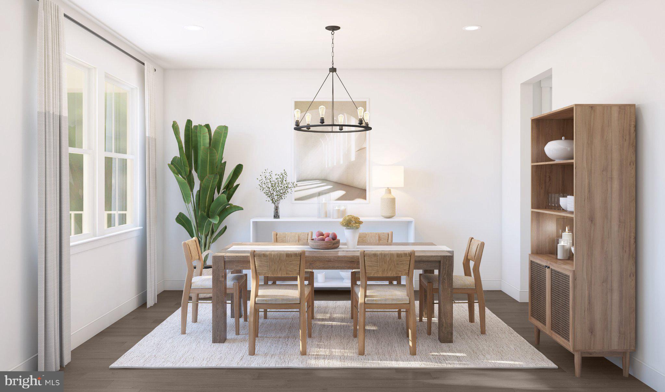
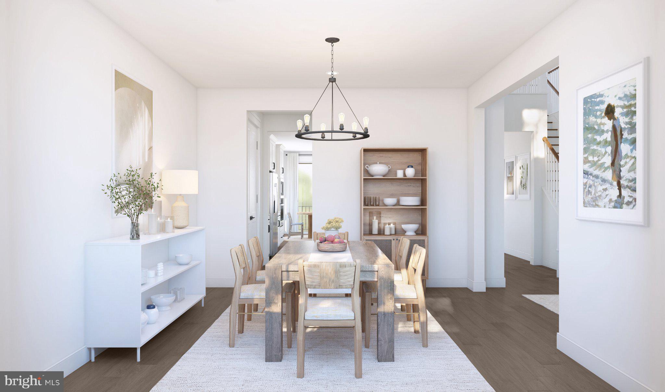
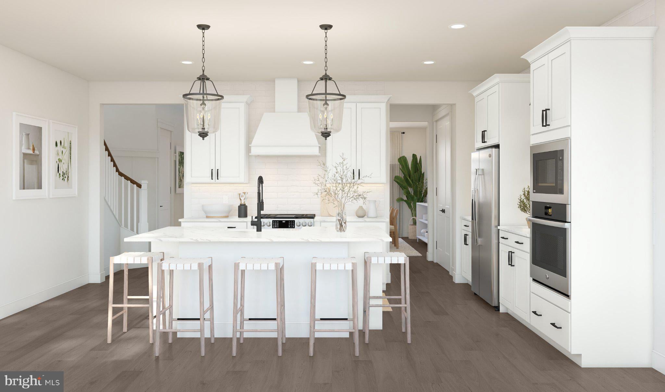
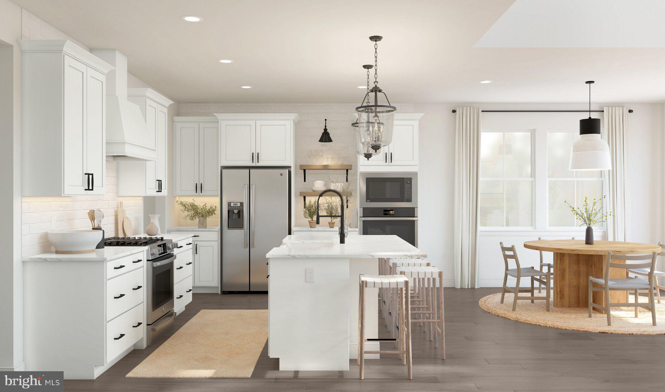
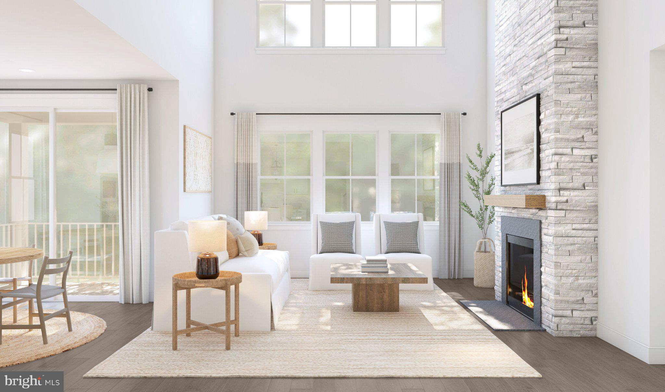
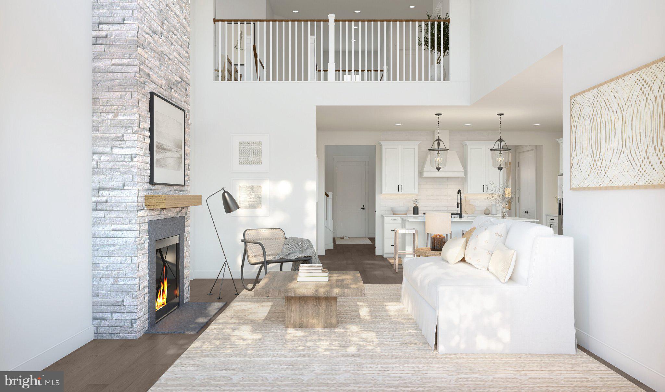
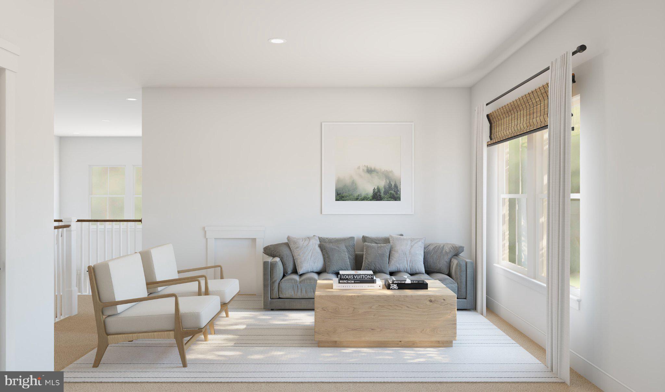
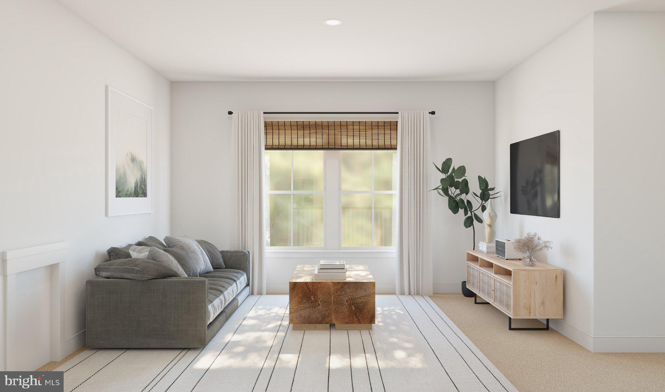
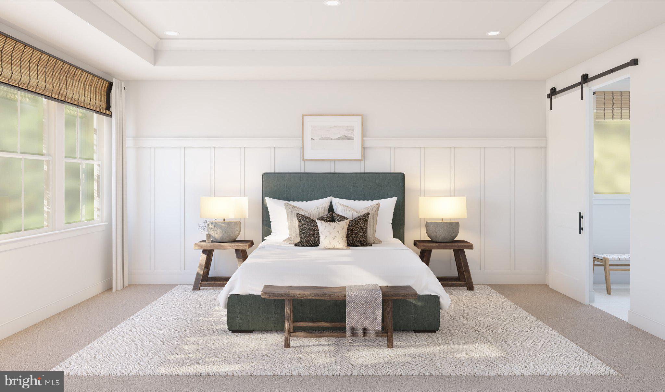
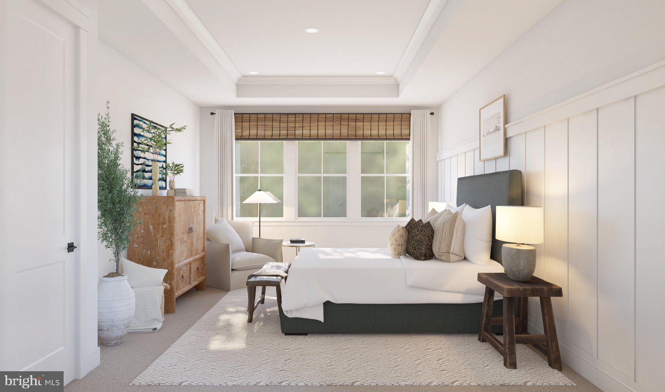
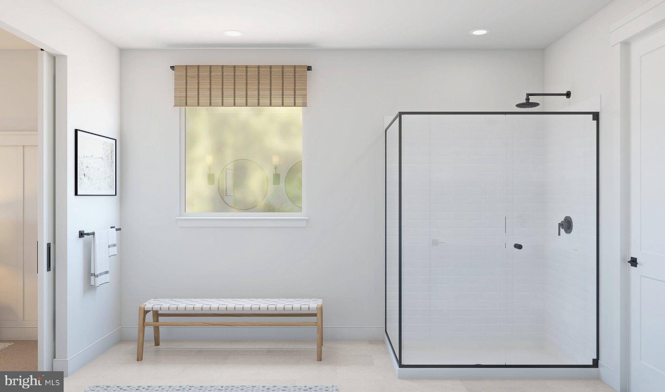
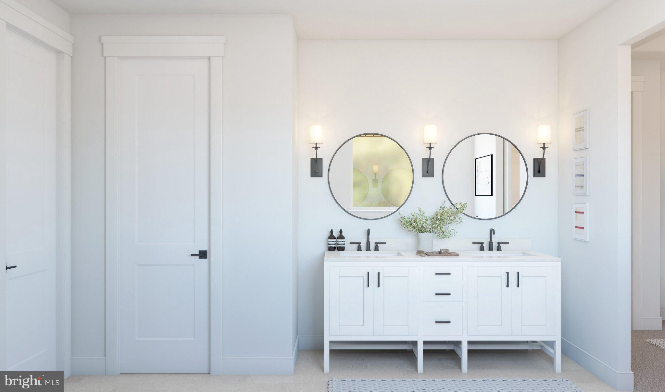
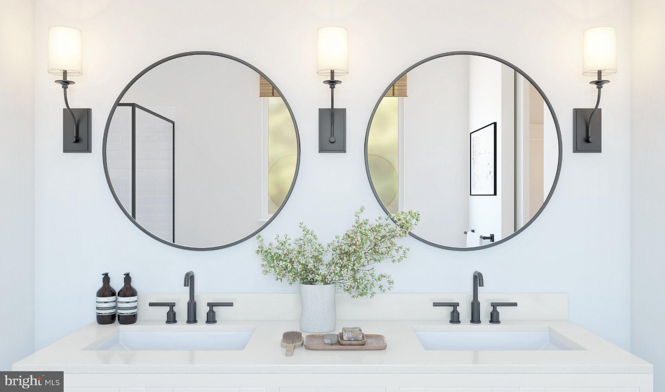
Welcome to the Omaha—your exclusive early look at a beautifully designed home that blends an open-concept layout with charming Farmhouse-inspired elements. Scheduled for settlement in March 2027, this home offers 5 bedrooms, 4.5 baths, and a 2-car garage, delivering spacious comfort and style. A stunning stone fireplace creates a warm focal point, while the finished basement offers additional space for entertaining, relaxing, or everyday living. The kitchen features a GE Profile appliance suite, statement pendant lighting, a classic farmhouse sink, and elegant Calacatta quartz countertops. Expanded hard flooring throughout the main floor, primary suite, upstairs loft, and hallway adds a polished touch, while the primary bath showcases a luxurious freestanding tub. A GE front-load washer and dryer provide added convenience. For a full list of features for this home, please contact our sales representatives. Photos are for illustrative purposes only and may not represent the exact home or finishes available.
Listing Information
Facts & Features
Location
Community Information
Architecture
Features & Amenities
Property Features
Square Footage
Tax & Financial Information
Schools
Appoquinimink High School
Cantwells Bridge Middle School
Brick Mill Early Childhood Center
Appoquinimink PreSchool Center
Cedar Lane Elementary School
Silver Lake Elementary School
Crystal Run Elementary School
Redding (Louis L.) Middle School
School ratings are provided for informational purposes only and are subject to change. Attendance boundaries are for reference only — contact the school or district directly to verify enrollment eligibility.
Historical Data
Price History
| Date | Event | Price |
|---|---|---|
| 08/31/2026 | Listed for sale | $709,990 |
Listed by Barbara K Heilman · Delaware Homes Inc · 3023789510
Listing information provided exclusively for consumers' personal, non-commercial use and may not be used for any purpose other than to identify prospective properties consumers may be interested in purchasing. Information deemed reliable but not guaranteed by the MLS. Copyright 2026, Bright. All rights reserved.
Last Updated: October 1, 2026 at 5:47 PM | Source: Bright | MLS#: DENC2110362

Similar Homes For Sale In Middletown

Start Your Real Estate Journey
Whether you have questions about this listing, want to schedule a showing, or just want to talk through your options, Jeromy Dunn-Portella is here to help. Reach out and expect a response within one business day.
How can I help?
Jeromy Dunn-Portella is here to help. Reach out and expect a response within one business day.
Thanks — Jeromy Dunn-Portella will be in touch shortly.
Make A Plan For Your Purchase
Know what you can afford before you start shopping — then run the numbers on any home you have in mind.
How much house can I afford?
- Principal & interest
- Property taxes
- Homeowner's insurance
- HOA dues
If your monthly savings are applied to the loan principal.
Enter your income, debts, and down payment to see how much home you may qualify for. Estimates only — not a lending decision.
Want to know more?
Jeromy Dunn-Portella is here to help. Reach out and expect a response within one business day.
✓ Thanks — Jeromy Dunn-Portella will be in touch shortly.