
25 Avignon Dr
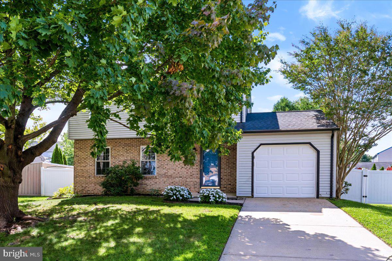
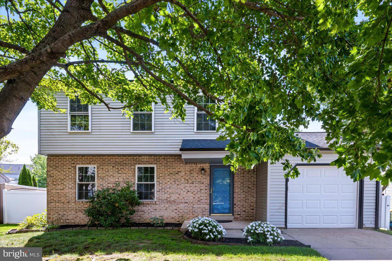
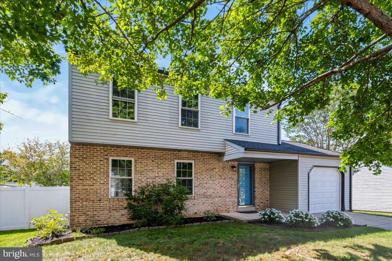
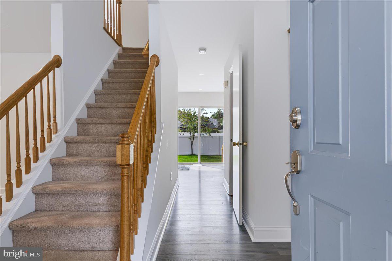
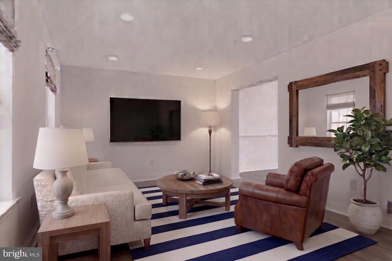
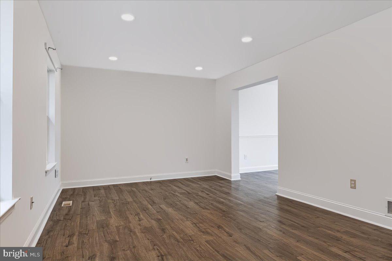
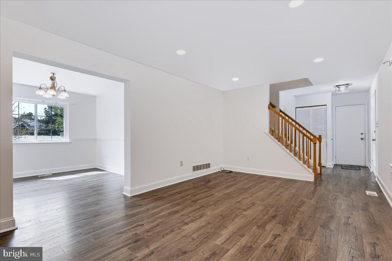
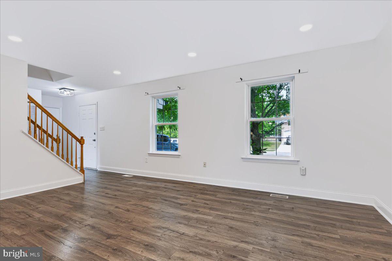
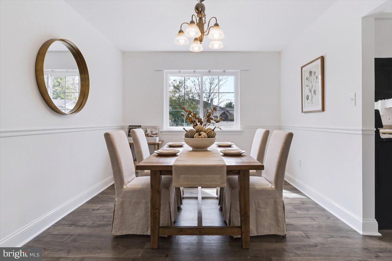
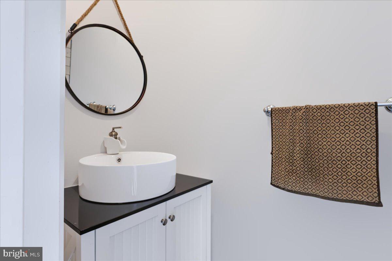
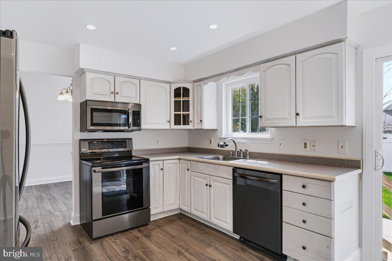
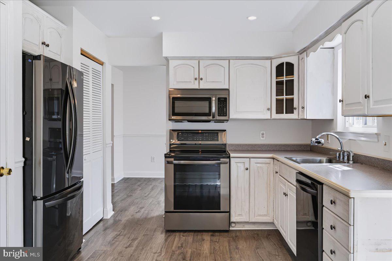
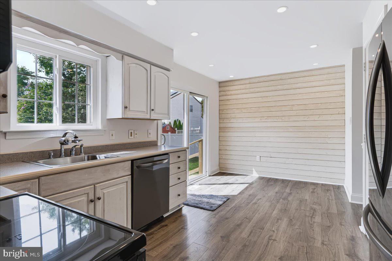
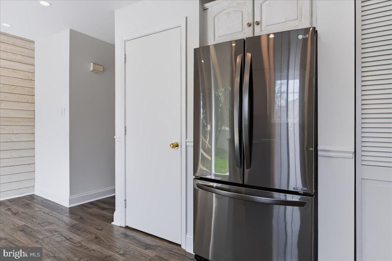
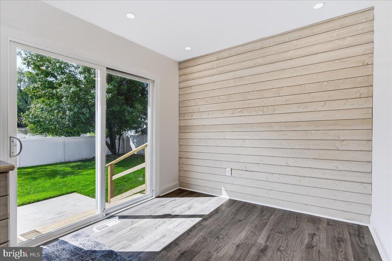
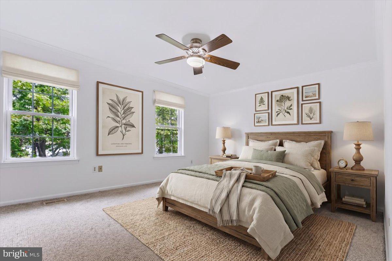
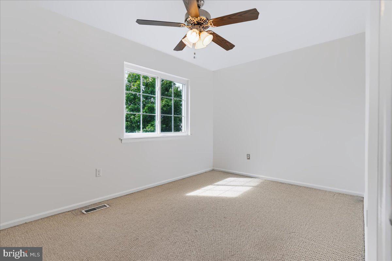
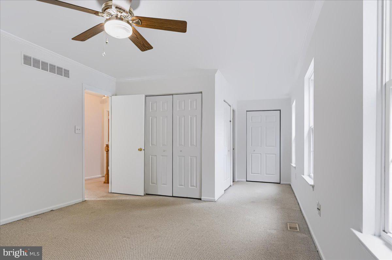
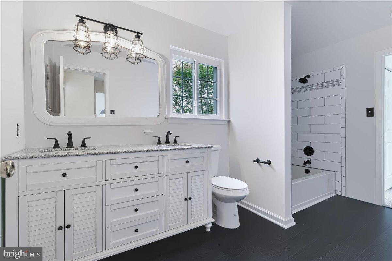
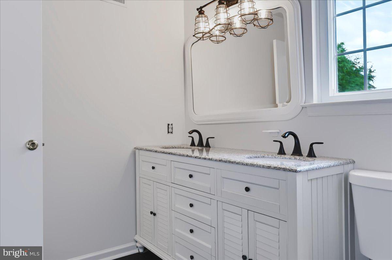
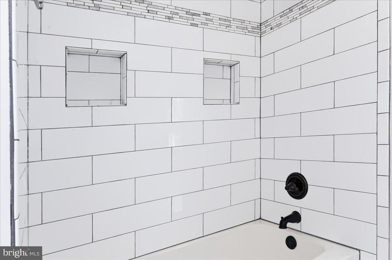
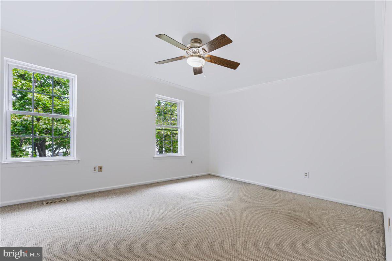
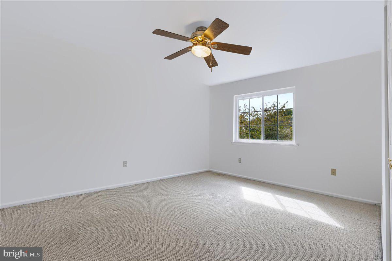
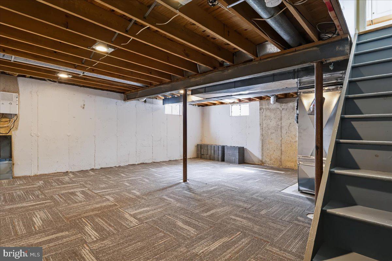
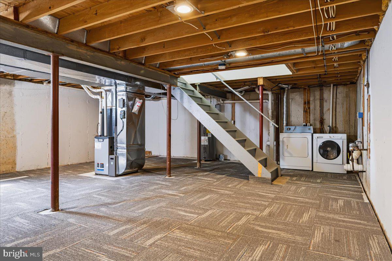
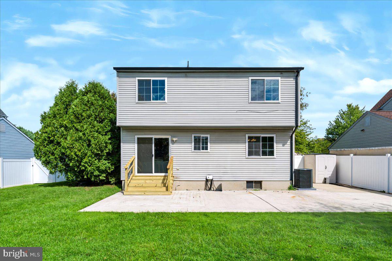
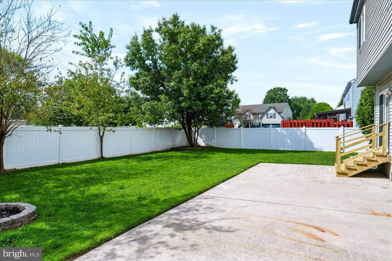
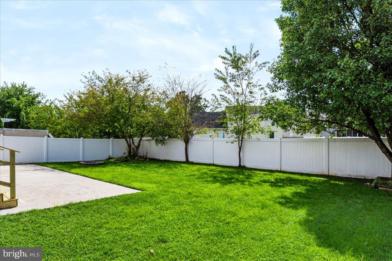
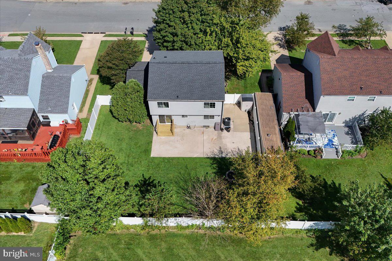
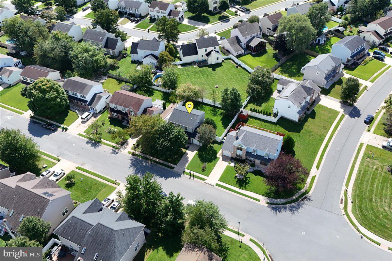
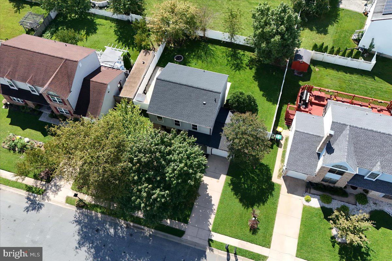
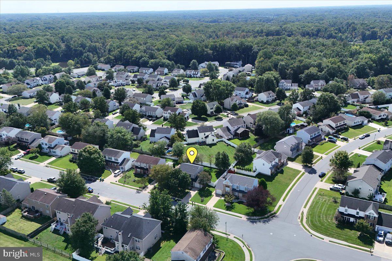
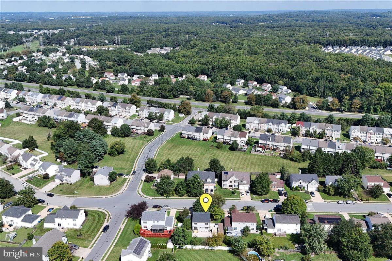
Move-in ready and thoughtfully updated, 25 Avignon Drive is a 3-bedroom, 1.5-bath brick-front colonial with a 1-car garage and a fully fenced backyard. The big-ticket items are already done. The home has a new roof and gutters (2022), a new AC unit (June 2025), and a new white vinyl privacy fence and gate (2024). Inside, durable Pergo Outlast flooring runs through the entire main level. It connects the living room, formal dining room, and kitchen, and recessed lighting brightens the living room and kitchen. The kitchen has updated stainless-steel appliances, white cabinetry, and a sunny breakfast area with a shiplap accent wall and a sliding door to the back patio. The main and upstairs windows and the slider were replaced in 2017, and the whole interior has been freshly painted. Upstairs are three bedrooms, including a spacious primary suite over 24 feet long. The Jack-and-Jill bath was remodeled in 2019 with a granite double vanity and a tiled shower/tub combination, and it serves both the primary and the hall. The full basement has carpet tile flooring and recessed lighting, and it's ready for a rec room, gym, or home office. It also has plenty of storage space, with the washer and dryer down there. Outside, the new stairs lead down to a large concrete patio and a level, fenced yard. Schedule your showing today!
Listing Information
Facts & Features
Location
Community Information
Architecture
Features & Amenities
Property Features
Square Footage
Tax & Financial Information
Schools
Newark Charter School
Keene (William B.) Elementary School
McVey (Joseph M.) Elementary School
Gilpin Manor Elementary
Elkton High
Elkton Middle
Loss (Olive B.) Elementary School
Brader (Henry M.) Elementary School
School ratings are provided for informational purposes only and are subject to change. Attendance boundaries are for reference only — contact the school or district directly to verify enrollment eligibility.
Historical Data
Price History
| Date | Event | Price |
|---|---|---|
| 09/28/2026 | Listed for sale | $384,900 |
Listed by Jonathan G Manis · EXP Realty, LLC · 8885434829
Listing information provided exclusively for consumers' personal, non-commercial use and may not be used for any purpose other than to identify prospective properties consumers may be interested in purchasing. Information deemed reliable but not guaranteed by the MLS. Copyright 2026, Bright. All rights reserved.
Last Updated: October 8, 2026 at 1:00 PM | Source: Bright | MLS#: DENC2110760

Similar Homes For Sale In Newark
Start Your Real Estate Journey
Whether you have questions about this listing, want to schedule a showing, or just want to talk through your options, Jeromy Dunn-Portella is here to help. Reach out and expect a response within one business day.
How can I help?
Jeromy Dunn-Portella is here to help. Reach out and expect a response within one business day.
Thanks — Jeromy Dunn-Portella will be in touch shortly.
Make A Plan For Your Purchase
Know what you can afford before you start shopping — then run the numbers on any home you have in mind.
How much house can I afford?
- Principal & interest
- Property taxes
- Homeowner's insurance
- HOA dues
If your monthly savings are applied to the loan principal.
Enter your income, debts, and down payment to see how much home you may qualify for. Estimates only — not a lending decision.
Want to know more?
Jeromy Dunn-Portella is here to help. Reach out and expect a response within one business day.
✓ Thanks — Jeromy Dunn-Portella will be in touch shortly.