
54 Maureen Way
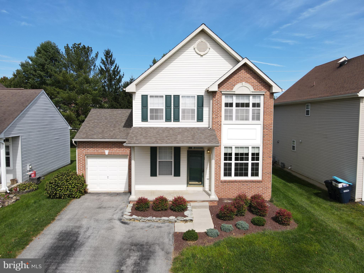
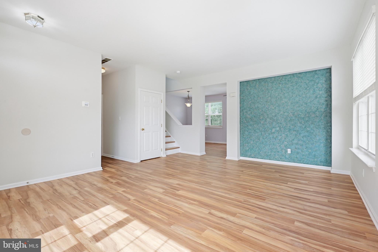
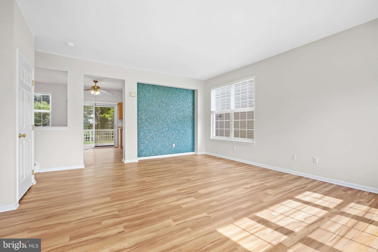
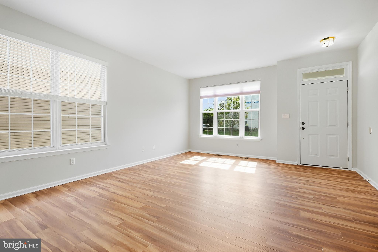
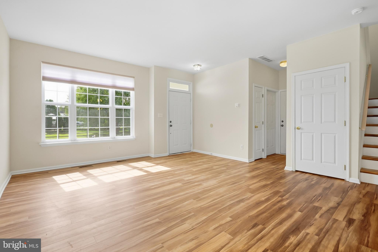
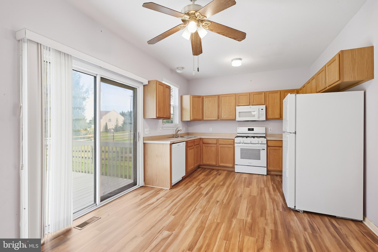
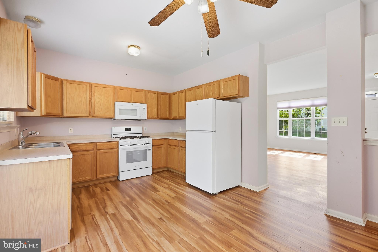
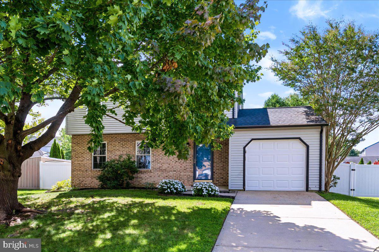
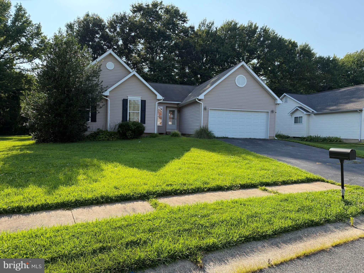
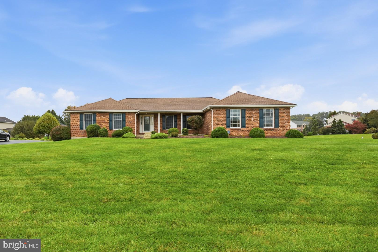
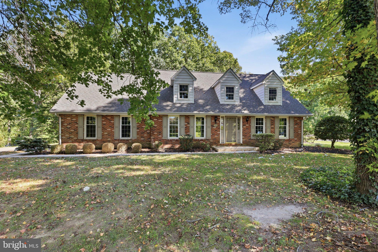
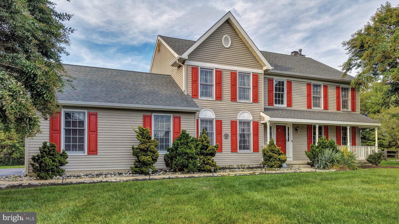
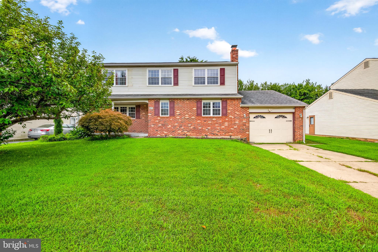
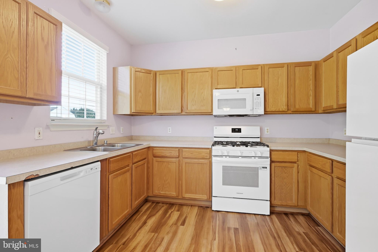
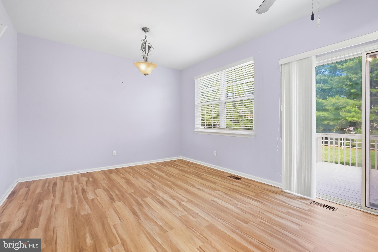
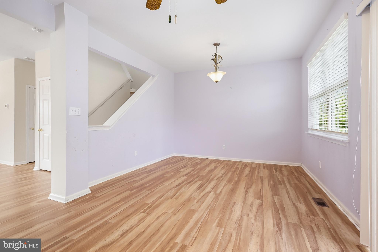
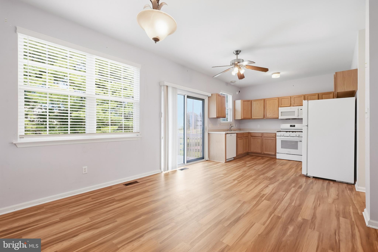
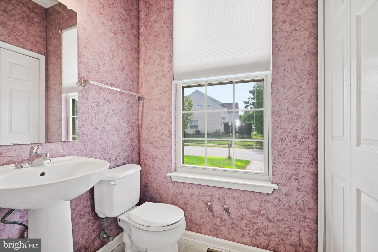
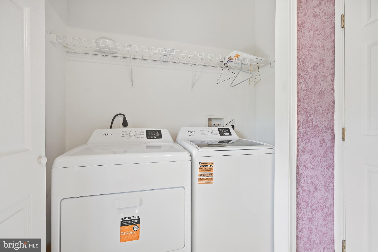
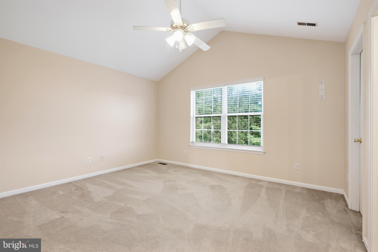
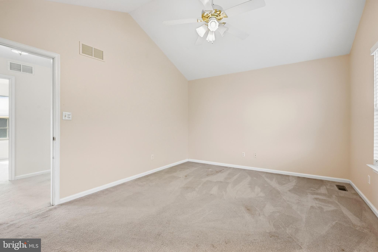
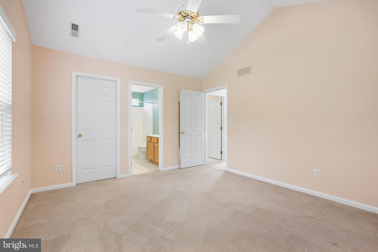
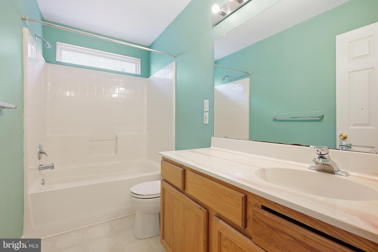
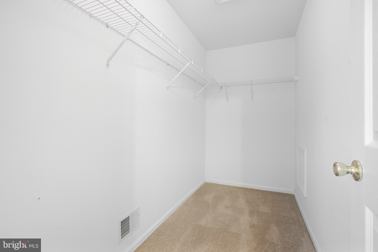
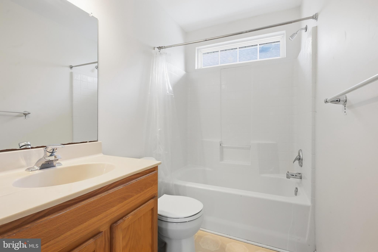
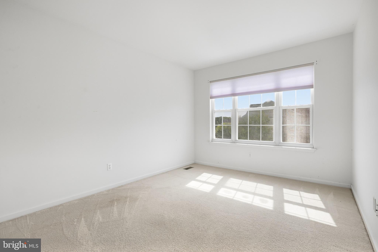
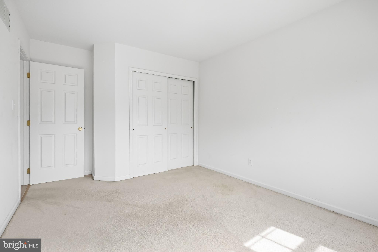
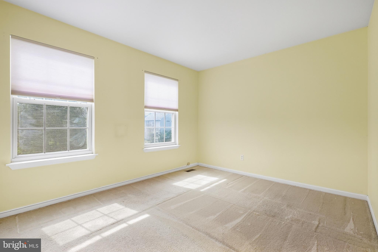
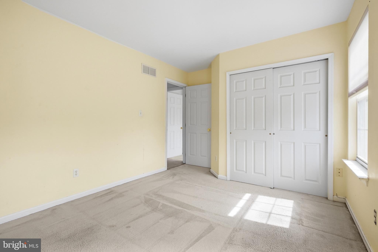
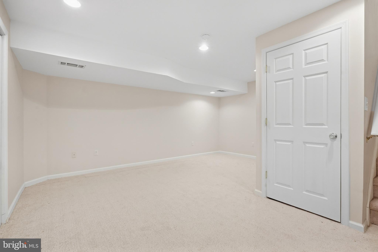
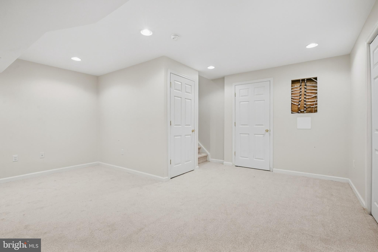
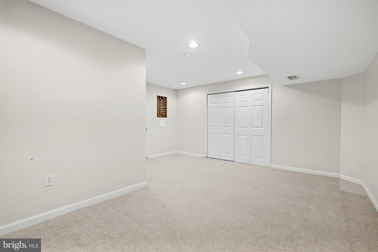
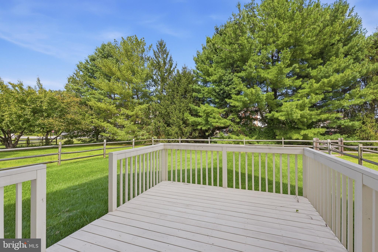
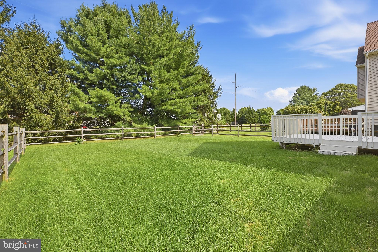
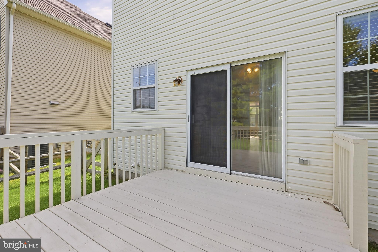
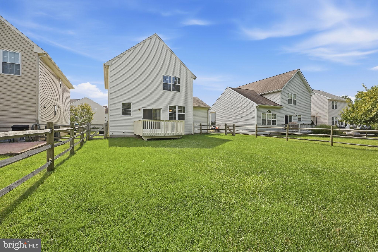
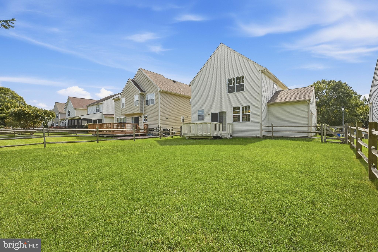
Brick and vinyl front Brennan Estates 3 bedroom, 2 1/2 bath single family home with finished basement and 1 car garage located within the award winning Appoquinimink School District ready for you to move in while priced for you to update as you please! Conveniently located near major routes, shopping, dining, community pool with optional membership, playgrounds, Lums Pond State Park with trails, kayaking, picnic areas etc., short commute to University of Delaware. Covered front porch entry, LVP throughout the spacious living room, dining area and kitchen with updated appliances. Sliders from the kitchen lead to deck overlooking great flat fenced lot. Primary bedroom with vaulted ceiling, walk-in closet and en suite bathroom. Finished basement for extra living space. Roof approximately 7 years old, recently updated LVP flooring and deck; hurry to schedule your private tour today! Priced to reflect need for minor cosmetics.
Listing Information
Facts & Features
Location
Community Information
Architecture
Features & Amenities
Property Features
Square Footage
Tax & Financial Information
Schools
Keene (William B.) Elementary School
Wilbur (Kathleen H.) Elementary
Glasgow High School
Loss (Olive B.) Elementary School
Lorewood Grove Elementary School
Brader (Henry M.) Elementary School
St. Georges Technical High School
Hodgson (Paul M.) Vocational Technical High School
School ratings are provided for informational purposes only and are subject to change. Attendance boundaries are for reference only — contact the school or district directly to verify enrollment eligibility.
Historical Data
Price History
| Date | Event | Price |
|---|---|---|
| 09/26/2026 | Listed for sale | $425,000 |
Listed by David M Landon · Patterson-Schwartz-Newark · 3027337000
Listing information provided exclusively for consumers' personal, non-commercial use and may not be used for any purpose other than to identify prospective properties consumers may be interested in purchasing. Information deemed reliable but not guaranteed by the MLS. Copyright 2026, Bright. All rights reserved.
Last Updated: October 8, 2026 at 7:17 PM | Source: Bright | MLS#: DENC2112014

Start Your Real Estate Journey
Whether you have questions about this listing, want to schedule a showing, or just want to talk through your options, Jeromy Dunn-Portella is here to help. Reach out and expect a response within one business day.
How can I help?
Jeromy Dunn-Portella is here to help. Reach out and expect a response within one business day.
Thanks — Jeromy Dunn-Portella will be in touch shortly.
Make A Plan For Your Purchase
Know what you can afford before you start shopping — then run the numbers on any home you have in mind.
How much house can I afford?
- Principal & interest
- Property taxes
- Homeowner's insurance
- HOA dues
If your monthly savings are applied to the loan principal.
Enter your income, debts, and down payment to see how much home you may qualify for. Estimates only — not a lending decision.
Want to know more?
Jeromy Dunn-Portella is here to help. Reach out and expect a response within one business day.
✓ Thanks — Jeromy Dunn-Portella will be in touch shortly.