
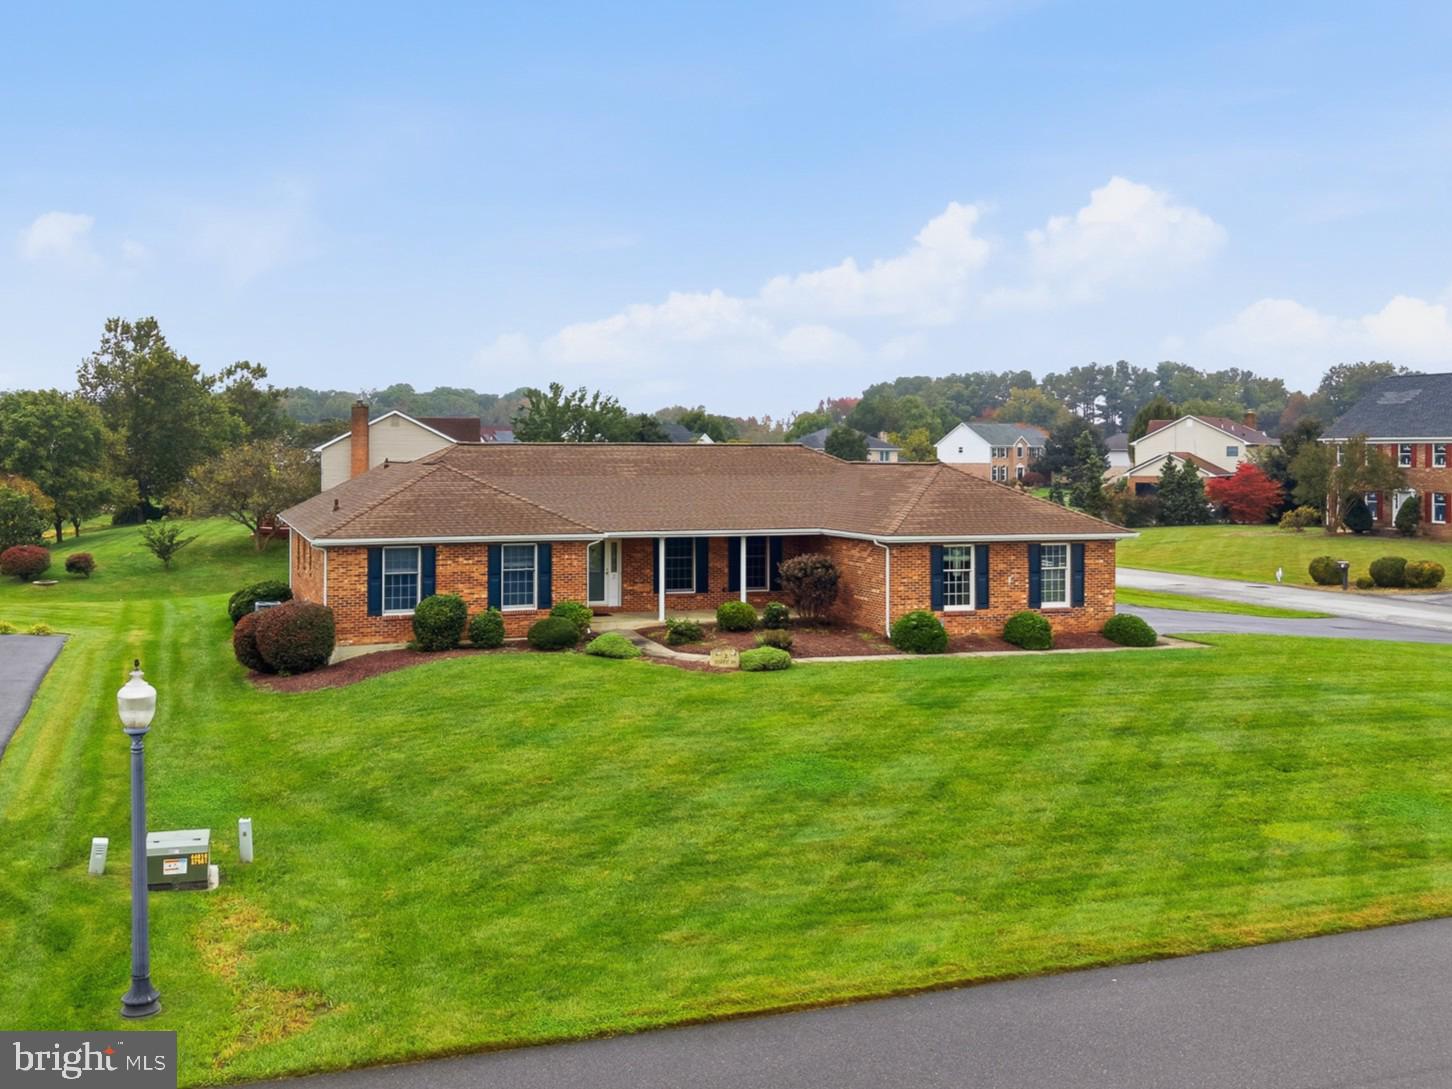
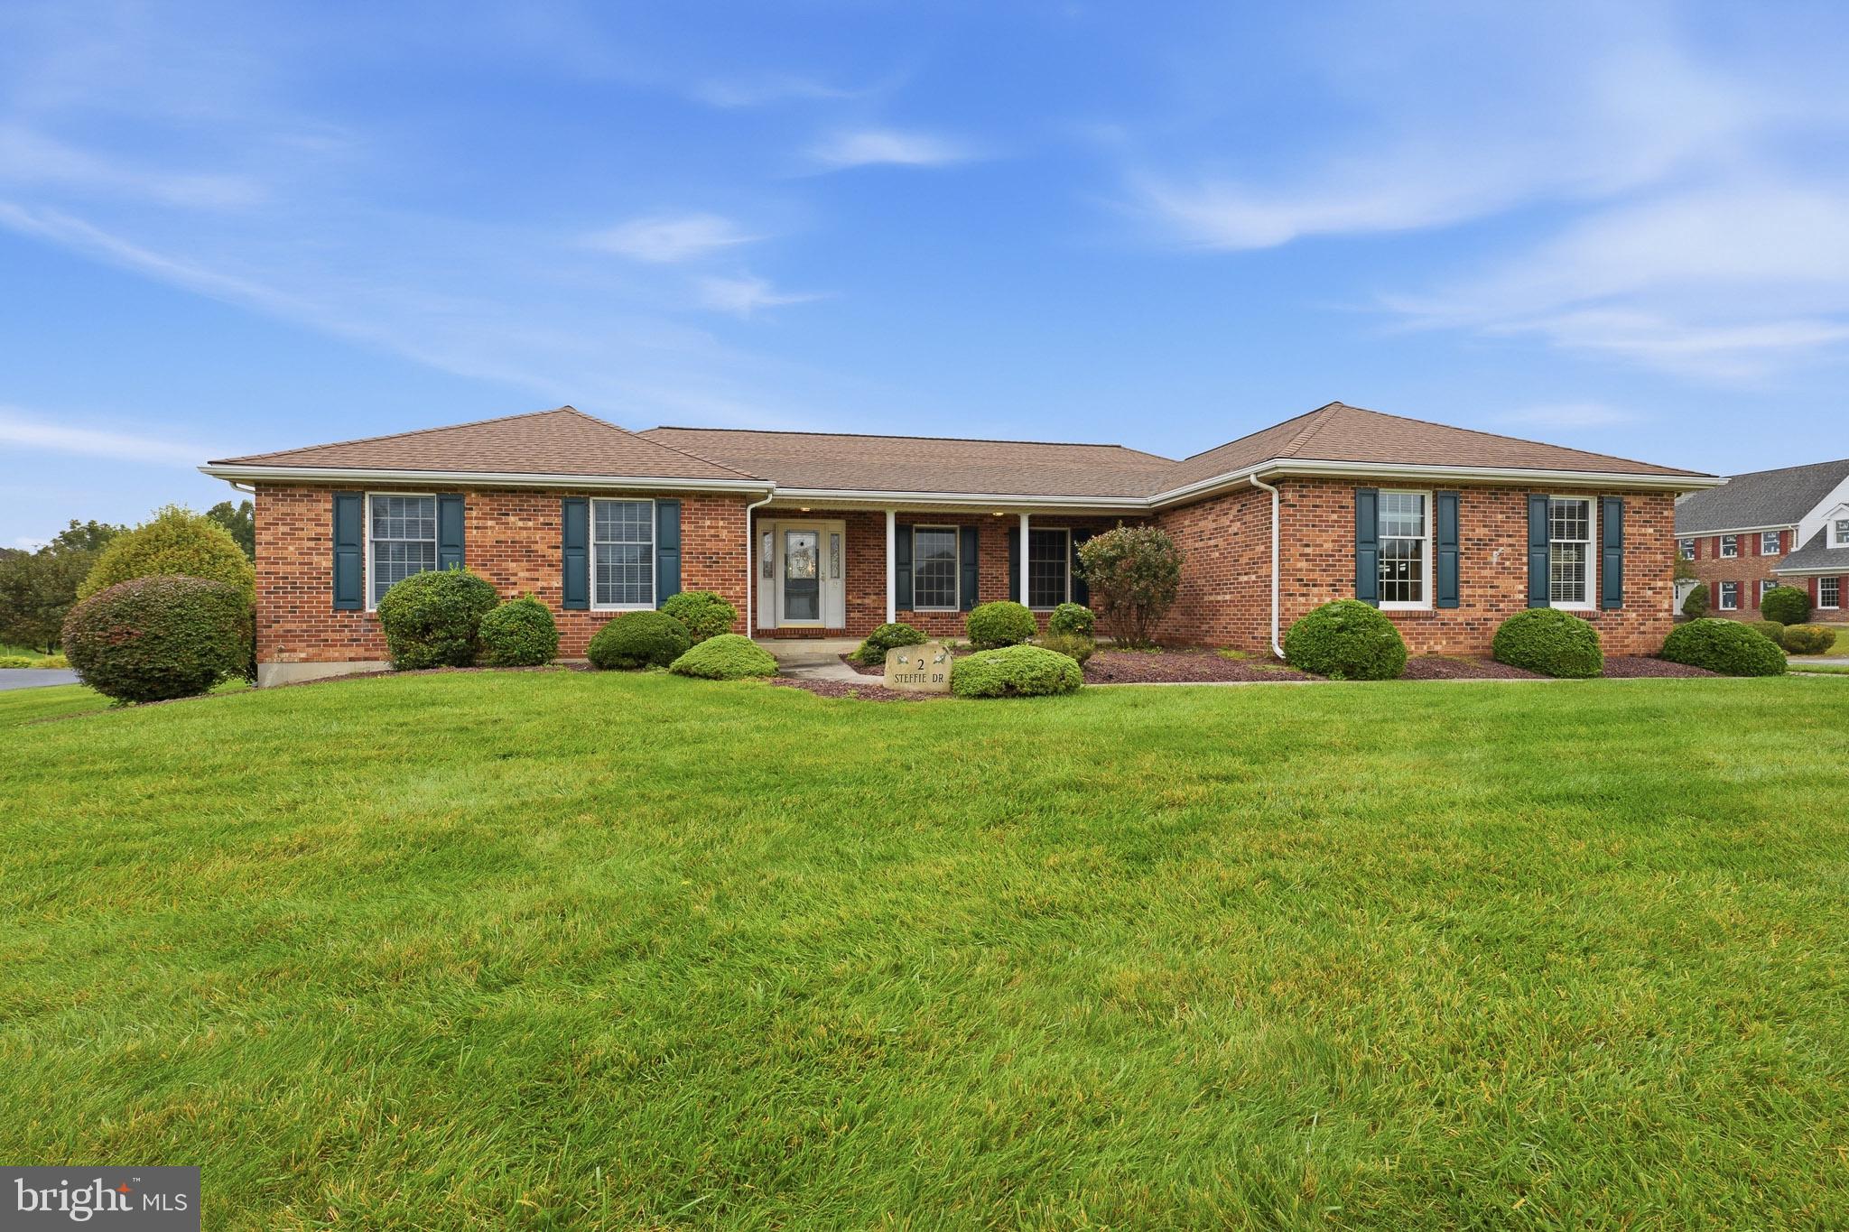
2 Steffie Dr
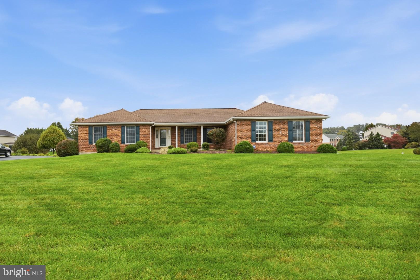
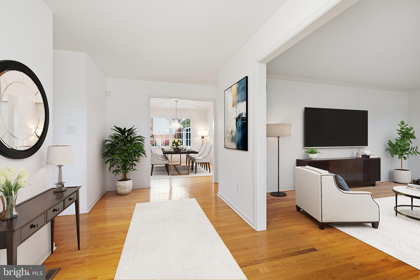
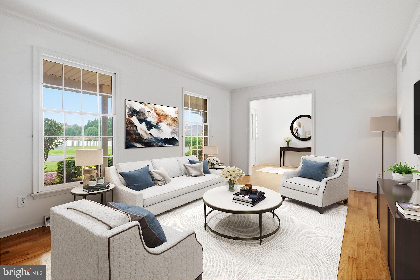
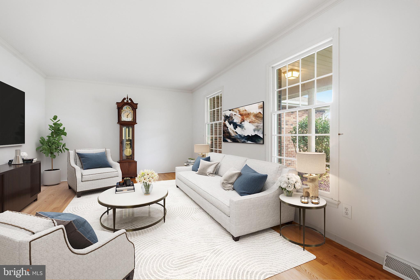
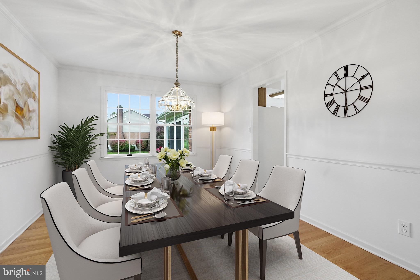
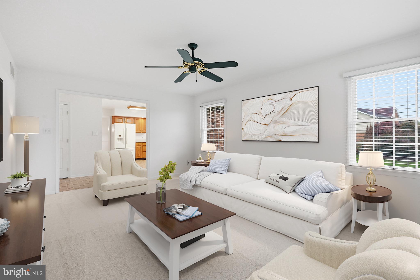
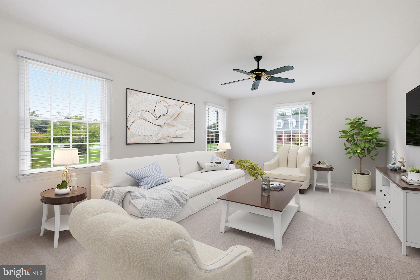
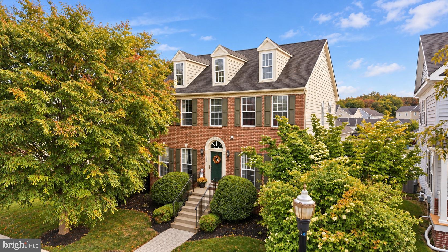
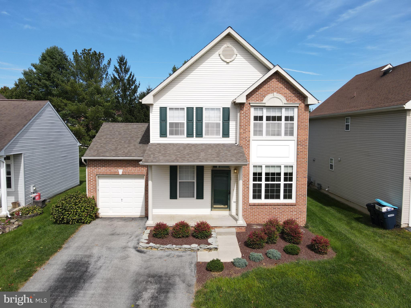
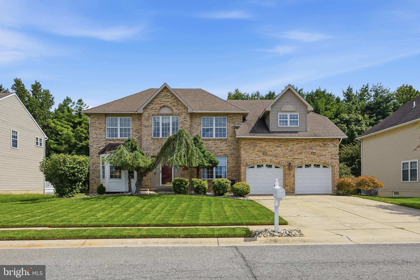
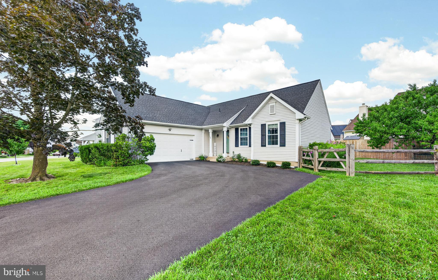
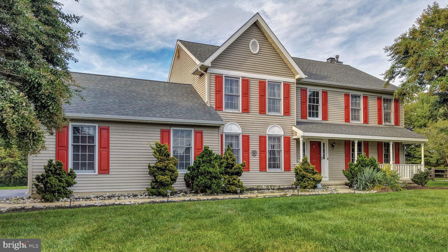
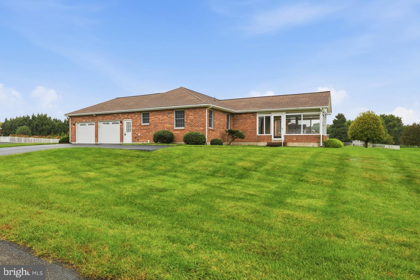
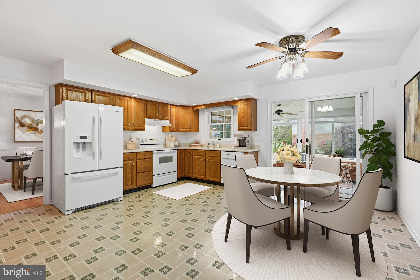
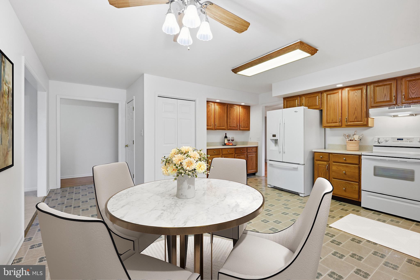
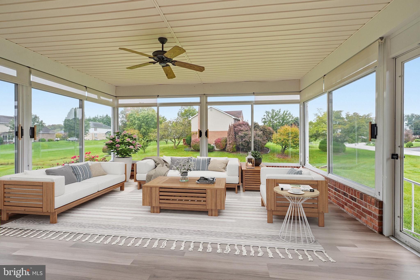
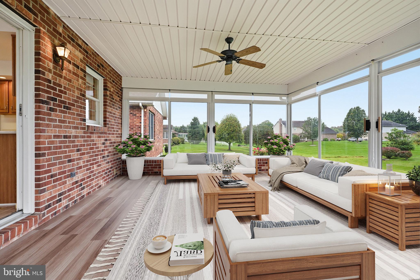
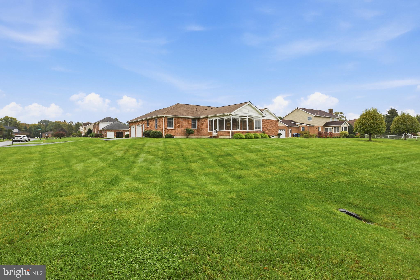
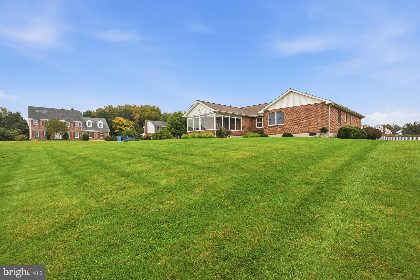
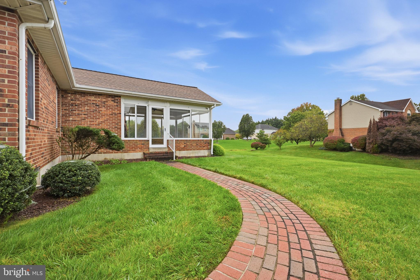
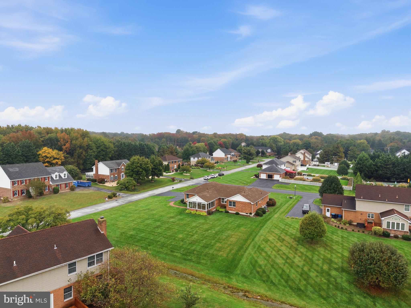
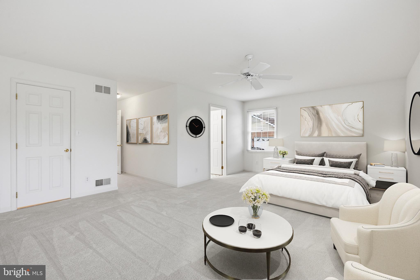
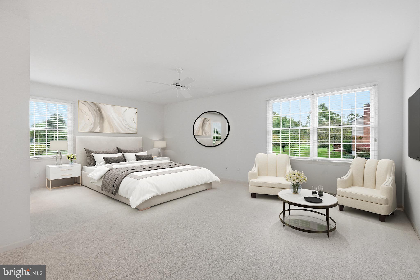
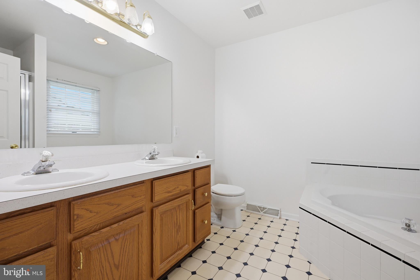
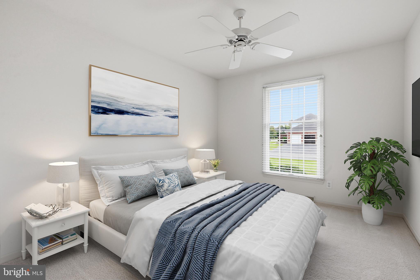
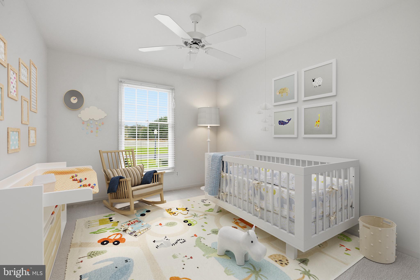
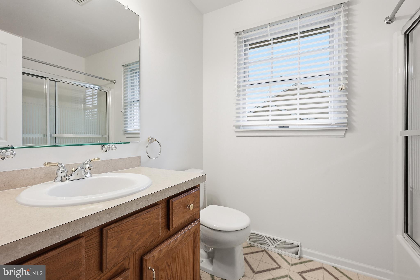
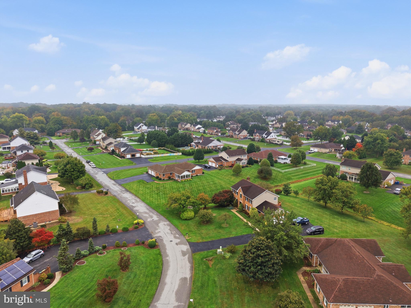
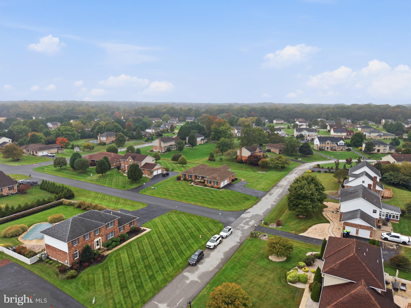
Welcome to 2 Steffie Drive, a classic brick ranch nestled in the sought-after Caravel Hunt community. Highlighting effortless single-level living, this home features hardwood floors, detailed moldings, and a wonderfully large and open layout designed for easy daily living and grand-scale hosting. Traditional formal living and dining rooms anchored by timeless crown and chair rail moldings provide elegant spaces for gathering, while a spacious family room with plush new carpet offers a warm, cozy retreat for everyday relaxation. The spacious eat-in kitchen is a true centerpiece, offering a vast, open footprint with abundant rich oak cabinetry, a built-in pantry, and an impressive, matching multi-cabinet service station/butler’s pantry that is perfect for extra prep or a morning coffee bar. This sprawling culinary space opens through sliding glass doors to a three-season sunroom wrapped in natural light and finished with new luxury vinyl plank flooring. The main level continues with three comfortable bedrooms—all refreshed with brand-new carpeting. The primary suite features a large walk-in closet and spacious en-suite with double-bowl vanity, corner soaking tub and separate shower. A dedicated first-floor laundry room with a utility sink adds everyday ease. Attached to the two-car garage, direct walk-up interior stairs lead straight down to the vast unfinished basement, offering separate access for storage, projects, or future expansion without ever stepping into the main living quarters. This exceptional property delivers complete peace of mind, vast space, and one-level comfort in a prime Bear location. All of this is situated on a spacious lot in the sought-after, beautifully maintained community of Caravel Hunt. Enjoy quiet suburban living paired with an exceptional location—offering quick access to RT-40, RT-896, and I-95, putting local schools, Fox Run shopping, dining, and Lums Pond State Park just minutes away. New roof installed in 2023.
Listing Information
Facts & Features
Location
Community Information
Architecture
Features & Amenities
Property Features
Square Footage
Tax & Financial Information
Schools
Keene (William B.) Elementary School
Southern Elementary School
Marshall (Thurgood) Elementary School
Wilbur (Kathleen H.) Elementary
Glasgow High School
Loss (Olive B.) Elementary School
Lorewood Grove Elementary School
St. Georges Technical High School
School ratings are provided for informational purposes only and are subject to change. Attendance boundaries are for reference only — contact the school or district directly to verify enrollment eligibility.
Historical Data
Price History
| Date | Event | Price |
|---|---|---|
| 10/19/2026 | Listed for sale | $525,000 |
Listed by Janet C. Patrick · Compass · 3022029855
Listing information provided exclusively for consumers' personal, non-commercial use and may not be used for any purpose other than to identify prospective properties consumers may be interested in purchasing. Information deemed reliable but not guaranteed by the MLS. Copyright 2026, Bright. All rights reserved.
Last Updated: October 24, 2026 at 9:59 PM | Source: Bright | MLS#: DENC2113312

Start Your Real Estate Journey
Whether you have questions about this listing, want to schedule a showing, or just want to talk through your options, Jeromy Dunn-Portella is here to help. Reach out and expect a response within one business day.
How can I help?
Jeromy Dunn-Portella is here to help. Reach out and expect a response within one business day.
Thanks — Jeromy Dunn-Portella will be in touch shortly.
Make A Plan For Your Purchase
Know what you can afford before you start shopping — then run the numbers on any home you have in mind.
How much house can I afford?
- Principal & interest
- Property taxes
- Homeowner's insurance
- HOA dues
If your monthly savings are applied to the loan principal.
Enter your income, debts, and down payment to see how much home you may qualify for. Estimates only — not a lending decision.
Want to know more?
Jeromy Dunn-Portella is here to help. Reach out and expect a response within one business day.
✓ Thanks — Jeromy Dunn-Portella will be in touch shortly.