
31 Moyer Dr
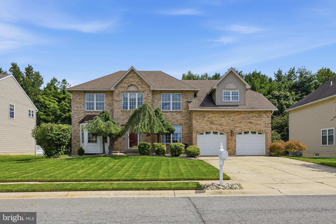
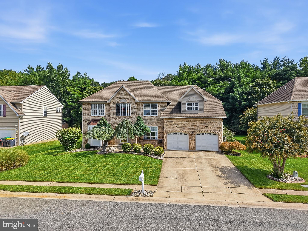
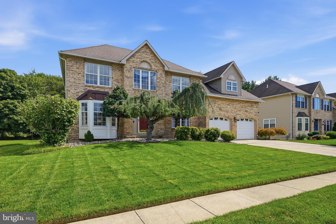
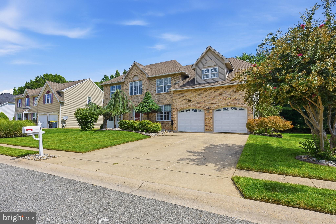
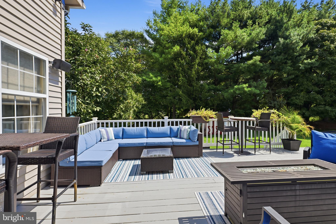
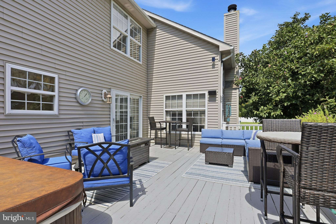
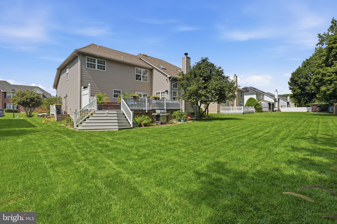
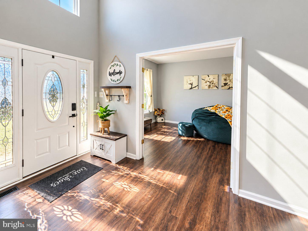
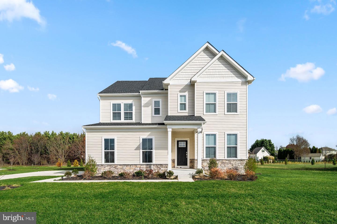
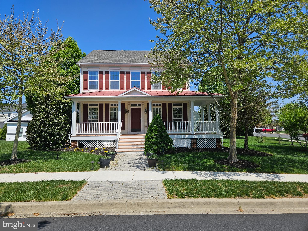
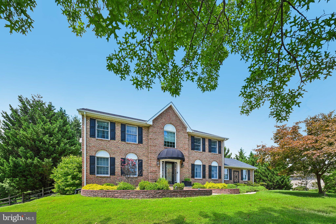
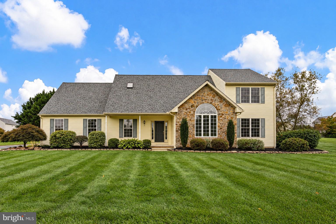
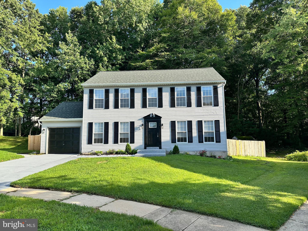
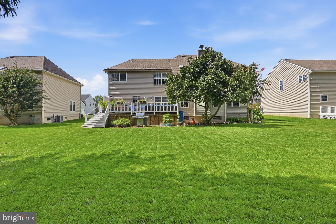
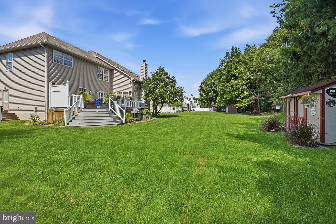
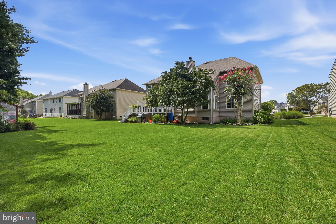
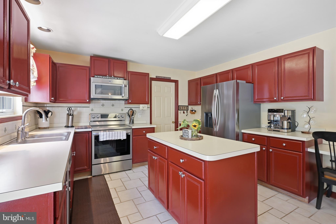
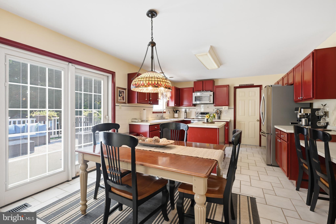
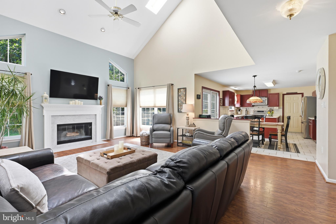
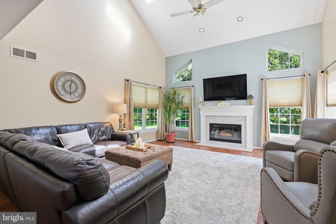
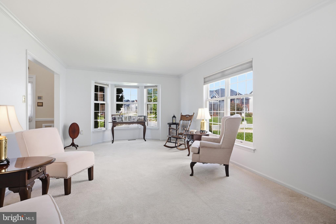
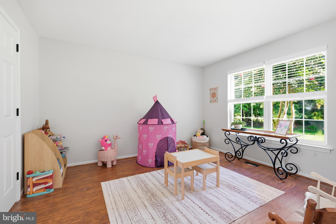
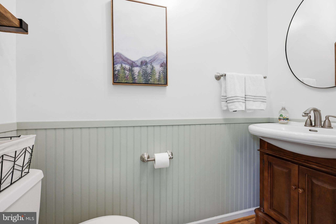
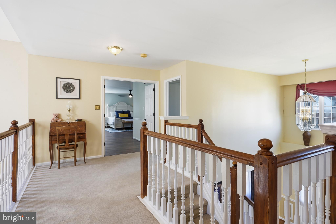
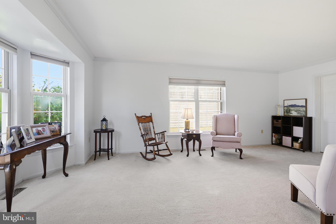
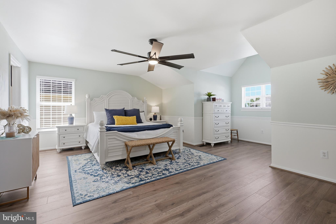
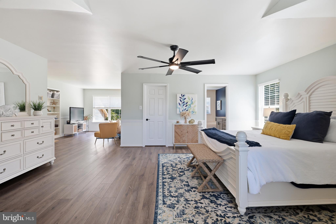
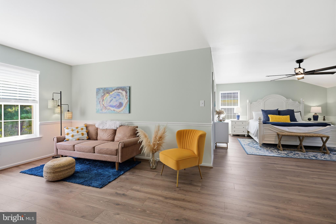
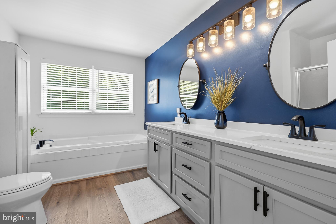
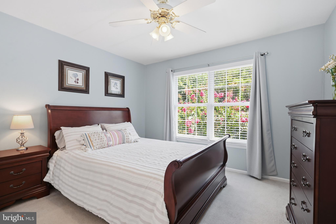
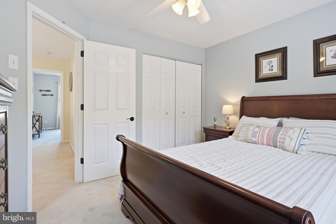
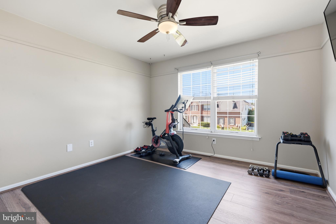
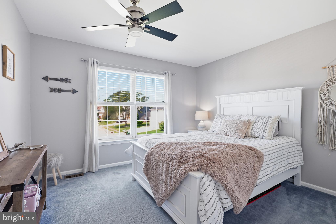
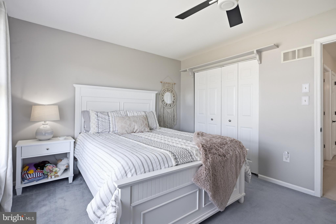
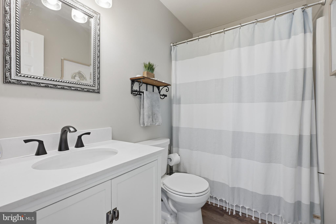
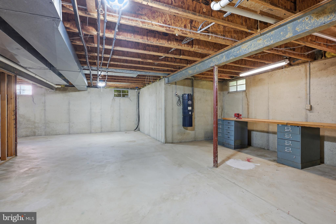
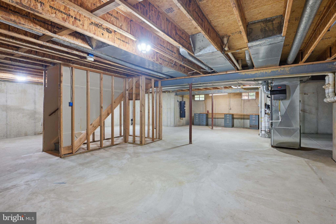
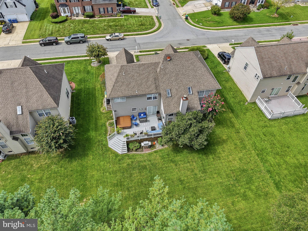
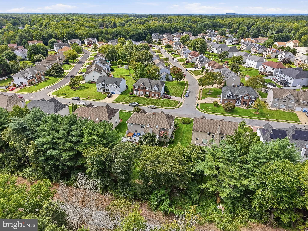
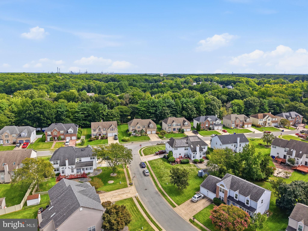
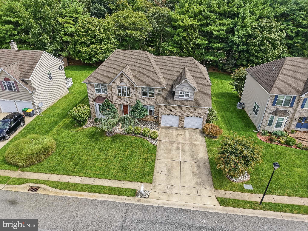
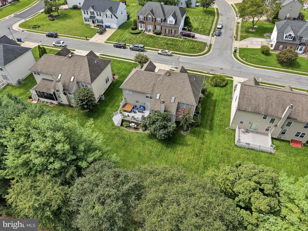
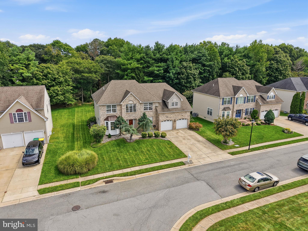
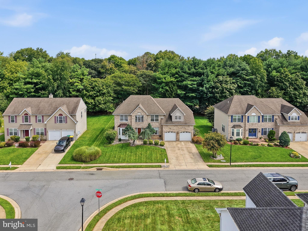
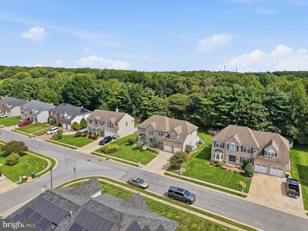
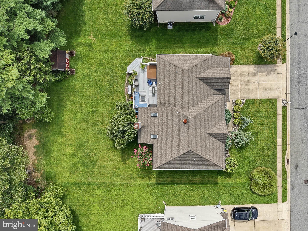
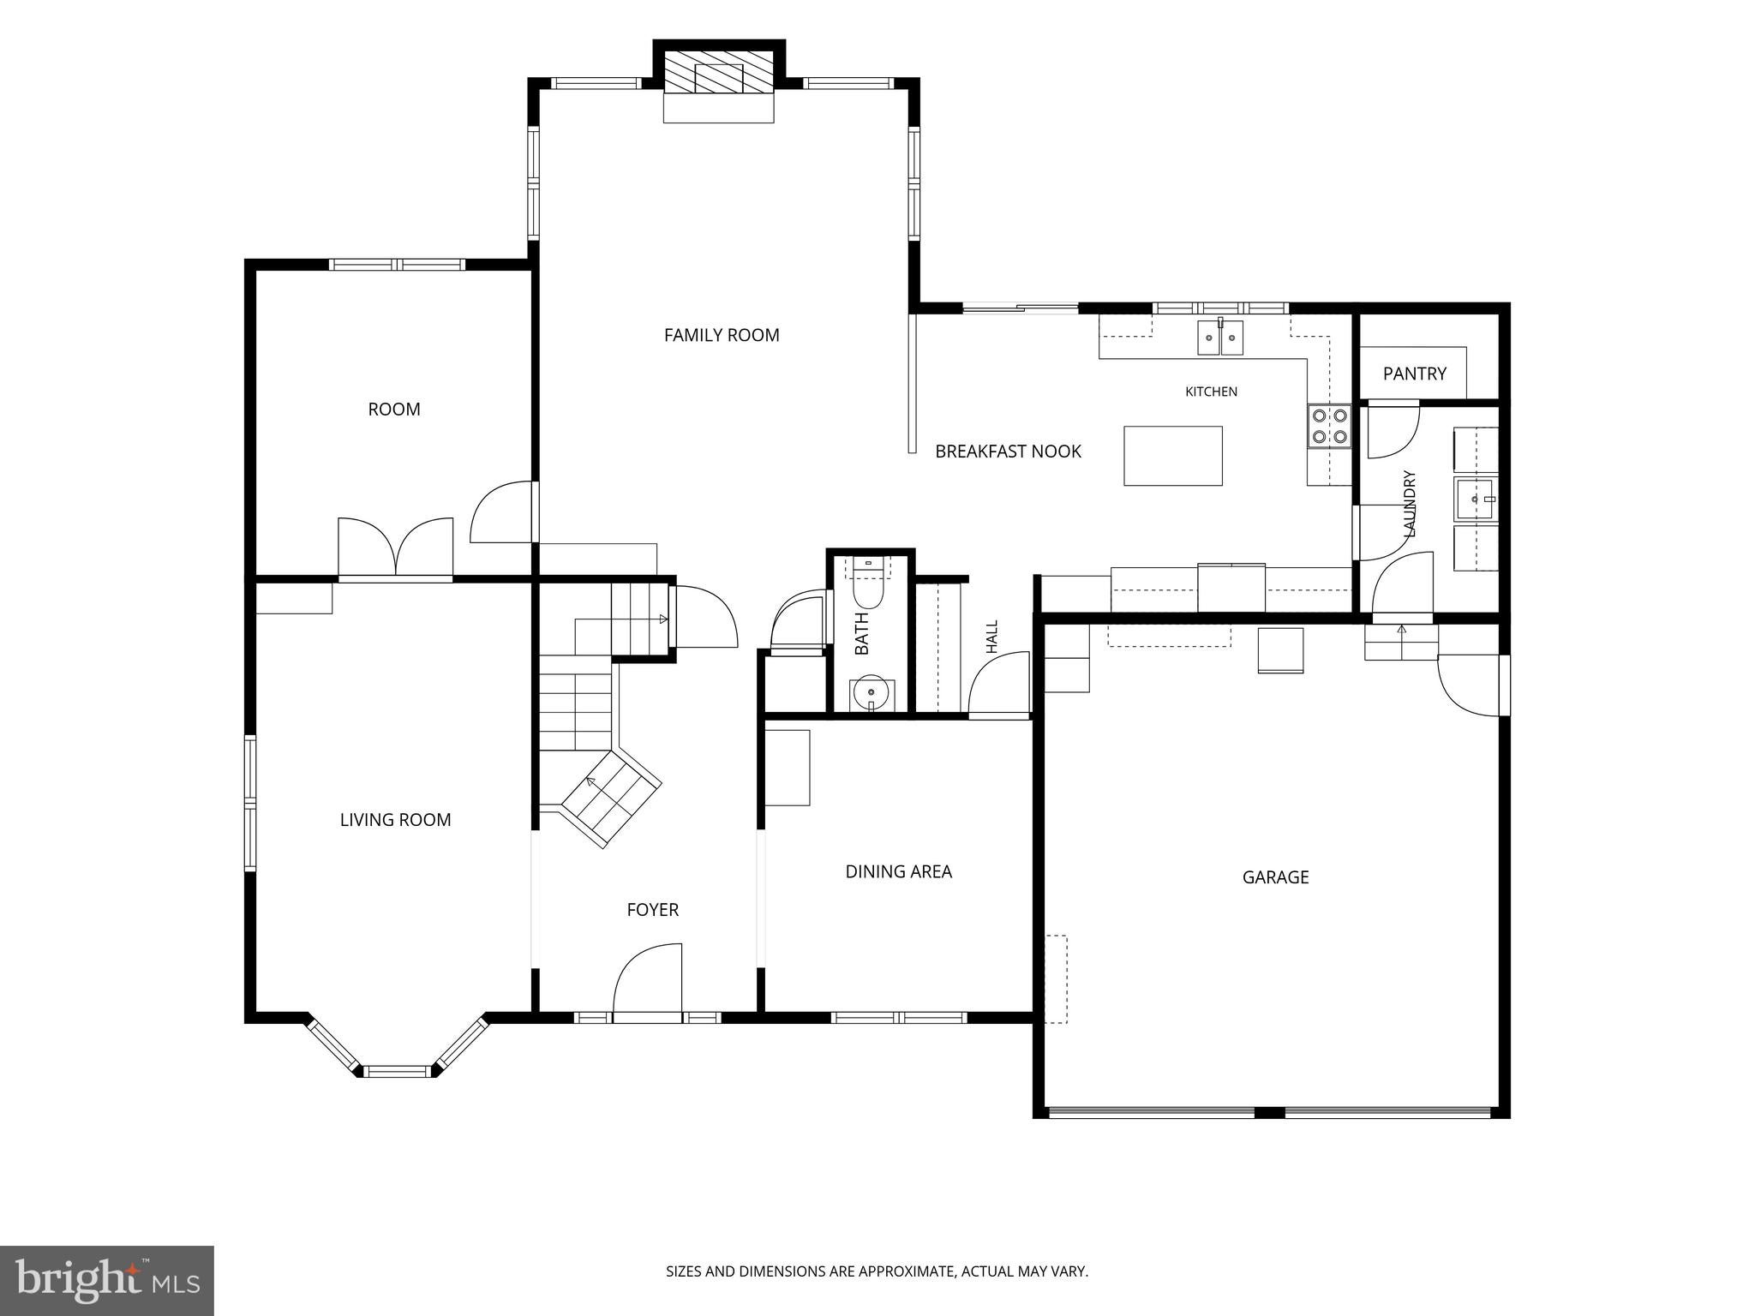
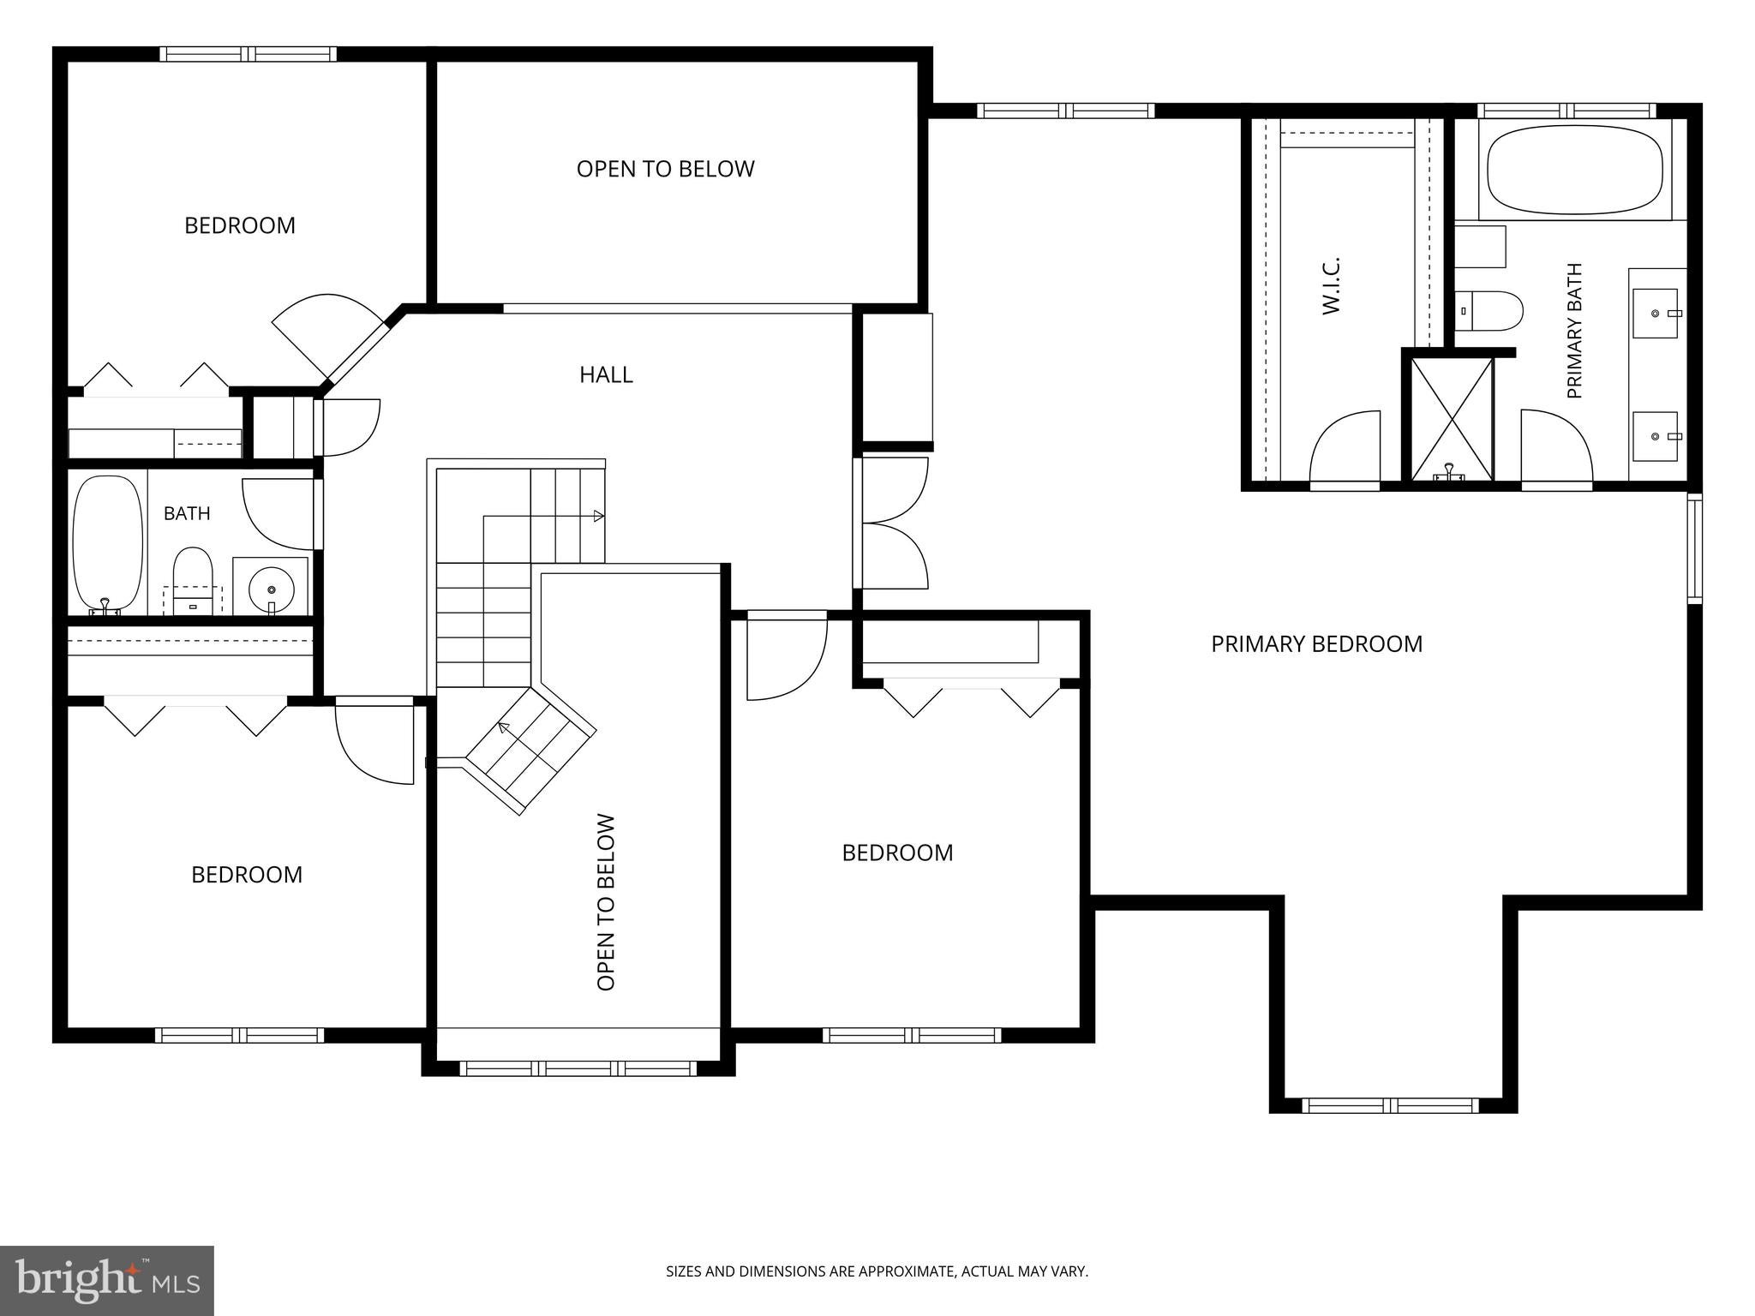
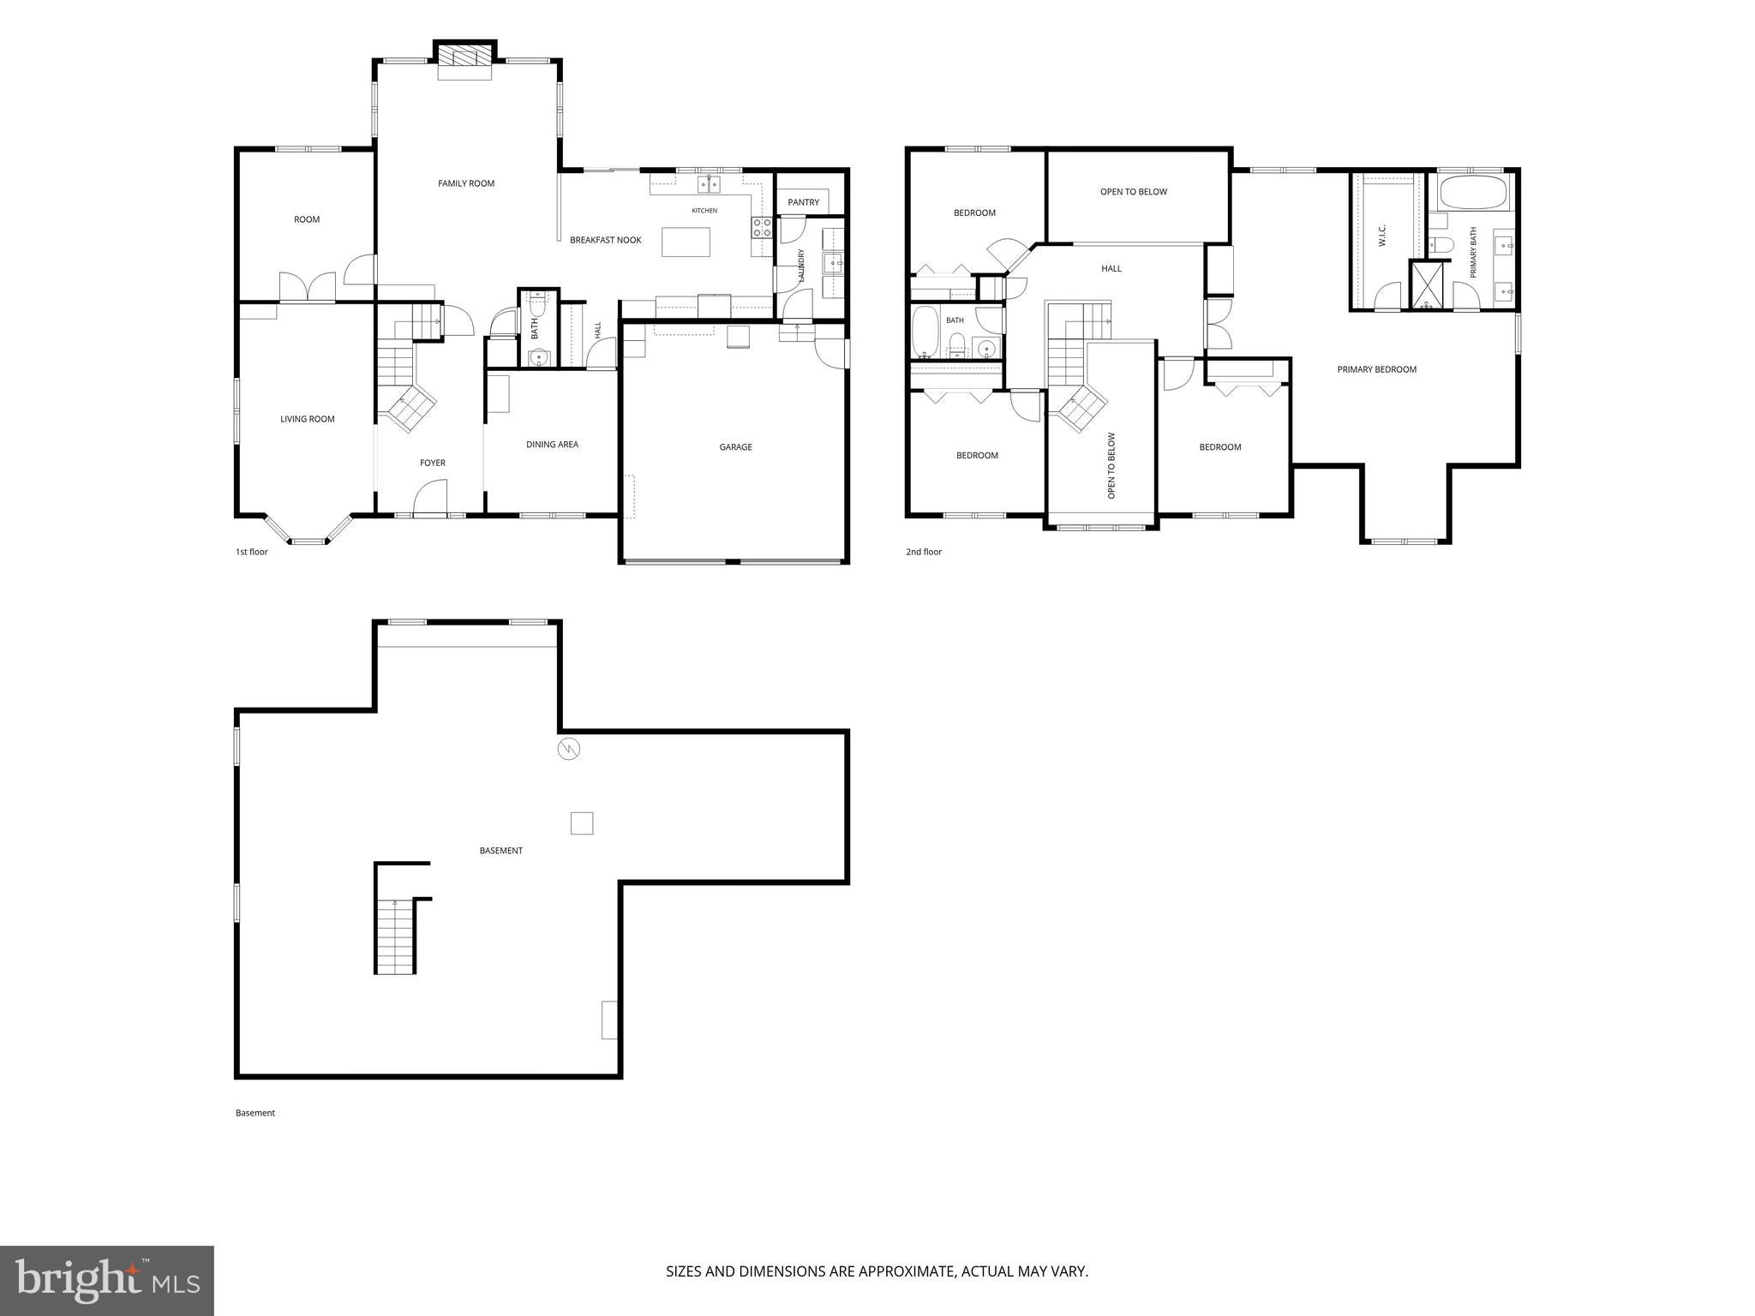
Beautifully maintained and thoughtfully cared for by its original owners, this impressive Colonial in Bear offers a wonderful combination of timeless style, generous living space, and a serene setting. From the manicured lawn and beautifully maintained landscaping to the inviting interior, pride of ownership is evident throughout. Step inside to a spacious, well-designed floor plan featuring 4 bedrooms and 2.1 bathrooms with a balance of everyday comfort and elegant entertaining space. The kitchen offers a generous eat-in area and connects seamlessly to the surrounding living spaces, while the formal dining room is enhanced by a butler’s pantry, providing both additional storage and convenient serving space when entertaining. A warm and inviting fireplace creates the perfect gathering place, while first-floor laundry adds another layer of everyday convenience. Upstairs, the stunning primary suite feels like a private retreat of its own. An expansive sitting area creates a beautiful space to relax at the end of the day, while a spacious walk-in closet provides exceptional storage. The beautifully updated primary bathroom completes the suite with a spa-inspired feel, featuring a soaking tub and separate stall shower. Three additional bedrooms offer flexibility for family, guests, a home office, or whatever best fits your lifestyle. The outdoor setting is just as impressive. Backing to mature trees, the serene backyard provides a peaceful sense of privacy and a picturesque backdrop throughout the seasons. Step onto the spacious deck and enjoy an ideal setting for outdoor dining, entertaining, or a quiet morning coffee surrounded by nature. An oversized hot tub adds the finishing touch, creating your own private place to relax and unwind. Additional features include central air conditioning, ceiling fans, a central vacuum system, generous storage, and numerous thoughtful details throughout. Lovingly maintained by the original owners, this home has been more than simply cared for - it has been truly cherished. With its beautiful primary retreat, gracious living spaces, exceptional curb appeal, and tranquil tree-lined backyard, this is a home designed to be enjoyed both inside and out.
Listing Information
Facts & Features
Location
Community Information
Architecture
Features & Amenities
Property Features
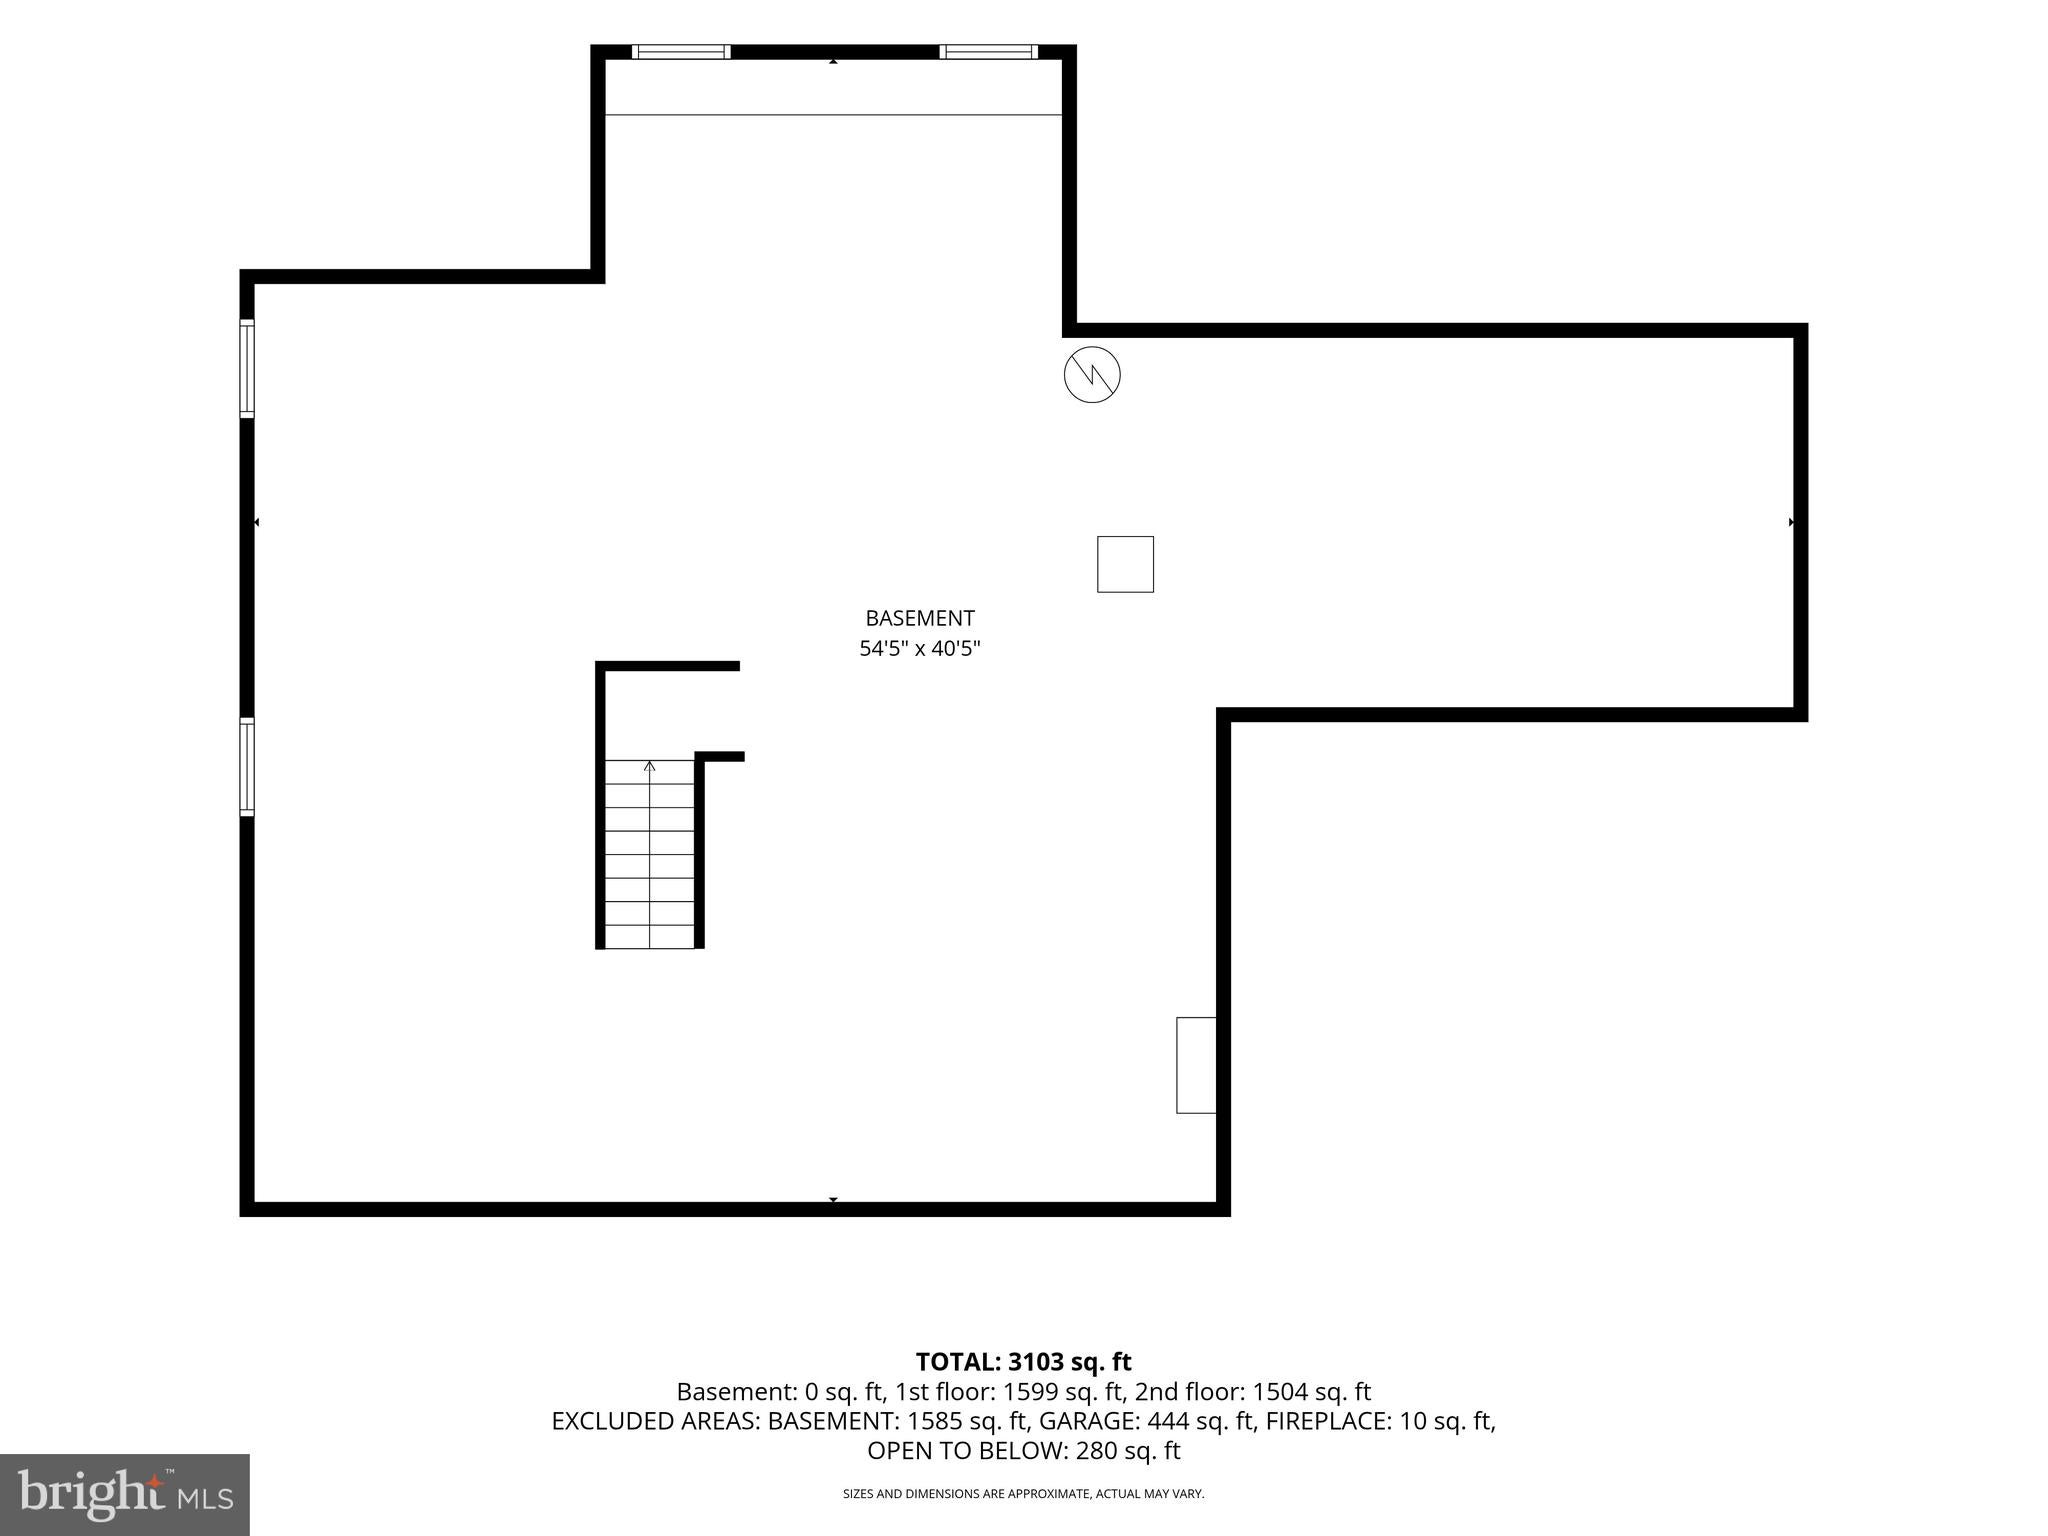
Square Footage
Tax & Financial Information
Schools
Southern Elementary School
Keene (William B.) Elementary School
Marshall (Thurgood) Elementary School
Loss (Olive B.) Elementary School
Wilbur (Kathleen H.) Elementary
Brader (Henry M.) Elementary School
Lorewood Grove Elementary School
Hodgson (Paul M.) Vocational Technical High School
School ratings are provided for informational purposes only and are subject to change. Attendance boundaries are for reference only — contact the school or district directly to verify enrollment eligibility.
Historical Data
Price History
| Date | Event | Price |
|---|---|---|
| 10/05/2026 | Listed for sale | $563,000 |
Listed by Erica Renee Leftwich · Patterson-Schwartz-Hockessin · 3022393000
Listing information provided exclusively for consumers' personal, non-commercial use and may not be used for any purpose other than to identify prospective properties consumers may be interested in purchasing. Information deemed reliable but not guaranteed by the MLS. Copyright 2026, Bright. All rights reserved.
Last Updated: October 22, 2026 at 3:44 PM | Source: Bright | MLS#: DENC2112494

Start Your Real Estate Journey
Whether you have questions about this listing, want to schedule a showing, or just want to talk through your options, Jeromy Dunn-Portella is here to help. Reach out and expect a response within one business day.
How can I help?
Jeromy Dunn-Portella is here to help. Reach out and expect a response within one business day.
Thanks — Jeromy Dunn-Portella will be in touch shortly.
Make A Plan For Your Purchase
Know what you can afford before you start shopping — then run the numbers on any home you have in mind.
How much house can I afford?
- Principal & interest
- Property taxes
- Homeowner's insurance
- HOA dues
If your monthly savings are applied to the loan principal.
Enter your income, debts, and down payment to see how much home you may qualify for. Estimates only — not a lending decision.
Want to know more?
Jeromy Dunn-Portella is here to help. Reach out and expect a response within one business day.
✓ Thanks — Jeromy Dunn-Portella will be in touch shortly.