
116 Torrey Dr
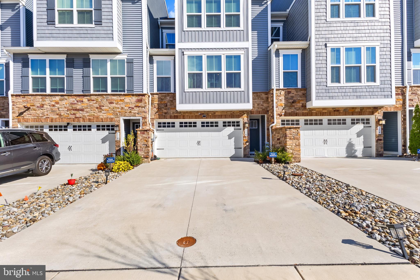
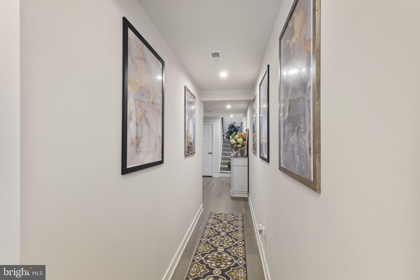
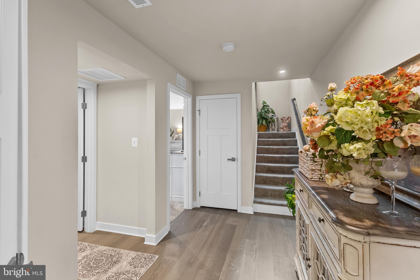
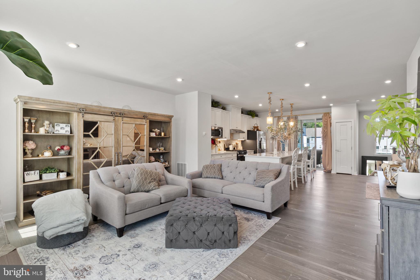
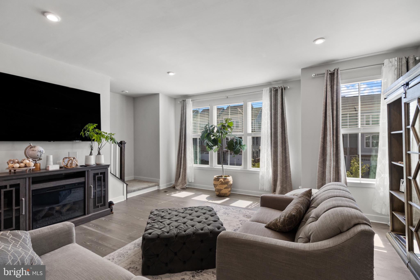
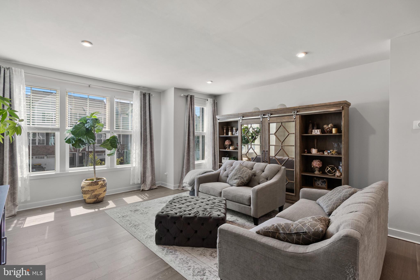
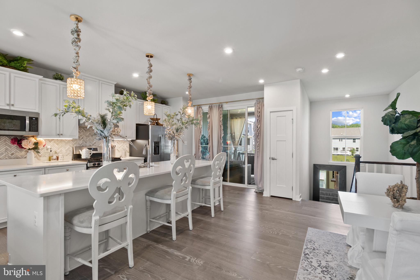
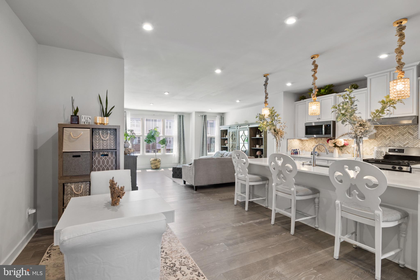
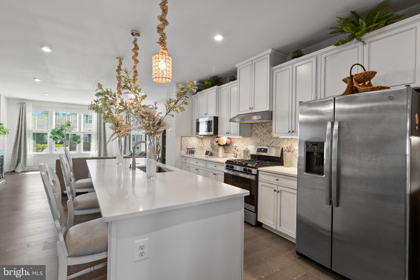
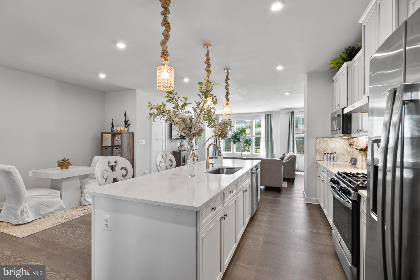
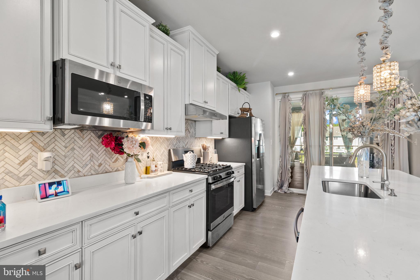
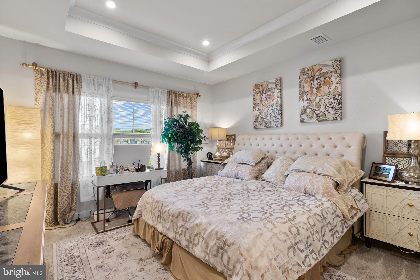
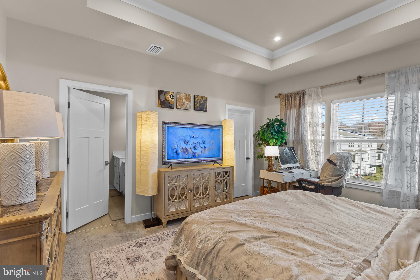
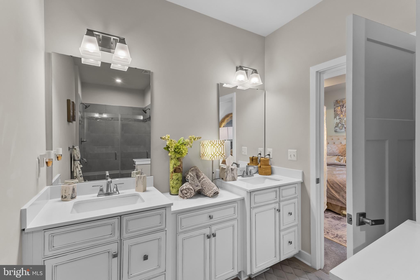
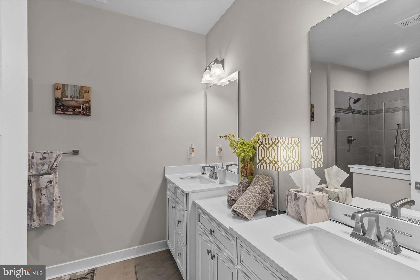
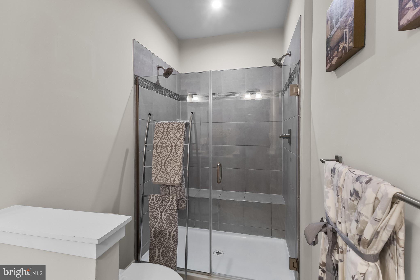
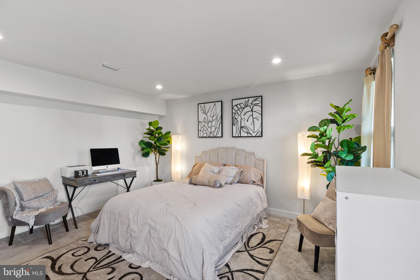
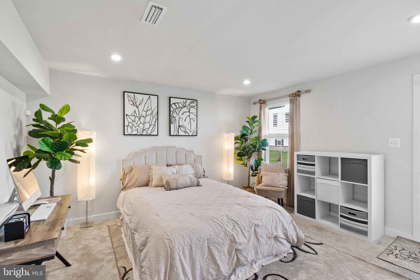
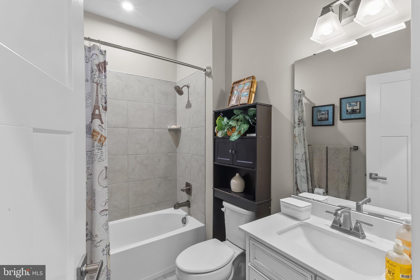
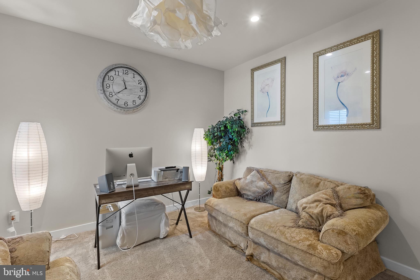
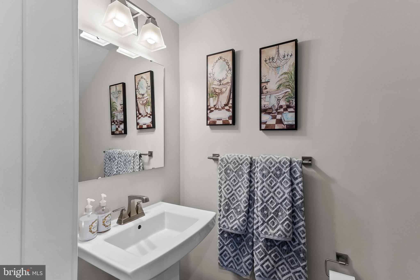
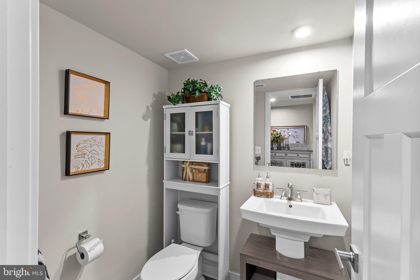
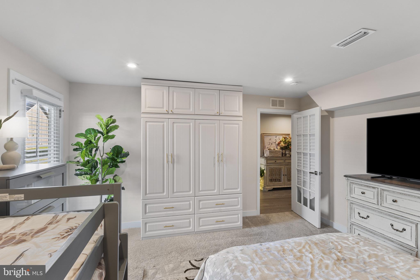
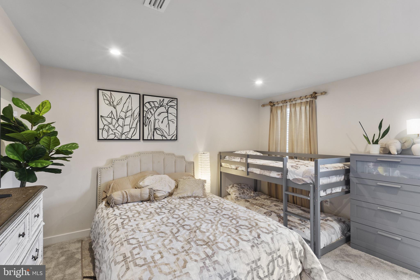
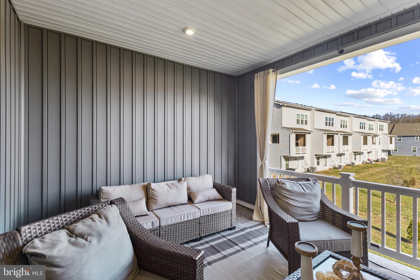
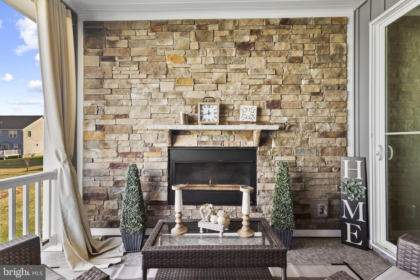
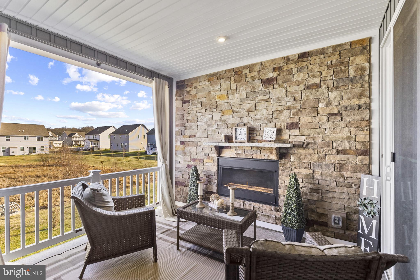
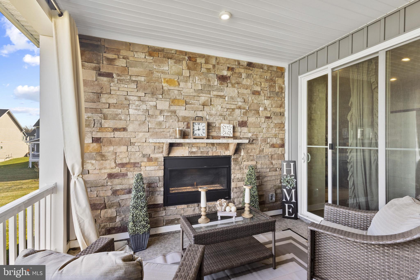
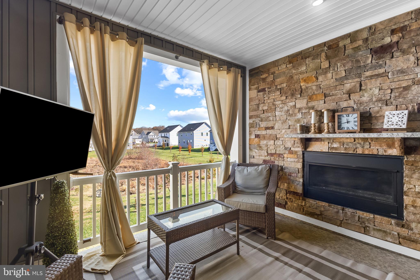
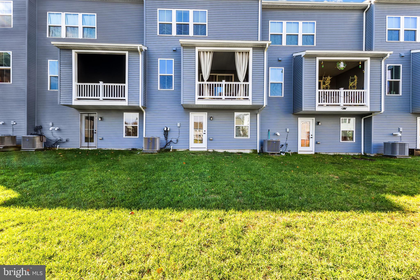
Discover an exquisite blend of modern luxury and traditional charm in this stunning 4-bedroom, 2-full and 2-half bath townhouse, built in 2021. Nestled in a serene neighborhood, this property offers an exclusive lifestyle that caters to both comfort and sophistication. The kitchen is a culinary enthusiast's dream, featuring upgraded countertops, an expansive island, and energy-efficient appliances, including a self-cleaning gas oven and a spacious refrigerator. Enjoy casual meals in the breakfast area or at the kitchen table space, all bathed in natural light from energy-efficient windows. Retreat to the luxurious primary suite, complete with a walk-in closet and a spa-like bathroom featuring a soaking tub and a separate tub shower. Each additional bedroom is generously sized, providing ample space for relaxation or productivity. The home is adorned with recessed lighting and ceiling fans, enhancing the ambiance throughout. The exterior of the property is equally impressive, featuring a beautifully landscaped front yard and a rear yard that backs onto an open common area, offering a sense of privacy and tranquility. Enjoy outdoor living on the balcony, deck, or patio, perfect for al fresco dining or simply soaking in the serene views of the surrounding trees and woods. Safety and convenience are paramount, with a state-of-the-art security system, motion detectors, and a smoke detector ensuring peace of mind. The attached garage, complete with a garage door opener, provides easy access and additional storage, while the concrete driveway accommodates extra parking. Located in the heart of the block, this home is just a stone's throw from public transportation, making commuting a breeze. The neighborhood is adorned with sidewalks and street lights, enhancing the community feel and encouraging evening strolls. This property is not just a home; it's a lifestyle choice that embodies luxury, comfort, and convenience. Don't miss the opportunity to make this exceptional townhouse your own and experience the best of modern living.
Listing Information
Facts & Features
Location
Community Information
Architecture
Features & Amenities
Property Features
Square Footage
Tax & Financial Information
Schools
Keene (William B.) Elementary School
Newark Charter School
Gilpin Manor Elementary
Elkton High
Glasgow High School
Elkton Middle
Brader (Henry M.) Elementary School
Loss (Olive B.) Elementary School
School ratings are provided for informational purposes only and are subject to change. Attendance boundaries are for reference only — contact the school or district directly to verify enrollment eligibility.
Historical Data
Price History
| Date | Event | Price |
|---|---|---|
| 09/16/2026 | Listed for sale | $465,000 |
Listed by Arthur L Brown · Empower Real Estate, LLC · 3027382300
Listing information provided exclusively for consumers' personal, non-commercial use and may not be used for any purpose other than to identify prospective properties consumers may be interested in purchasing. Information deemed reliable but not guaranteed by the MLS. Copyright 2026, Bright. All rights reserved.
Last Updated: October 22, 2026 at 3:02 AM | Source: Bright | MLS#: DENC2111378

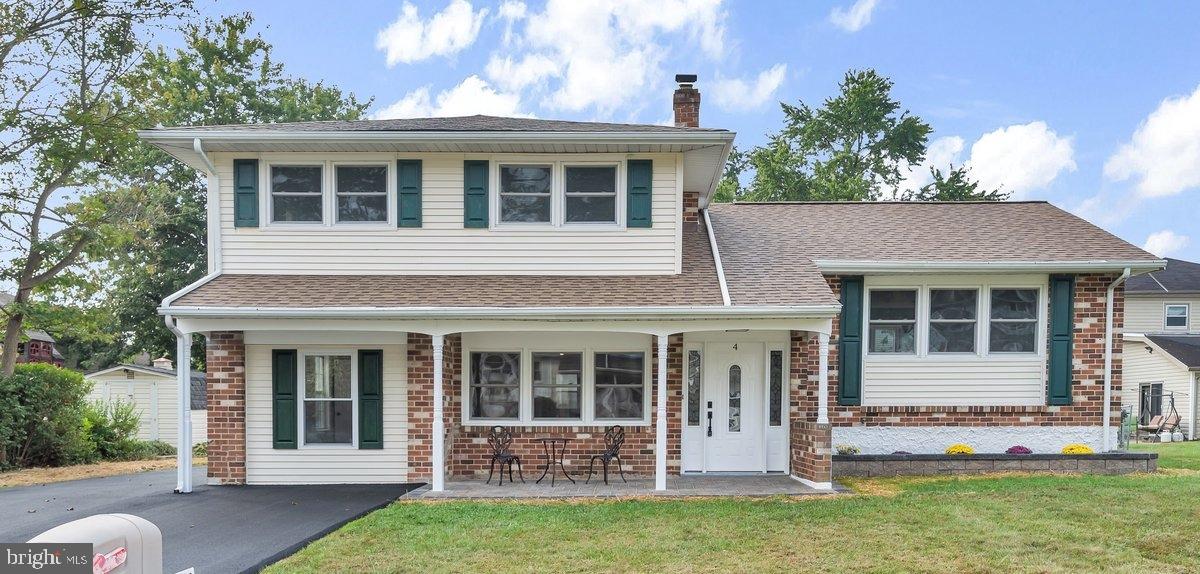
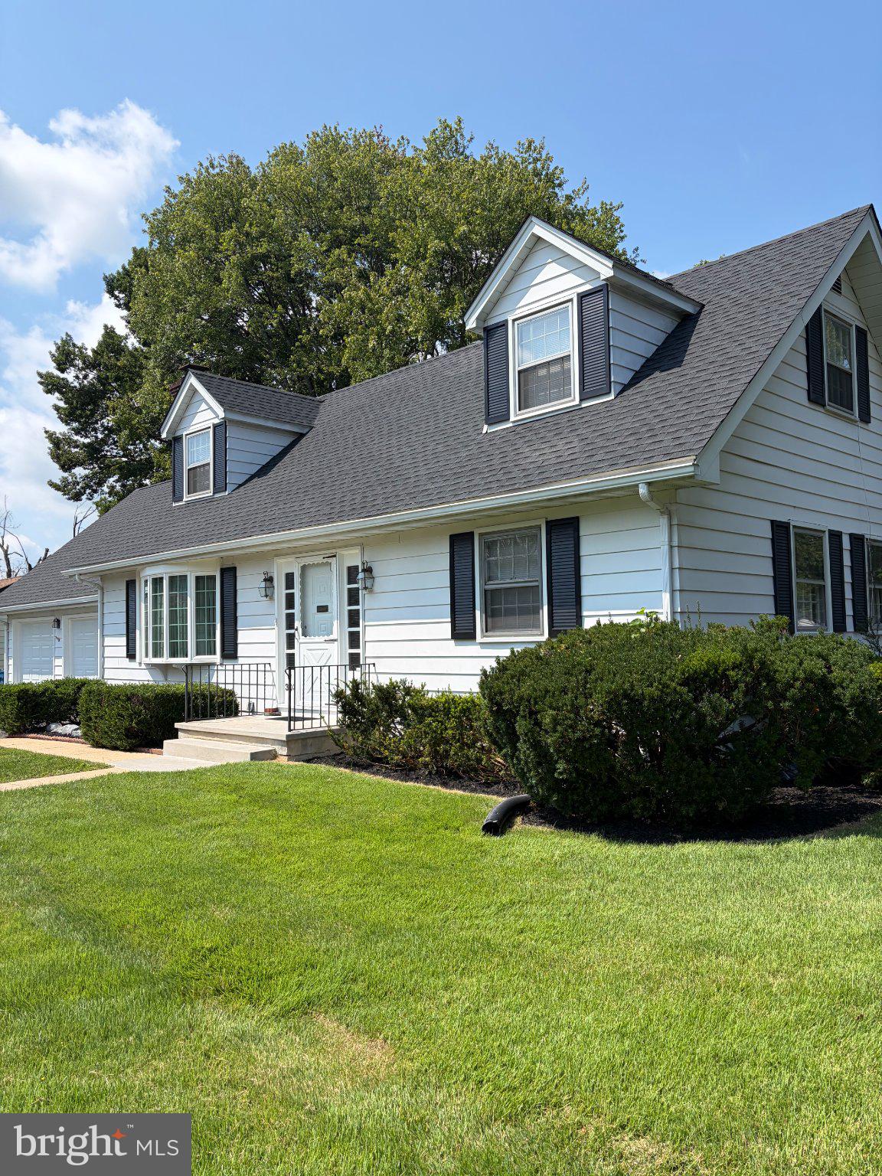
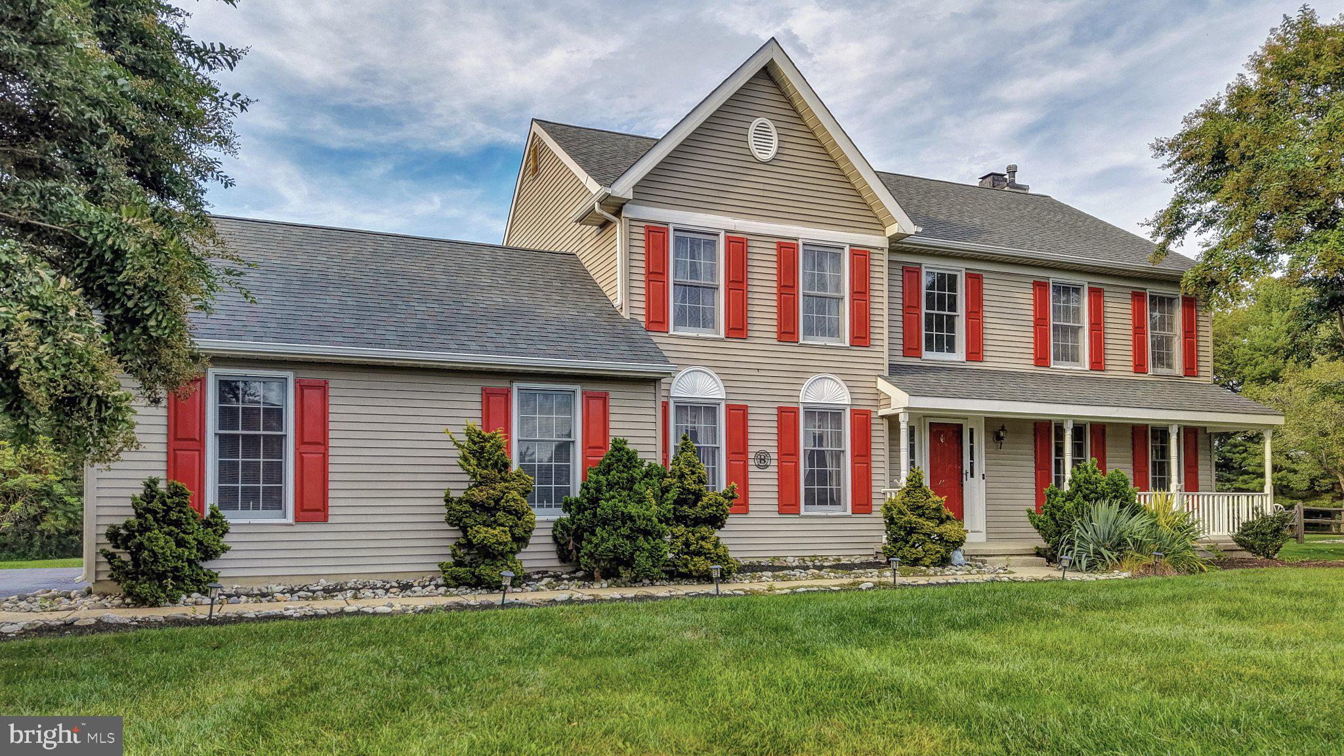
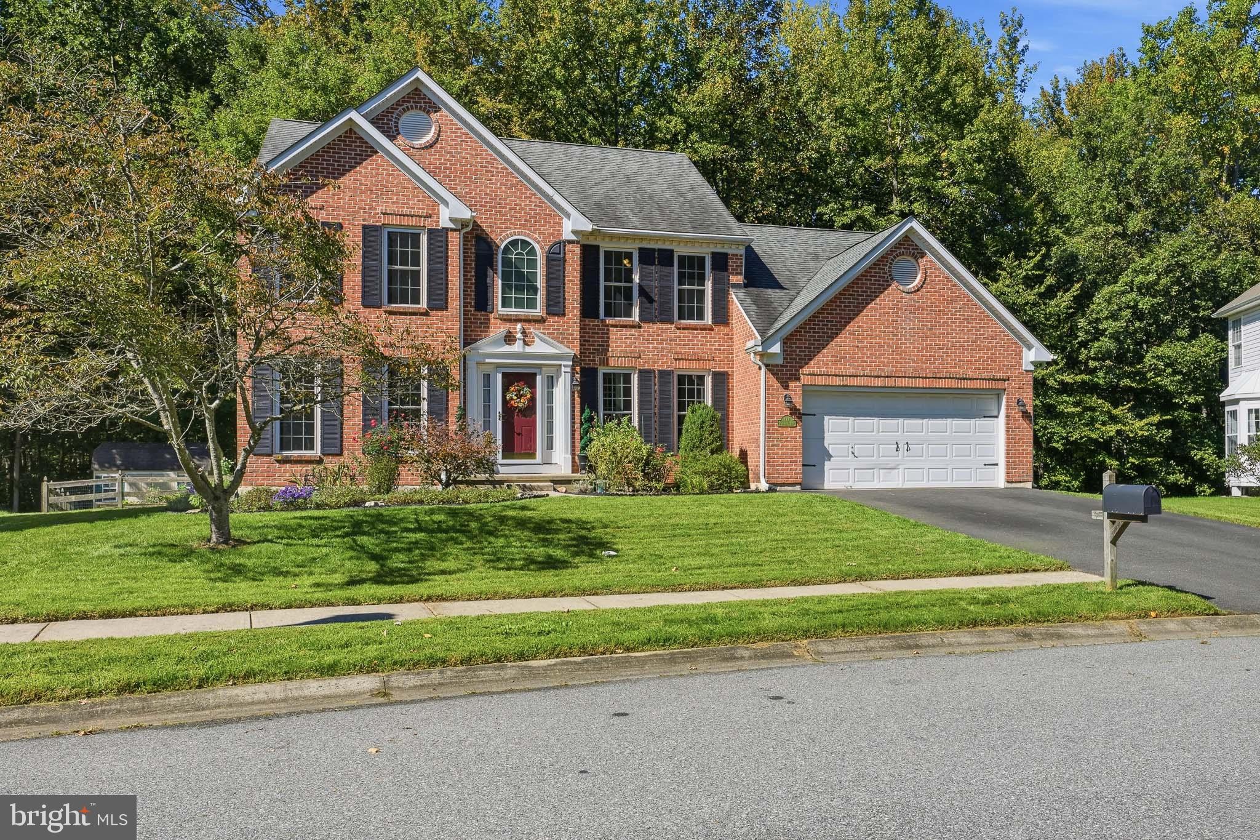
Similar Homes For Sale In Newark

Start Your Real Estate Journey
Whether you have questions about this listing, want to schedule a showing, or just want to talk through your options, Jeromy Dunn-Portella is here to help. Reach out and expect a response within one business day.
How can I help?
Jeromy Dunn-Portella is here to help. Reach out and expect a response within one business day.
Thanks — Jeromy Dunn-Portella will be in touch shortly.
Make A Plan For Your Purchase
Know what you can afford before you start shopping — then run the numbers on any home you have in mind.
How much house can I afford?
- Principal & interest
- Property taxes
- Homeowner's insurance
- HOA dues
If your monthly savings are applied to the loan principal.
Enter your income, debts, and down payment to see how much home you may qualify for. Estimates only — not a lending decision.
Want to know more?
Jeromy Dunn-Portella is here to help. Reach out and expect a response within one business day.
✓ Thanks — Jeromy Dunn-Portella will be in touch shortly.