
303 Hermitage Dr
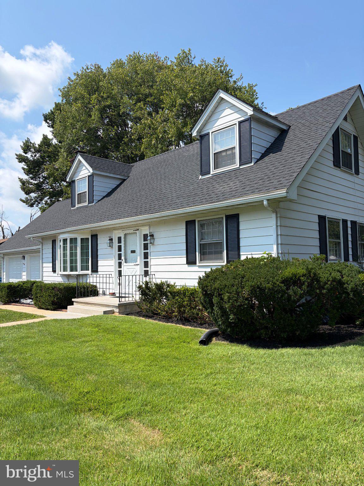
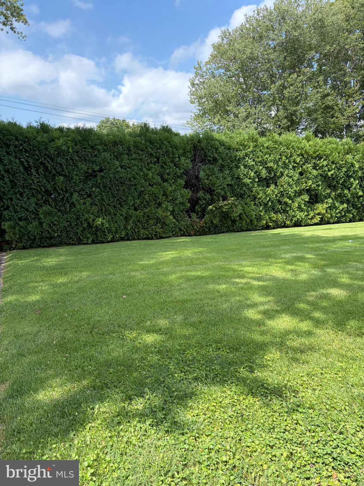
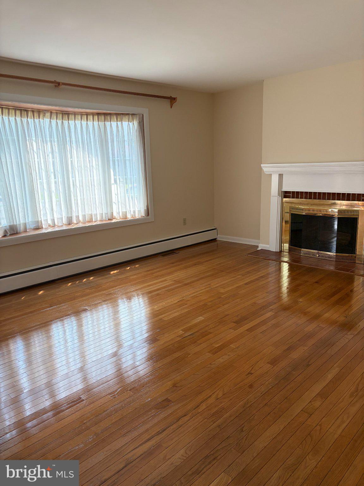
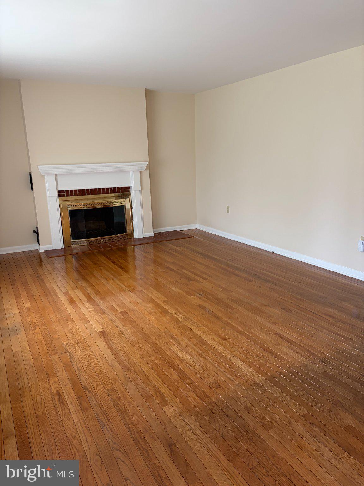
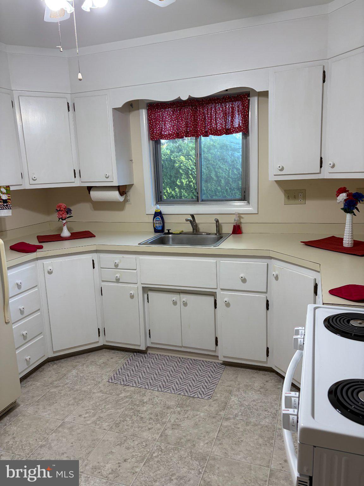
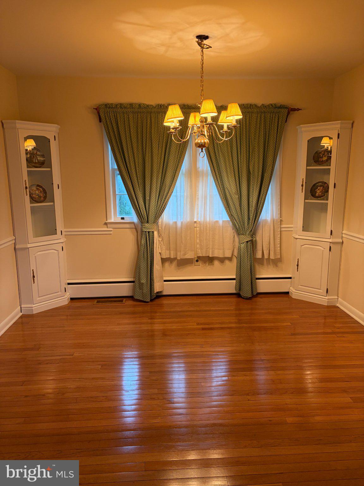
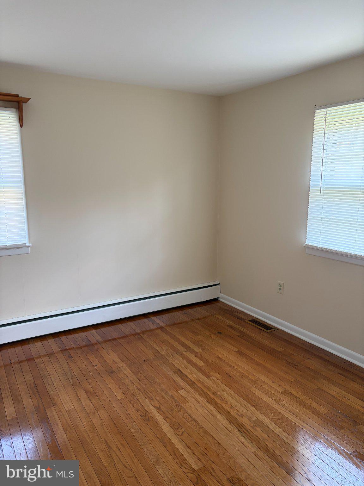
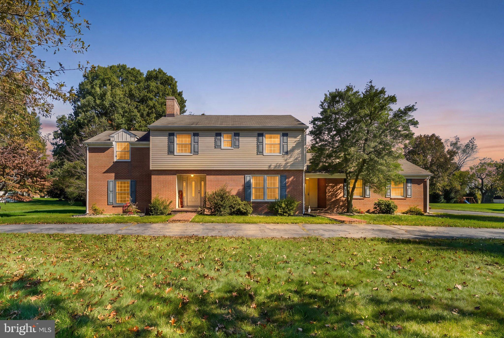
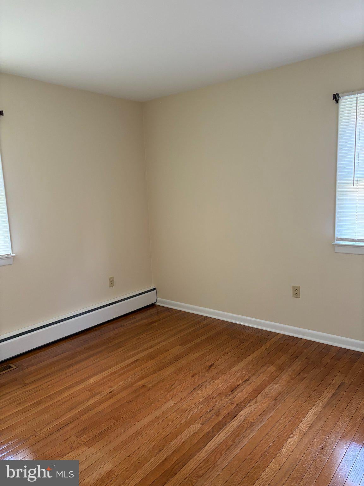
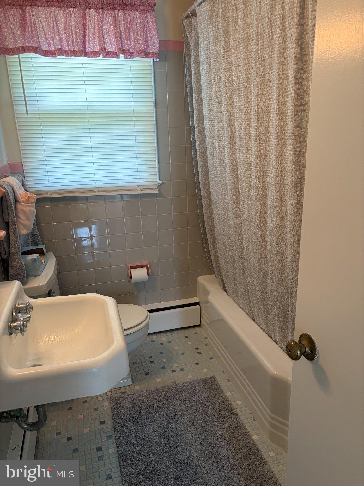
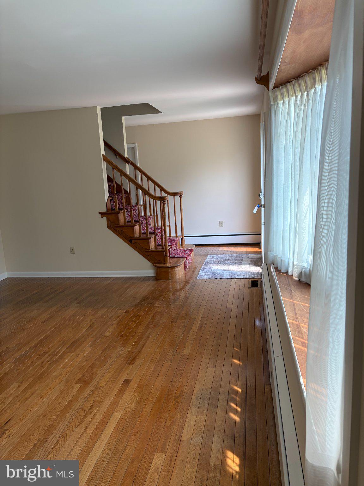
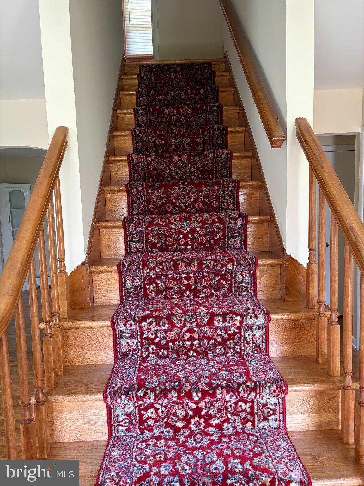
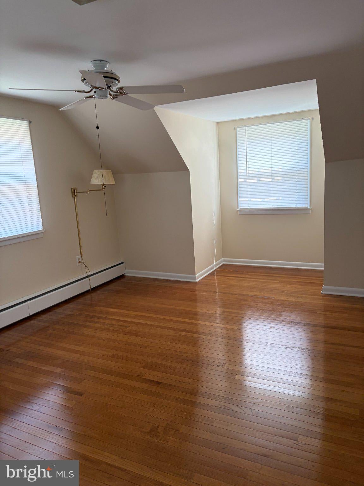
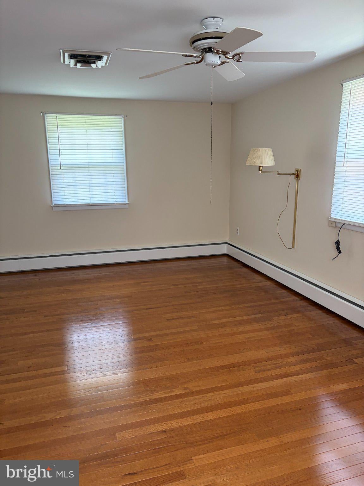
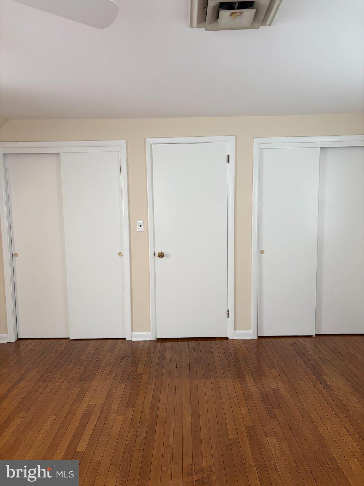
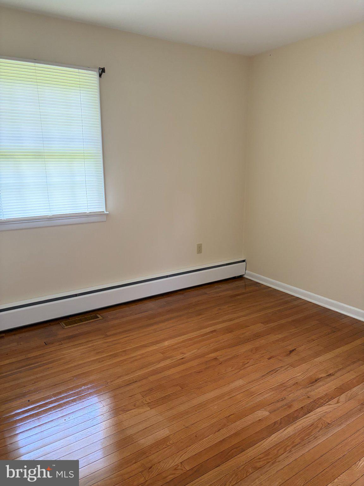
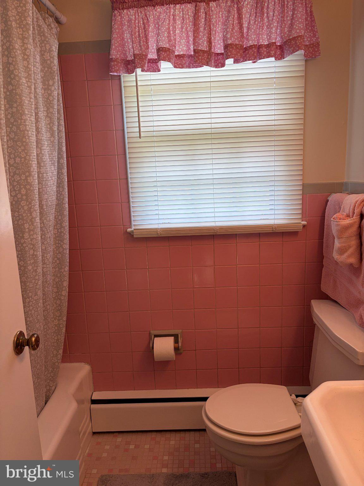
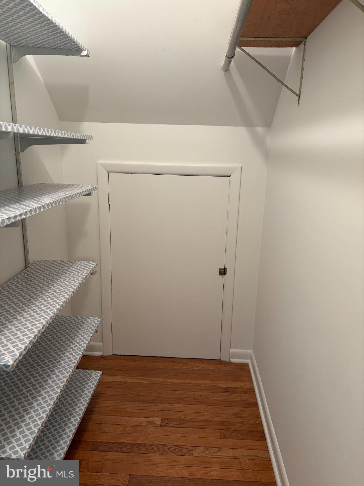
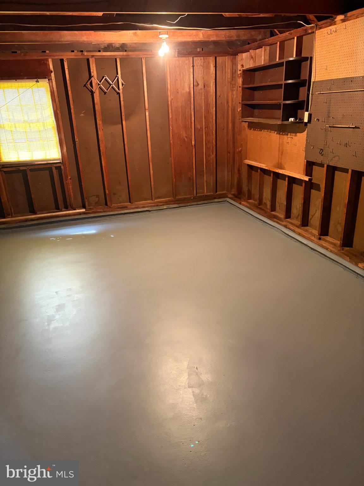
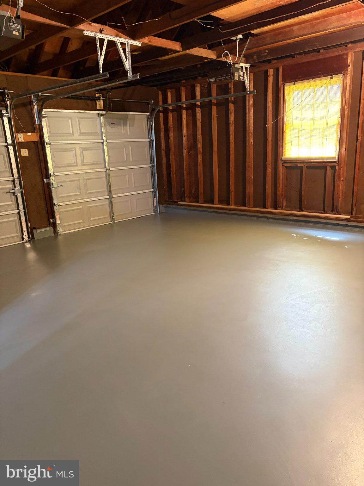
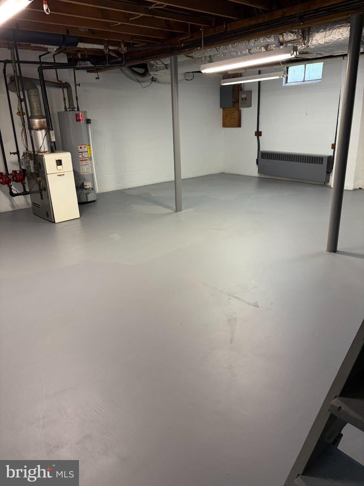
THE HERMITAGE. THIS PROPERTY QUALIFIES FOR CCAP SECURED LOAN, COMMUNITY COMBO LOAN. BUY DOWN INTEREST RATE. Small 2 street development at the edge of town. This may be in town but if you relax in the back yard of this property which is 1 and 1/2 lots with 8' back hedge which opens to an alley you wouldn't think you were in town. All the conveniences and major highways are close by. Open lawn with some fencing. If you can look back to 1959 era you can admire the features of this cape cod home. Beautiful large living room with lots of light from later date installed bow window, real wood hardwood flooring. Dining room has unique corner cupboards for some of your early year collectibles, hardwood floors. Small kitchen with new stove, new dishwasher and new garbage disposal plus all new flooring. From the kitchen access the 2 car garage with painted floor for easy cleaning. Back yard entry though the gargage. Two bedrooms and a bath are on the mail level. Second floor access from the main area of the house, upstairs finished with 2 large bedrooms with hardwood floors and full bath. Large open basement with plenty of space for a nice game room. The house has a new roof including dormer repair, upgraded electric, upgraded plumbing, completely professionally painted, many updates. Restored beautiful real wood hardwood floors. 4 bedrooms, 2 bath. Large basement could be finished. plenty of bedroom closet space. Ready for new owner.
Listing Information
Facts & Features
Location
Community Information
Architecture
Features & Amenities
Property Features
Square Footage
Tax & Financial Information
Schools
Newark Charter School
Leeds Elementary
Gilpin Manor Elementary
Elkton High
Elkton Middle
Brader (Henry M.) Elementary School
Holly Hall Elementary
Thomson Estates Elementary
School ratings are provided for informational purposes only and are subject to change. Attendance boundaries are for reference only — contact the school or district directly to verify enrollment eligibility.
Historical Data
Price History
| Date | Event | Price |
|---|---|---|
| 09/09/2026 | Listed for sale | $419,900 |
Listed by Nancy R. Simpers · Key Realty, Incorporated · 4103981247
Listing information provided exclusively for consumers' personal, non-commercial use and may not be used for any purpose other than to identify prospective properties consumers may be interested in purchasing. Information deemed reliable but not guaranteed by the MLS. Copyright 2026, Bright. All rights reserved.
Last Updated: October 17, 2026 at 1:14 PM | Source: Bright | MLS#: MDCC2022910

Similar Homes For Sale In Elkton
Start Your Real Estate Journey
Whether you have questions about this listing, want to schedule a showing, or just want to talk through your options, Jeromy Dunn-Portella is here to help. Reach out and expect a response within one business day.
How can I help?
Jeromy Dunn-Portella is here to help. Reach out and expect a response within one business day.
Thanks — Jeromy Dunn-Portella will be in touch shortly.
Make A Plan For Your Purchase
Know what you can afford before you start shopping — then run the numbers on any home you have in mind.
How much house can I afford?
- Principal & interest
- Property taxes
- Homeowner's insurance
- HOA dues
If your monthly savings are applied to the loan principal.
Enter your income, debts, and down payment to see how much home you may qualify for. Estimates only — not a lending decision.
Want to know more?
Jeromy Dunn-Portella is here to help. Reach out and expect a response within one business day.
✓ Thanks — Jeromy Dunn-Portella will be in touch shortly.