
57 Castle Run Dr
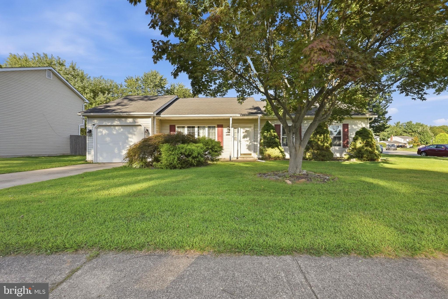
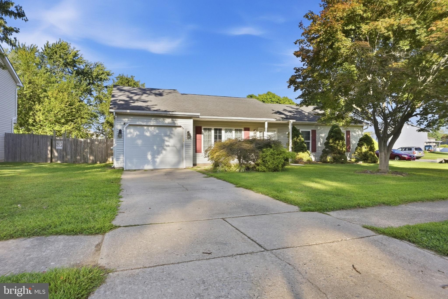
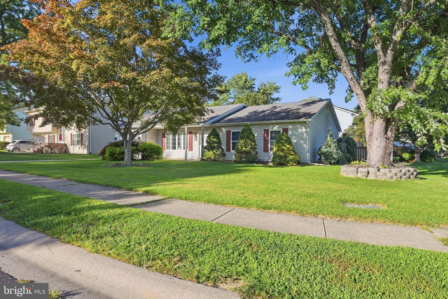
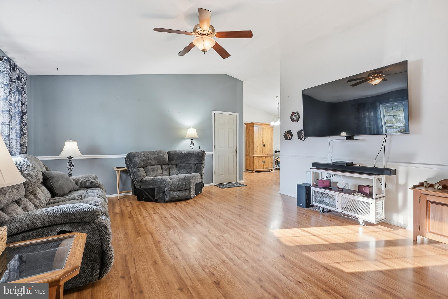
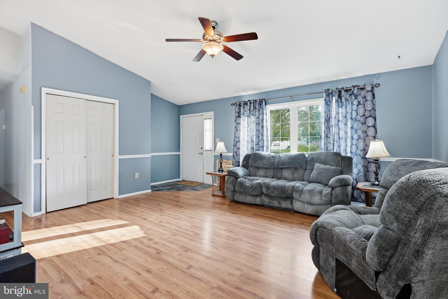
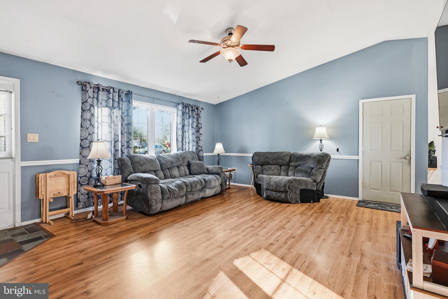
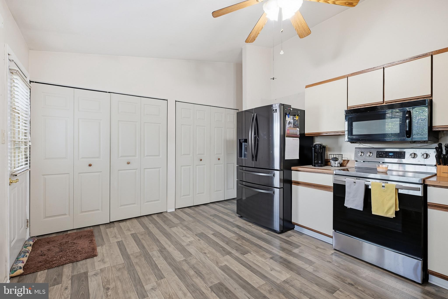
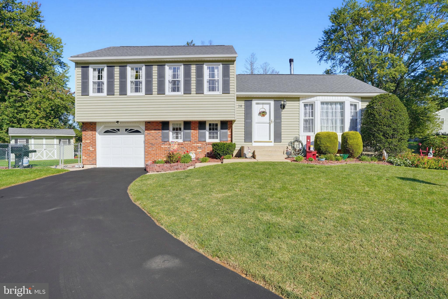
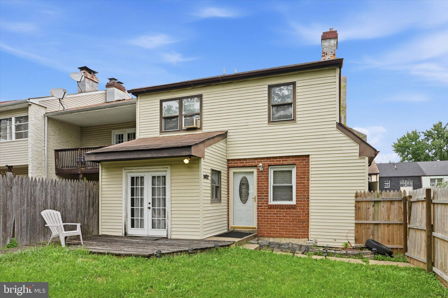
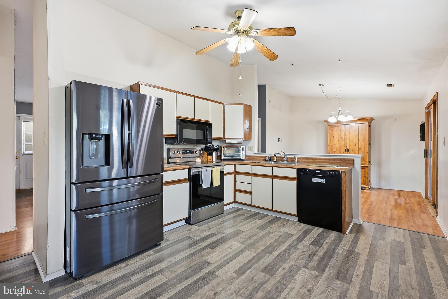
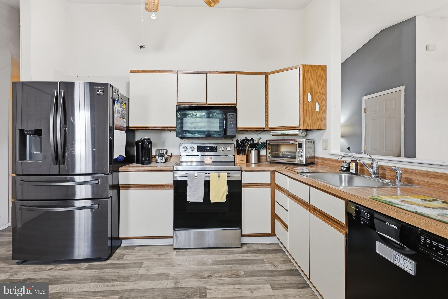
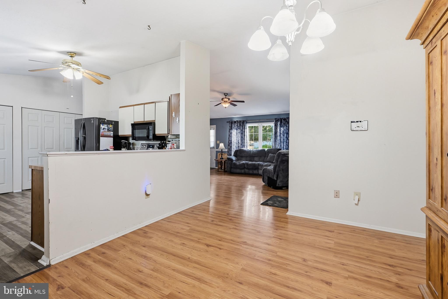
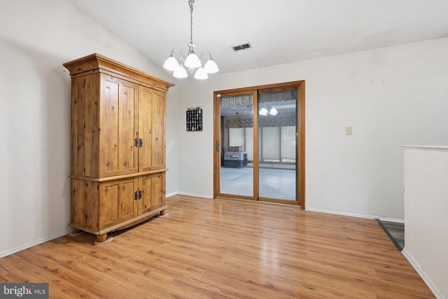
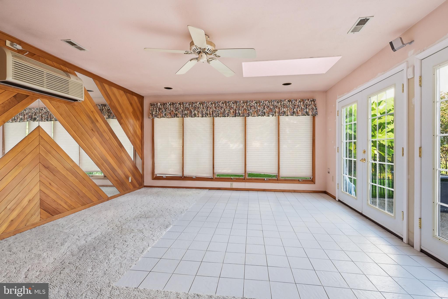
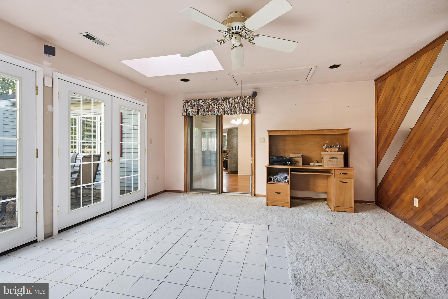
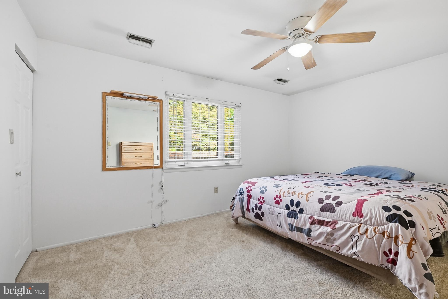
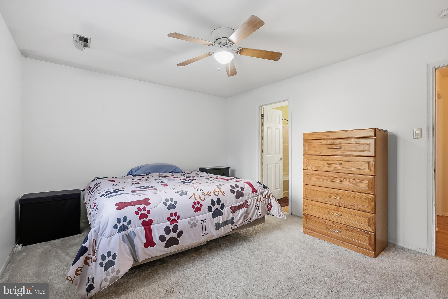
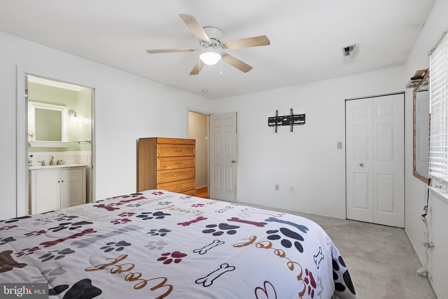
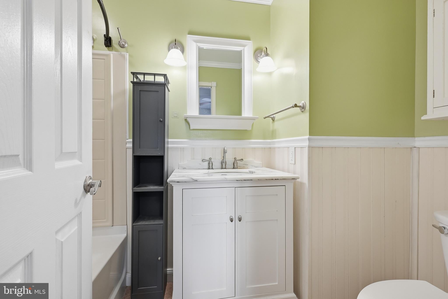
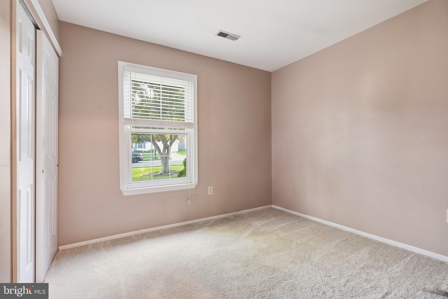
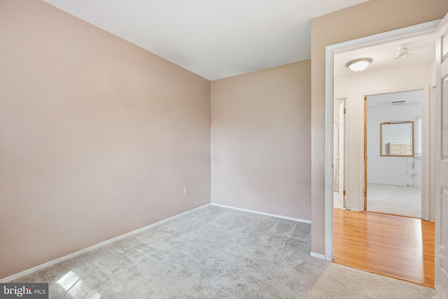
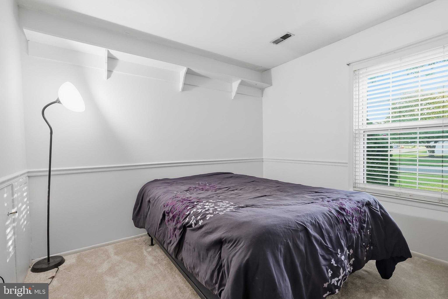
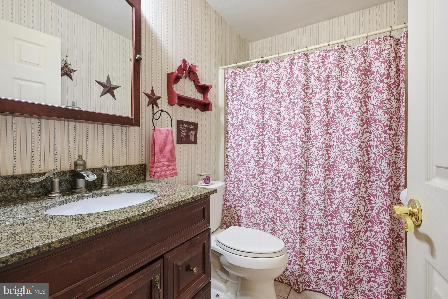
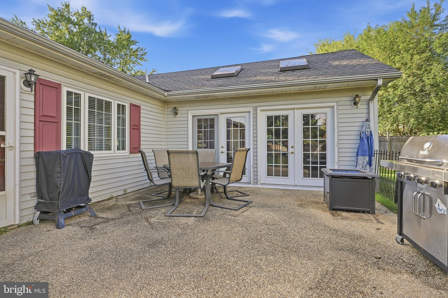
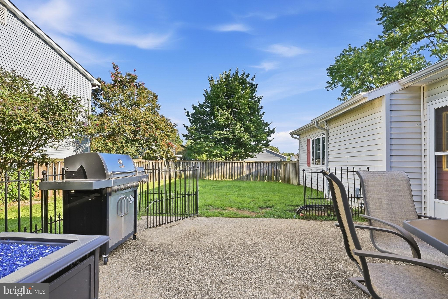
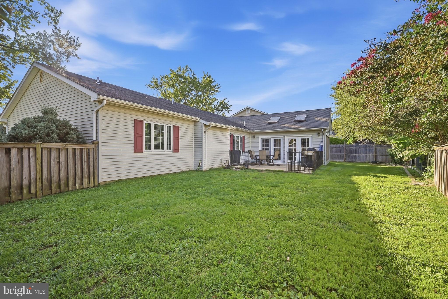
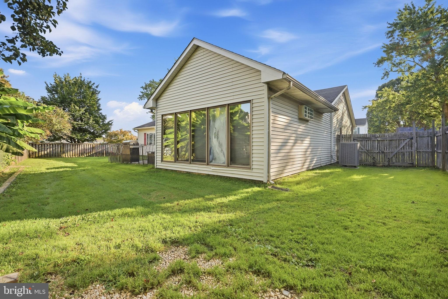
Will be active Saturday, September 19th. Welcome home to 57 Castle Run Drive, tucked on a corner lot in the heart of Kings Croft! This charming 3-bedroom, 2-bathroom ranch offers the ease of one-level living, with soaring cathedral ceilings throughout the main living areas that create a bright, open feel from the moment you walk in. The fenced backyard is a wonderful spot for pets, gardening, or simply relaxing outdoors. Built on a slab with no stairs and no basement to worry about, this home is ideal for anyone looking to simplify their lifestyle. Lovingly cared for by the same family since 1993, this home has been the backdrop for decades of memories and is ready to welcome its next owners. Beyond the property itself, Kings Croft offers a wonderful sense of community, with its own neighborhood park featuring a playground and ballfield just a short stroll away. Everyday errands are a breeze with nearby shopping, dining, and healthcare close at hand, and commuters will love the easy access to Rt 1 and I-95 for a smooth trip to Newark or Wilmington and beyond. Outdoor enthusiasts will also appreciate the short drive to Lums Pond State Park and Glasgow Park, both offering trails, water access, and green space to explore. Located within the desirable Colonial School District and priced to sell at $340,000, this is a fantastic opportunity to put your personal stamp on a home in one of the area's most sought-after communities.
Listing Information
Facts & Features
Location
Community Information
Architecture
Features & Amenities
Property Features
Square Footage
Tax & Financial Information
Schools
Jones (Albert H.) Elementary School
Keene (William B.) Elementary School
Gauger-Cobbs Middle School
Marshall (Thurgood) Elementary School
Academia Antonia Alonso
Design Thinking Academy
Wilbur (Kathleen H.) Elementary
Christiana High School
School ratings are provided for informational purposes only and are subject to change. Attendance boundaries are for reference only — contact the school or district directly to verify enrollment eligibility.
Historical Data
Price History
| Date | Event | Price |
|---|---|---|
| 09/16/2026 | Listed for sale | $340,000 |
Listed by Allison Nicole Darling · Patterson-Schwartz - Greenville · 3024294500
Listing information provided exclusively for consumers' personal, non-commercial use and may not be used for any purpose other than to identify prospective properties consumers may be interested in purchasing. Information deemed reliable but not guaranteed by the MLS. Copyright 2026, Bright. All rights reserved.
Last Updated: September 23, 2026 at 6:33 PM | Source: Bright | MLS#: DENC2111464

Similar Homes For Sale In Bear
Start Your Real Estate Journey
Whether you have questions about this listing, want to schedule a showing, or just want to talk through your options, Jeromy Dunn-Portella is here to help. Reach out and expect a response within one business day.
How can I help?
Jeromy Dunn-Portella is here to help. Reach out and expect a response within one business day.
Thanks — Jeromy Dunn-Portella will be in touch shortly.
Make A Plan For Your Purchase
Know what you can afford before you start shopping — then run the numbers on any home you have in mind.
How much house can I afford?
- Principal & interest
- Property taxes
- Homeowner's insurance
- HOA dues
If your monthly savings are applied to the loan principal.
Enter your income, debts, and down payment to see how much home you may qualify for. Estimates only — not a lending decision.
Want to know more?
Jeromy Dunn-Portella is here to help. Reach out and expect a response within one business day.
✓ Thanks — Jeromy Dunn-Portella will be in touch shortly.