
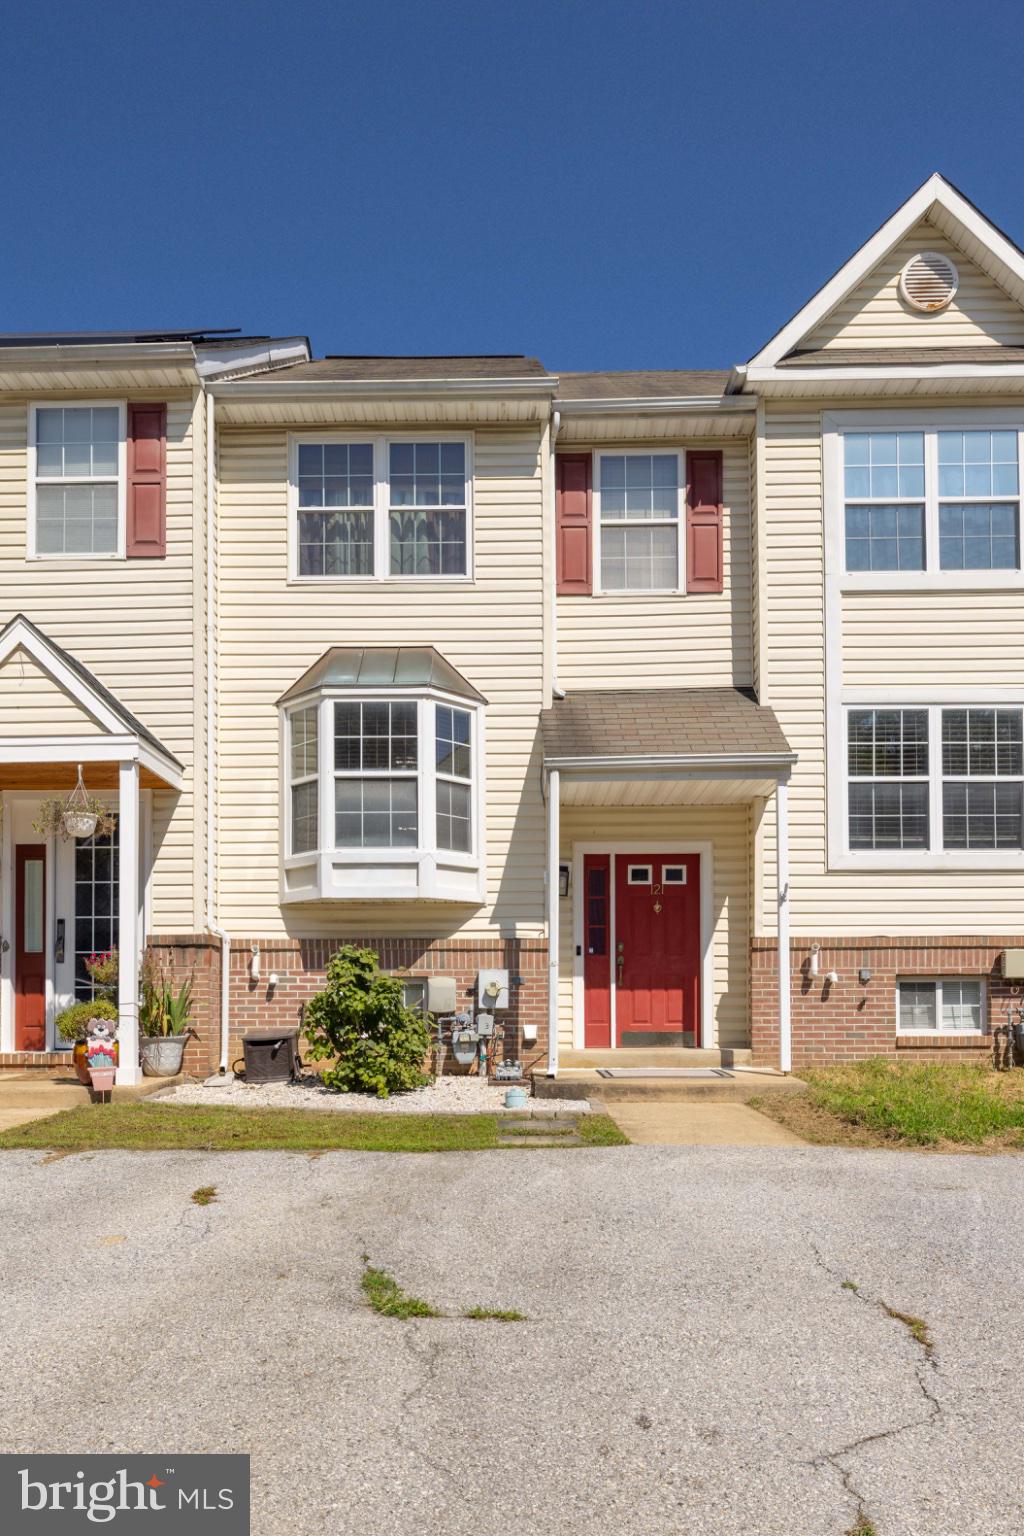
121 Valerie
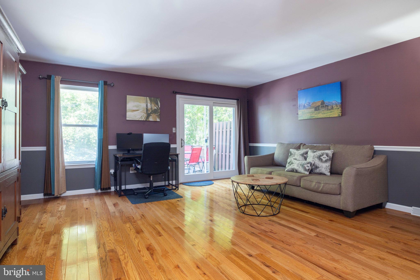
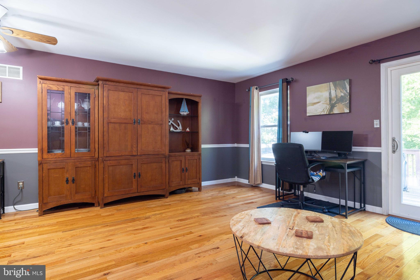
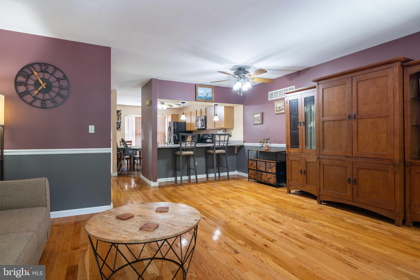
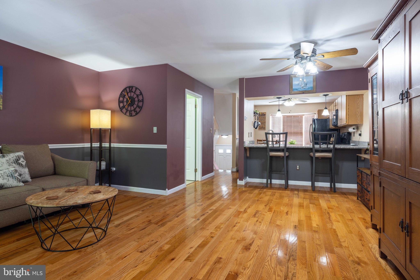
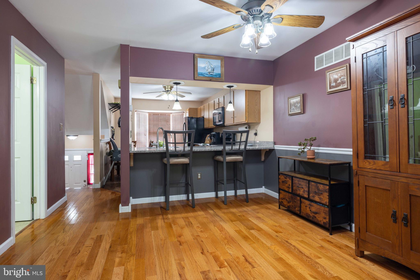
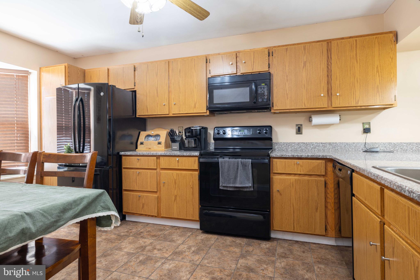
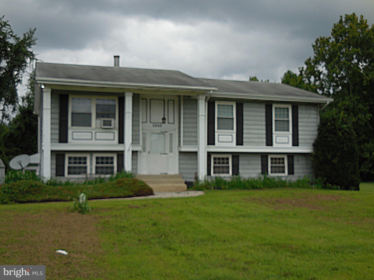
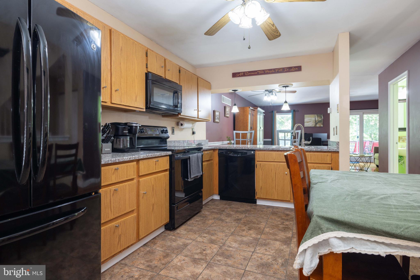
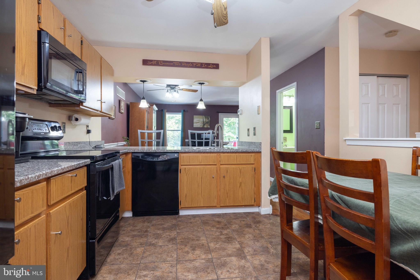
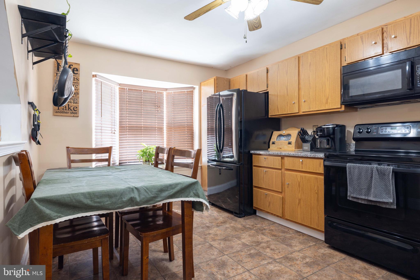
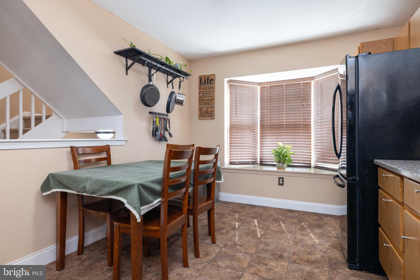
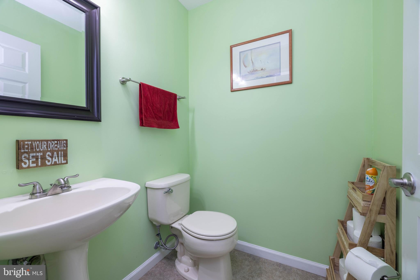
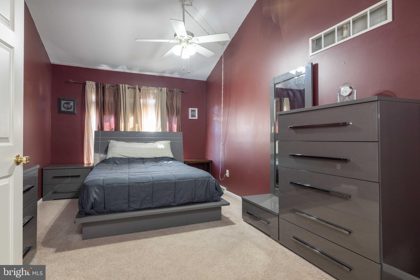
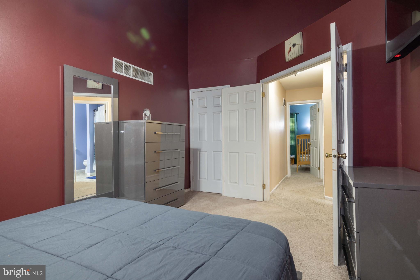
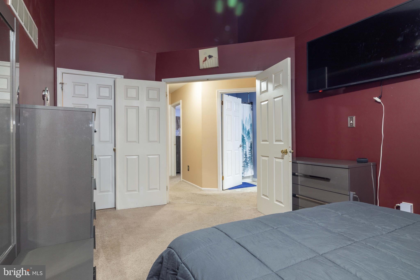
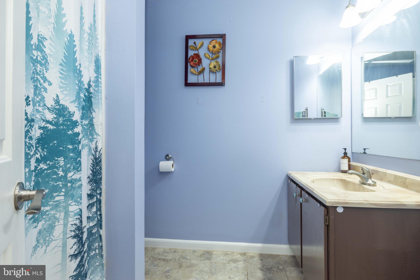
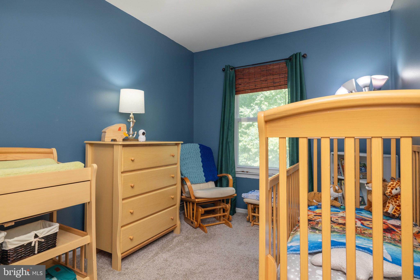
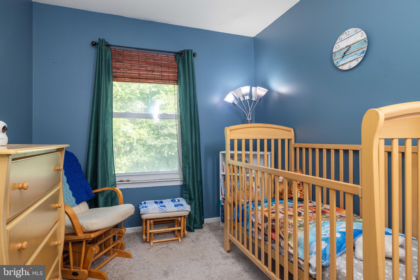
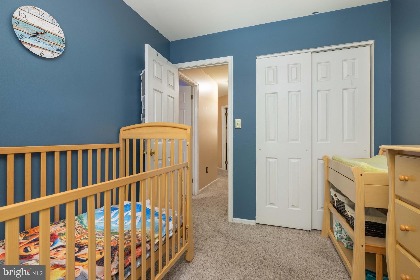
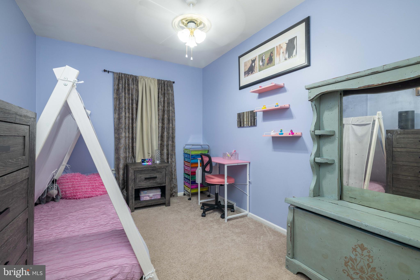
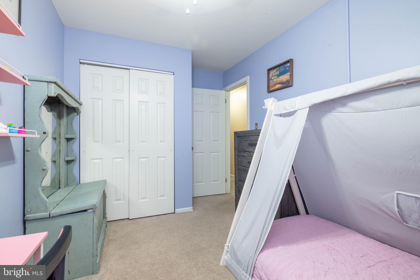
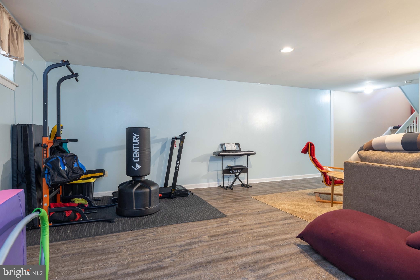
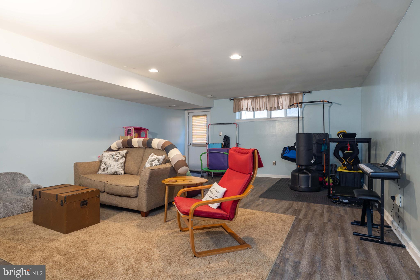
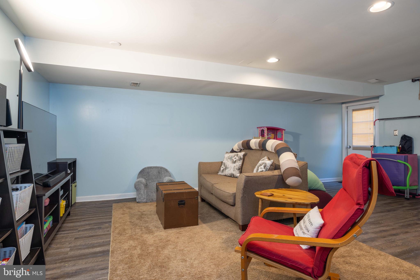
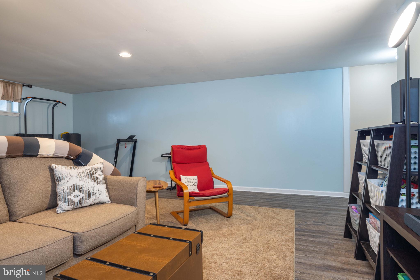
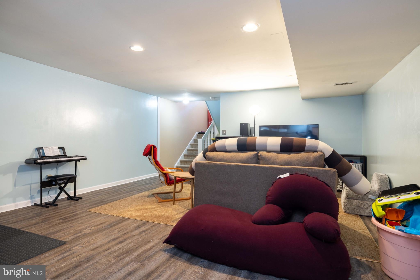
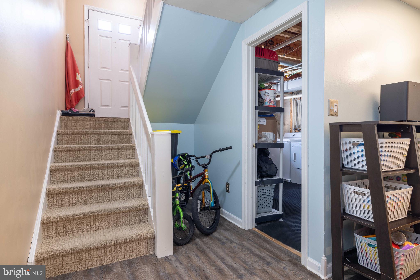
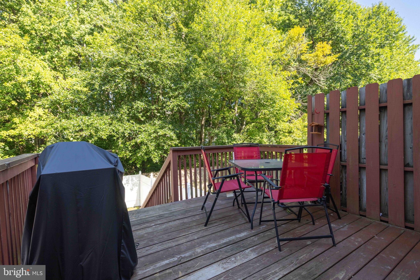
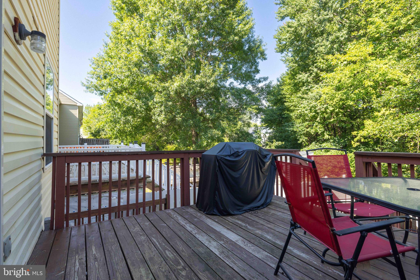
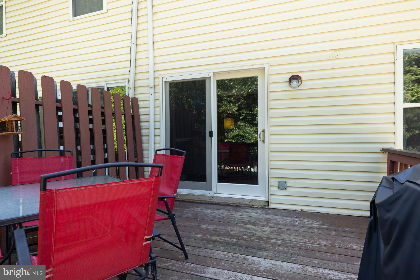
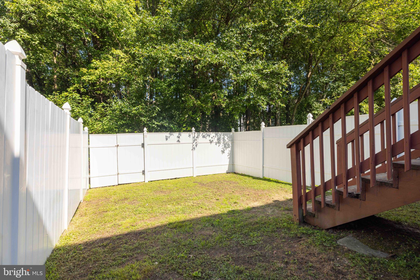
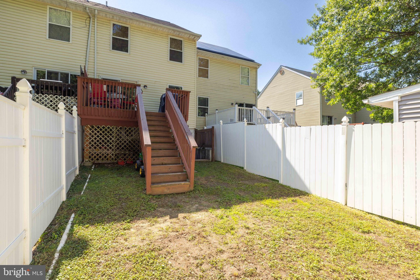
Welcome home to this spacious townhouse where an open-concept main floor greets you with gleaming hardwood floors and effortless flow. Whip up morning coffee in the eat-in kitchen finished with sleek granite countertops, complete with a convenient breakfast bar area, which opens seamlessly right into the sun-soaked family room. From there, sliding glass doors lead to a private back deck with convenient stairs stepping right down to the fenced-in yard and peaceful wooded backdrop. Upstairs offers comfortable bedrooms with cozy wall-to-wall carpeting. Downstairs, the fully finished basement features a dedicated laundry room along with versatile extra living space and walk-up stairs directly to the backyard - ideal for a home office, playroom, or cozy home theater. Location-wise, this sweet spot checks every single box. Spend your weekends exploring the scenic walking trails, ziplining, and boating at Lum's Pond, letting the pups run wild at Glasgow Park, or grabbing a bite by the water at the Chesapeake Inn and Schaffer's Canal House just over the Maryland border. With everyday errands near the YMCA and local shops, plus effortless commutes via Route 40, Route 1, and I-95 putting top-tier shopping and dining within easy reach, this cozy sanctuary is ready for you!
Listing Information
Facts & Features
Location
Community Information
Architecture
Features & Amenities
Property Features
Square Footage
Tax & Financial Information
Schools
Keene (William B.) Elementary School
Gauger-Cobbs Middle School
Marshall (Thurgood) Elementary School
Loss (Olive B.) Elementary School
Wilbur (Kathleen H.) Elementary
Brader (Henry M.) Elementary School
Christiana High School
Hodgson (Paul M.) Vocational Technical High School
School ratings are provided for informational purposes only and are subject to change. Attendance boundaries are for reference only — contact the school or district directly to verify enrollment eligibility.
Historical Data
Price History
| Date | Event | Price |
|---|---|---|
| 09/11/2026 | Listed for sale | $325,000 |
Listed by Dennis P Snavely · RE/MAX Elite · 3022342500
Listing information provided exclusively for consumers' personal, non-commercial use and may not be used for any purpose other than to identify prospective properties consumers may be interested in purchasing. Information deemed reliable but not guaranteed by the MLS. Copyright 2026, Bright. All rights reserved.
Last Updated: October 5, 2026 at 3:47 AM | Source: Bright | MLS#: DENC2110816

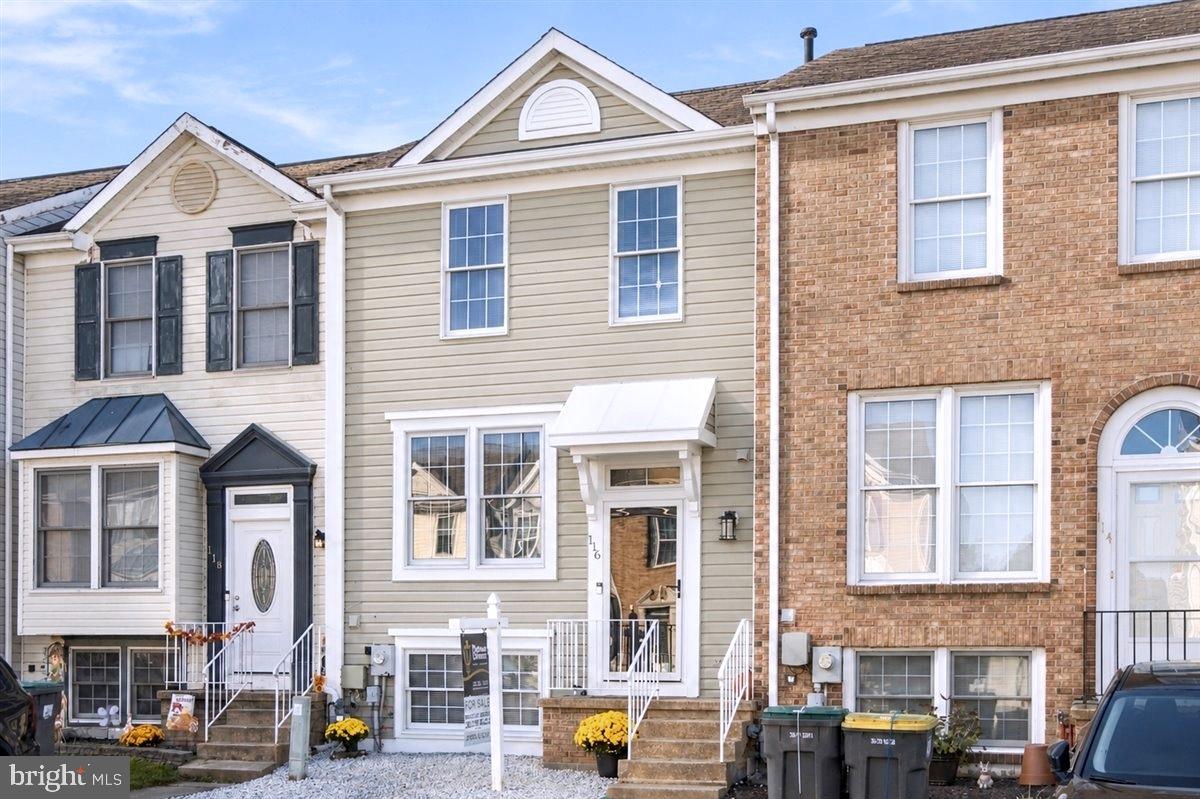
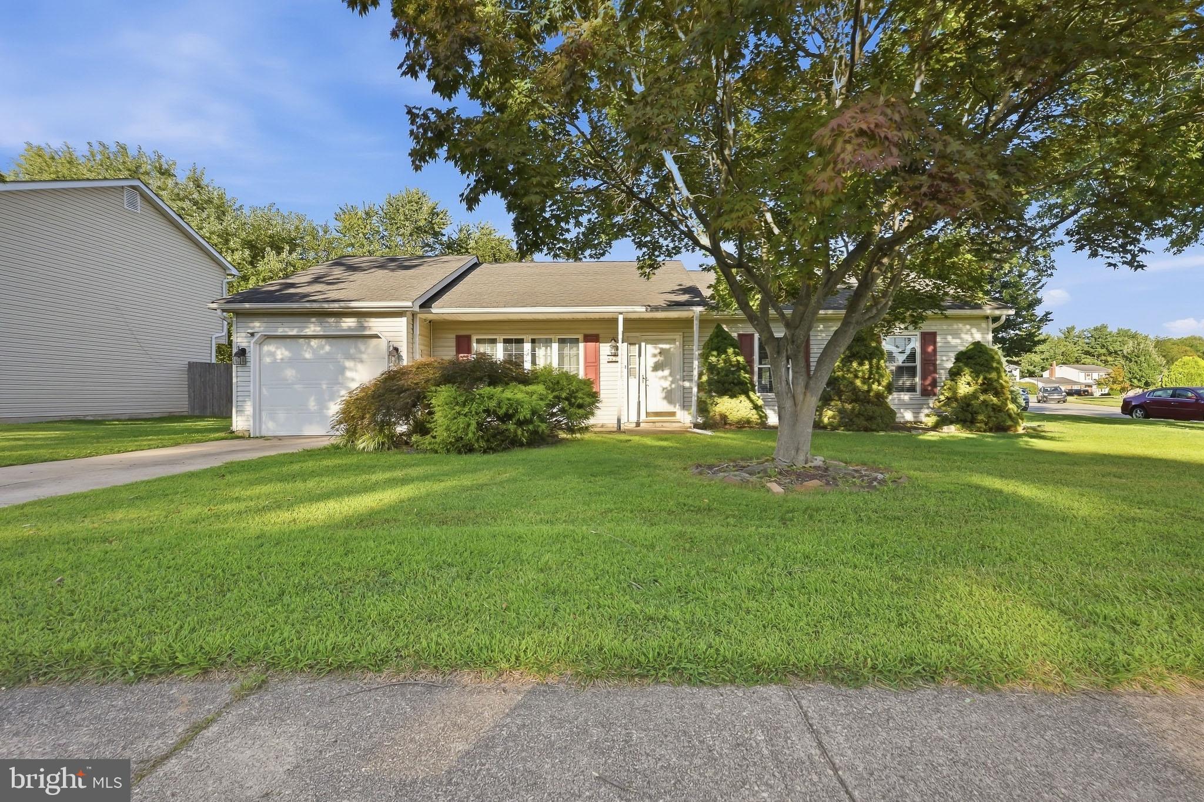
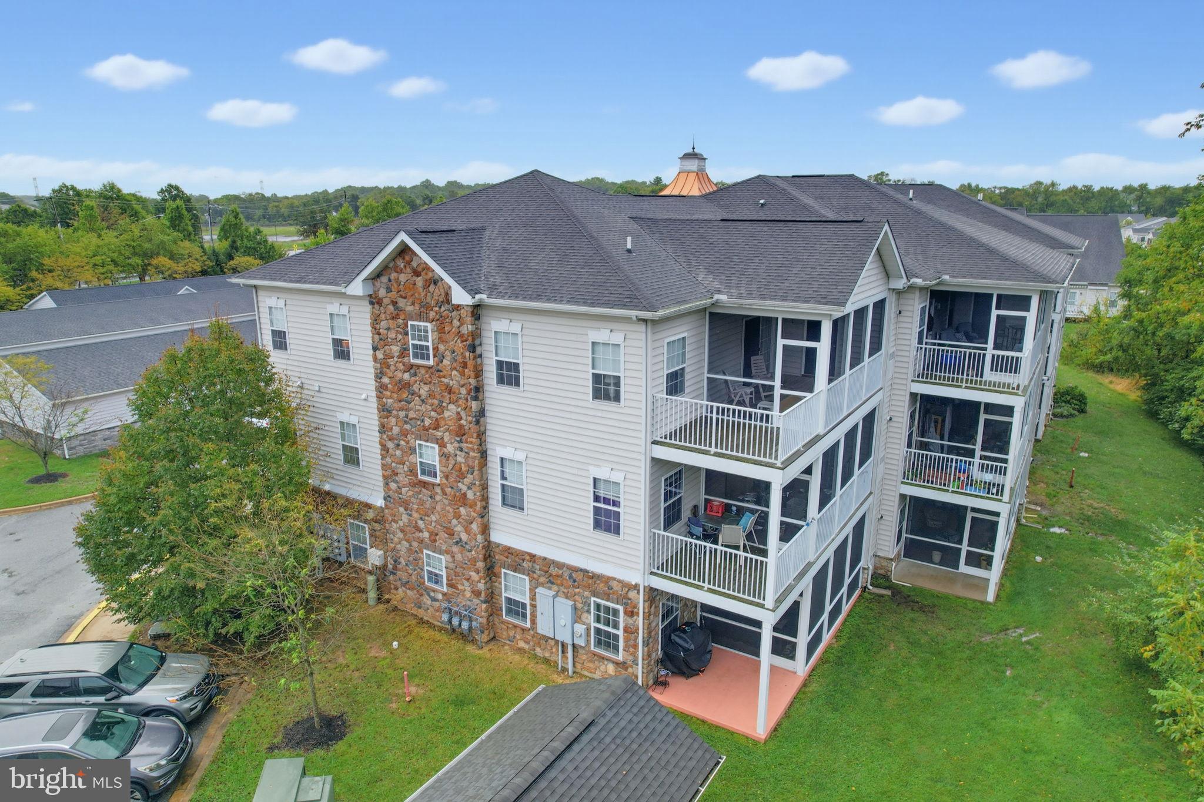
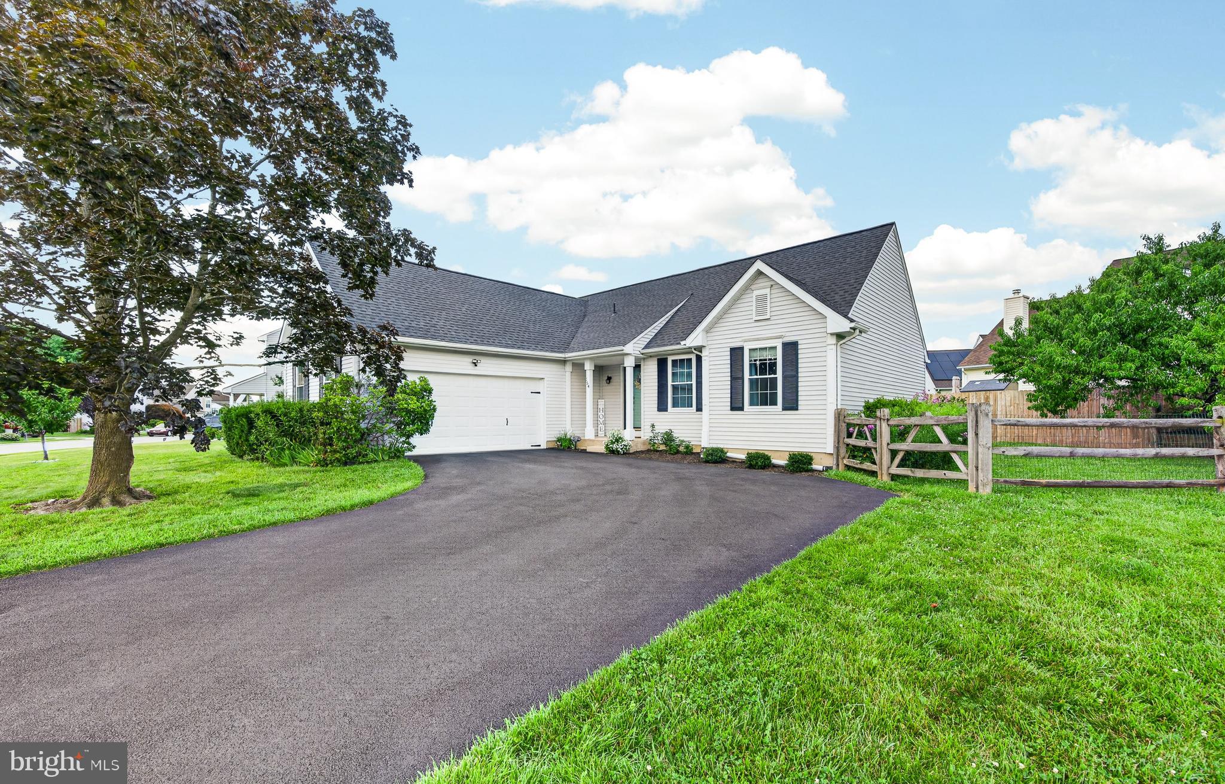
Similar Homes For Sale In Bear
Start Your Real Estate Journey
Whether you have questions about this listing, want to schedule a showing, or just want to talk through your options, Jeromy Dunn-Portella is here to help. Reach out and expect a response within one business day.
How can I help?
Jeromy Dunn-Portella is here to help. Reach out and expect a response within one business day.
Thanks — Jeromy Dunn-Portella will be in touch shortly.
Make A Plan For Your Purchase
Know what you can afford before you start shopping — then run the numbers on any home you have in mind.
How much house can I afford?
- Principal & interest
- Property taxes
- Homeowner's insurance
- HOA dues
If your monthly savings are applied to the loan principal.
Enter your income, debts, and down payment to see how much home you may qualify for. Estimates only — not a lending decision.
Want to know more?
Jeromy Dunn-Portella is here to help. Reach out and expect a response within one business day.
✓ Thanks — Jeromy Dunn-Portella will be in touch shortly.