
116 Armerina Dr
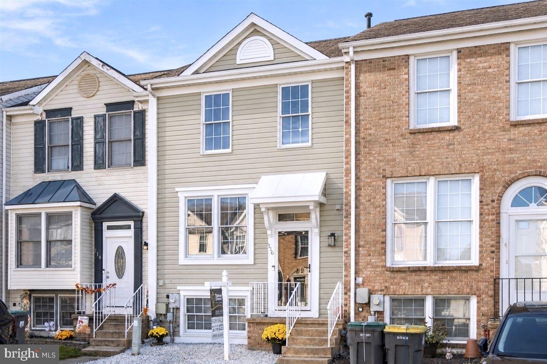
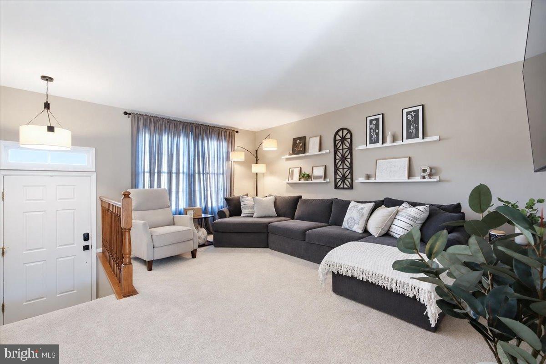
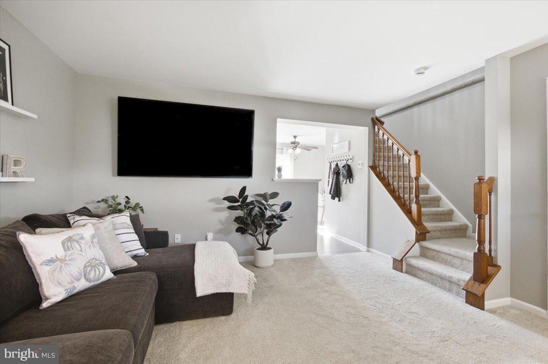
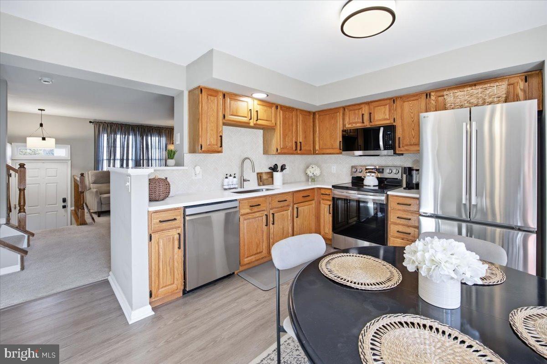
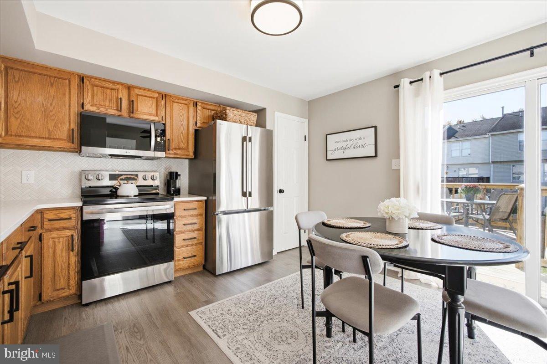
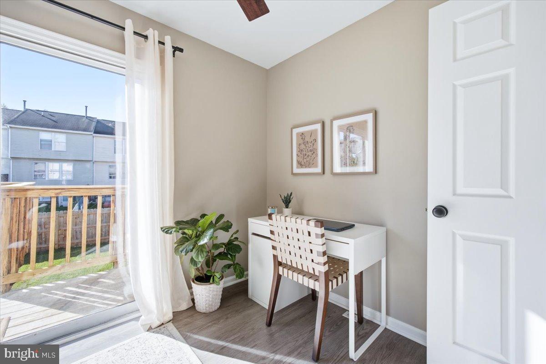
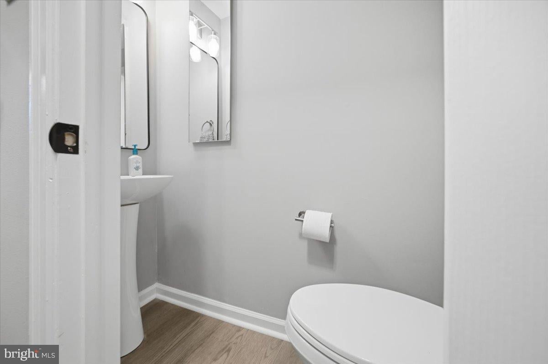
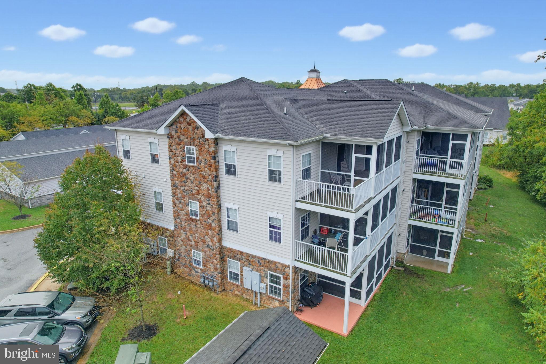
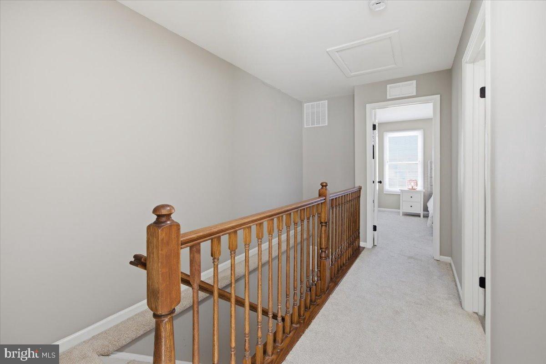
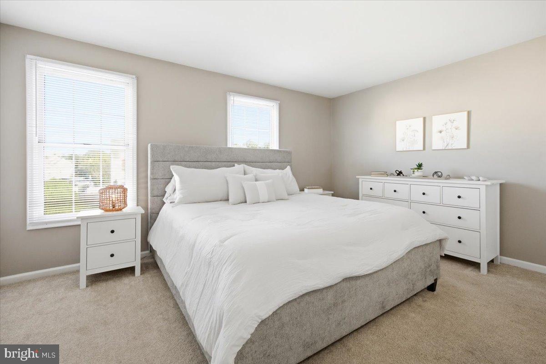
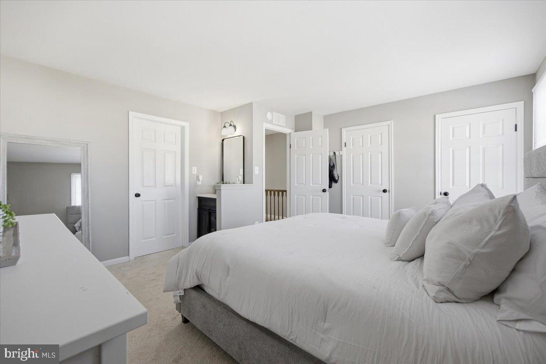
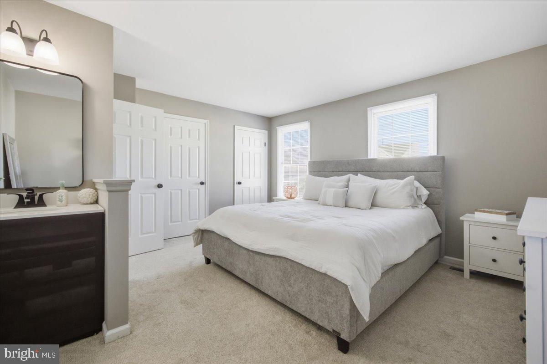
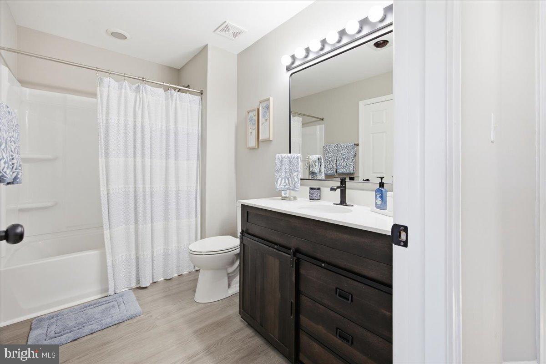
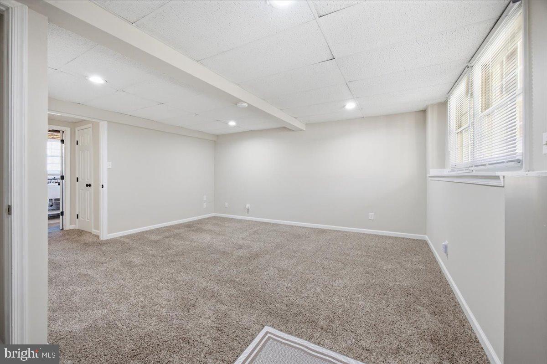
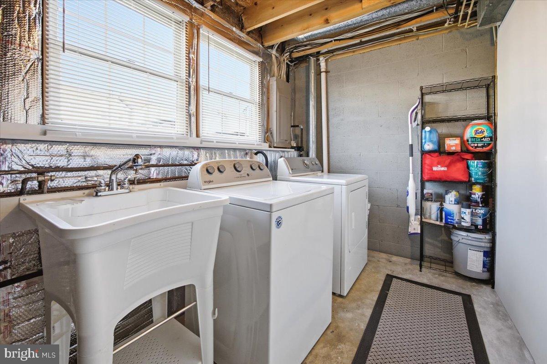
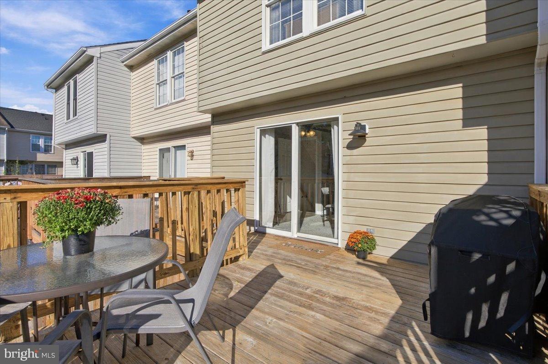
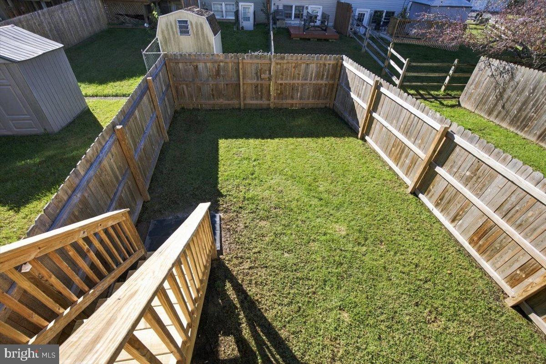
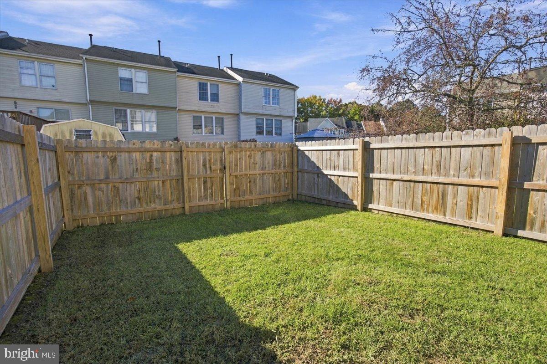
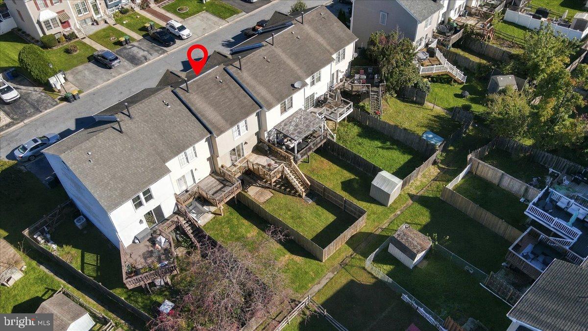
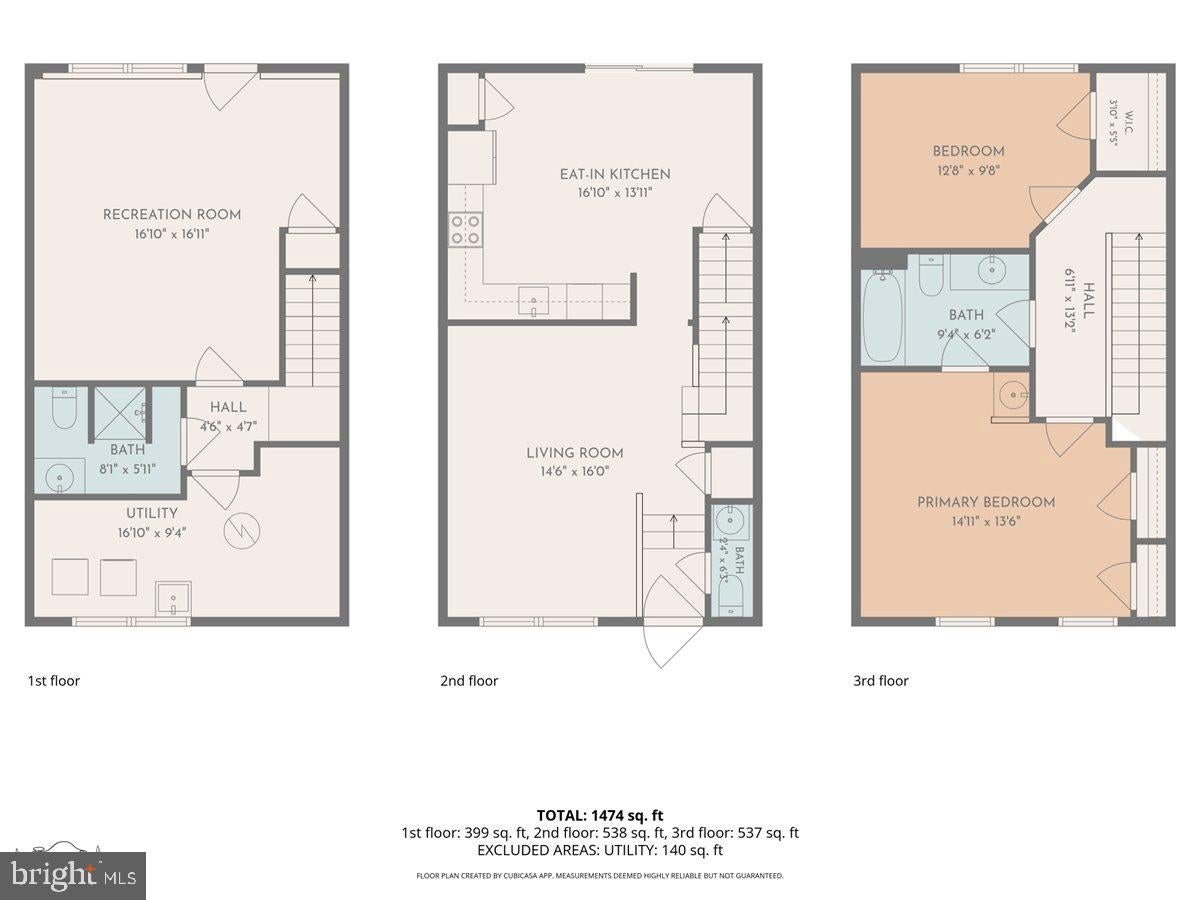
Welcome to 116 Armerina Drive in Pinewoods! All this home needs is your personalization! This modernized 3 bedroom townhome is move-in ready. From the moment you step in the door, you can feel this home has been well cared for. Entering through the foyer, you’ll find a convenient first floor powder room and living area that flows into the updated, eat-in kitchen. Your new kitchen provides plenty of cabinet and pantry space plus modern features like a quartz countertop, herringbone tile backsplash, and stainless steel appliances. A south facing rear slider leads to the large deck (perfect for outdoor entertaining) and stairs to the fenced backyard. Downstairs, there is a full-sized laundry room with natural light and the 3rd bedroom with window and door providing direct access to the your private yard. This lower-level includes a full bath with shower and the bedroom could be used as additional recreation, relaxation, office or hobby space. Two additional oversized bedrooms and an updated hall bath with separate sinks can be found on the 2nd floor. Enjoy a stress-free life in this home with thoughtful updates, a low maintenance exterior and new mechanicals (HVAC 2025). Quick move-in available for qualified buyers.
Listing Information
Facts & Features
Location
Community Information
Architecture
Features & Amenities
Property Features
Square Footage
Tax & Financial Information
Schools
Keene (William B.) Elementary School
Gauger-Cobbs Middle School
Marshall (Thurgood) Elementary School
Academia Antonia Alonso
Loss (Olive B.) Elementary School
Wilbur (Kathleen H.) Elementary
Brader (Henry M.) Elementary School
Hodgson (Paul M.) Vocational Technical High School
School ratings are provided for informational purposes only and are subject to change. Attendance boundaries are for reference only — contact the school or district directly to verify enrollment eligibility.
Historical Data
Price History
| Date | Event | Price |
|---|---|---|
| 10/15/2026 | Listed for sale | $320,000 |
Listed by Michelle D Varner · Patterson-Schwartz-Middletown · 3022855100
Listing information provided exclusively for consumers' personal, non-commercial use and may not be used for any purpose other than to identify prospective properties consumers may be interested in purchasing. Information deemed reliable but not guaranteed by the MLS. Copyright 2026, Bright. All rights reserved.
Last Updated: October 24, 2026 at 12:14 AM | Source: Bright | MLS#: DENC2113134

Similar Homes For Sale In Bear
Start Your Real Estate Journey
Whether you have questions about this listing, want to schedule a showing, or just want to talk through your options, Jeromy Dunn-Portella is here to help. Reach out and expect a response within one business day.
How can I help?
Jeromy Dunn-Portella is here to help. Reach out and expect a response within one business day.
Thanks — Jeromy Dunn-Portella will be in touch shortly.
Make A Plan For Your Purchase
Know what you can afford before you start shopping — then run the numbers on any home you have in mind.
How much house can I afford?
- Principal & interest
- Property taxes
- Homeowner's insurance
- HOA dues
If your monthly savings are applied to the loan principal.
Enter your income, debts, and down payment to see how much home you may qualify for. Estimates only — not a lending decision.
Want to know more?
Jeromy Dunn-Portella is here to help. Reach out and expect a response within one business day.
✓ Thanks — Jeromy Dunn-Portella will be in touch shortly.