
1765 Brackenville Rd
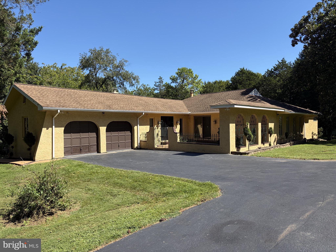
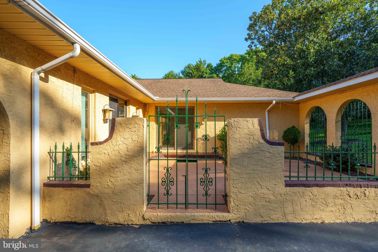
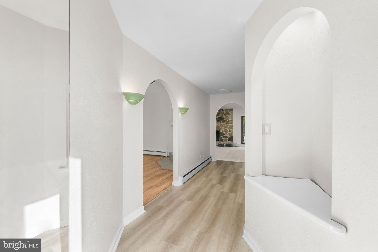
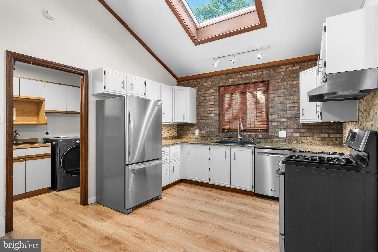
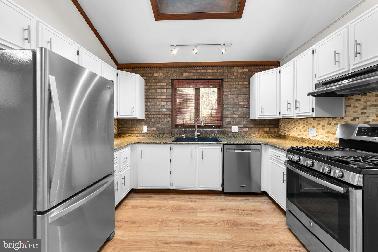
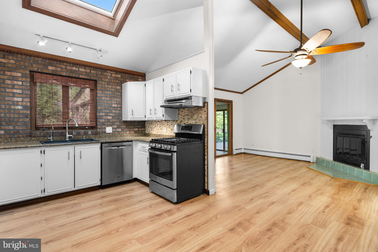
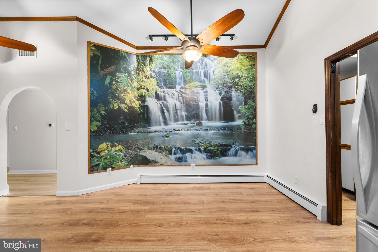
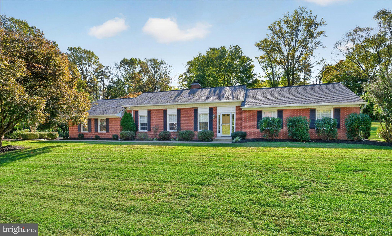
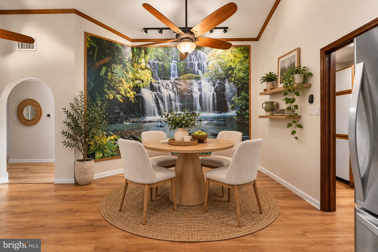
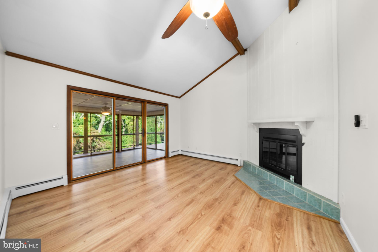
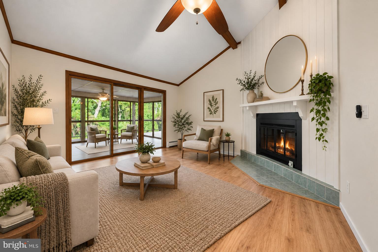
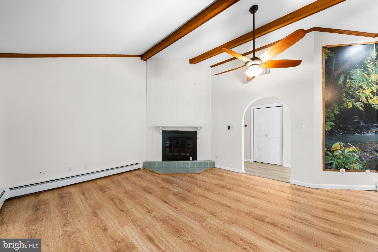
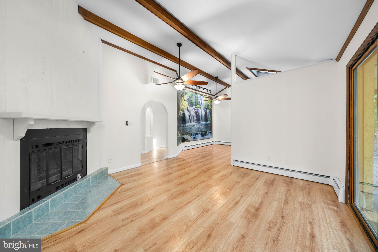
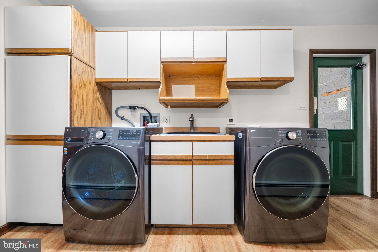
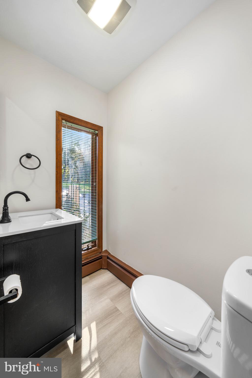
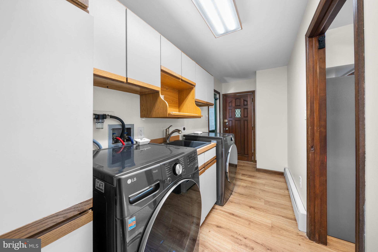
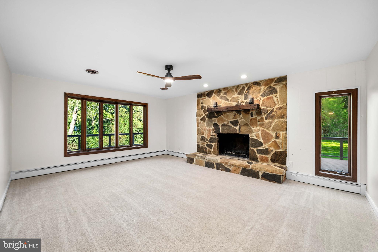
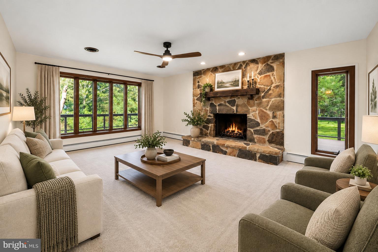
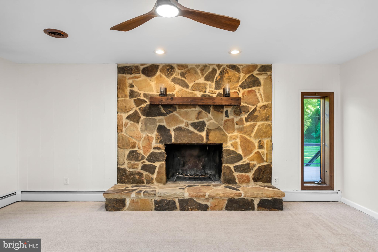
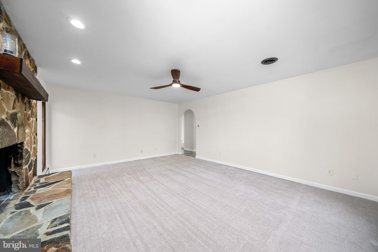
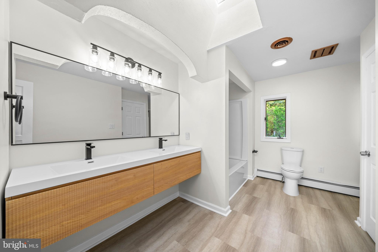
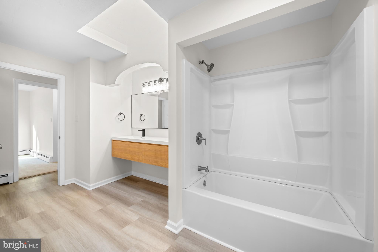
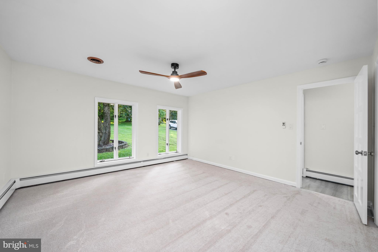
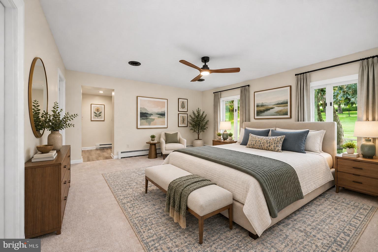
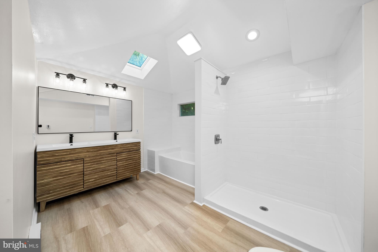
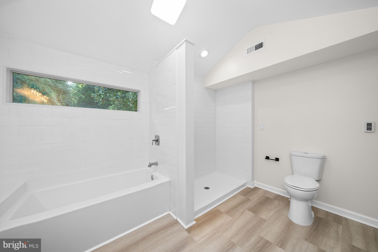
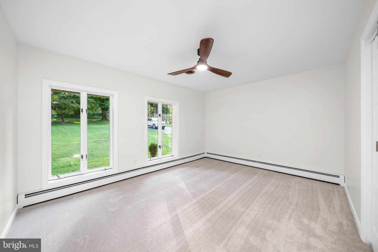
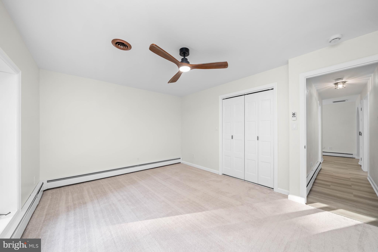
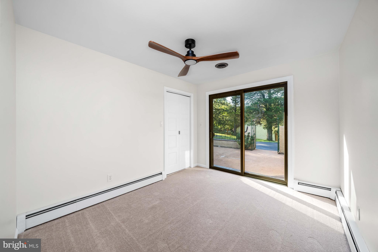
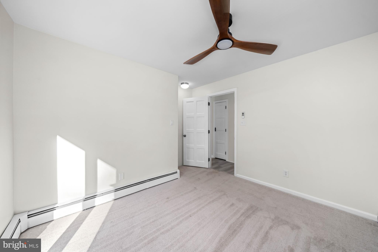
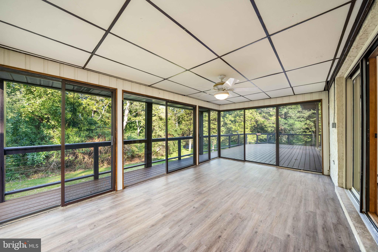
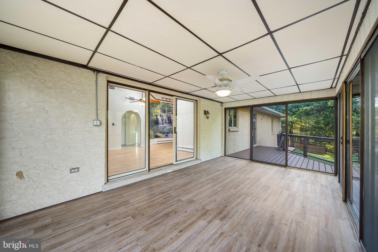
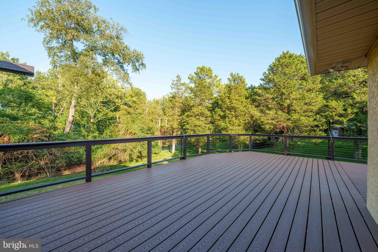
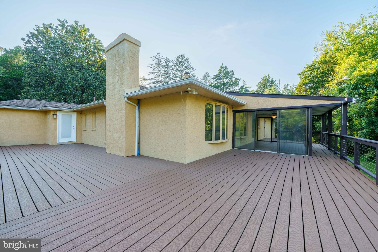
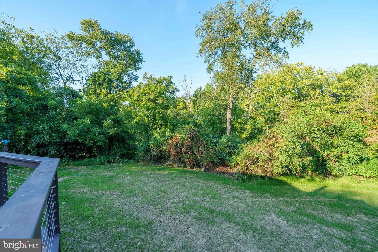
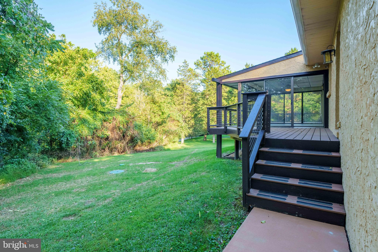
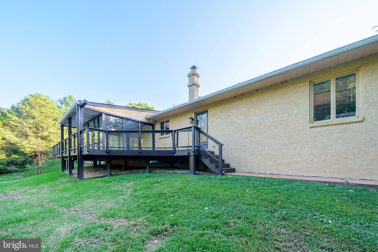
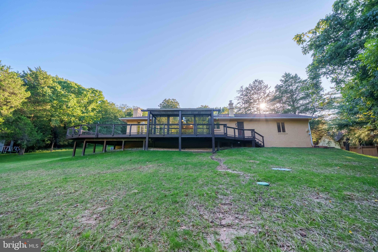
Tucked away on a hill off Brackenville Road and high above Mill Creek, this appealing Tuscan-style home is nestled in a beautiful, private setting in desirable Hockessin. Situated on approximately one acre, the mostly level property offers plenty of space for outdoor activities, gardening, entertaining, or simply enjoying the surrounding nature.Enter through the welcoming veranda into a spacious foyer featuring new LVP flooring and an ideal space to display favorite artwork.The expansive living room features a large wood-burning fireplace that serves as the focal point of the room and creates a warm setting for gatherings and entertaining.The eat-in kitchen offers a deep double sink, gas range, dishwasher, and new refrigerator. A serene, wall-sized mural spans an entire wall and is a unique feature that truly needs to be seen to be appreciated. Adjacent to the kitchen is a convenient laundry room with cabinetry, washer and dryer, a powder room, and direct access to the oversized two-car garage. Steps from the garage lead to the basement and crawl space. On the opposite side of the kitchen, the home opens to a spacious family room featuring a second fireplace and an impressive 15-foot vaulted ceiling. A sliding door provides access to the rear enclosed porch, creating an inviting connection between the indoor and outdoor living spaces.The roomy primary bedroom is privately situated away from the home's main areas of activity and includes an en-suite bathroom and direct access to the deck. Two additional bedrooms and another full bathroom complete the main living space. Three skylights—one in the kitchen and one in each full bathroom—bring additional natural light into the home. Recent renovations and improvements include new carpeting throughout the living room and all bedrooms, new LVP flooring in the foyer, hallway, and all bathrooms, new ceiling fans, and completely renovated bathrooms and powder room. Updates include new cabinetry, lighting, showers, tubs, toilets, and hardware. The entire interior has been freshly painted in a neutral color palette, providing a clean backdrop for a variety of decorating styles. Additional improvements, including a new septic system (Aug 2026), are detailed separately. Outside, the approximately 900-square-foot wraparound composite deck provides an exceptional space for entertaining, dining, or enjoying a quiet moment while taking in the peaceful surroundings. From virtually every room, the home offers a pleasant view of its beautiful private setting. With its distinctive character, spacious living areas, extensive recent improvements, and tranquil setting, this home offers a unique opportunity to enjoy privacy while remaining conveniently close to Hockessin's shopping, restaurants, parks, local attractions, and other community amenities.
Listing Information
Facts & Features
Location
Community Information
Architecture
Features & Amenities
Property Features
Square Footage
Tax & Financial Information
Schools
Linden Hill Elementary School
duPont (H.B.) Middle School
North Star Elementary School
Brandywine Springs School
McKean (Thomas) High School
William F. Cooke Junior Elementary
Kennett Middle School
Skyline Middle School
School ratings are provided for informational purposes only and are subject to change. Attendance boundaries are for reference only — contact the school or district directly to verify enrollment eligibility.
Historical Data
Price History
| Date | Event | Price |
|---|---|---|
| 09/18/2026 | Listed for sale | $650,000 |
Listed by Albert John Homiak Jr. · Patterson-Schwartz-Hockessin · 3022393000
Listing information provided exclusively for consumers' personal, non-commercial use and may not be used for any purpose other than to identify prospective properties consumers may be interested in purchasing. Information deemed reliable but not guaranteed by the MLS. Copyright 2026, Bright. All rights reserved.
Last Updated: October 13, 2026 at 8:26 PM | Source: Bright | MLS#: DENC2111592

Similar Homes For Sale In Hockessin
Start Your Real Estate Journey
Whether you have questions about this listing, want to schedule a showing, or just want to talk through your options, Jeromy Dunn-Portella is here to help. Reach out and expect a response within one business day.
How can I help?
Jeromy Dunn-Portella is here to help. Reach out and expect a response within one business day.
Thanks — Jeromy Dunn-Portella will be in touch shortly.
Make A Plan For Your Purchase
Know what you can afford before you start shopping — then run the numbers on any home you have in mind.
How much house can I afford?
- Principal & interest
- Property taxes
- Homeowner's insurance
- HOA dues
If your monthly savings are applied to the loan principal.
Enter your income, debts, and down payment to see how much home you may qualify for. Estimates only — not a lending decision.
Want to know more?
Jeromy Dunn-Portella is here to help. Reach out and expect a response within one business day.
✓ Thanks — Jeromy Dunn-Portella will be in touch shortly.