
736 Letitia Dr
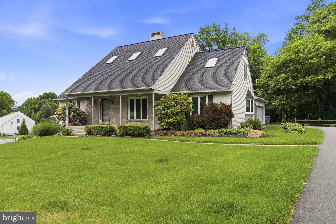
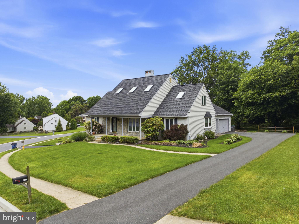
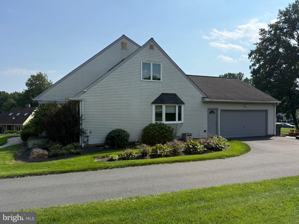
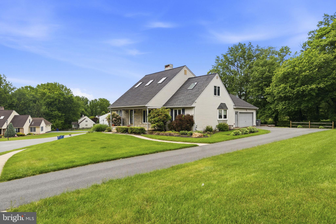
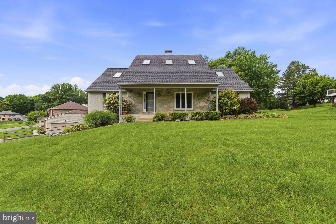
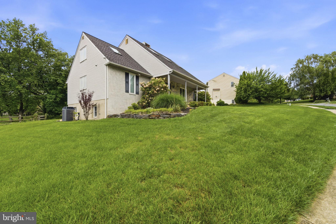
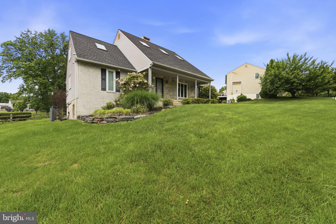
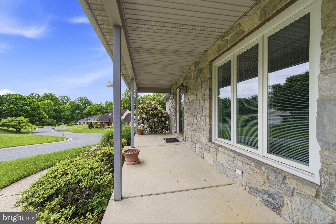
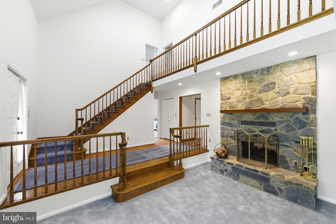
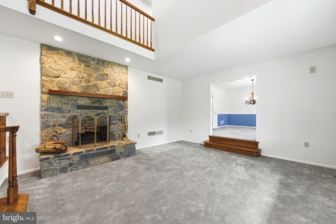
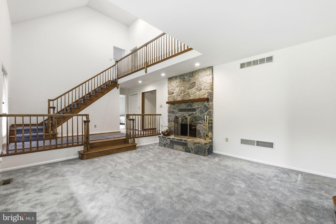
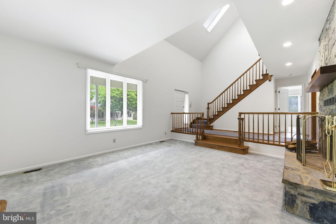
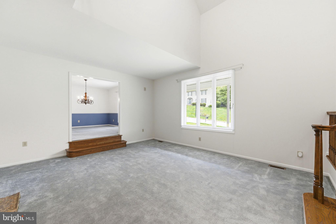
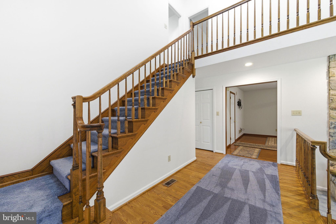
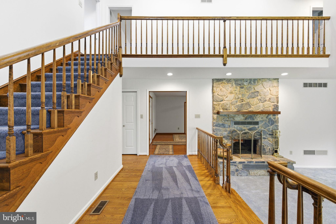
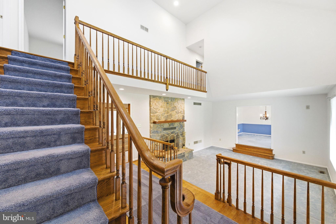
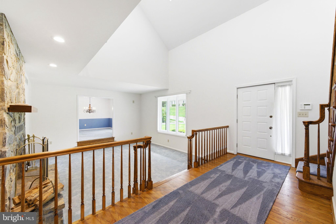
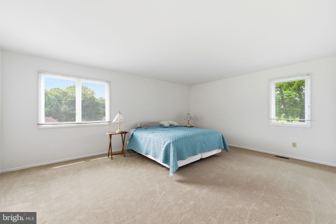
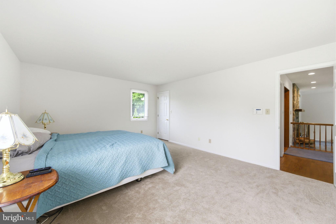
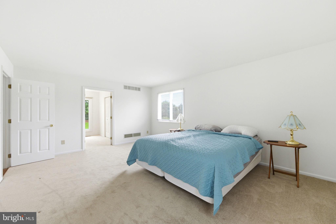
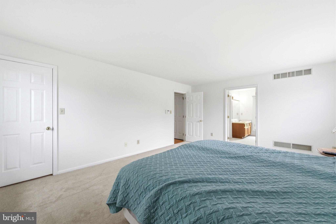
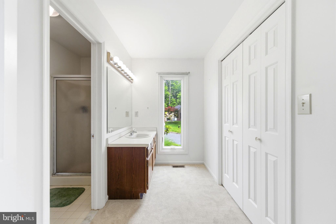
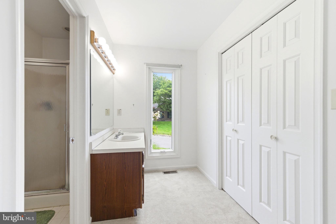
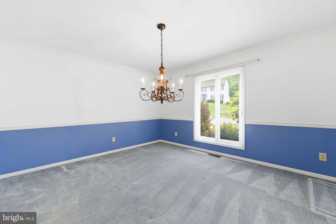
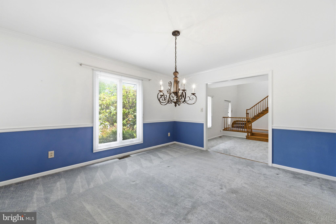
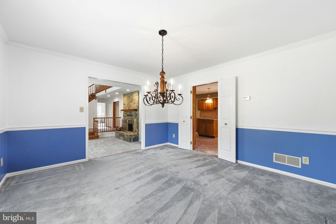
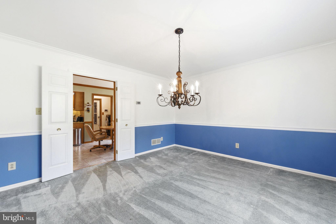
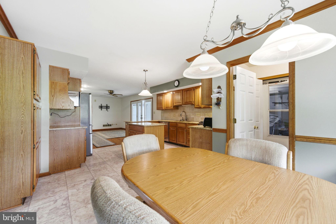
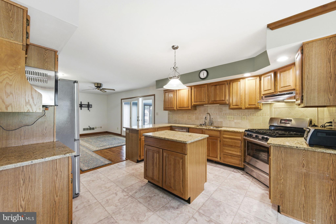
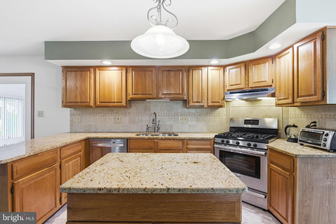
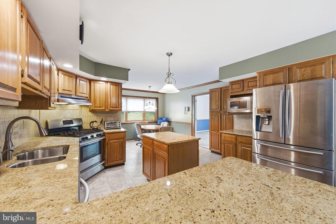
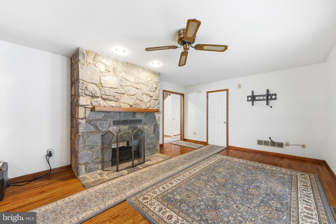
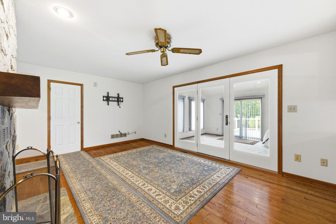
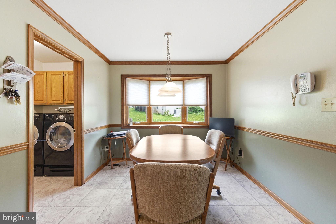
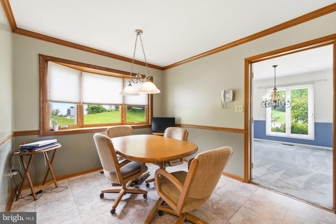
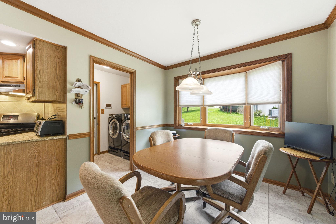
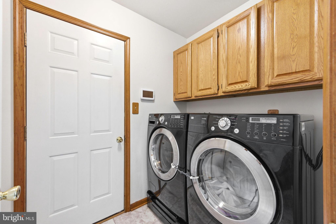
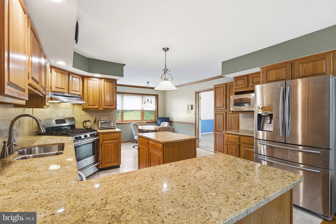
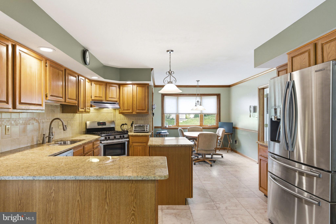
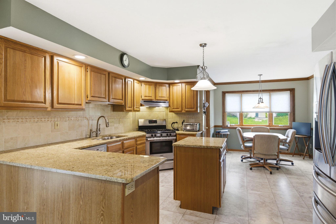
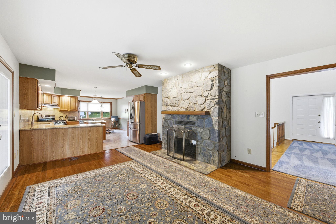
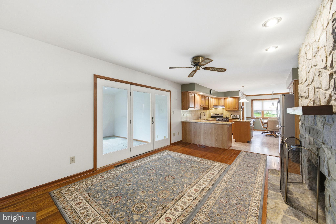
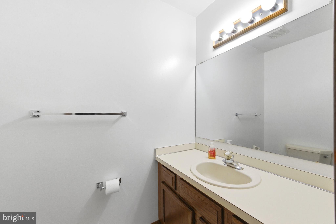
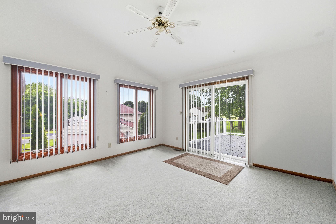
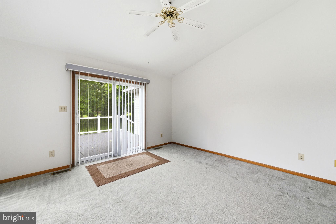
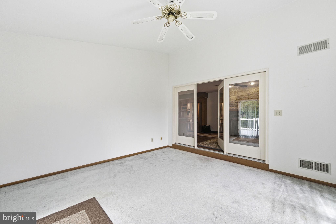
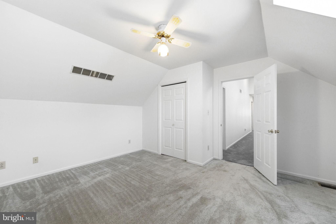
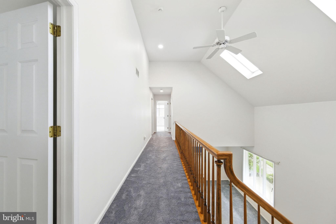
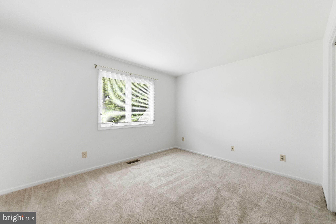
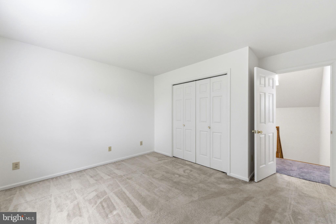
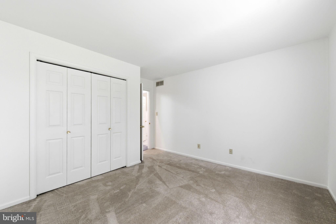
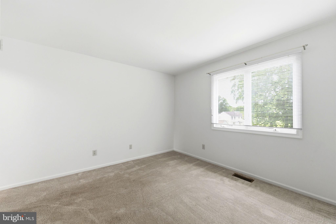
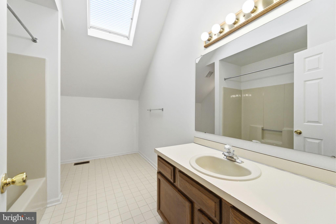
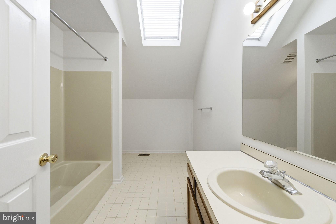
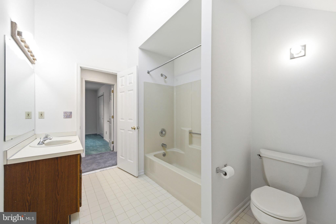
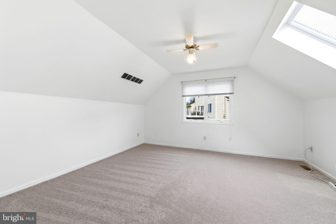
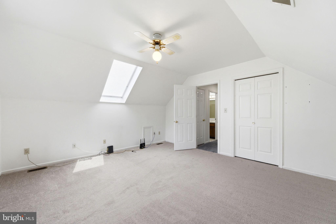
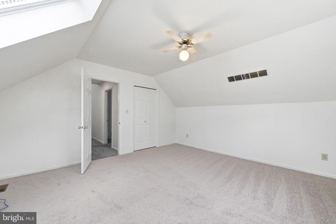
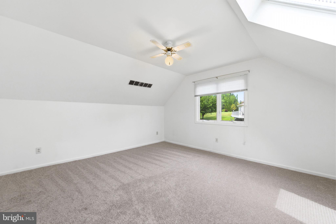
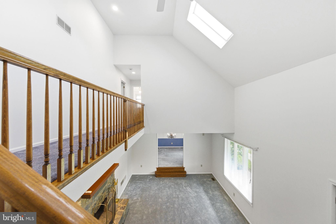
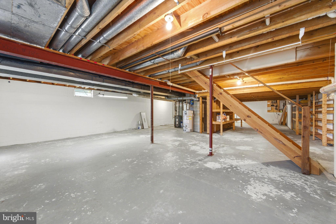
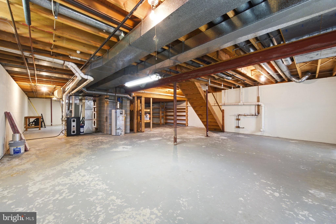
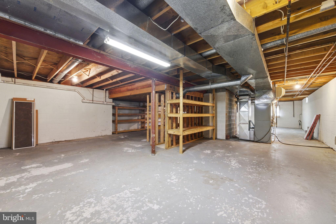
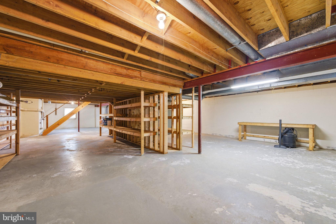
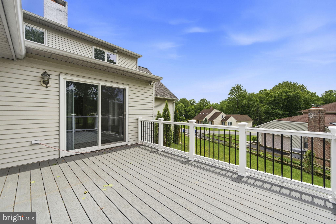
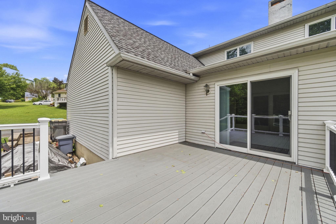
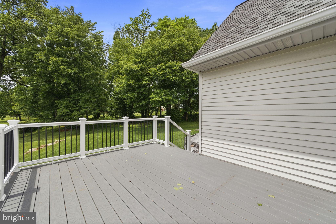
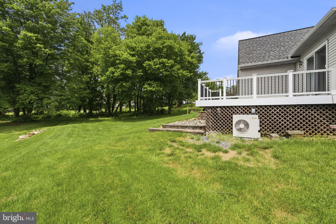
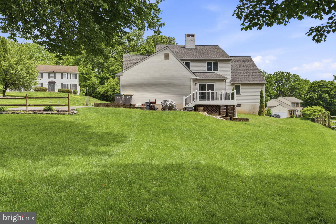
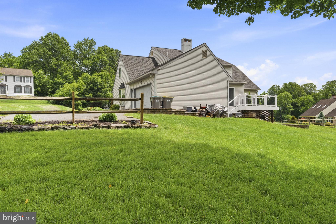
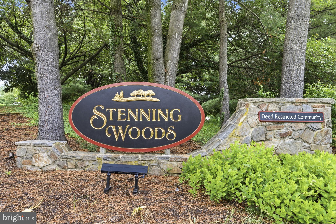
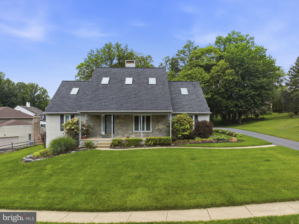
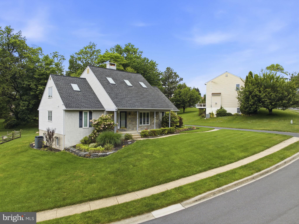
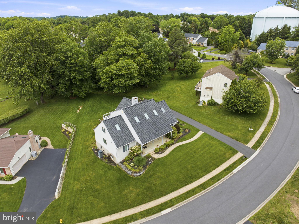
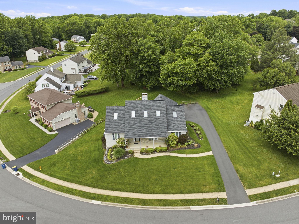
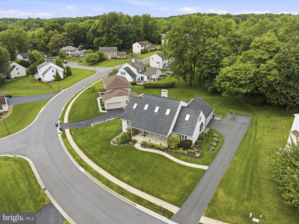
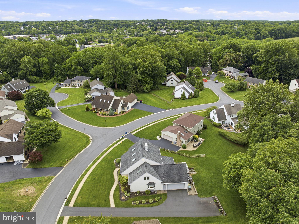
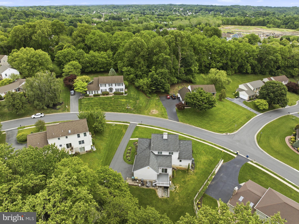
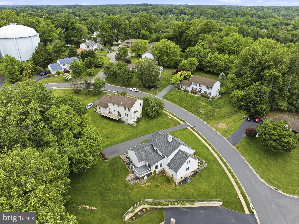
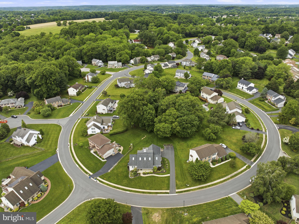
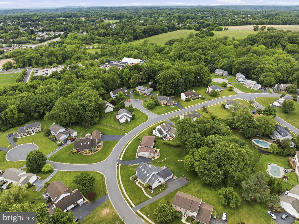
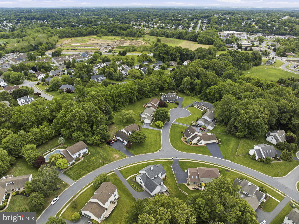
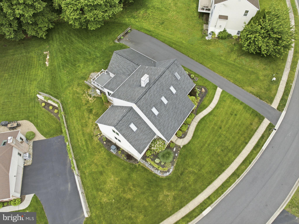
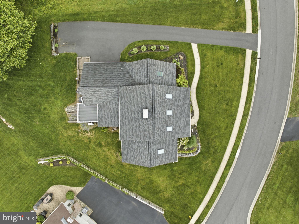
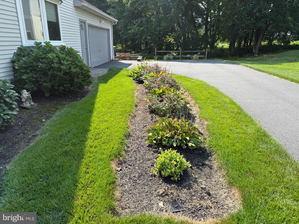
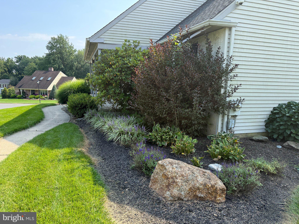
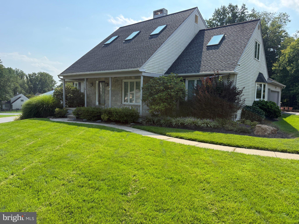
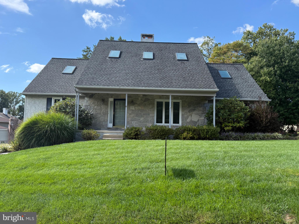
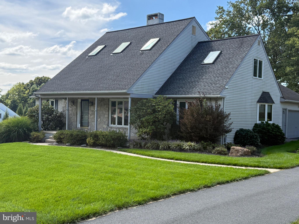
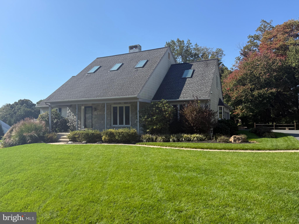
Property is in superb condition! Magnificent Corozzi-built Cape Cod in the sought-after second phase of Stenning Woods, where a flat, fully usable lot sets the stage for a home that delivers on every level. From the moment you arrive, the covered front porch, classic stone-and-vinyl exterior, and thoughtfully curated finishes make an immediate impression. Inside, soaring ceilings and an open, airy floor plan create a sense of space that surprises and delights. At the heart of the home, the sunken family room commands attention with a dramatic two-sided stone fireplace and wood-burning stove, a rare architectural centerpiece shared with the formal living room. The family room transitions effortlessly into the formal dining room, making this layout a natural entertainer's dream. The kitchen rises to the occasion with a generous center island, an updated gas stove, a modern microwave, and a refrigerator, all anchored by a sun-drenched eat-in area that invites lingering over morning coffee. Main-level laundry keeps daily life running smoothly, tucked conveniently just off the kitchen. The living room opens to a bright, flexible sunroom, equally at home as a playroom, hot tub haven, or cozy second lounge, which flows out to a stunning composite deck made for warm-weather gatherings. A discreet under-deck utility nook keeps outdoor equipment organized and out of view. A private main-level bedroom suite with a full en-suite bathroom and expansive closets offers a quiet retreat for guests or multigenerational living. Four additional bedrooms and a full hall bathroom round out the upper level. The full unfinished basement delivers serious storage capacity with the bones to become whatever you need. The oversized two-car garage is a standout in its own right, climate-controlled with a mini-split, finished to a high standard, and equipped with a side-entry door that makes it as practical as it is impressive. Key updates include a new roof (2011), replacement windows throughout most of the home (2011), a Bradford White gas water heater (2017), and a Trane high-efficiency gas HVAC system (2017). The seller is graciously leaving the generator for added peace of mind. Served by the highly regarded Red Clay School District and the North Star Elementary feeder pattern. Move-in ready and available for immediate occupancy, simply one of the finest offerings in Stenning Woods.
Listing Information
Facts & Features
Location
Community Information
Architecture
Features & Amenities
Property Features
Square Footage
Tax & Financial Information
Schools
Linden Hill Elementary School
duPont (H.B.) Middle School
Kennett High School
Brandywine Springs School
North Star Elementary School
William F. Cooke Junior Elementary
McKean (Thomas) High School
Heritage Elementary School
School ratings are provided for informational purposes only and are subject to change. Attendance boundaries are for reference only — contact the school or district directly to verify enrollment eligibility.
Historical Data
Price History
| Date | Event | Price |
|---|---|---|
| 05/28/2026 | Listed for sale | $699,995 |
Listed by Andrew Mulrine IV · RE/MAX Associates-Hockessin · 3022343800
Listing information provided exclusively for consumers' personal, non-commercial use and may not be used for any purpose other than to identify prospective properties consumers may be interested in purchasing. Information deemed reliable but not guaranteed by the MLS. Copyright 2026, Bright. All rights reserved.
Last Updated: October 25, 2026 at 11:50 PM | Source: Bright | MLS#: DENC2103850

Similar Homes For Sale In Hockessin
Start Your Real Estate Journey
Whether you have questions about this listing, want to schedule a showing, or just want to talk through your options, Jeromy Dunn-Portella is here to help. Reach out and expect a response within one business day.
How can I help?
Jeromy Dunn-Portella is here to help. Reach out and expect a response within one business day.
Thanks — Jeromy Dunn-Portella will be in touch shortly.
Make A Plan For Your Purchase
Know what you can afford before you start shopping — then run the numbers on any home you have in mind.
How much house can I afford?
- Principal & interest
- Property taxes
- Homeowner's insurance
- HOA dues
If your monthly savings are applied to the loan principal.
Enter your income, debts, and down payment to see how much home you may qualify for. Estimates only — not a lending decision.
Want to know more?
Jeromy Dunn-Portella is here to help. Reach out and expect a response within one business day.
✓ Thanks — Jeromy Dunn-Portella will be in touch shortly.