
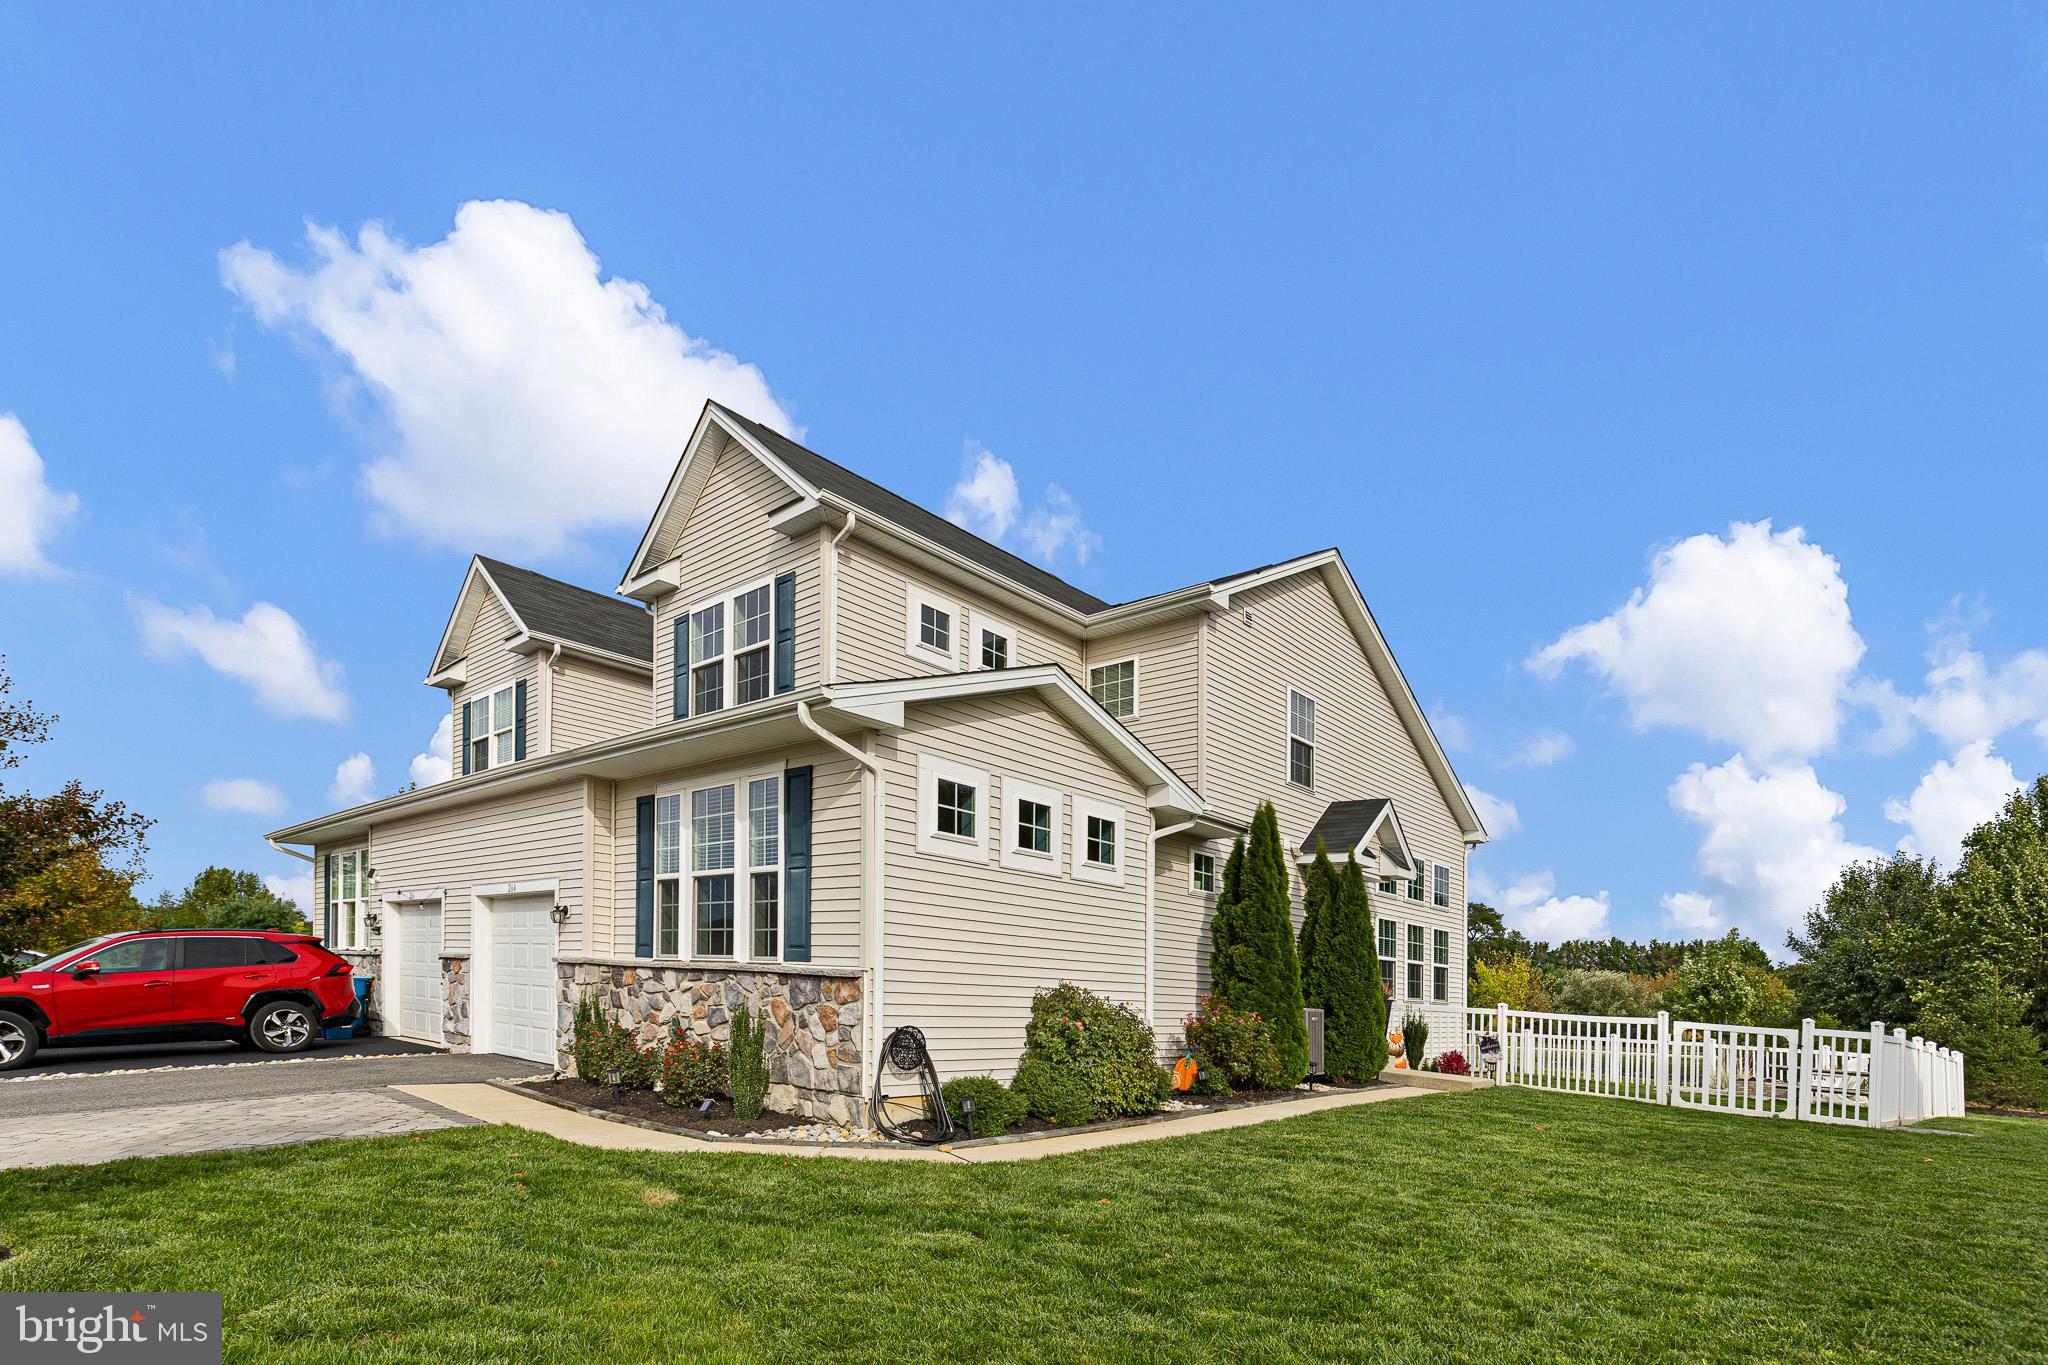
264 Rossnakill Rd
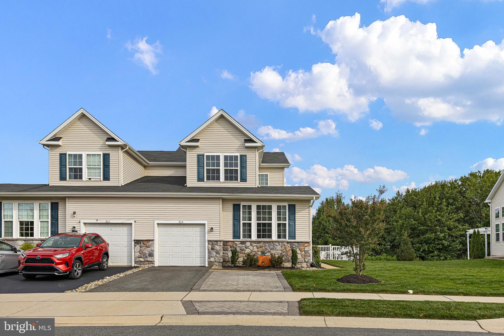
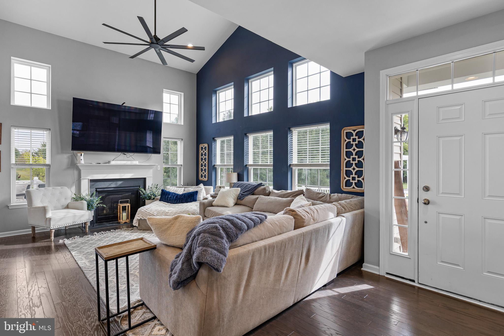
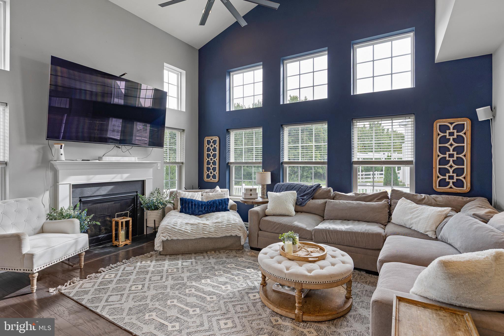
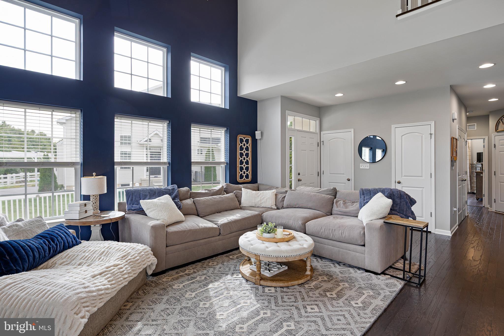
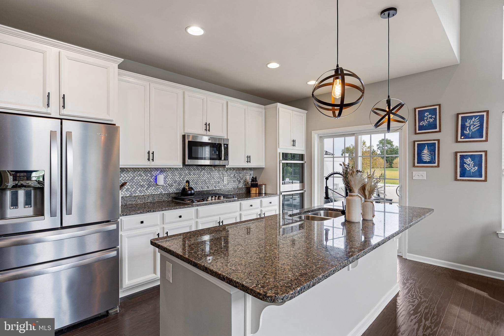
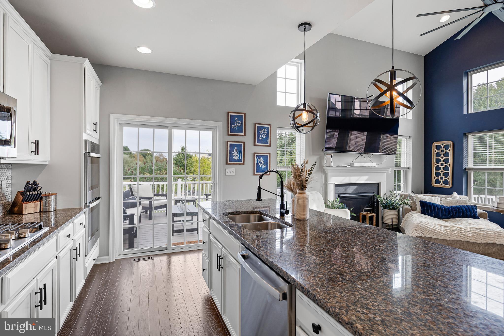
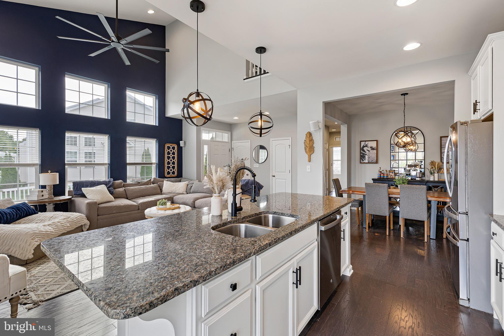
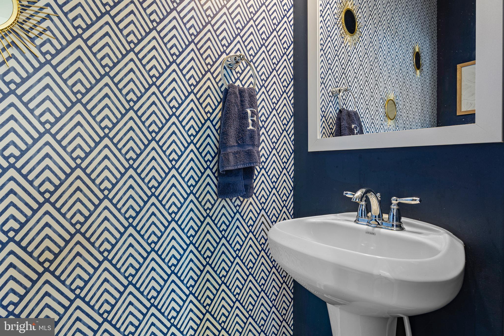
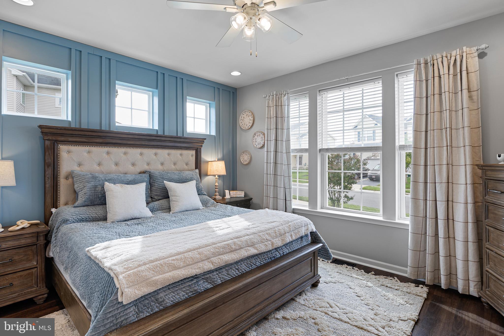
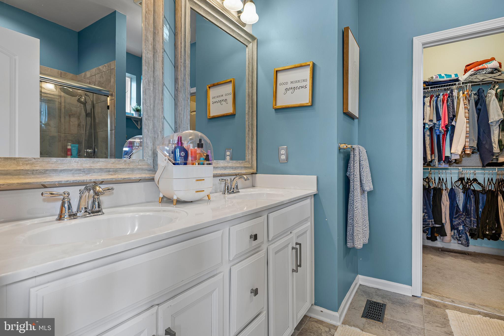
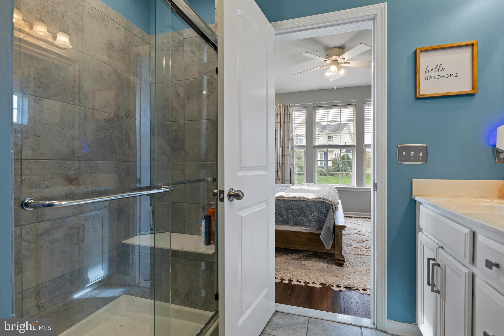
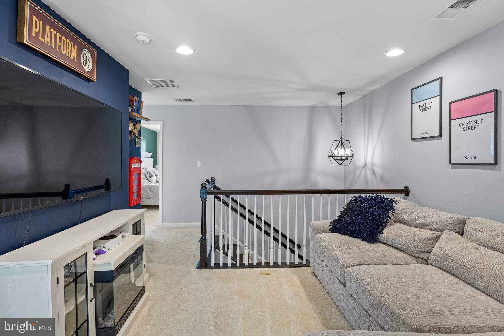
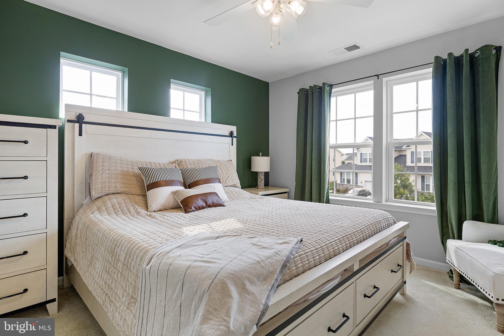
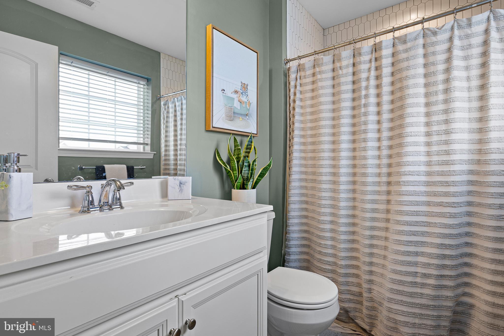
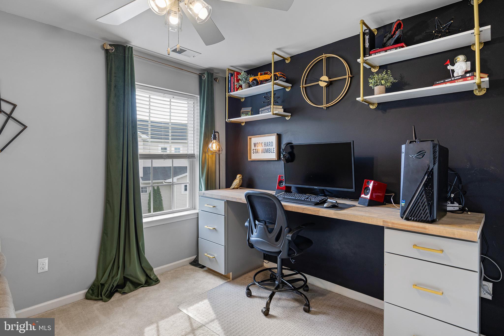
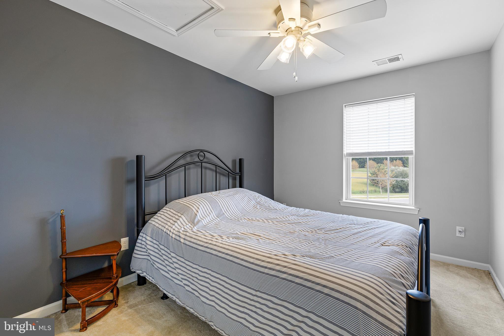
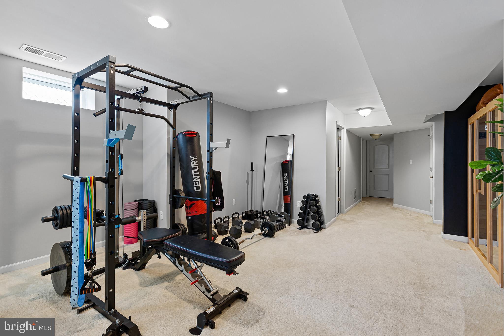
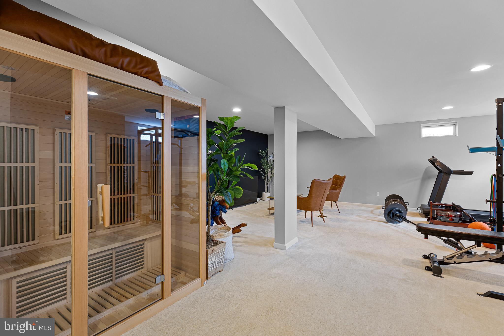
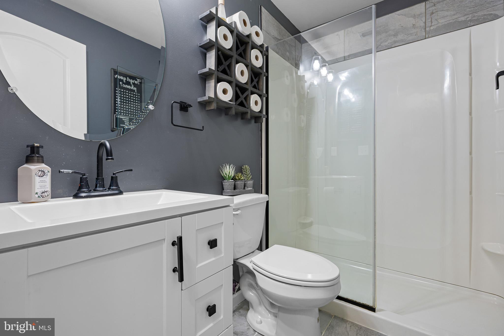
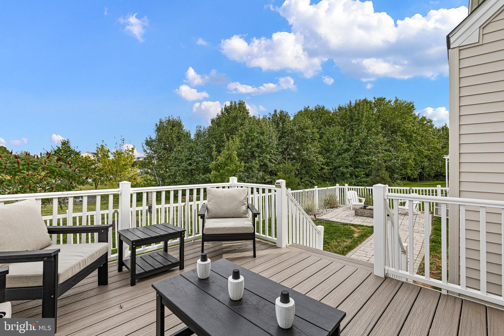
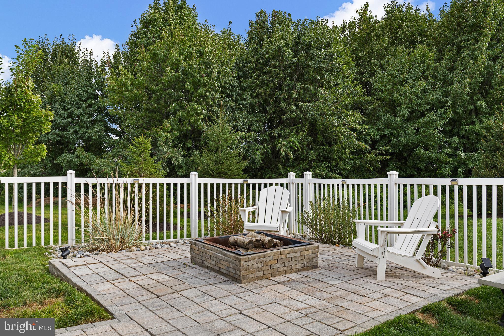
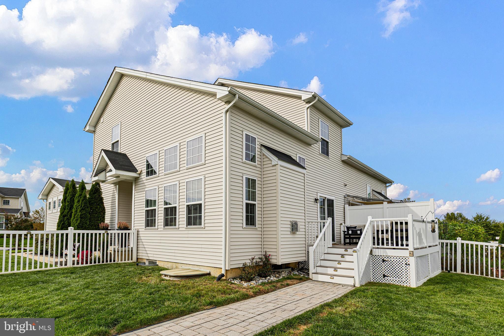
Built in 2020 and still looks like a model home, this one is the kind of home that feels just right. It's open, bright, and easy to get cozy from the second you walk in. The two-story ceilings and walls of windows fill the main living space with natural light, while the open floorplan keeps everything connected. The kitchen is made for actually living in, with a long island for casual meals and gathering, plus a separate dining room when you want a little more space. Just off the kitchen, the back deck takes you outside to a fully fenced backyard with a brick patio, fire pit, and plenty of room to hang out. And the best part? It backs to community open space with shrubbery, so you get the privacy of no homes directly behind you. Back inside, the great room is the heart of the home with its soaring ceiling and warm fireplace. The primary suite is also conveniently located on the main level, complete with a walk-in closet and ensuite bathroom featuring a walk-in shower. Upstairs, you'll find three additional bedrooms along with a loft that overlooks the great room below. It's the perfect bonus hangout space, playroom, office, or whatever your household needs it to be. And if you need more space, there's the finished basement! Downstairs you'll find a large rec room, a full bathroom, and an additional finished room that could easily work as a guest room, home office, hobby room, gym, or whatever makes sense for you. Outside, the sodded yard, fenced-in space, patio, and fire pit give you plenty of room to host and enjoy the backyard, while the open space behind the home gives you a little extra breathing room. The original owners have loved this home since building it in 2020, and it is still covered by the original builder's structural warranty. With the space, natural light, finished basement, private backyard, and thoughtful layout, this is one of those homes that gives you plenty of room to grow without feeling like you're sacrificing the things that make a home feel special. Come see the home for yourself! Schedule a private showing or join us at the open houseI
Listing Information
Facts & Features
Location
Community Information
Architecture
Features & Amenities
Property Features
Square Footage
Tax & Financial Information
Schools
Southern Elementary School
Brick Mill Early Childhood Center
Cedar Lane Elementary School
Crystal Run Elementary School
Wilbur (Kathleen H.) Elementary
St. Georges Technical High School
Lorewood Grove Elementary School
Cedar Lane Early Childhood Center
School ratings are provided for informational purposes only and are subject to change. Attendance boundaries are for reference only — contact the school or district directly to verify enrollment eligibility.
Historical Data
Price History
| Date | Event | Price |
|---|---|---|
| 09/28/2026 | Listed for sale | $454,900 |
Listed by Kate McMasters · Crown Homes Real Estate · 3025046147
Listing information provided exclusively for consumers' personal, non-commercial use and may not be used for any purpose other than to identify prospective properties consumers may be interested in purchasing. Information deemed reliable but not guaranteed by the MLS. Copyright 2026, Bright. All rights reserved.
Last Updated: October 7, 2026 at 4:29 PM | Source: Bright | MLS#: DENC2112062

Similar Homes For Sale In Middletown
Start Your Real Estate Journey
Whether you have questions about this listing, want to schedule a showing, or just want to talk through your options, Jeromy Dunn-Portella is here to help. Reach out and expect a response within one business day.
How can I help?
Jeromy Dunn-Portella is here to help. Reach out and expect a response within one business day.
Thanks — Jeromy Dunn-Portella will be in touch shortly.
Make A Plan For Your Purchase
Know what you can afford before you start shopping — then run the numbers on any home you have in mind.
How much house can I afford?
- Principal & interest
- Property taxes
- Homeowner's insurance
- HOA dues
If your monthly savings are applied to the loan principal.
Enter your income, debts, and down payment to see how much home you may qualify for. Estimates only — not a lending decision.
Want to know more?
Jeromy Dunn-Portella is here to help. Reach out and expect a response within one business day.
✓ Thanks — Jeromy Dunn-Portella will be in touch shortly.