
2404 Newton Rd
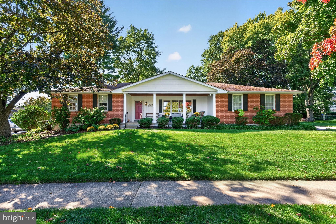
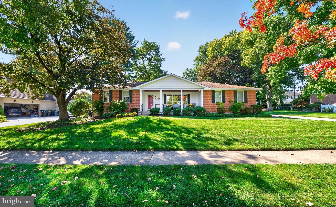
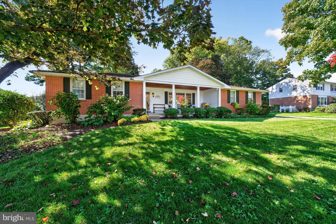
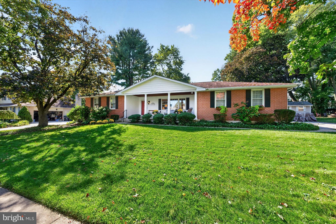
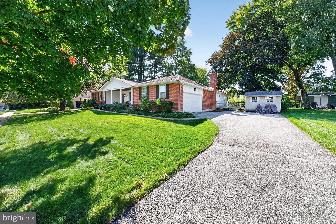
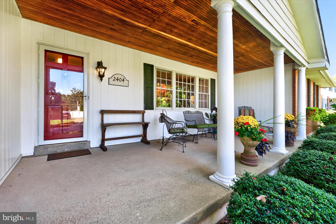
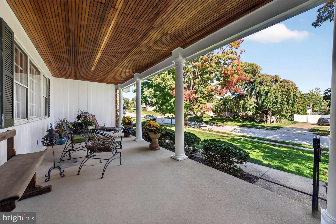
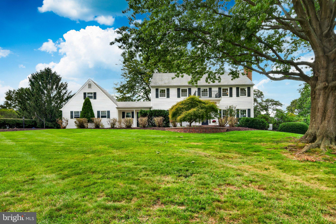
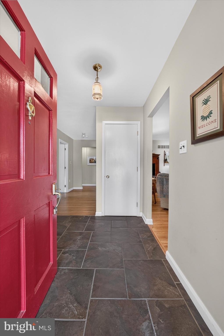
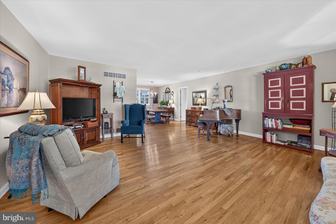
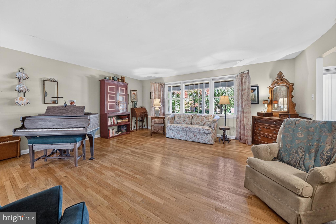
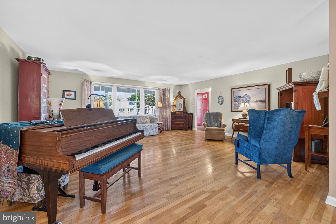
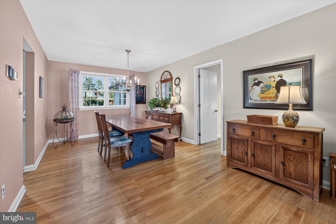
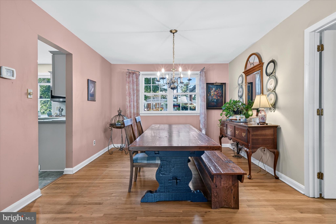
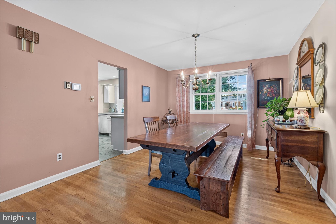
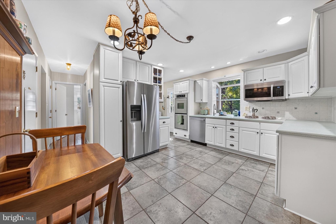
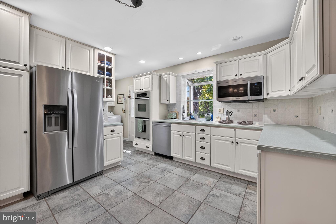
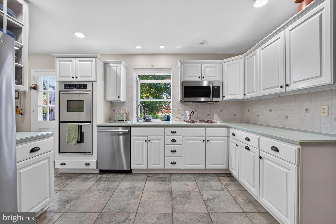
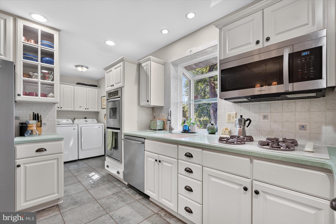
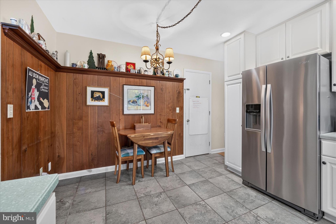
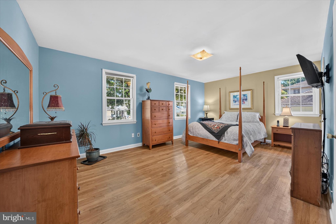
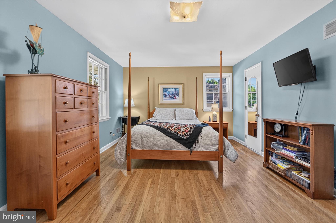
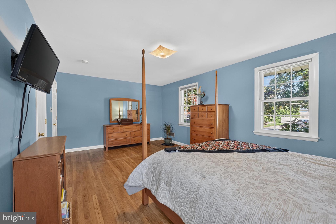
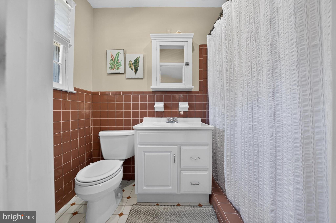
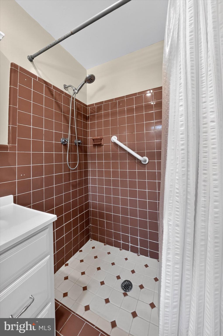
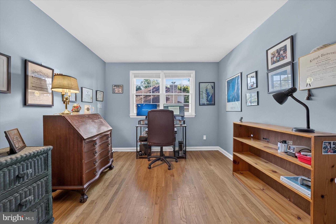
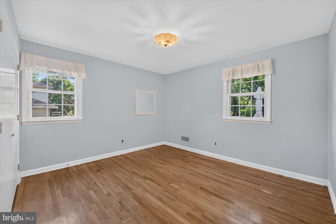
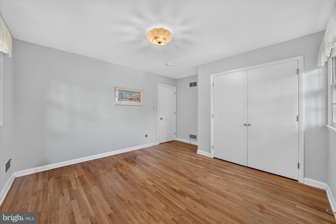
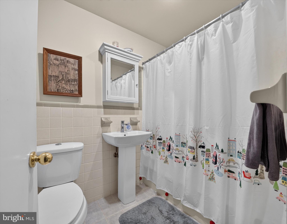
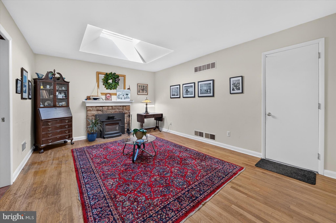
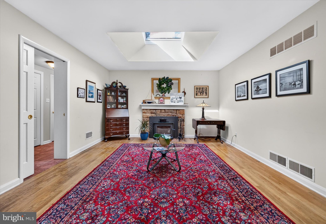
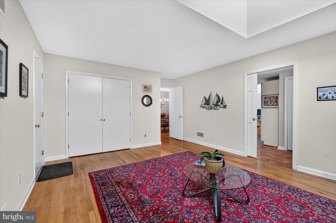
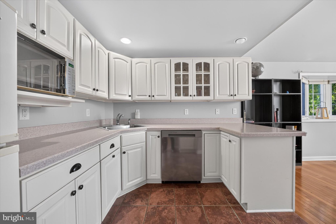
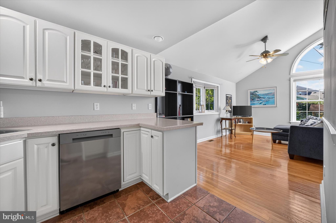
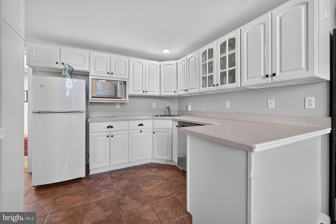
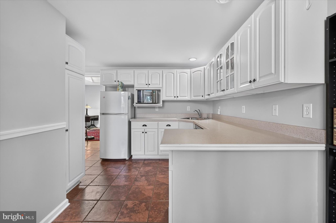
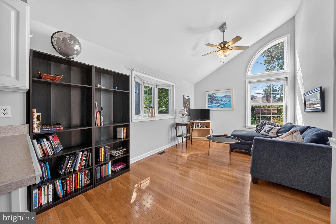
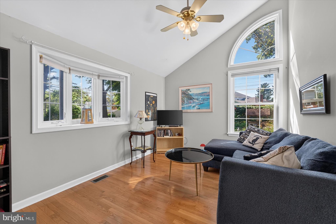
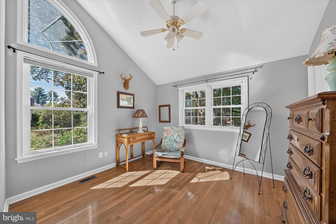
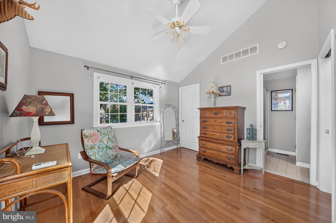
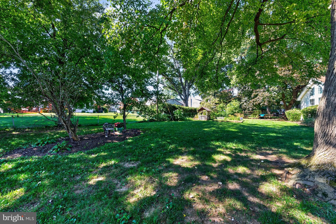
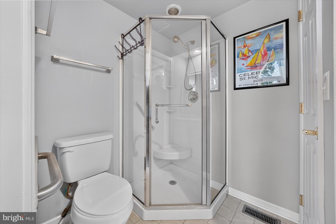
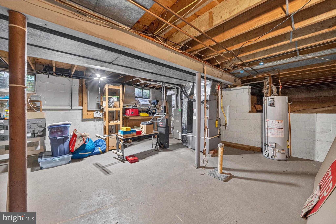
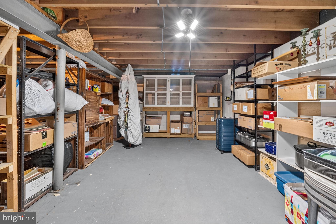
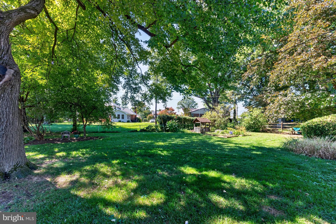
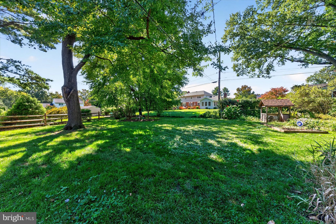
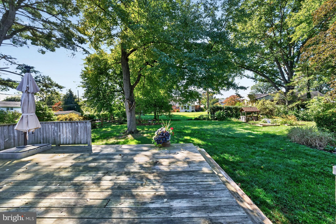
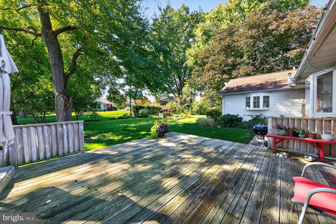
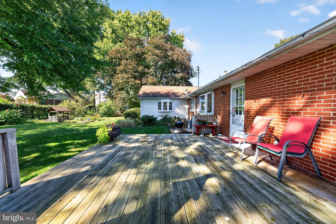
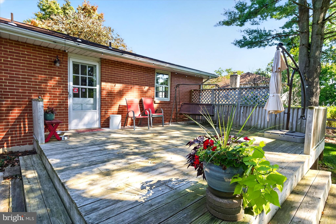
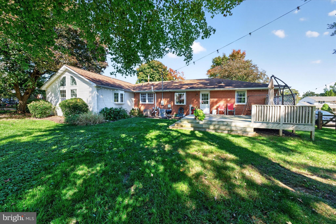
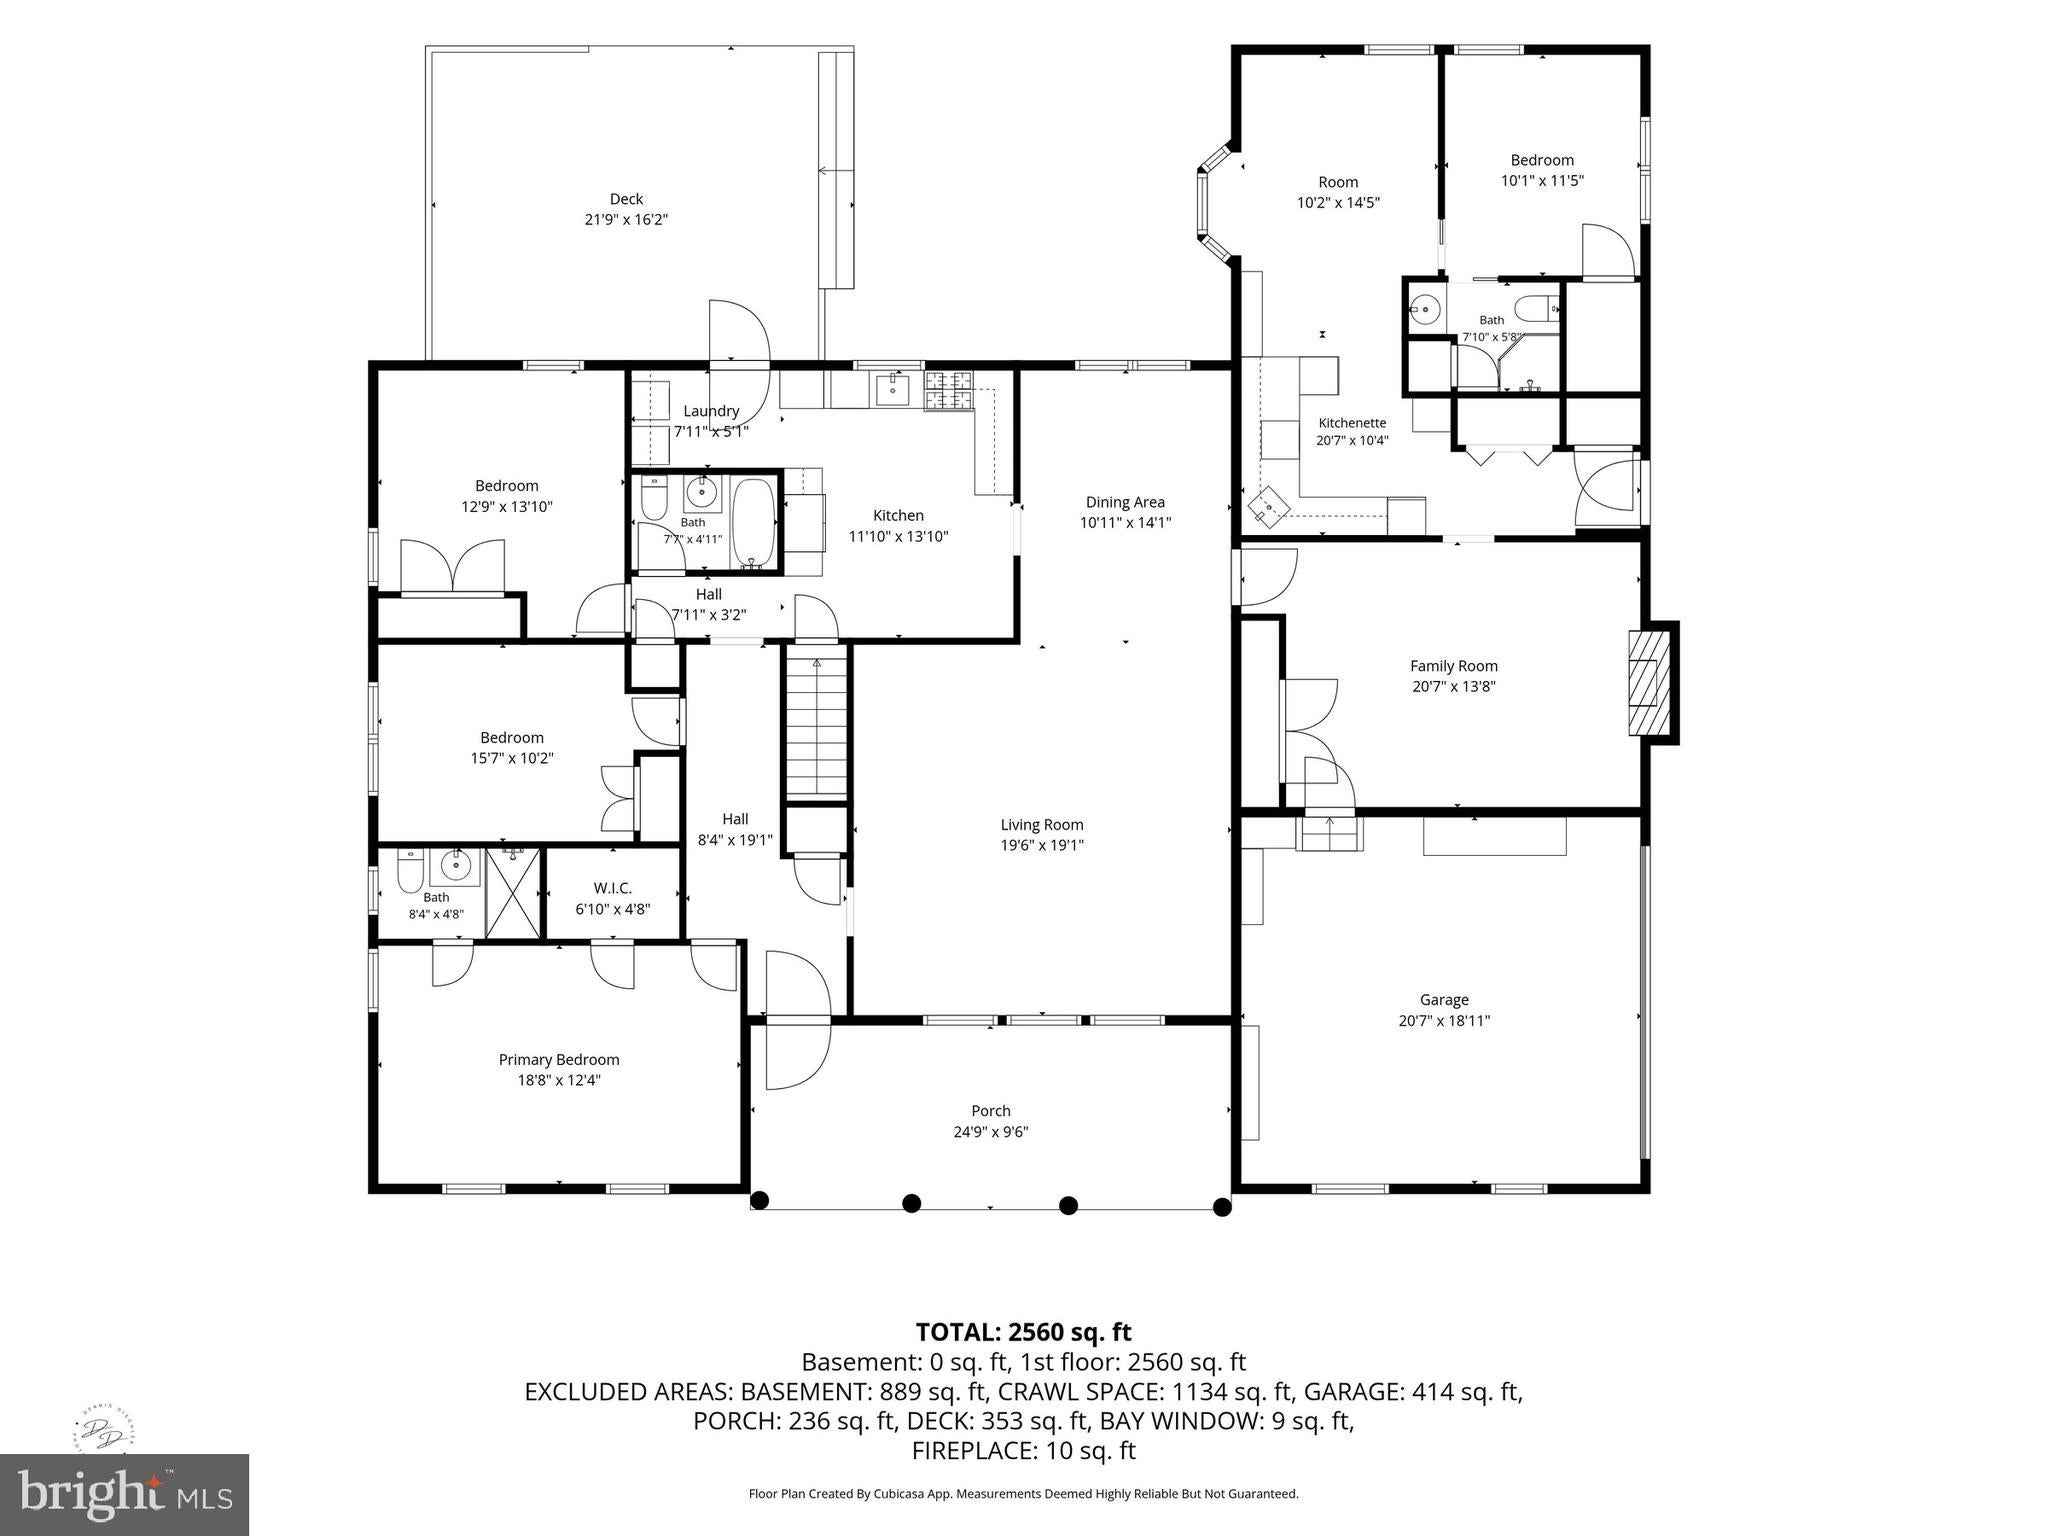
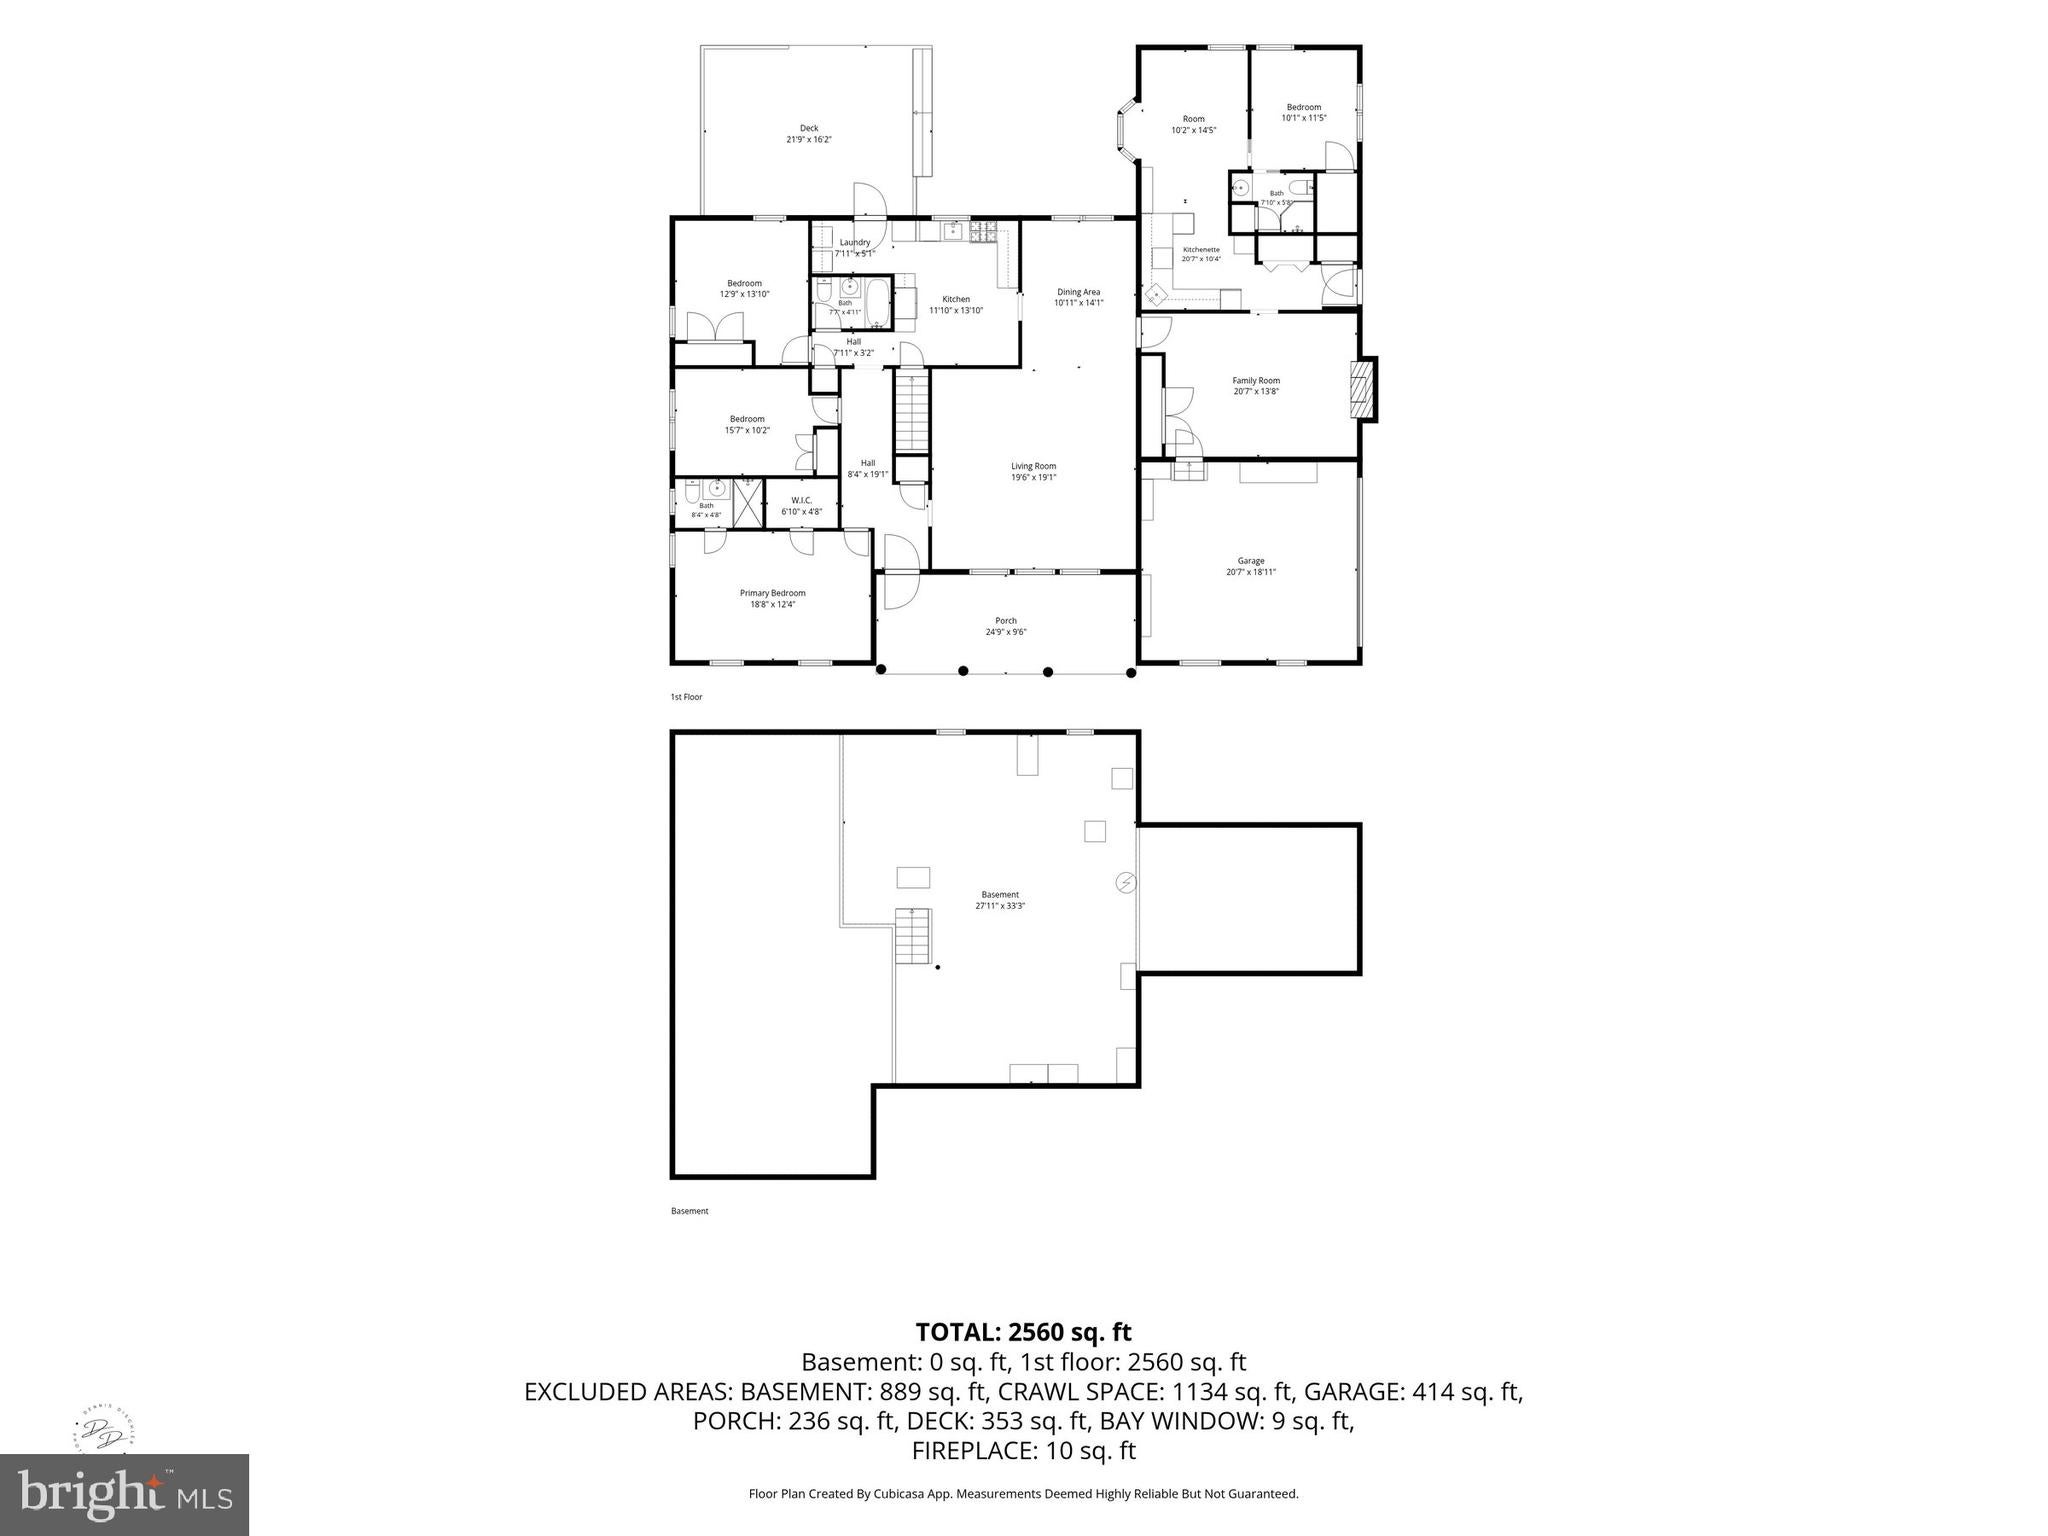
Welcome to this spacious 4-bedroom, 3-bath ranch home in the desirable Chalfonte neighborhood. Entering into the home you will be greeted by a ceramic foyer that opens up to a large living room that is open to your formal dining room. From the dining room, you will flow into a remodeled eat in kitchen with generous cabinet space and recess lighting. Off the kitchen is entry to the deck, fully fenced in back yard with mature gardens and trees adding to the peaceful outdoor space. Back in the home, there are 3 bedrooms with 2 full baths. The primary has good space and an ensuite full bath. The family room rounds out the original portion of the home and offers a large skylight for tons of natural light and a cozy wood stove for those colder months. The family room also has access to the oversized 2 car garage. A thoughtfully added in-law suite provides exceptional flexibility with its own bedroom, full bath, independent kitchen, living room and abundant windows. The basement provides additional storage or room for home gym. With generous square footage and a versatile floor plan, this home offers plenty of space for comfortable living, extended family, guests, or a variety of lifestyle needs. Chalfonte is close to all the amenities that are offered in Wilmington, Chadds Ford, West Chester and Philadelphia. A wonderful opportunity in a sought-after neighborhood!
Listing Information
Facts & Features
Location
Community Information
Architecture
Features & Amenities
Property Features
Square Footage
Tax & Financial Information
Schools
Carrcroft Elementary School
Lancashire Elementary School
Concord High School
Lombardy Elementary School
Forwood Elementary School
Springer Middle School
Hanby Elementary School
Brandywine High School
School ratings are provided for informational purposes only and are subject to change. Attendance boundaries are for reference only — contact the school or district directly to verify enrollment eligibility.
Historical Data
Price History
| Date | Event | Price |
|---|---|---|
| 10/05/2026 | Listed for sale | $630,000 |
Listed by Victoria A Dickinson · Patterson-Schwartz - Greenville · 3024294500
Listing information provided exclusively for consumers' personal, non-commercial use and may not be used for any purpose other than to identify prospective properties consumers may be interested in purchasing. Information deemed reliable but not guaranteed by the MLS. Copyright 2026, Bright. All rights reserved.
Last Updated: October 22, 2026 at 3:20 PM | Source: Bright | MLS#: DENC2112512

Similar Homes For Sale In Wilmington
Start Your Real Estate Journey
Whether you have questions about this listing, want to schedule a showing, or just want to talk through your options, Jeromy Dunn-Portella is here to help. Reach out and expect a response within one business day.
How can I help?
Jeromy Dunn-Portella is here to help. Reach out and expect a response within one business day.
Thanks — Jeromy Dunn-Portella will be in touch shortly.
Make A Plan For Your Purchase
Know what you can afford before you start shopping — then run the numbers on any home you have in mind.
How much house can I afford?
- Principal & interest
- Property taxes
- Homeowner's insurance
- HOA dues
If your monthly savings are applied to the loan principal.
Enter your income, debts, and down payment to see how much home you may qualify for. Estimates only — not a lending decision.
Want to know more?
Jeromy Dunn-Portella is here to help. Reach out and expect a response within one business day.
✓ Thanks — Jeromy Dunn-Portella will be in touch shortly.