
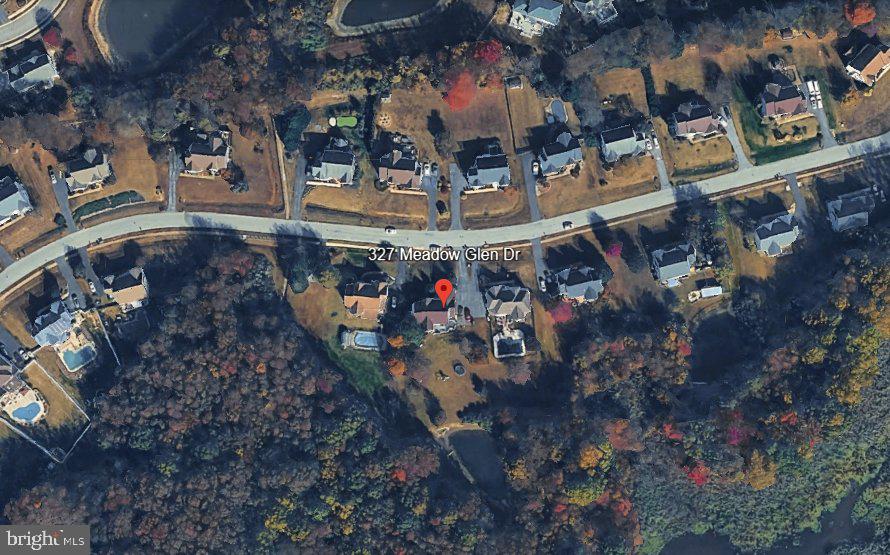
327 Meadow Glen Dr
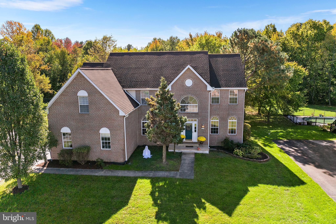
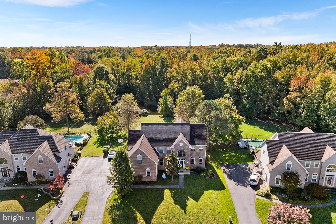
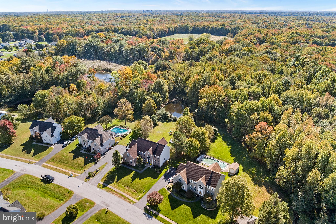
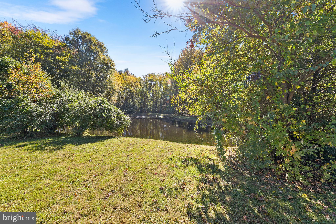
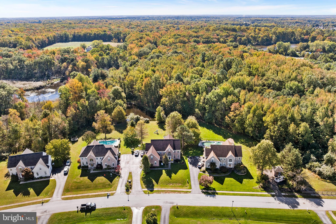
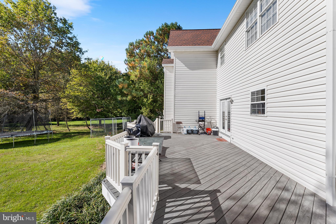
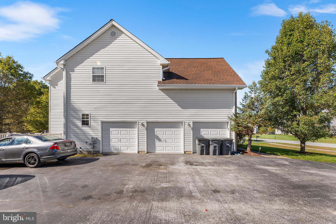
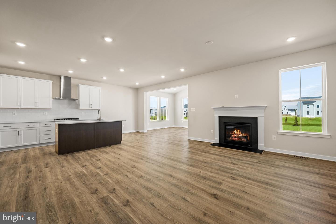
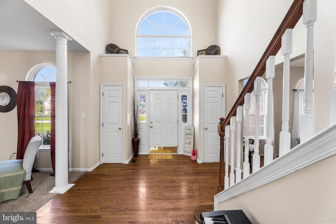
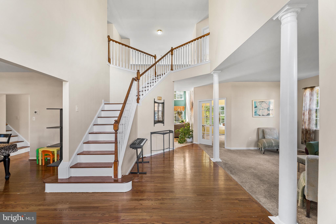
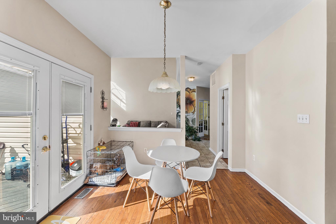
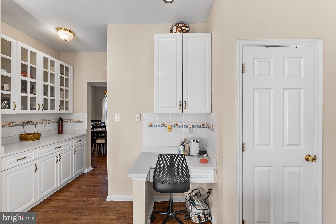
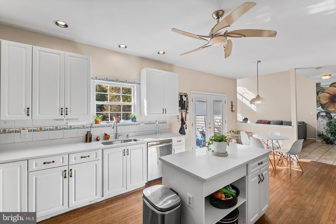
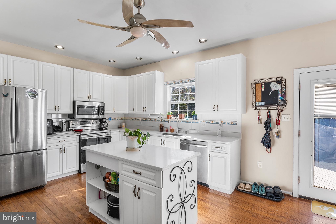
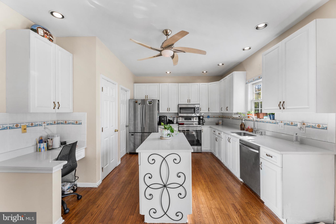
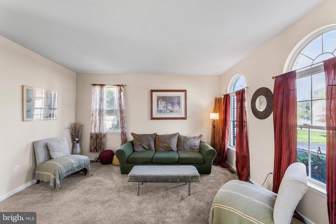
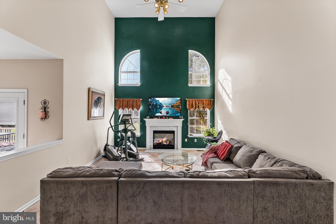
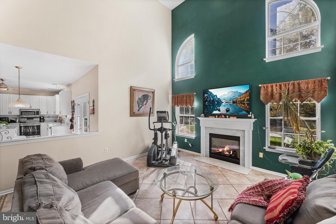
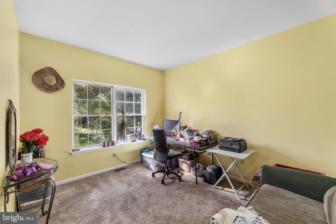
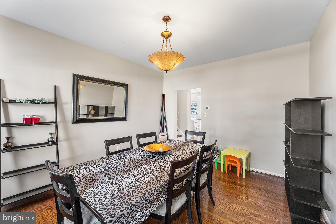
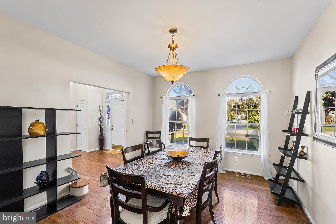
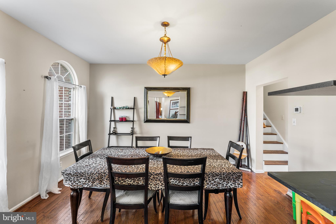
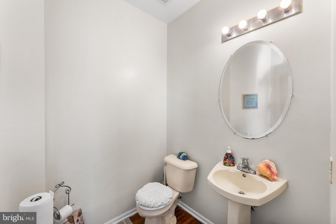
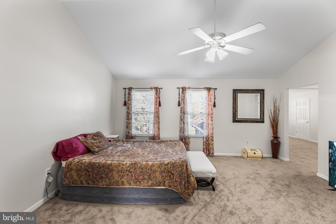
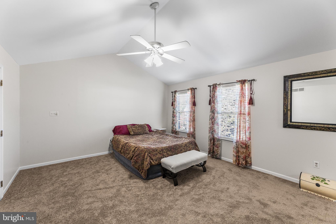
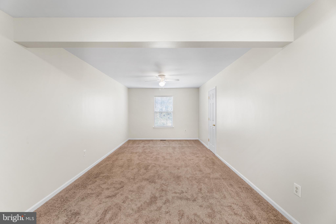
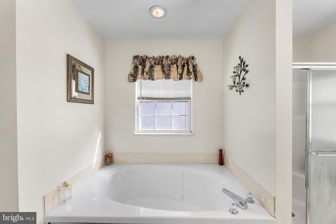
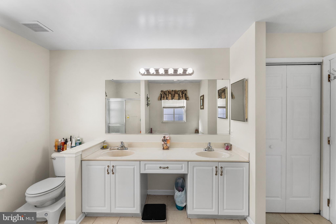
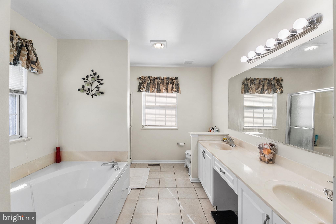
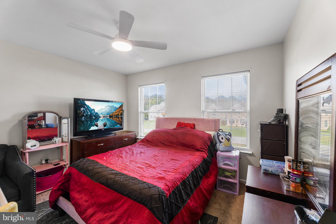
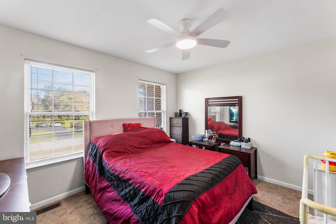
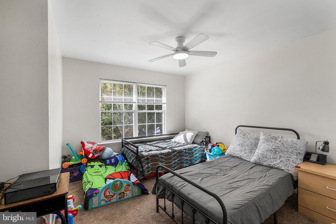
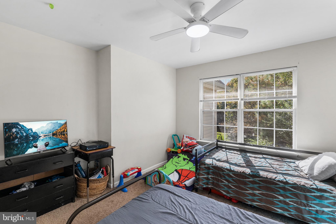
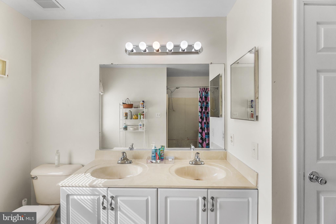
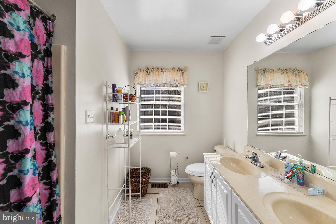
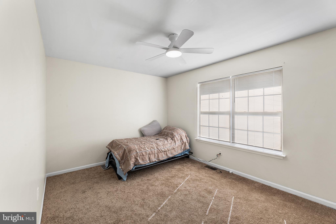
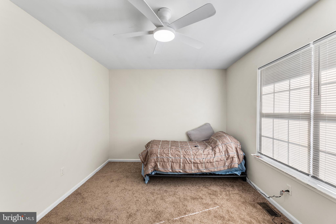
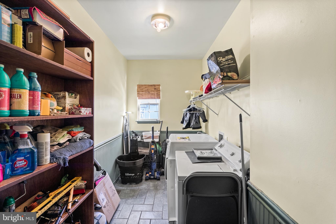
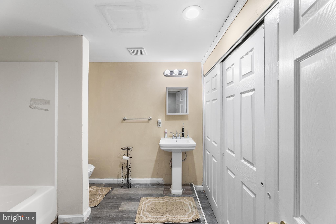
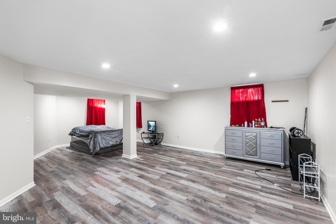
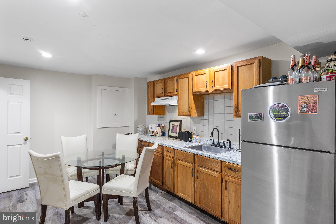
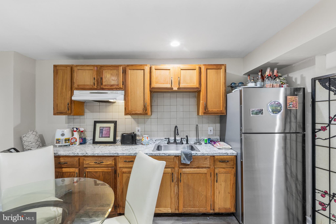
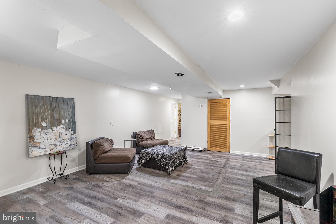
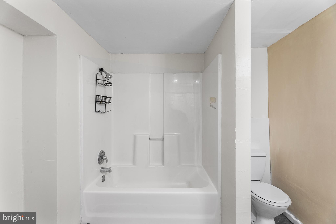
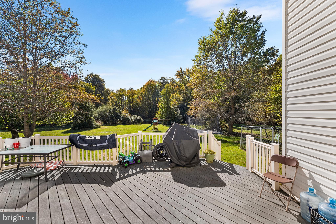
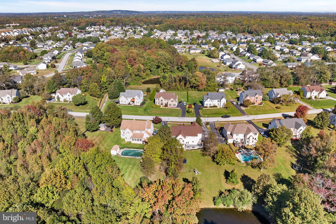
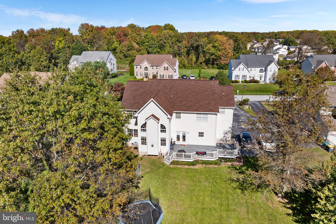
DON'T MISS THIS ONE! Discover an blend of premium features and comfort in this lovely 5-bedroom, 2.5-bathroom home nestled in the Meadow Glen community! This is the only known home in the community with the walk-up sign entrance to the basement AND an attached 3-car garage on a premium pond-facing lot! This Contemporary Colonial boasts 3,275 sq. ft. above grade, dual staircase, plus an additional fully finished basement that could opt as the 5th bedroom. HVAC is about 1 year old, hot water heater replaced in 2024, roof replaced in 2018 (GAF 50 yr shingle warranty - buyer to transfer) and stainless steel kitchen appliances are under 10 years old. The basement living space has 2 large finished sections, full bathroom and a kitchenette/wet bar area plus conveniently accessible from the exterior with the side entrance off of the driveway. Wait until you see the primary suite!! It is actually a true suite with 2 rooms and multiple walk-in closets. The heart of the home is the upgraded kitchen, complete with quartz countertops, an island, and a cozy eat-in area, seamlessly flowing the formal dining room or into the family room with a marble surround gas fireplace. Step outside to a beautiful premium 0.52-acre pond-facing lot with a bonus outdoor playground set. Enjoy outdoor gatherings on the expansive deck! The main floor laundry room and attached 3-car garage add convenience. Experience the ultimate in living and schedule your private tour today!
Listing Information
Facts & Features
Location
Community Information
Architecture
Features & Amenities
Property Features
Square Footage
Tax & Financial Information
Schools
Keene (William B.) Elementary School
Loss (Olive B.) Elementary School
St. Georges Technical High School
Wilbur (Kathleen H.) Elementary
Brader (Henry M.) Elementary School
Lorewood Grove Elementary School
Hodgson (Paul M.) Vocational Technical High School
Thomson Estates Elementary
School ratings are provided for informational purposes only and are subject to change. Attendance boundaries are for reference only — contact the school or district directly to verify enrollment eligibility.
Historical Data
Price History
| Date | Event | Price |
|---|---|---|
| 10/15/2026 | Listed for sale | $633,000 |
Listed by April Love Raimond · EXP Realty, LLC · 8885434829
Listing information provided exclusively for consumers' personal, non-commercial use and may not be used for any purpose other than to identify prospective properties consumers may be interested in purchasing. Information deemed reliable but not guaranteed by the MLS. Copyright 2026, Bright. All rights reserved.
Last Updated: October 22, 2026 at 2:47 PM | Source: Bright | MLS#: DENC2113208

Similar Homes For Sale In Bear
Start Your Real Estate Journey
Whether you have questions about this listing, want to schedule a showing, or just want to talk through your options, Jeromy Dunn-Portella is here to help. Reach out and expect a response within one business day.
How can I help?
Jeromy Dunn-Portella is here to help. Reach out and expect a response within one business day.
Thanks — Jeromy Dunn-Portella will be in touch shortly.
Make A Plan For Your Purchase
Know what you can afford before you start shopping — then run the numbers on any home you have in mind.
How much house can I afford?
- Principal & interest
- Property taxes
- Homeowner's insurance
- HOA dues
If your monthly savings are applied to the loan principal.
Enter your income, debts, and down payment to see how much home you may qualify for. Estimates only — not a lending decision.
Want to know more?
Jeromy Dunn-Portella is here to help. Reach out and expect a response within one business day.
✓ Thanks — Jeromy Dunn-Portella will be in touch shortly.