
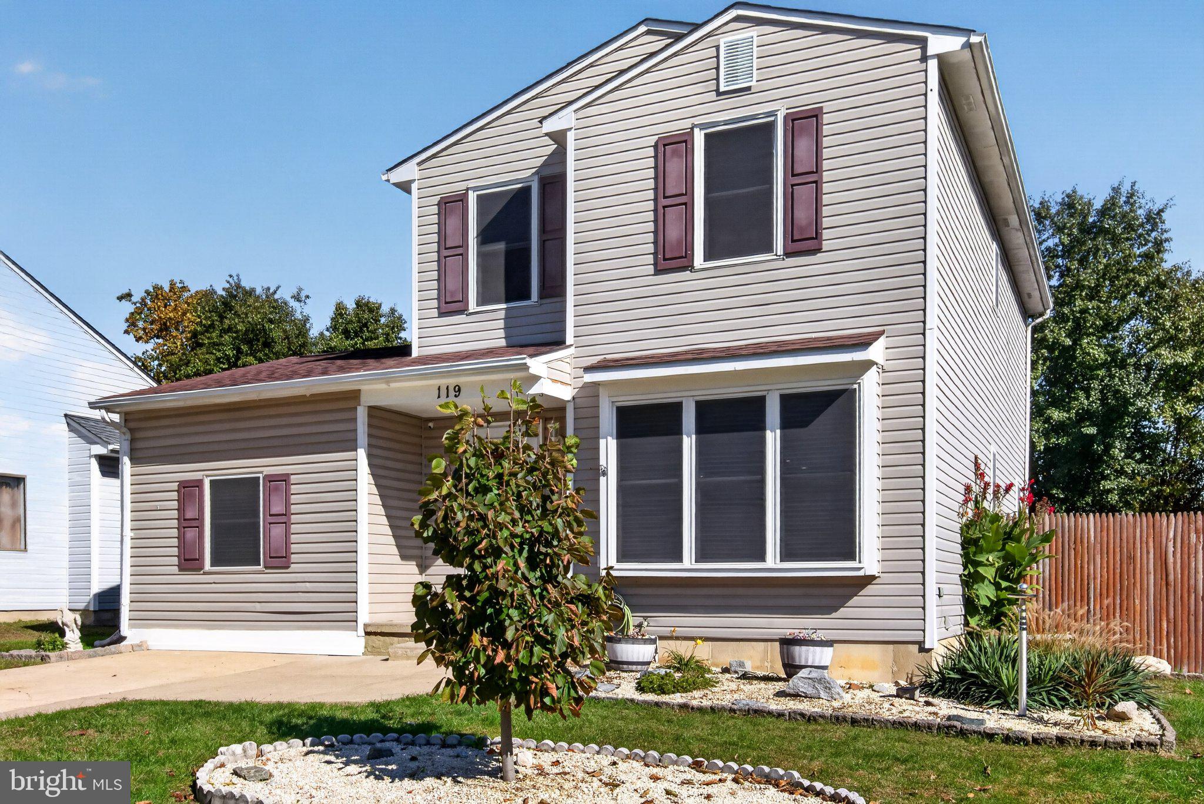
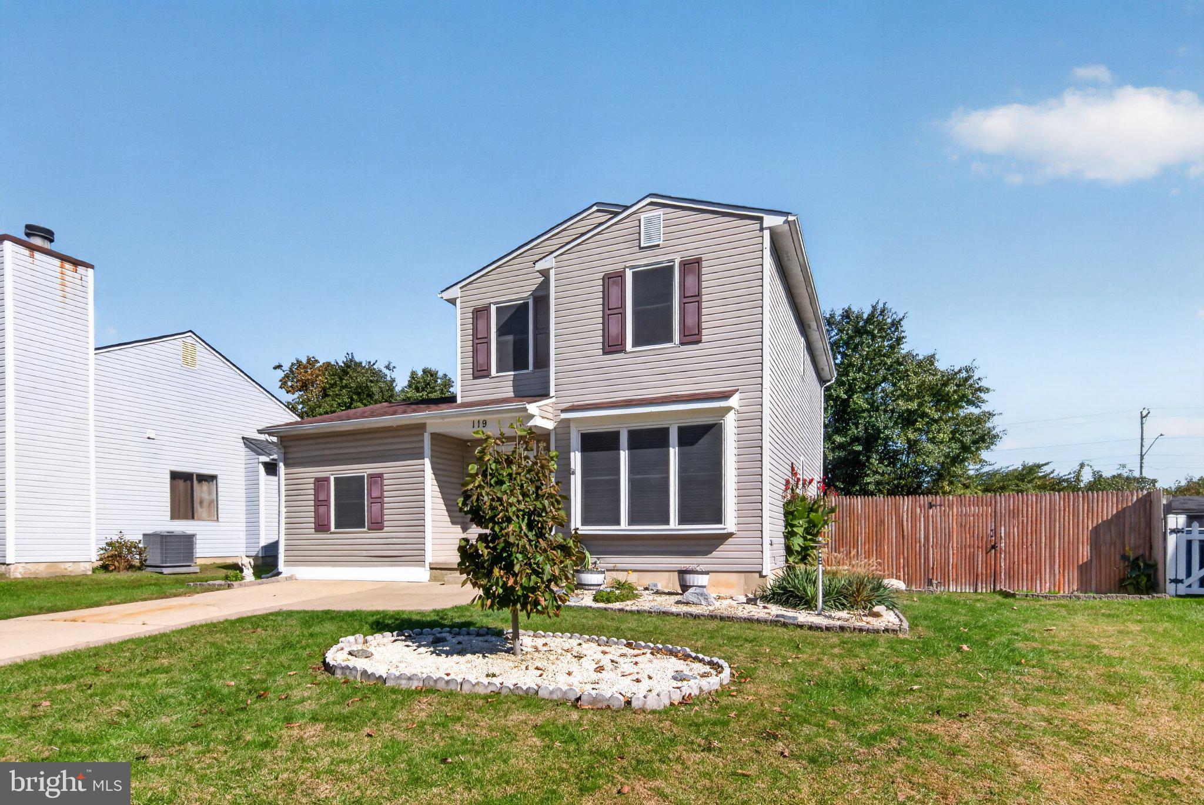
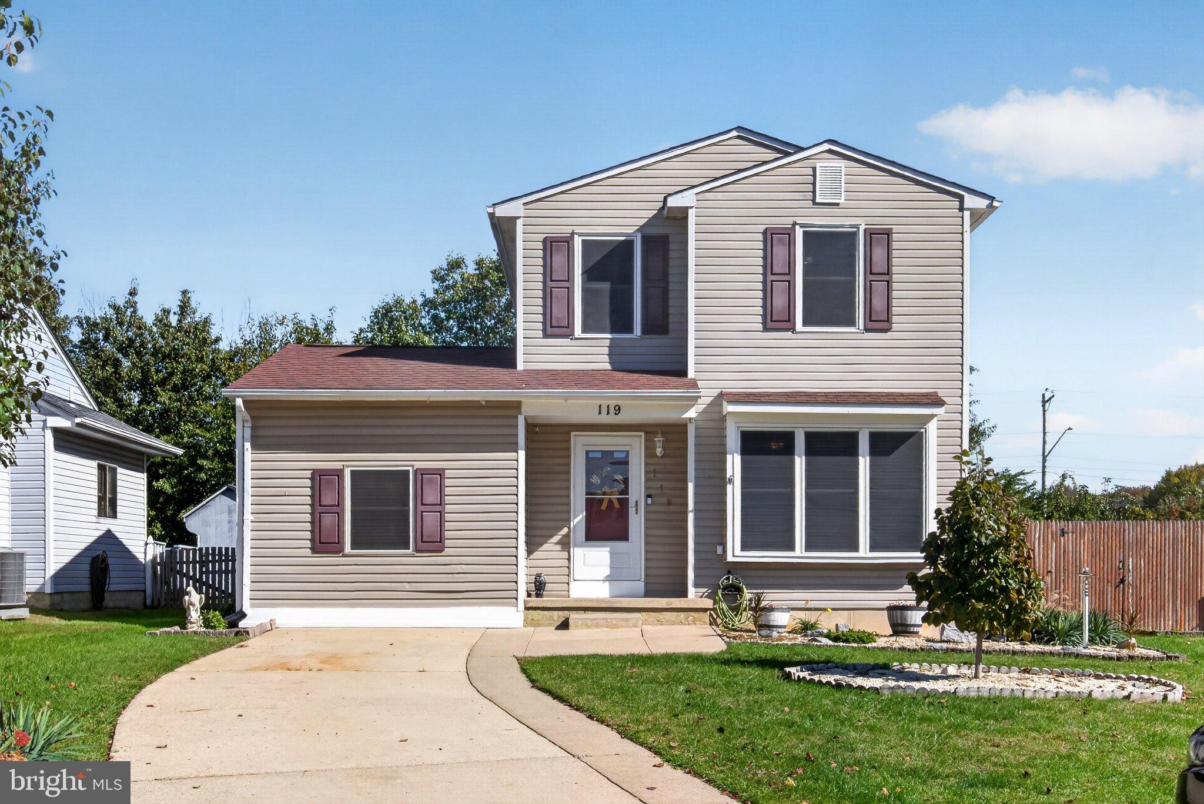
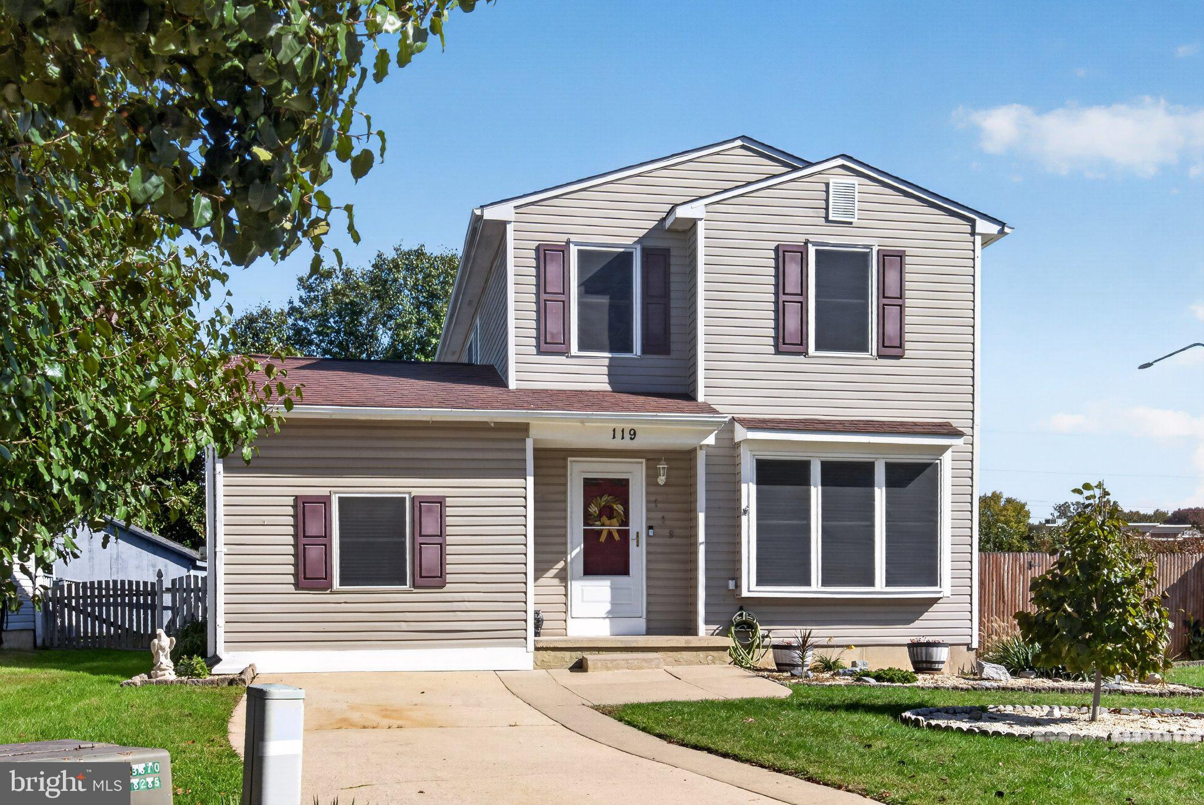
119 Skeet Cir
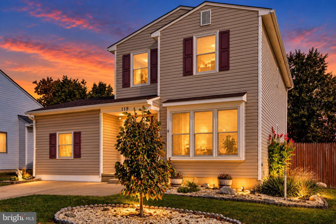
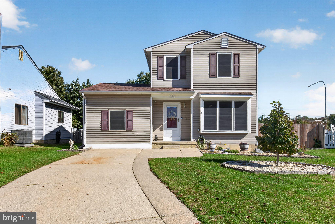
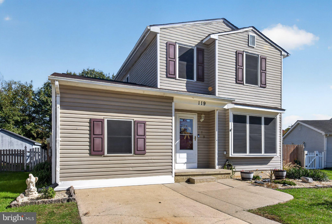
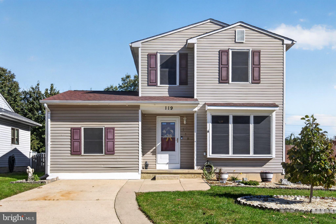
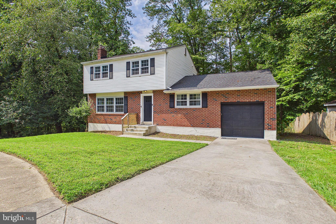
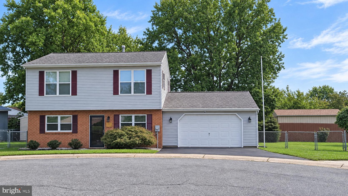
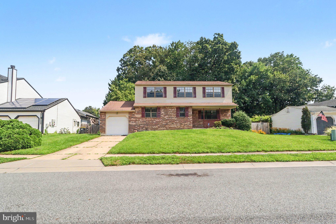
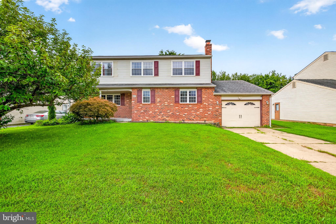
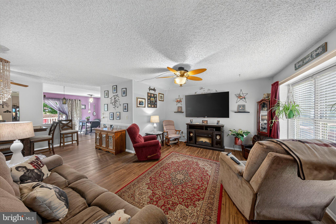
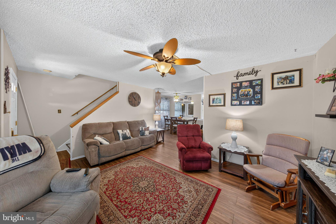
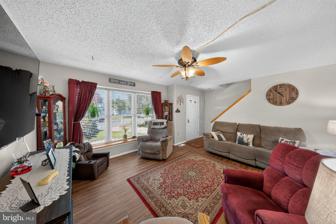
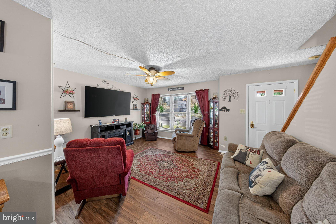
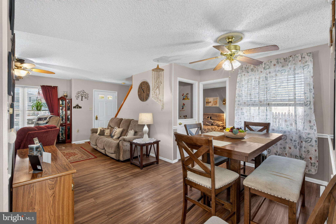
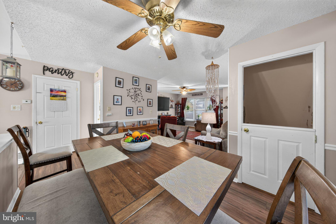
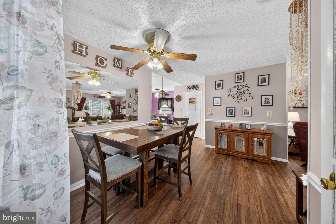
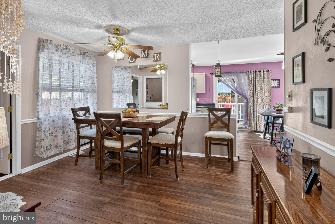
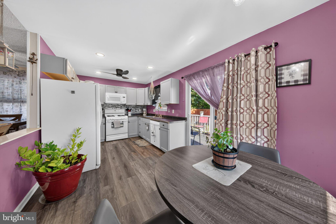
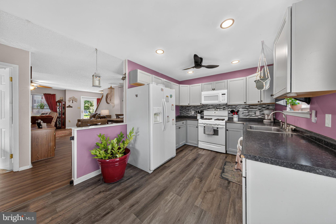
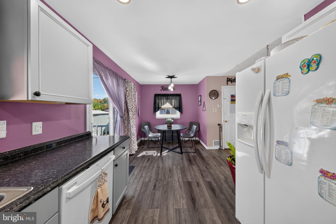
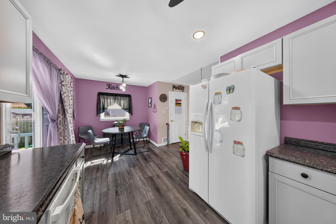
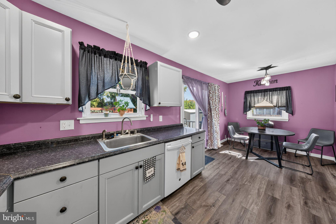
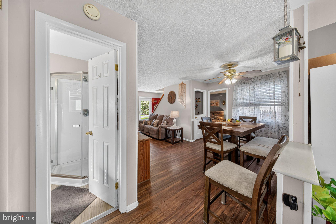
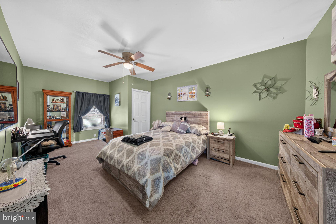
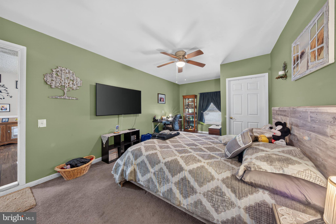
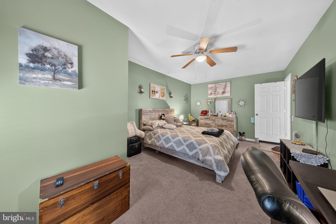
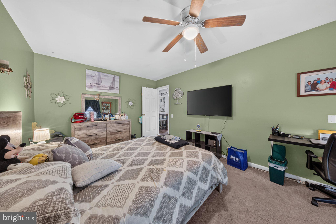
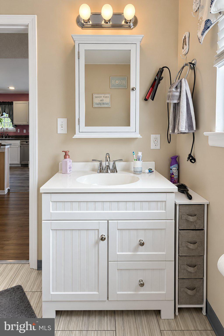
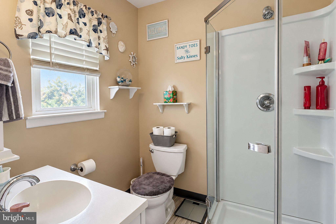
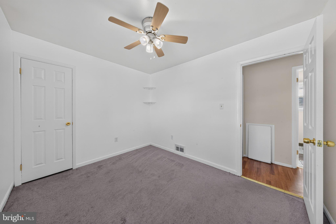
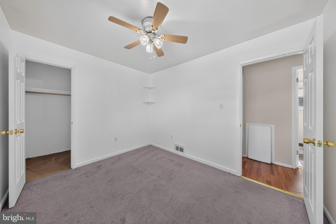
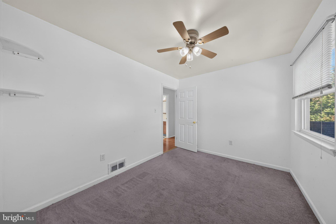
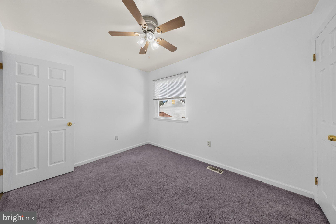
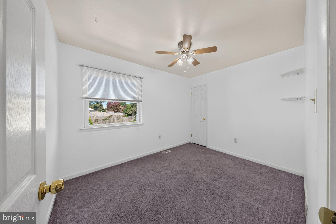
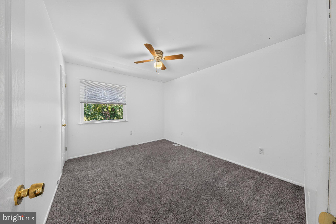
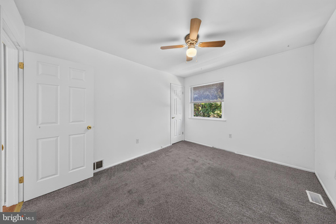
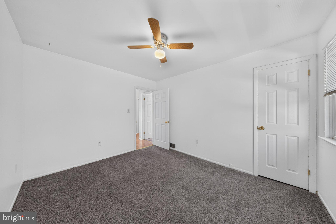
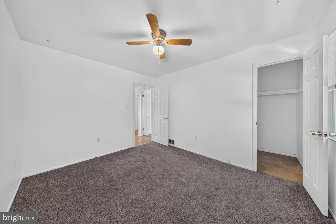
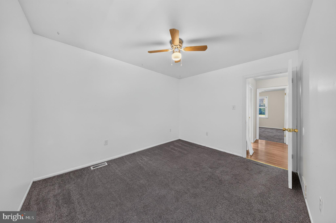
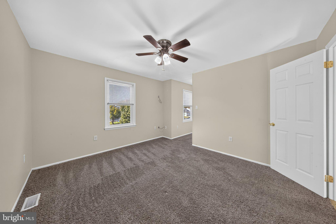
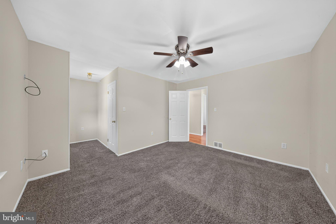
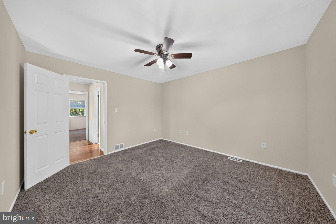
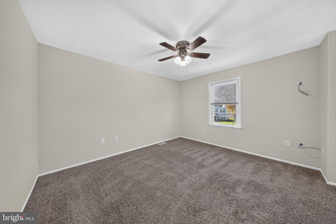
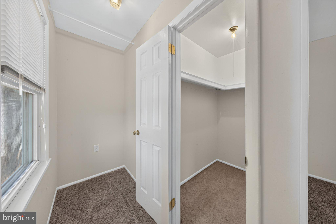
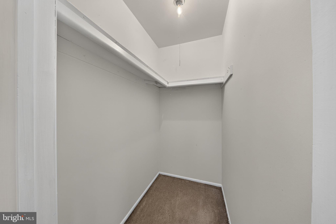
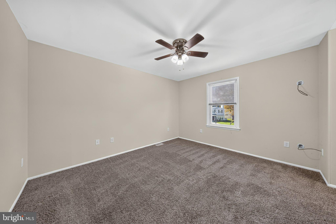
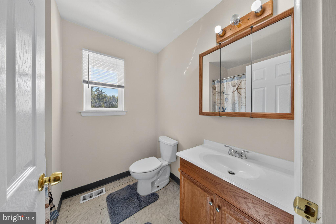
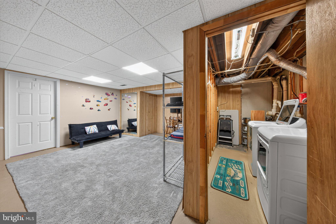
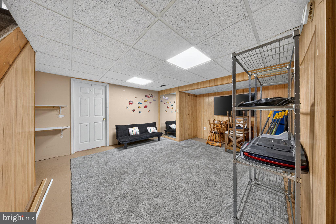
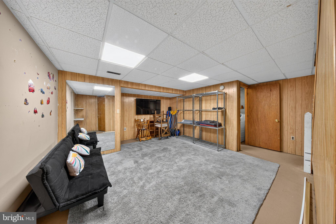
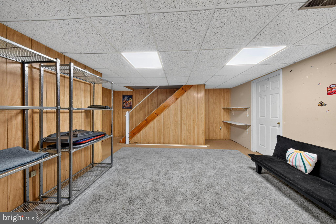
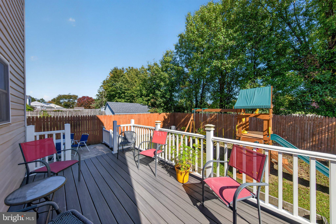
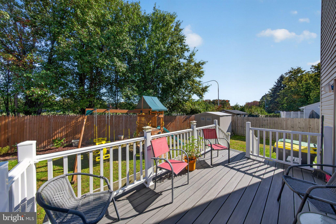
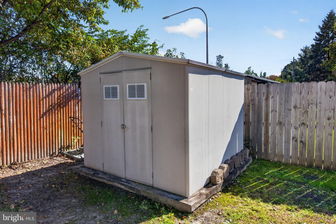
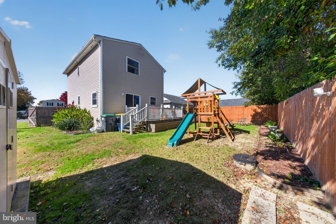
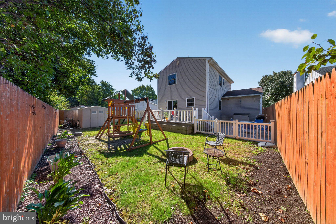
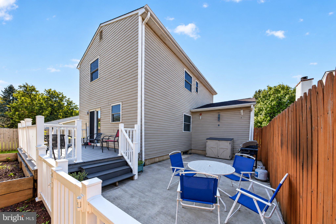
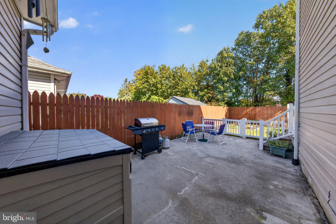
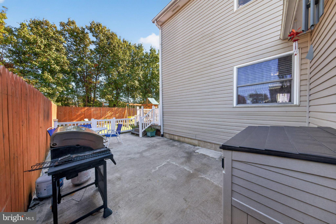
Welcome to 119 Skeet Circle East in Hunters Pointe. This inviting 4-bedroom, 2-full-bath home nestled on a quiet cul-de-sac in Bear, Delaware! Offering a desirable combination of modern updates, an open-concept layout, and versatile living spaces, this home is designed to accommodate a variety of lifestyles. The main level features attractive LVP flooring that creates a stylish, cohesive look throughout the living areas, complemented by an open floor plan that allows for an easy flow between spaces ideal for everyday living and entertaining. A highly desirable main-level bedroom and full bathroom provide added flexibility, making this home well-suited for guests, extended living arrangements, or those seeking the convenience of first-floor living. Upstairs, additional bedrooms offer comfortable space for family, guests, or a home office. Step outside to the fenced-in backyard, where a composite deck creates the perfect setting for outdoor dining, summer gatherings, or simply unwinding at the end of the day. Tucked away on a cul-de-sac while remaining conveniently located near shopping, dining, major roadways, and everyday amenities, this Bear home offers a wonderful blend of comfort, functionality, and location. Don't miss the opportunity to make this versatile property your next home!
Listing Information
Facts & Features
Location
Community Information
Architecture
Features & Amenities
Property Features
Square Footage
Tax & Financial Information
Schools
Keene (William B.) Elementary School
Gauger-Cobbs Middle School
Marshall (Thurgood) Elementary School
McVey (Joseph M.) Elementary School
Glasgow High School
Wilbur (Kathleen H.) Elementary
Brader (Henry M.) Elementary School
Loss (Olive B.) Elementary School
School ratings are provided for informational purposes only and are subject to change. Attendance boundaries are for reference only — contact the school or district directly to verify enrollment eligibility.
Historical Data
Price History
| Date | Event | Price |
|---|---|---|
| 10/23/2026 | Listed for sale | $350,000 |
Listed by Leon Anthony Rapuano III · Keller Williams Realty Wilmington · 3022991100
Listing information provided exclusively for consumers' personal, non-commercial use and may not be used for any purpose other than to identify prospective properties consumers may be interested in purchasing. Information deemed reliable but not guaranteed by the MLS. Copyright 2026, Bright. All rights reserved.
Last Updated: October 26, 2026 at 4:08 AM | Source: Bright | MLS#: DENC2113636

Start Your Real Estate Journey
Whether you have questions about this listing, want to schedule a showing, or just want to talk through your options, Jeromy Dunn-Portella is here to help. Reach out and expect a response within one business day.
How can I help?
Jeromy Dunn-Portella is here to help. Reach out and expect a response within one business day.
Thanks — Jeromy Dunn-Portella will be in touch shortly.
Make A Plan For Your Purchase
Know what you can afford before you start shopping — then run the numbers on any home you have in mind.
How much house can I afford?
- Principal & interest
- Property taxes
- Homeowner's insurance
- HOA dues
If your monthly savings are applied to the loan principal.
Enter your income, debts, and down payment to see how much home you may qualify for. Estimates only — not a lending decision.
Want to know more?
Jeromy Dunn-Portella is here to help. Reach out and expect a response within one business day.
✓ Thanks — Jeromy Dunn-Portella will be in touch shortly.