
273 Abbotsford Drive Plz
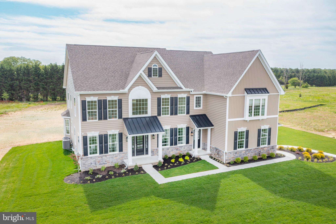
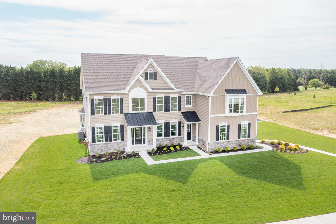
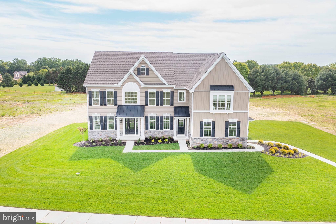
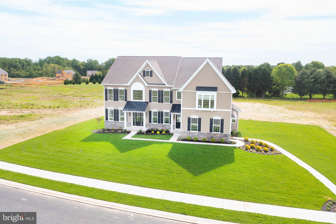
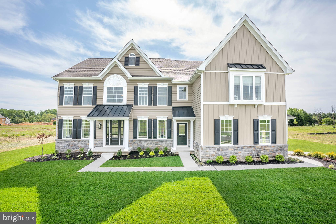
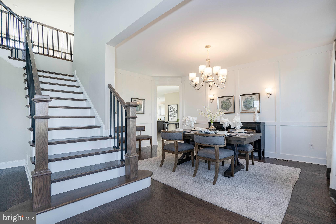
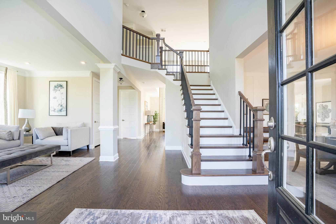
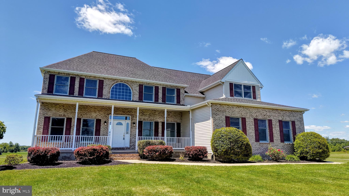
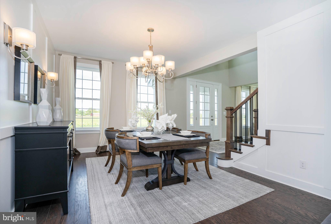
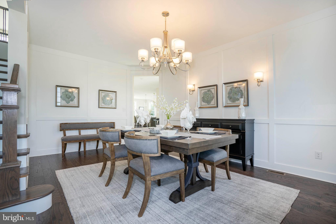
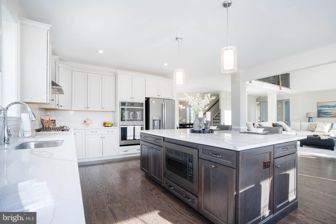
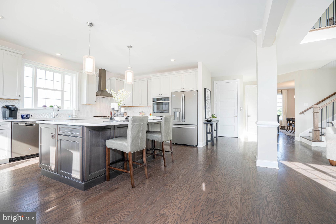
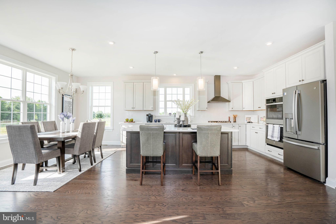
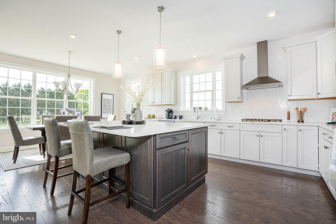
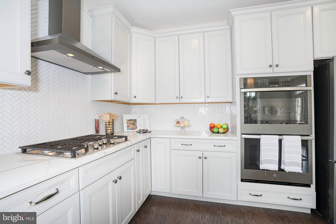
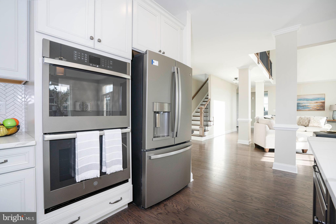
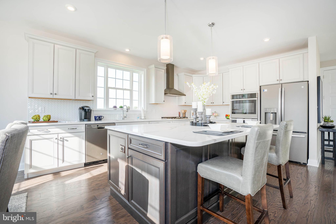
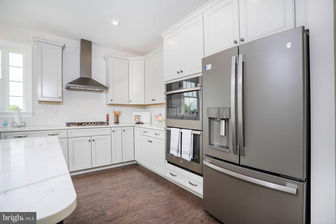
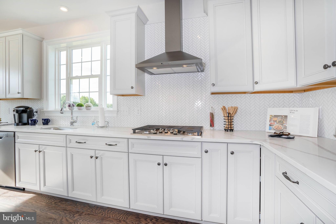
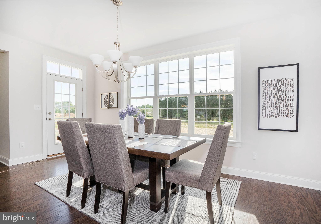
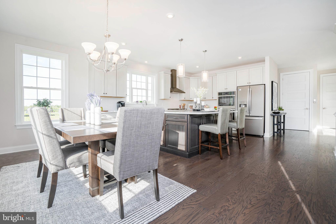
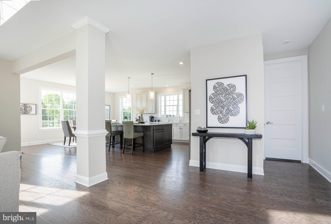
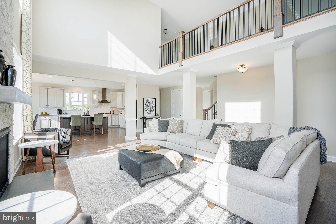
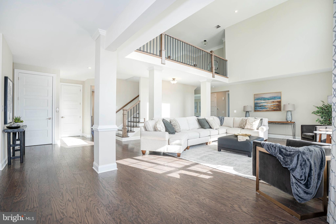
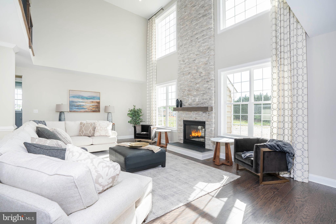
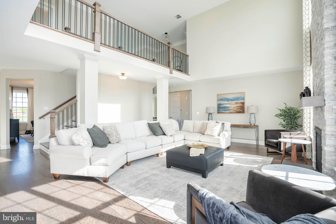
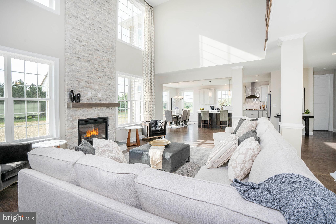
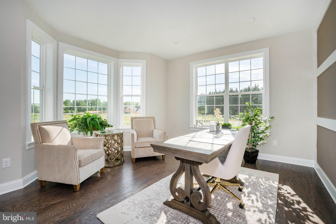
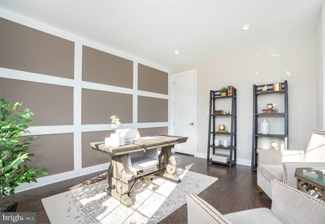
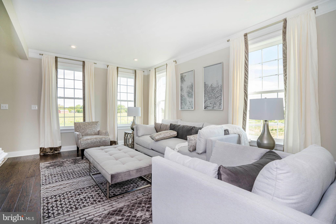
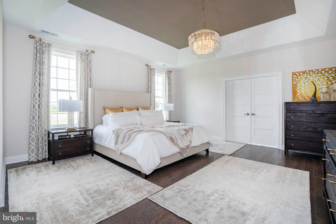
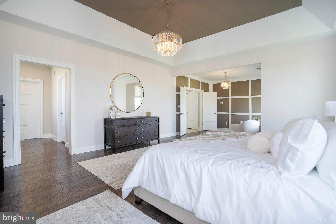
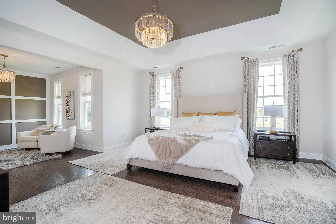
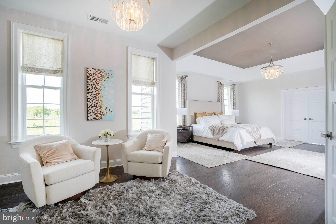
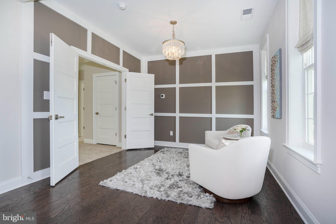
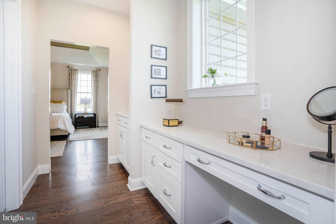
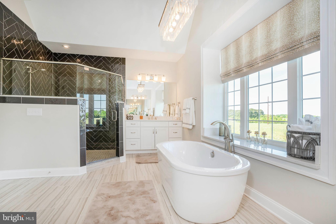
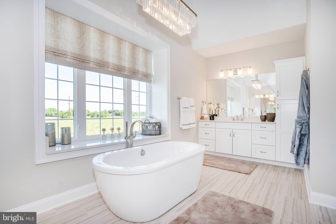
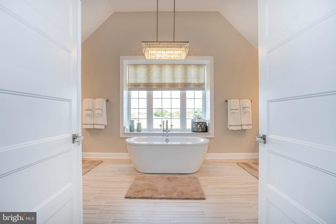
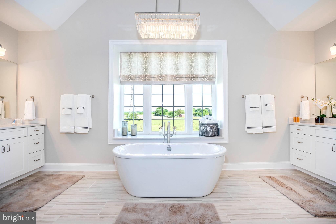
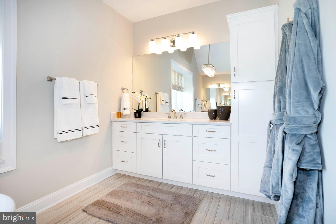
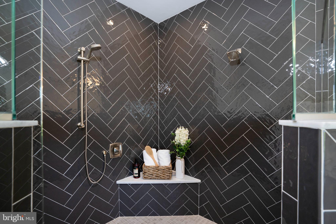
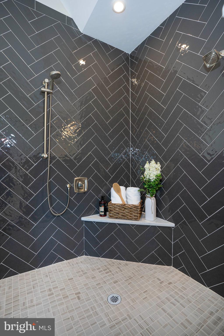
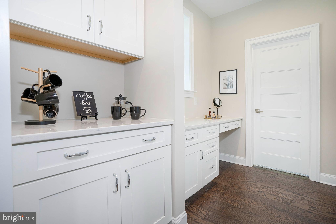
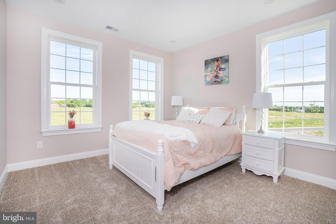
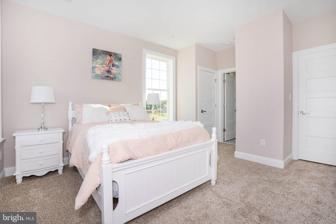
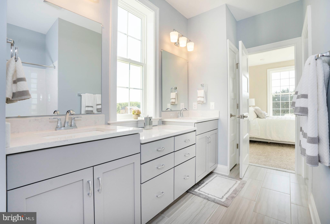
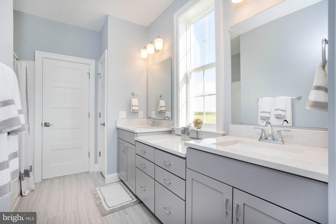
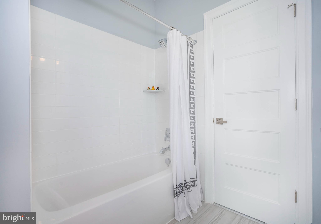
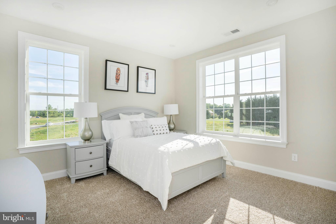
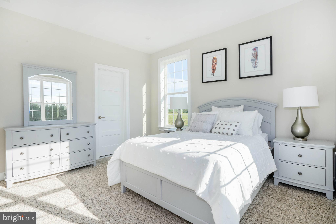
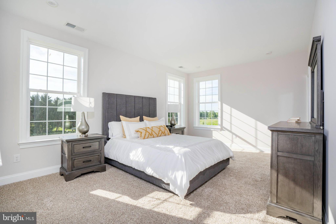
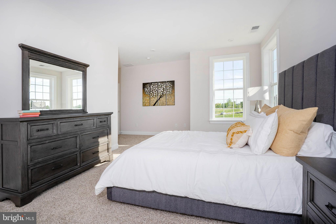
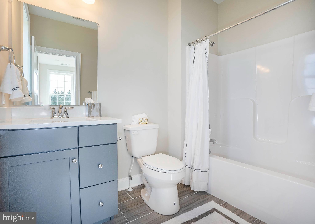
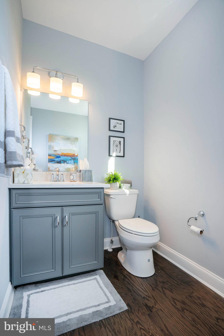
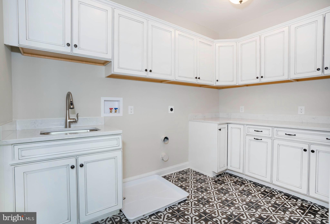
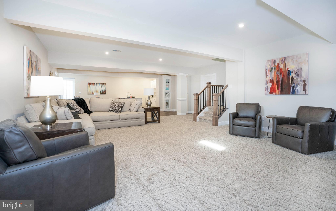
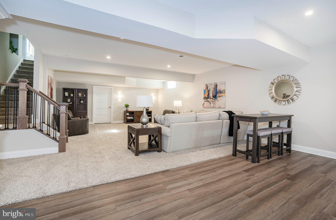
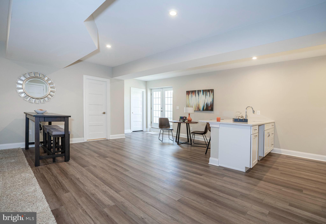
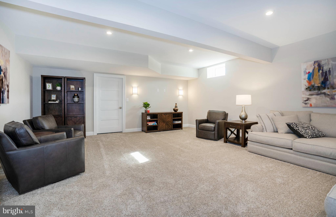
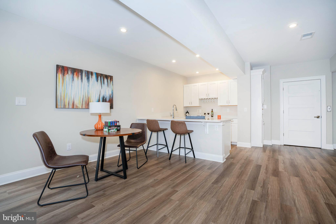
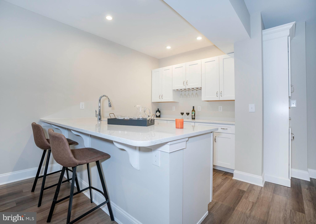
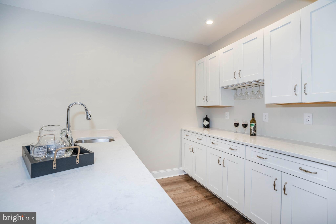
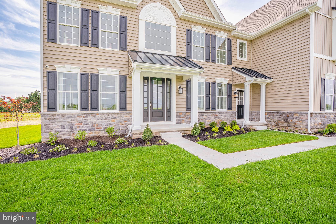
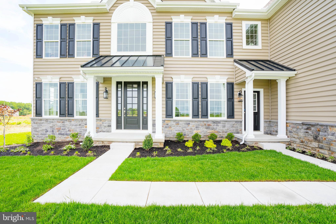
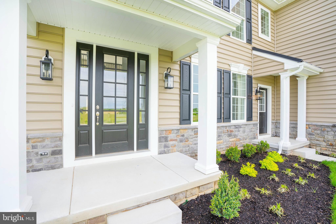
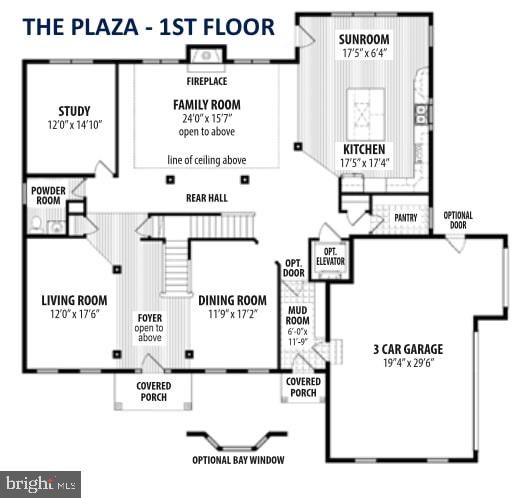
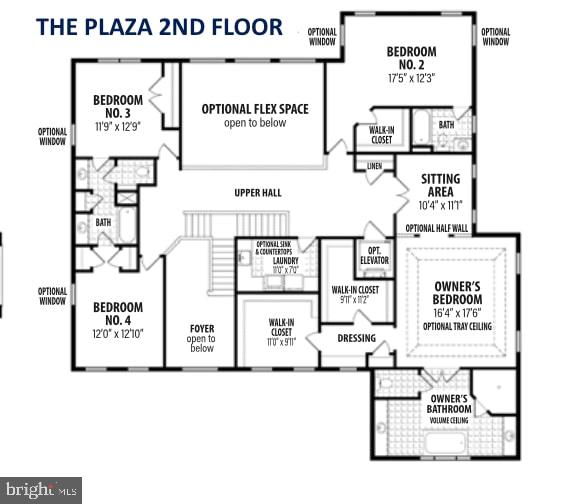
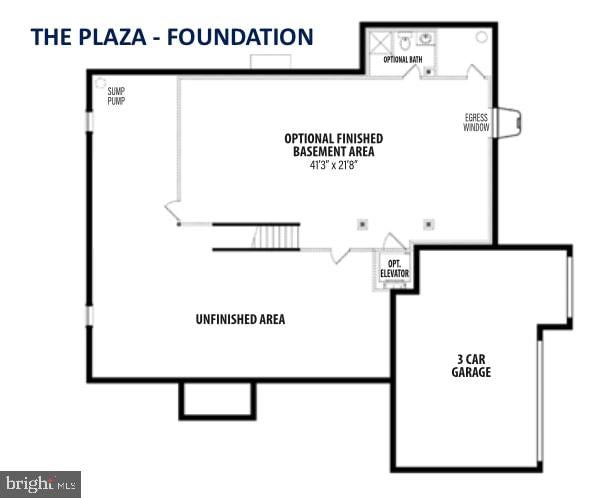
Welcome to Highlands at Back Creek- a small community of only 42 lots. Most lots back to open space, and they're all at least 3/4 acre. Tired of massive developments with no sense of community? This is the place for you;) Check out some of the many standard features- 9' first and second-floor ceilings and crown molding in the living room, dining room, and foyer. Shaw hardwood flooring in the foyer, kitchen, dining room, and powder room. 6'x6' ceramic tile in the hall and owner's bath. Gourmet kitchen with granite countertops, stainless steel appliances, double wall oven, microwave, separate cooktop, and dishwasher. Side entry 3-CAR GARAGE with a garage door opener. Energy-efficient HVAC- LENNOX furnace, LENNOX 14 SEER central air conditioning, wifi-thermostat, and Low-E Argon windows. The Plaza is our largest home. BIG and BEAUTIFUL with 4569 sq. ft of living space. This doesn't include a finished basement or any bump-outs. Please note that the square footage is ONLY on the 1st and 2nd floors. The rooms are massive!!! One of the front doors leads to the 2-story foyer, and the other brings you into the mudroom. The mudroom, located off the garage, is a perfect place to add additional built-ins for coats, shoes, book bags, etc. The front staircase splits the living room and dining room. Everyone loves an open floor plan, and this house doesn't disappoint. The family room is centered in the rear of the house, with a marble-surround fireplace and massive windows that make this area bright and sunny. A study is located next to the family room. On the second floor are two bedrooms that share a Jack-and-Jill bath, and another with a princess bath and a walk-in closet. The laundry room with a handy laundry tub is also on this level. Double doors lead to the Owner's Suite- complete with a sitting area, 2 WALK-IN closets, and a DRESSING AREA. The Owner's bath has split vanities, a garden tub, and a large shower. This community is conveniently located near all main roads, Chesapeake City, and hospitals. It's also located in the award-winning Appoquinimink School District. The pictures shown are not of the actual home. Photos are for marketing purposes only and are not of the actual house. County, city, school taxes, assessment value, and square footage are approximate. The pictures shown are of the formal model home. THIS IS A TO-BE-BUILT HOME. If you are working with a realtor, the agent's client must acknowledge that a realtor is representing them during their first interaction with JS Homes, and the realtor must accompany their client on the first visit.
Listing Information
Facts & Features
Location
Community Information
Architecture
Features & Amenities
Property Features
Square Footage
Tax & Financial Information
Schools
Appoquinimink High School
Brick Mill Early Childhood Center
Cedar Lane Elementary School
Appoquinimink PreSchool Center
Silver Lake Elementary School
Redding (Louis L.) Middle School
Meredith (Everett) Middle School
Cedar Lane Early Childhood Center
School ratings are provided for informational purposes only and are subject to change. Attendance boundaries are for reference only — contact the school or district directly to verify enrollment eligibility.
Historical Data
Price History
| Date | Event | Price |
|---|---|---|
| 04/21/2022 | Listed for sale | $904,990 |
Listed by Elizabeth A Page-Kramer · EXP Realty, LLC · 8885434829
Listing information provided exclusively for consumers' personal, non-commercial use and may not be used for any purpose other than to identify prospective properties consumers may be interested in purchasing. Information deemed reliable but not guaranteed by the MLS. Copyright 2026, Bright. All rights reserved.
Last Updated: July 2, 2026 at 6:56 PM | Source: Bright | MLS#: DENC495486

Similar Homes For Sale In Middletown
Start Your Real Estate Journey
Whether you have questions about this listing, want to schedule a showing, or just want to talk through your options, Jeromy Dunn-Portella is here to help. Reach out and expect a response within one business day.
How can I help?
Jeromy Dunn-Portella is here to help. Reach out and expect a response within one business day.
Thanks — Jeromy Dunn-Portella will be in touch shortly.
Make A Plan For Your Purchase
Know what you can afford before you start shopping — then run the numbers on any home you have in mind.
How much house can I afford?
- Principal & interest
- Property taxes
- Homeowner's insurance
- HOA dues
If your monthly savings are applied to the loan principal.
Enter your income, debts, and down payment to see how much home you may qualify for. Estimates only — not a lending decision.
Want to know more?
Jeromy Dunn-Portella is here to help. Reach out and expect a response within one business day.
✓ Thanks — Jeromy Dunn-Portella will be in touch shortly.