
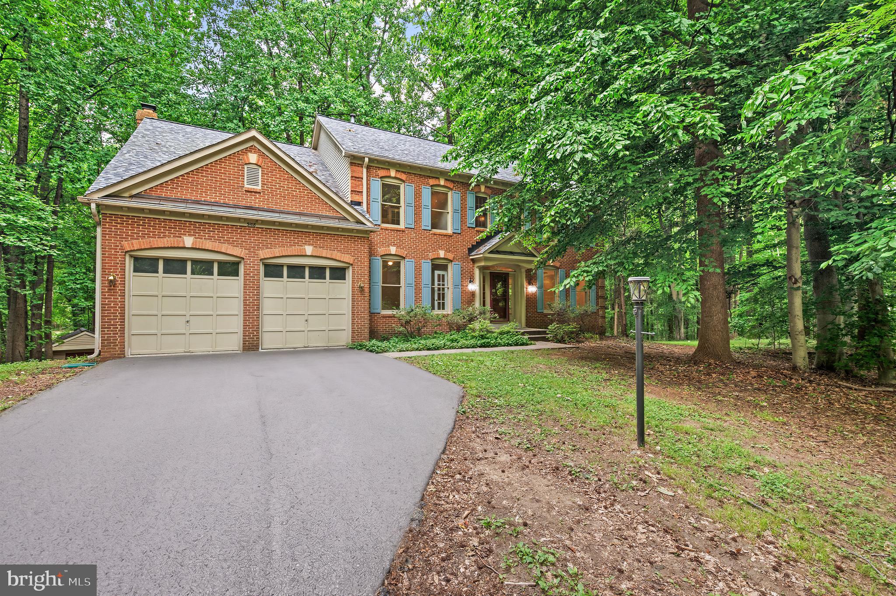
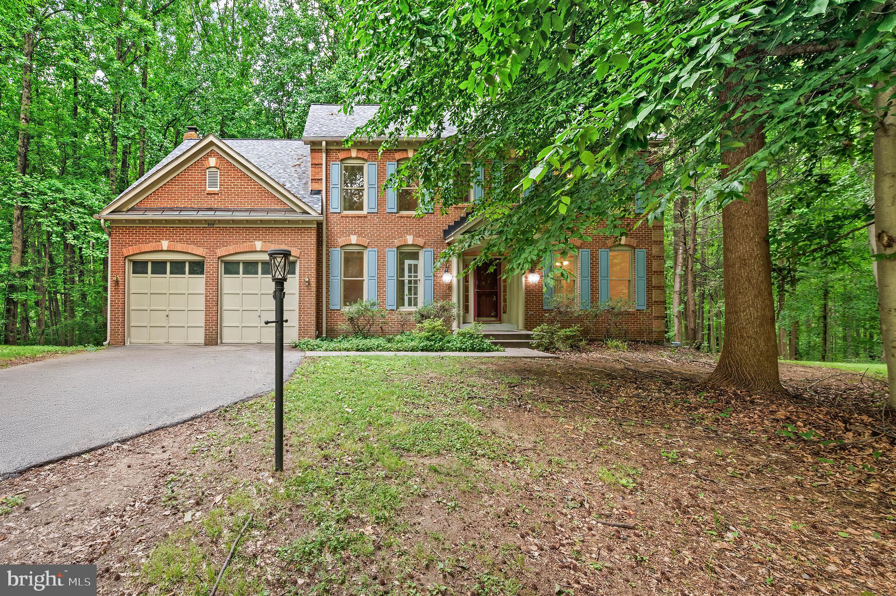
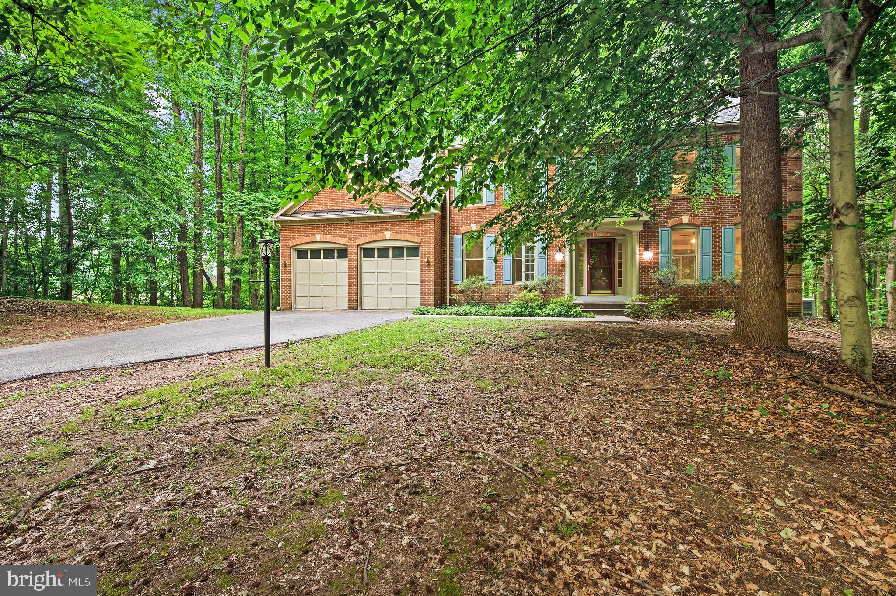
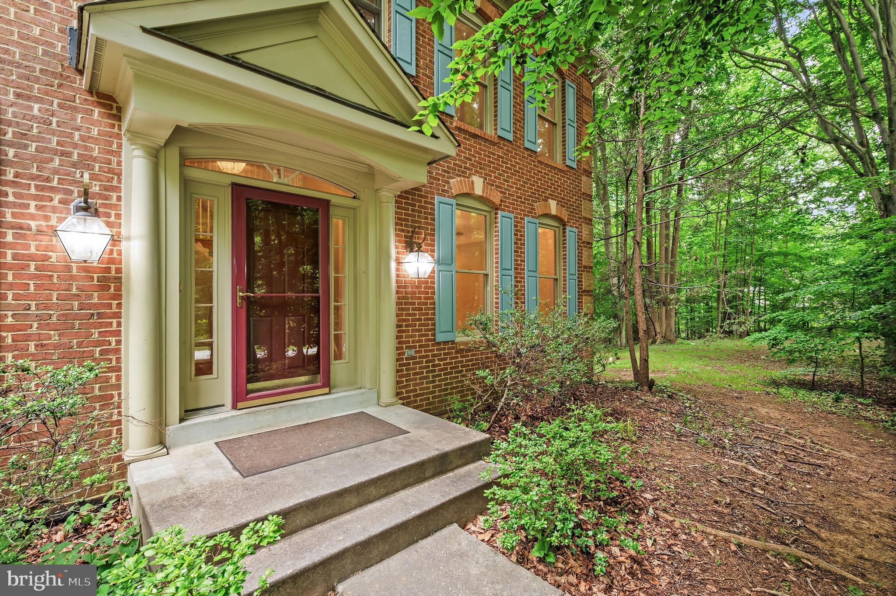
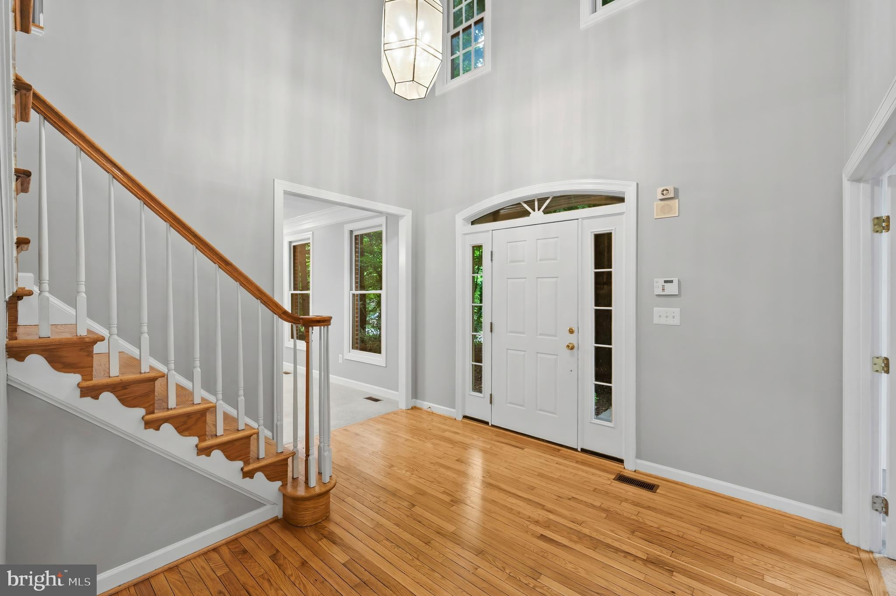
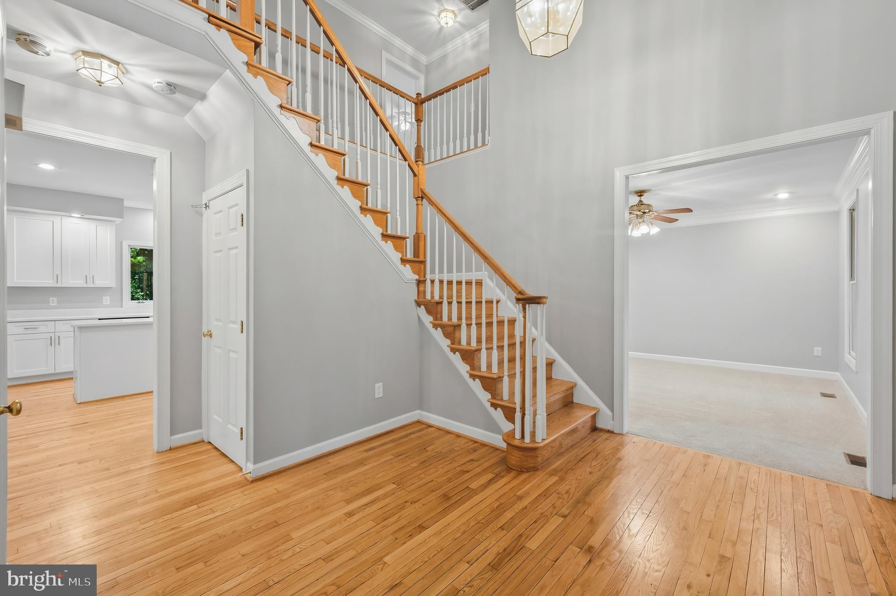
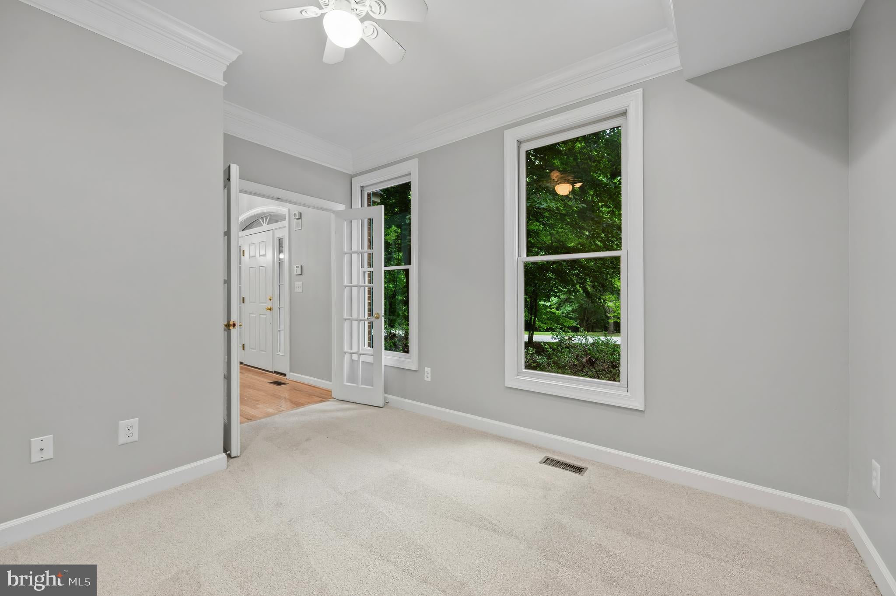
3108 Gosheff Ln
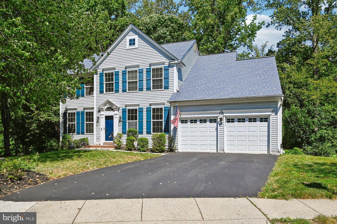
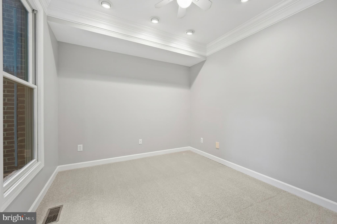
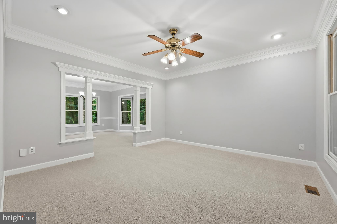
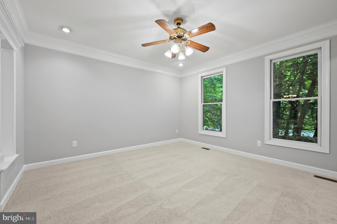
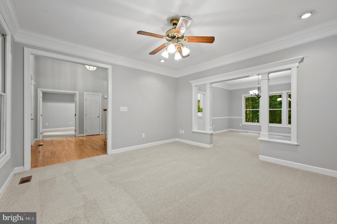
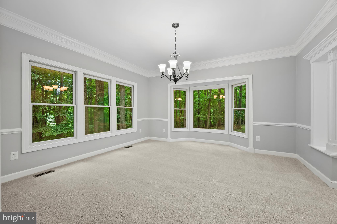
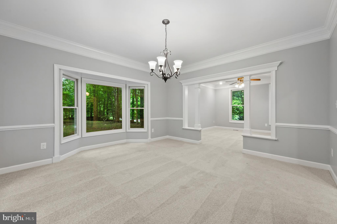
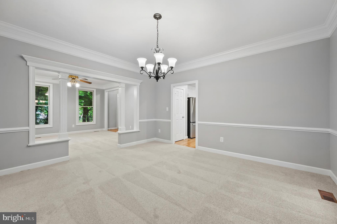
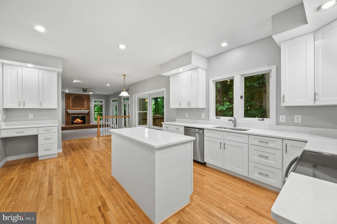
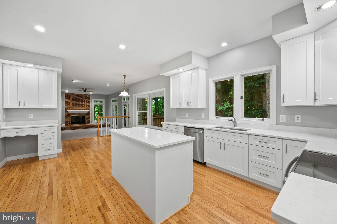
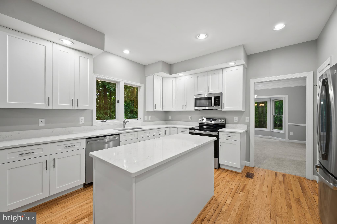
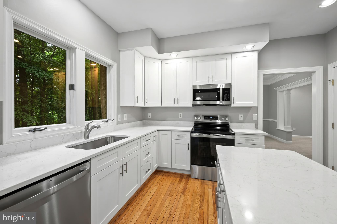
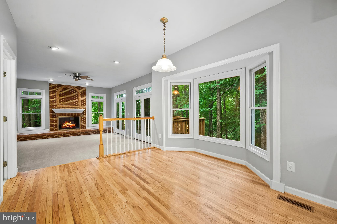
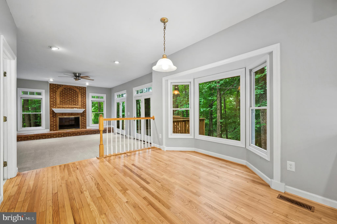
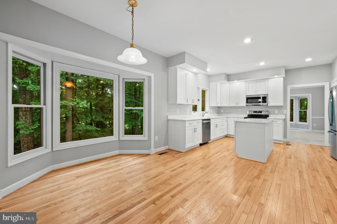
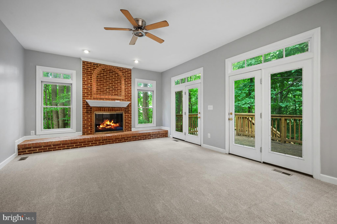
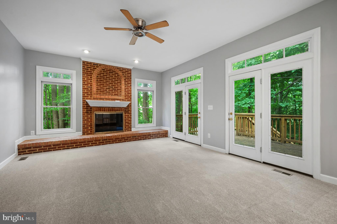
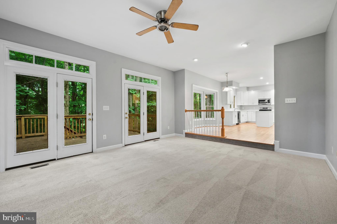
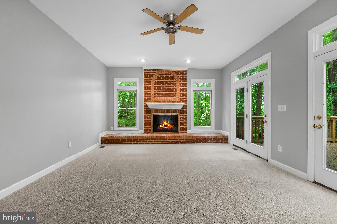
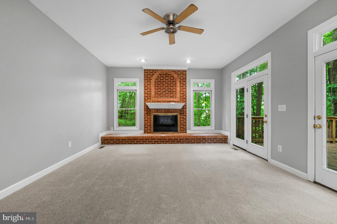
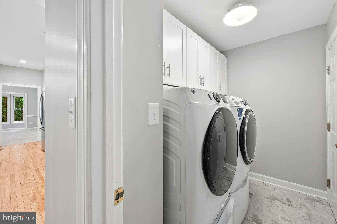
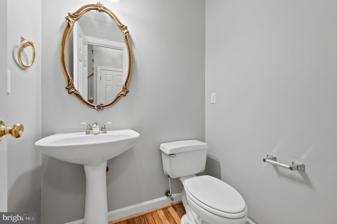
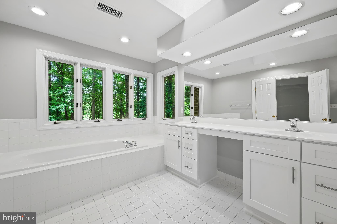
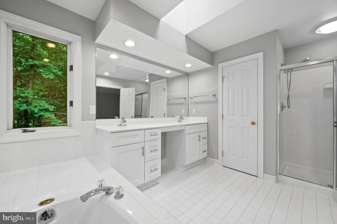
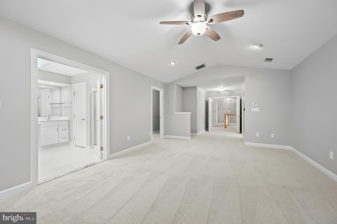
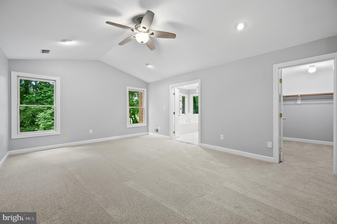
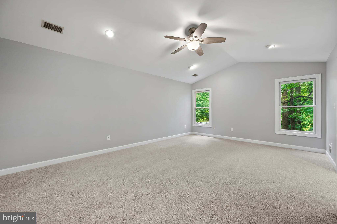
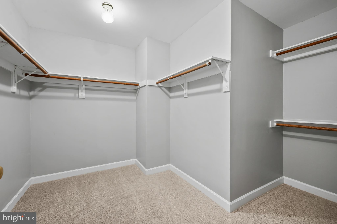
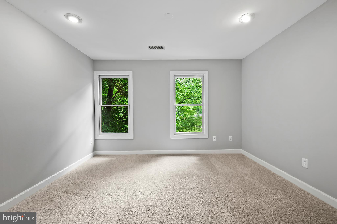
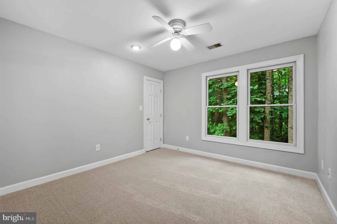
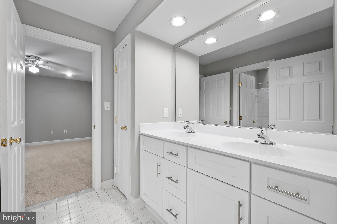
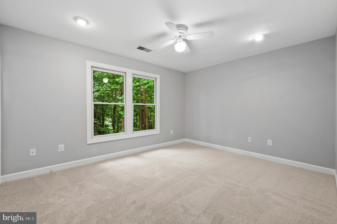
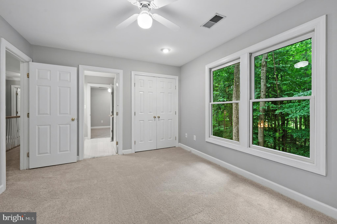
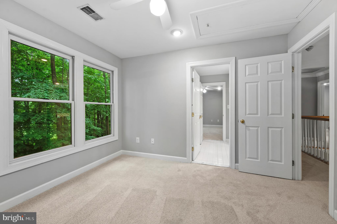
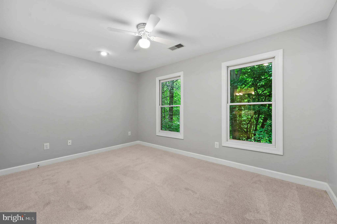
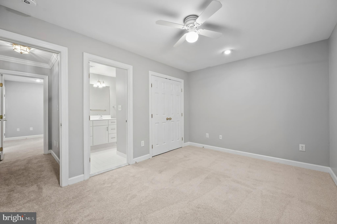
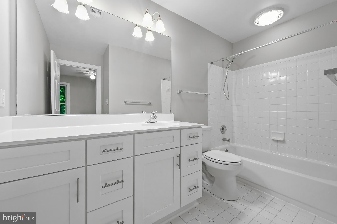
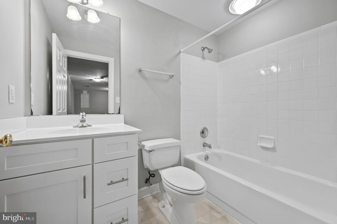
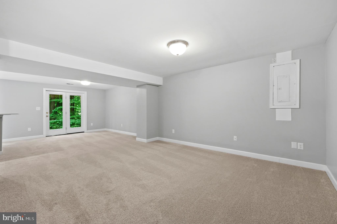
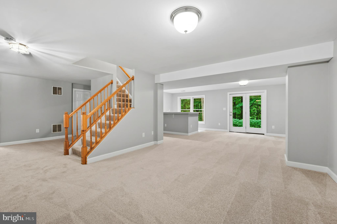
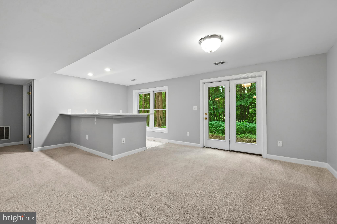
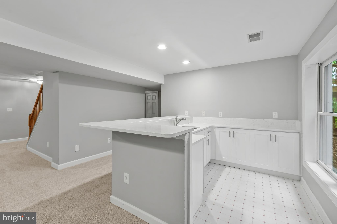
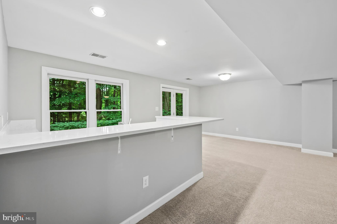
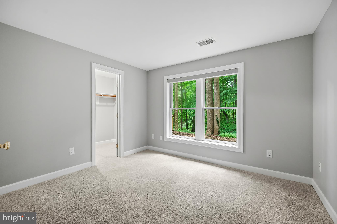
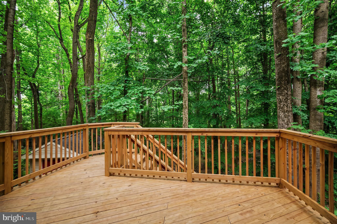
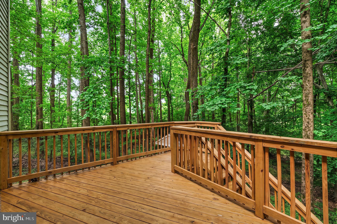
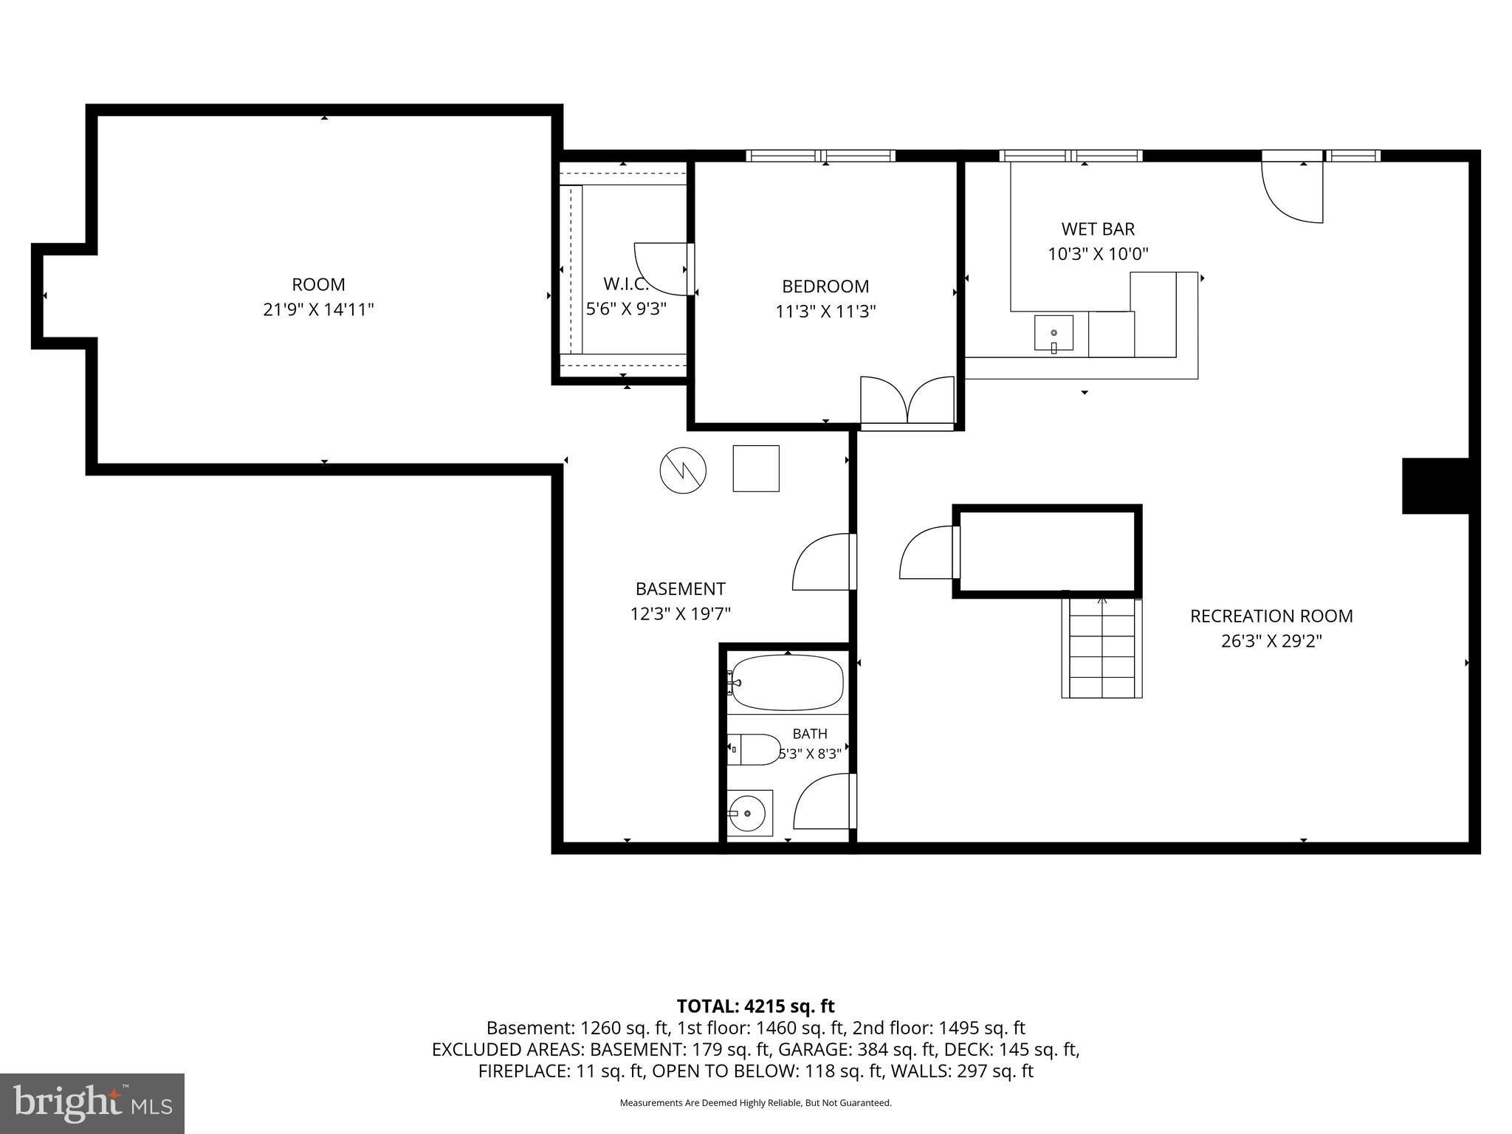
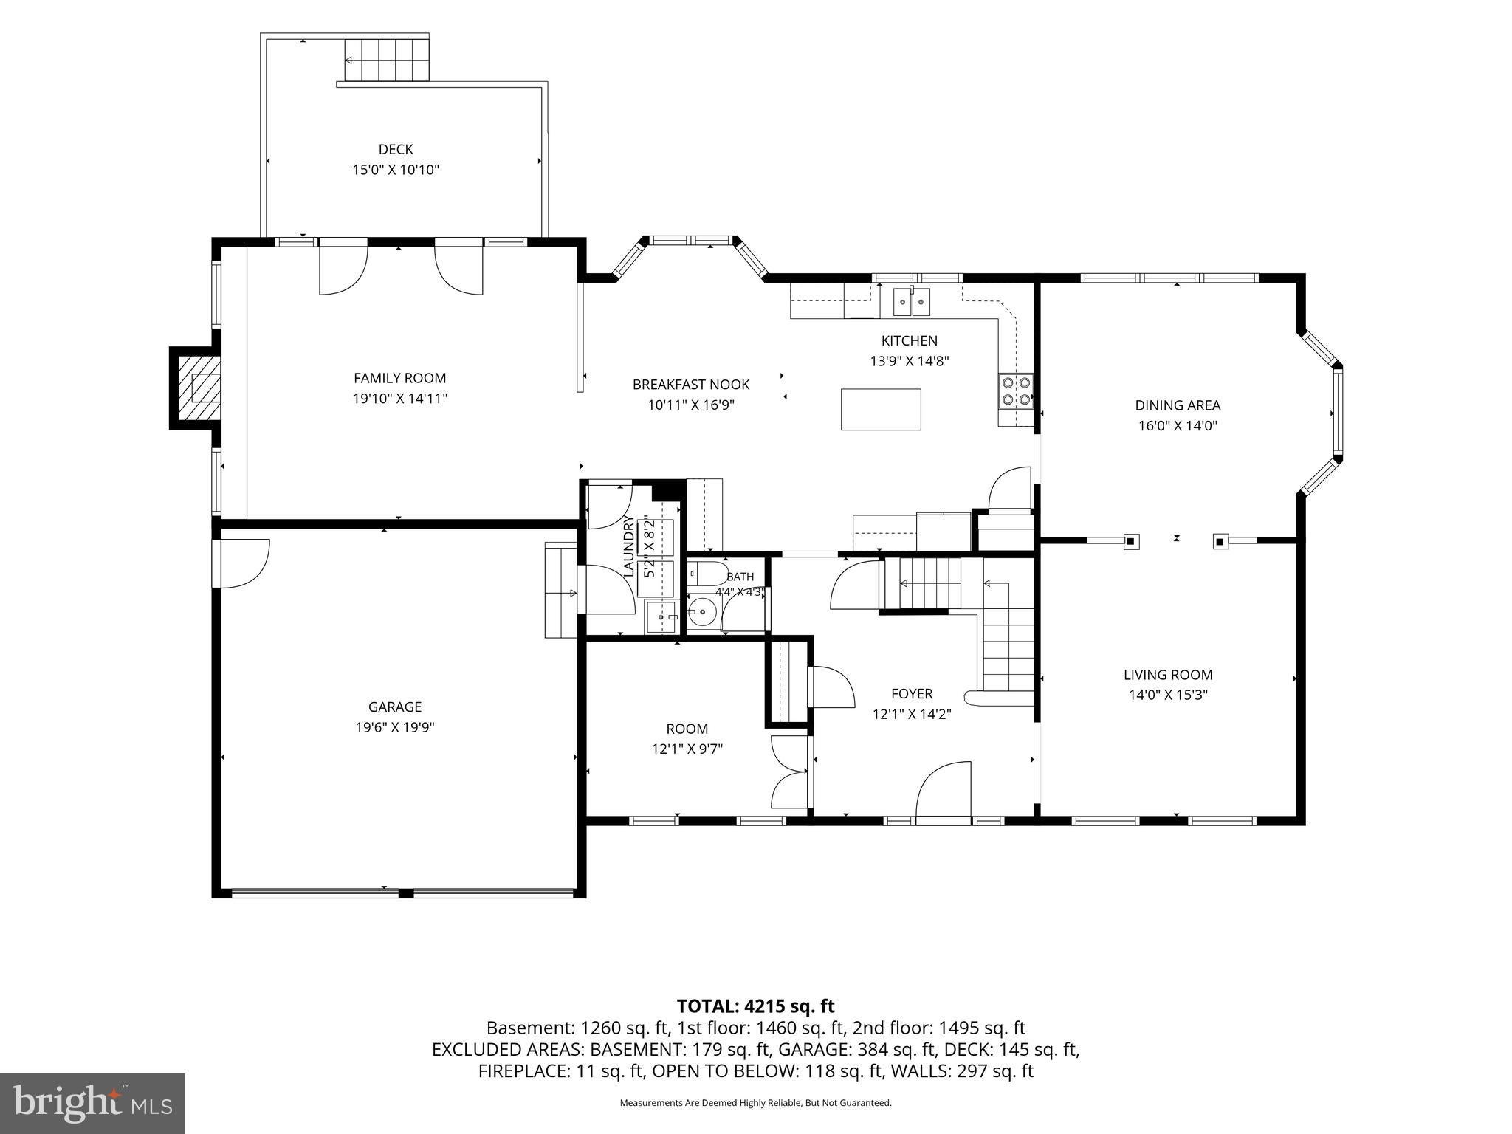
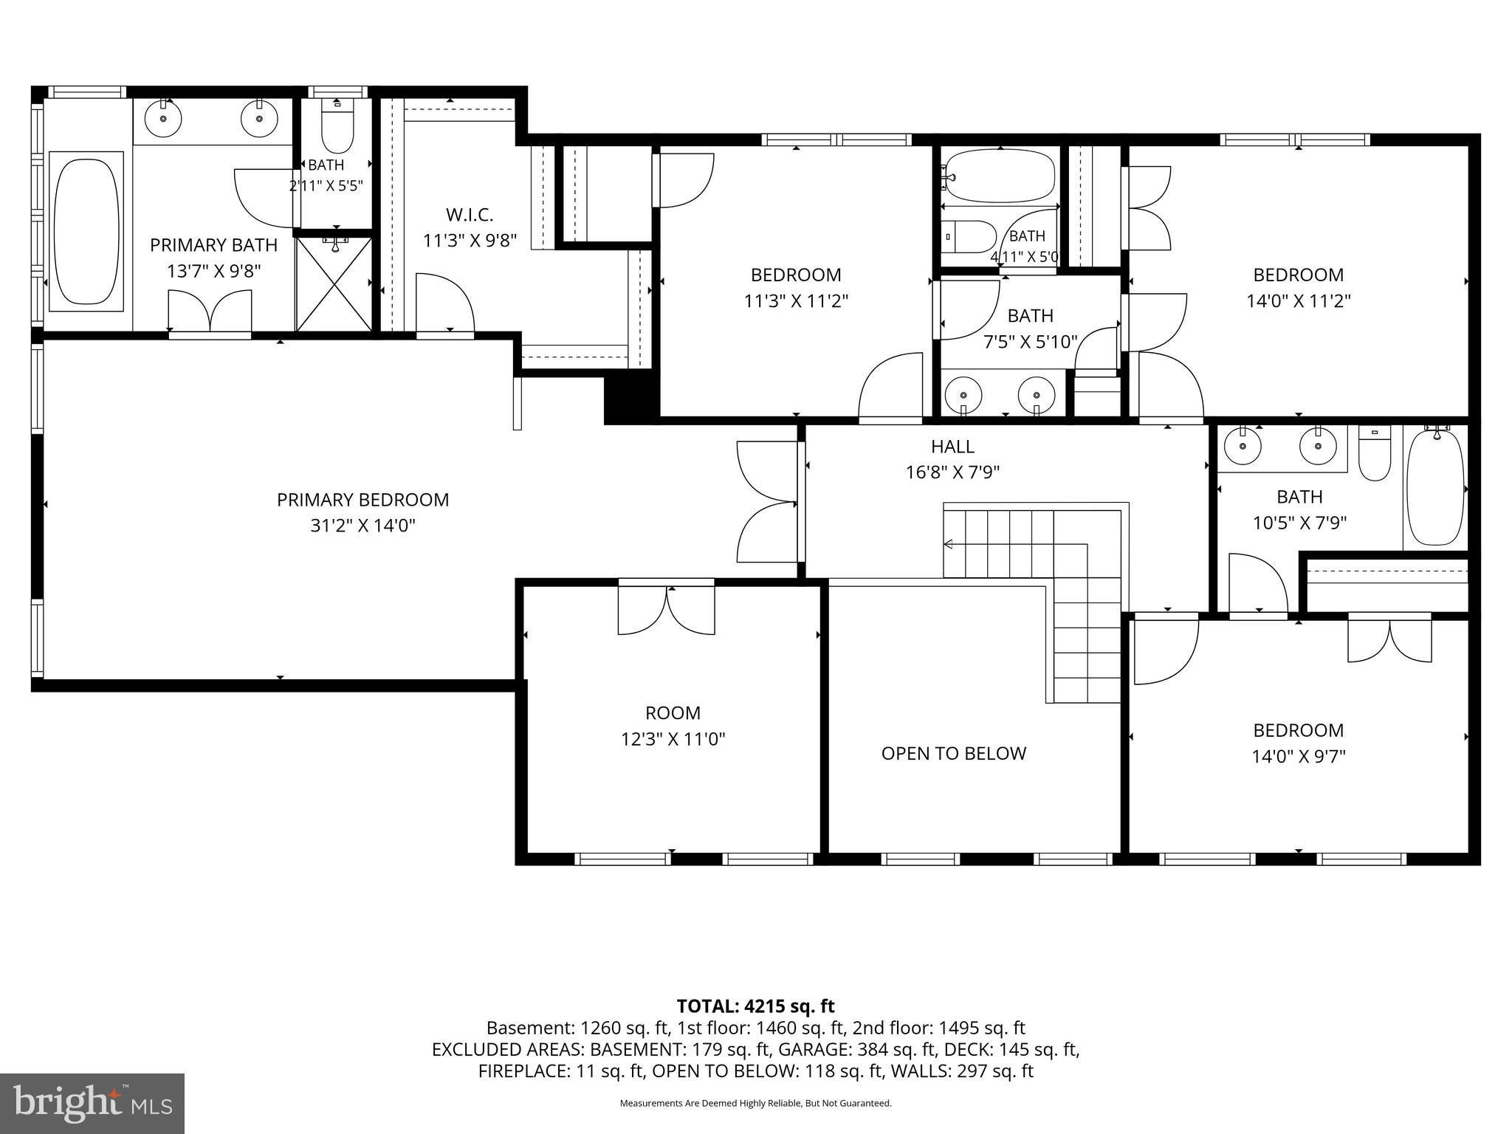
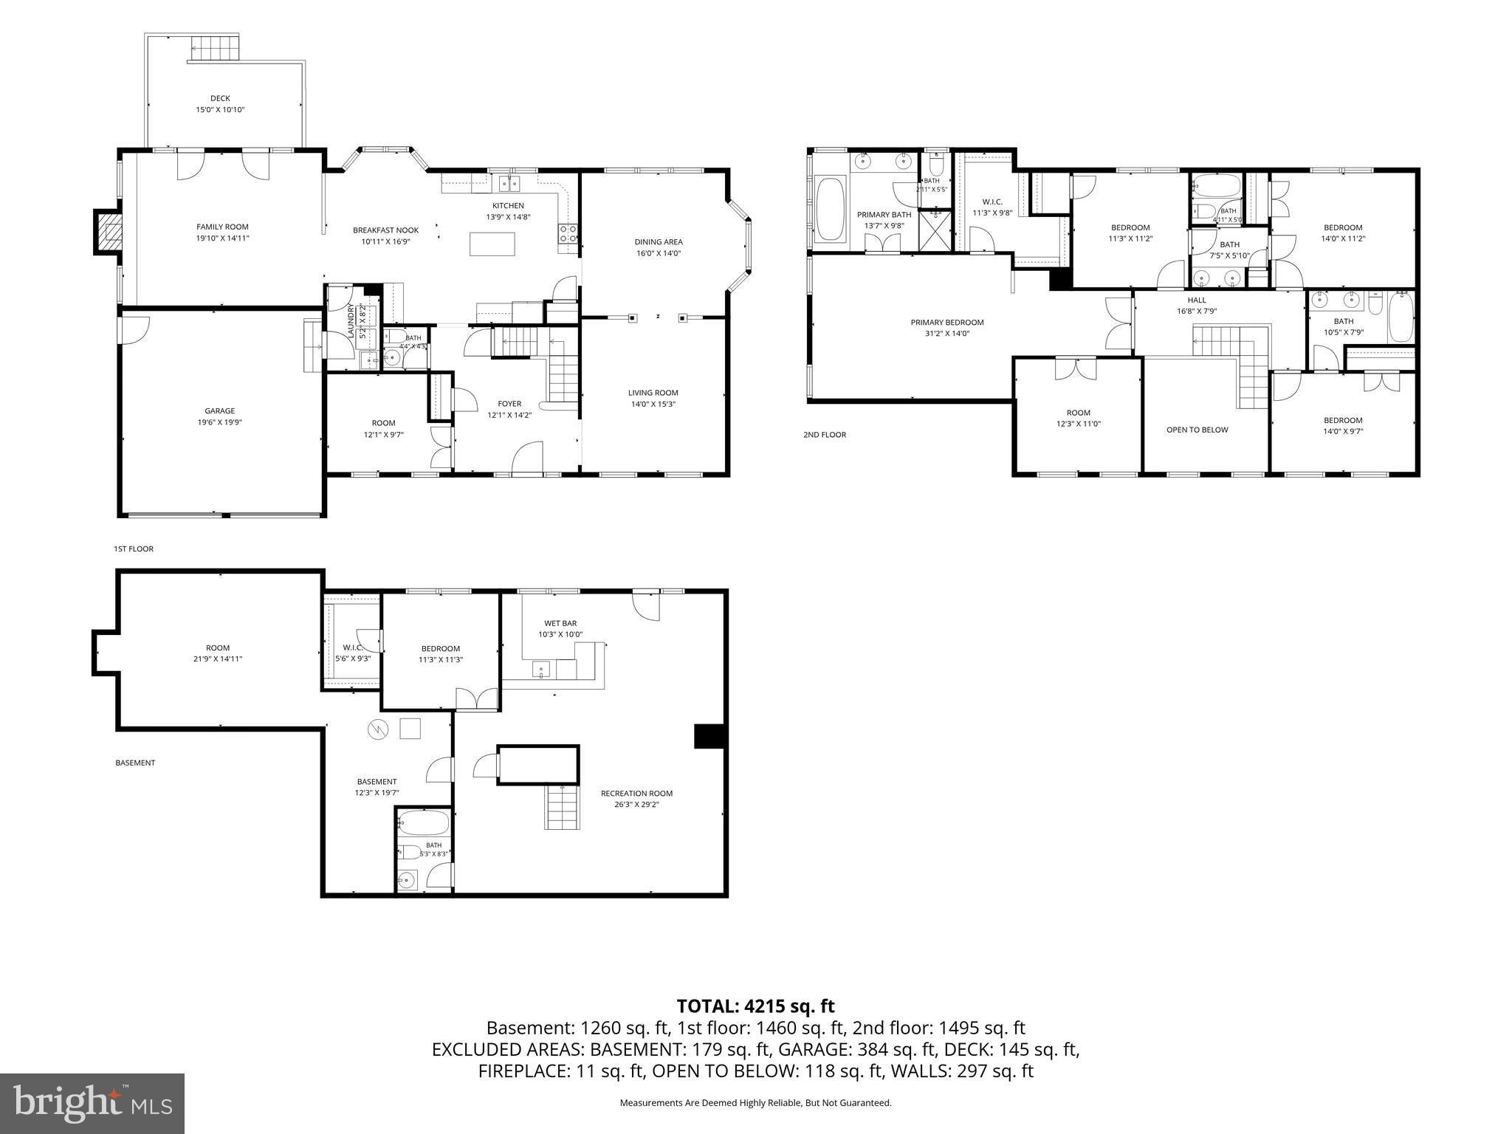
Stunning Colonial on 2 Private Wooded Acres in Gambrills! Nestled on a peaceful 2-acre wooded lot in the sought-after Patuxent Run community, this beautifully updated 5-bedroom, 4.5-bath Colonial offers exceptional space, privacy, and modern upgrades. Freshly painted with refinished hardwood floors, new carpet, a fully renovated kitchen, and all-new appliances, this home is truly move-in ready. The spacious walkout lower level features a 5th bedroom, 4th full bath, large recreation room, beautifully renovated wet bar, and abundant storage—perfect for entertaining or multi-generational living. The upper level includes a luxurious primary suite with a sitting room, two bedrooms connected by a Jack-and-Jill bath, and a fourth bedroom with its own private en-suite bath. Additional updates include a new HVAC system (2021), water heater (2022), and a recently refilled propane tank, providing added comfort and peace of mind. Enjoy the tranquility of a wooded setting while remaining just minutes from Waugh Chapel, shopping, dining, and entertainment. Conveniently located with easy access to Routes 50 and 97, Annapolis, the MARC Train, Fort Meade, NSA, and BWI Airport, this exceptional home offers the perfect combination of privacy, luxury, and convenience.
Listing Information
Facts & Features
Location
Community Information
Architecture
Features & Amenities
Property Features
Square Footage
Tax & Financial Information
Schools
Bowie High
Crofton High School
Crofton Woods Elementary
Crofton Meadows Elementary
Yorktown Elementary
Nantucket Elementary
Kenilworth Elementary
Samuel Ogle Middle
School ratings are provided for informational purposes only and are subject to change. Attendance boundaries are for reference only — contact the school or district directly to verify enrollment eligibility.
Historical Data
Price History
| Date | Event | Price |
|---|---|---|
| 07/15/2026 | Listed for sale | $899,000 |
Listed by Daniela Hashagen · P. C. F. Management, Inc. · 4104805200
Listing information provided exclusively for consumers' personal, non-commercial use and may not be used for any purpose other than to identify prospective properties consumers may be interested in purchasing. Information deemed reliable but not guaranteed by the MLS. Copyright 2026, Bright. All rights reserved.
Last Updated: October 4, 2026 at 1:11 AM | Source: Bright | MLS#: MDAA2151442

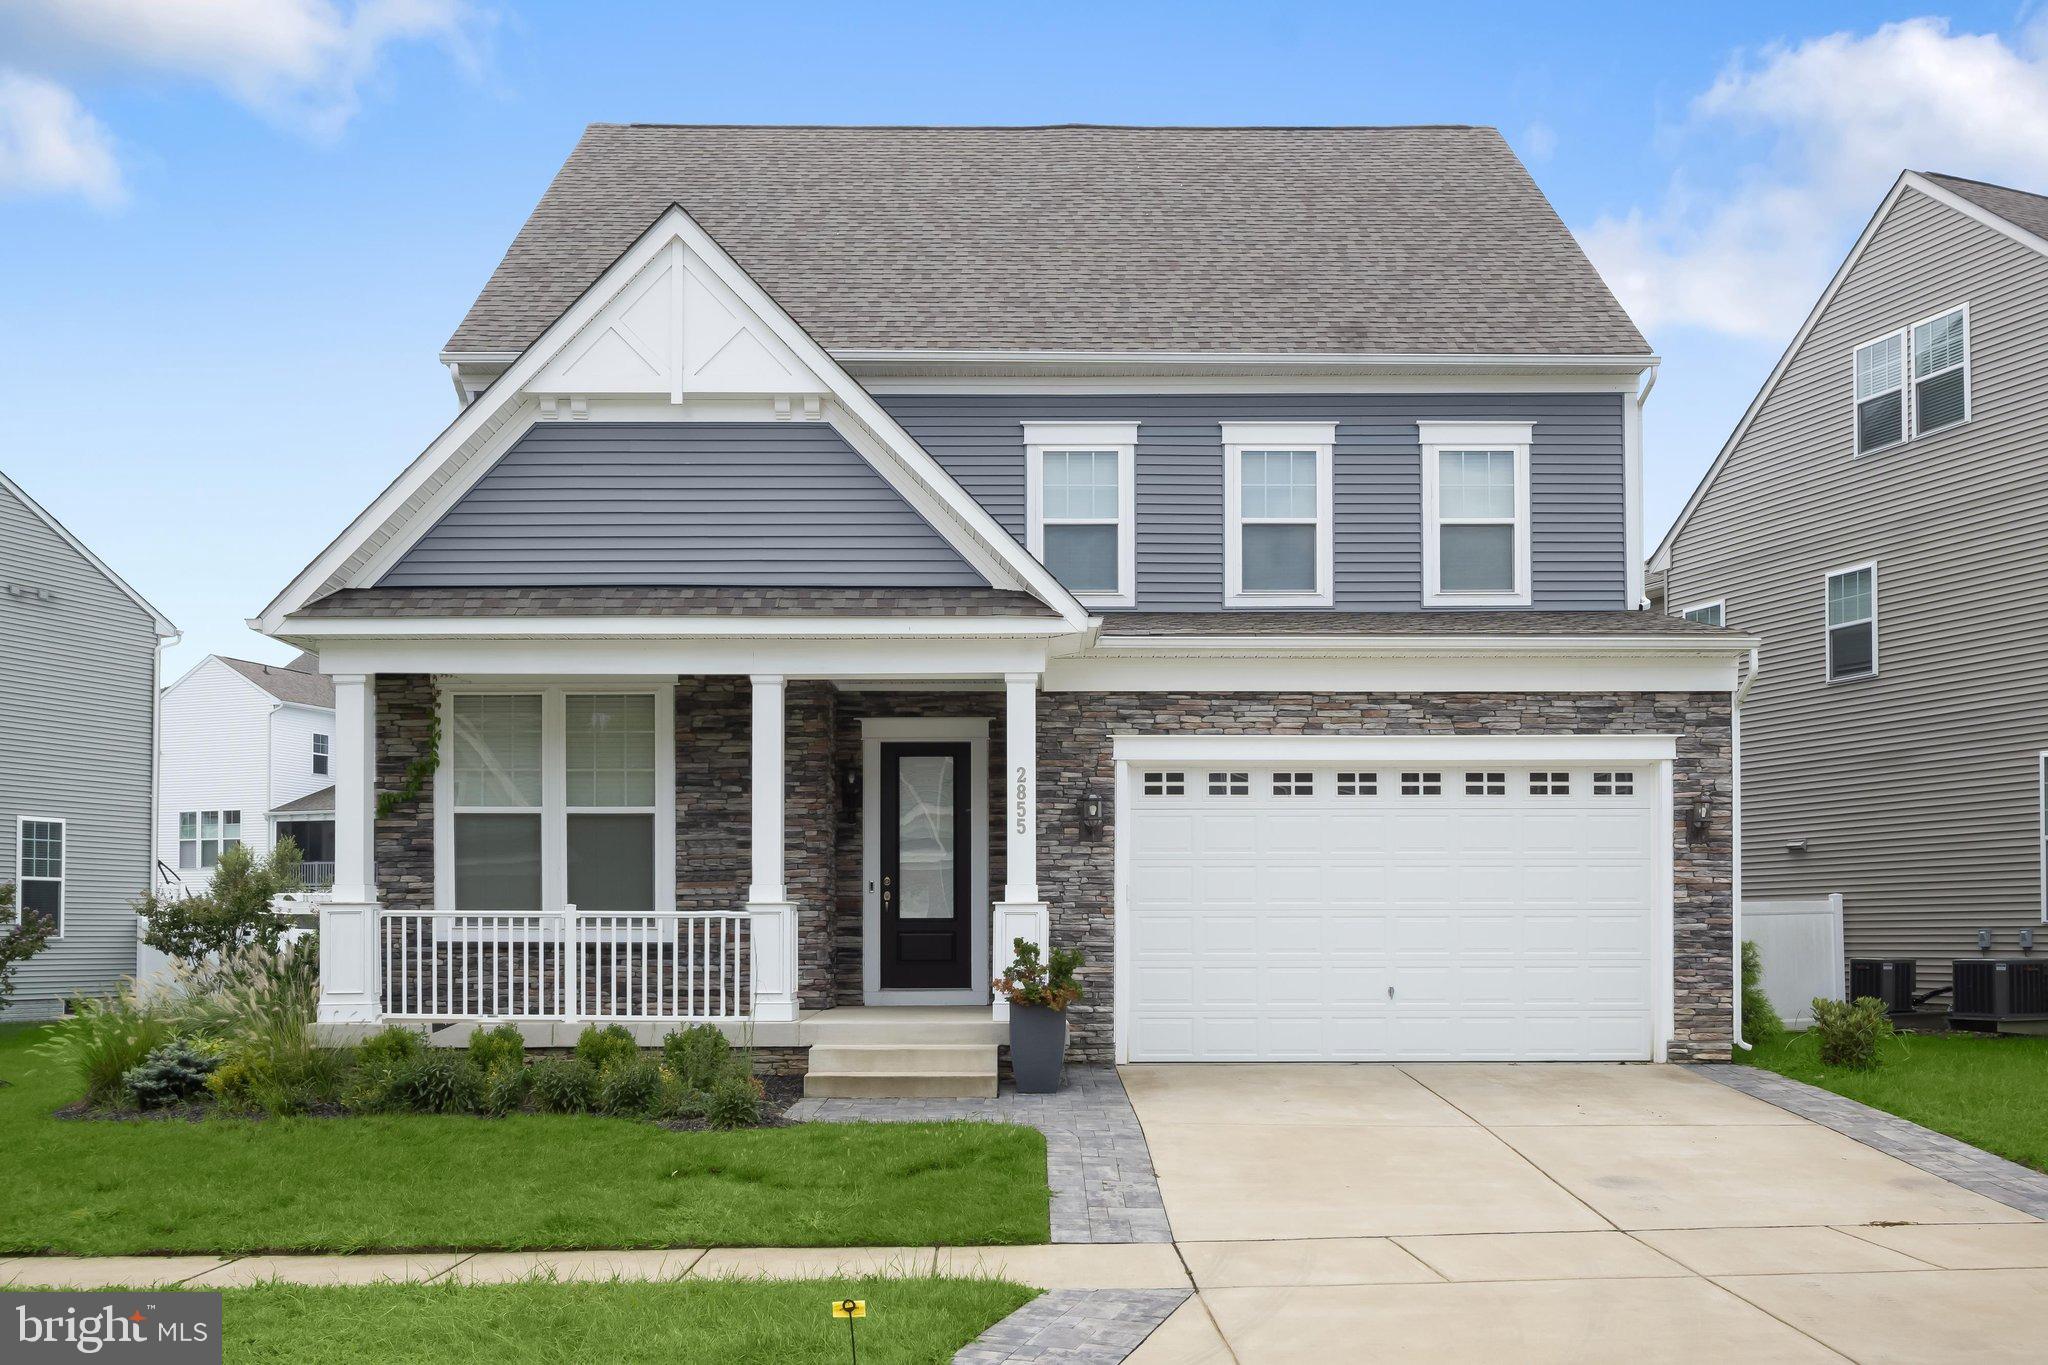
Similar Homes For Sale In Gambrills
Start Your Real Estate Journey
Whether you have questions about this listing, want to schedule a showing, or just want to talk through your options, Jeromy Dunn-Portella is here to help. Reach out and expect a response within one business day.
How can I help?
Jeromy Dunn-Portella is here to help. Reach out and expect a response within one business day.
Thanks — Jeromy Dunn-Portella will be in touch shortly.
Make A Plan For Your Purchase
Know what you can afford before you start shopping — then run the numbers on any home you have in mind.
How much house can I afford?
- Principal & interest
- Property taxes
- Homeowner's insurance
- HOA dues
If your monthly savings are applied to the loan principal.
Enter your income, debts, and down payment to see how much home you may qualify for. Estimates only — not a lending decision.
Want to know more?
Jeromy Dunn-Portella is here to help. Reach out and expect a response within one business day.
✓ Thanks — Jeromy Dunn-Portella will be in touch shortly.