
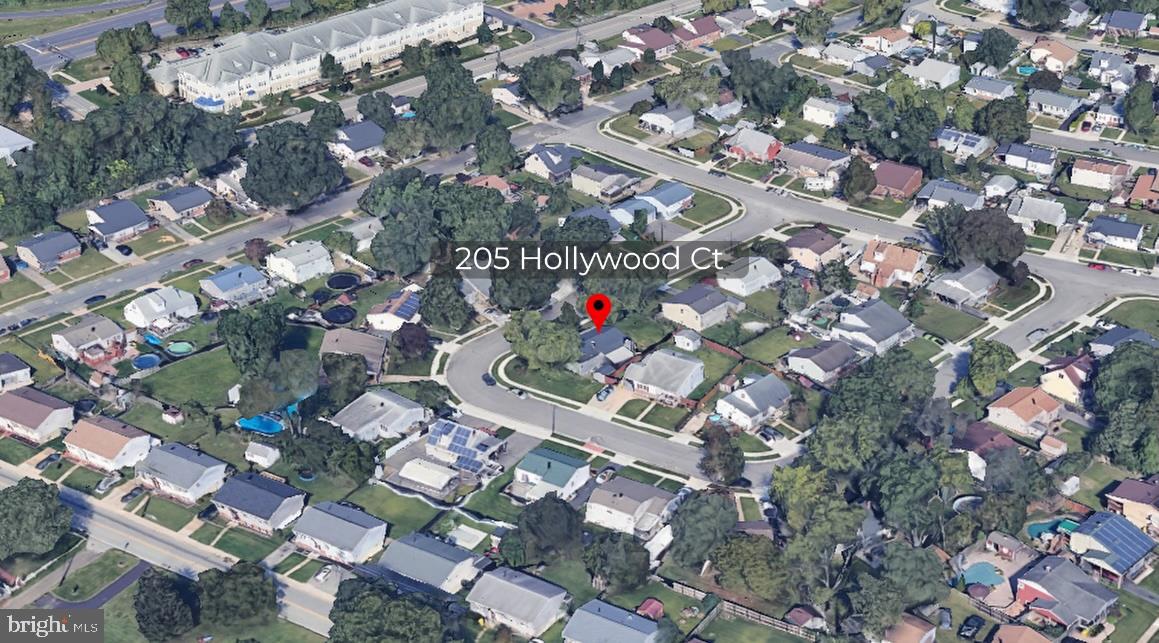
205 Hollywood Ct
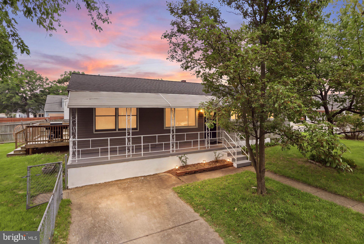
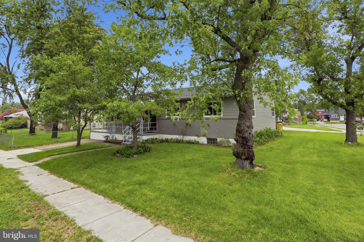
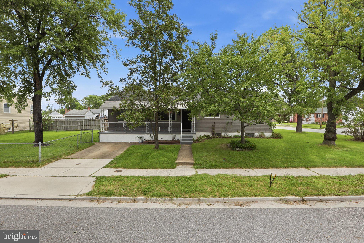
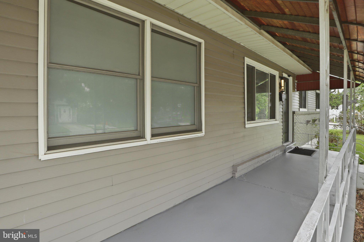
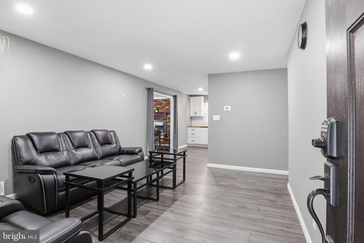
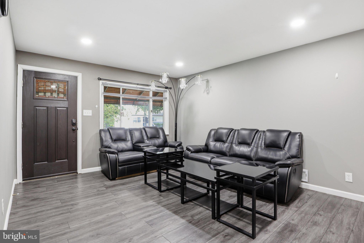
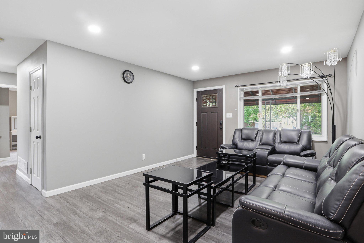
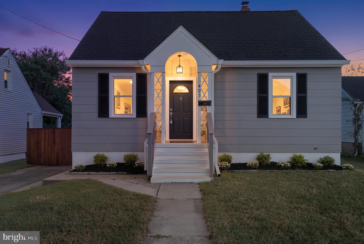
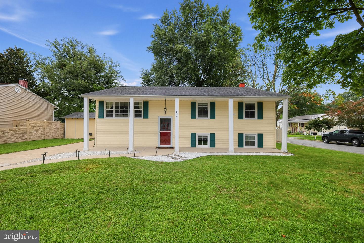
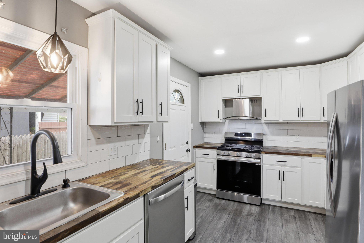
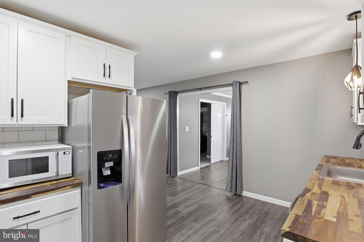
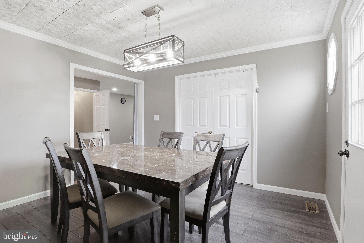
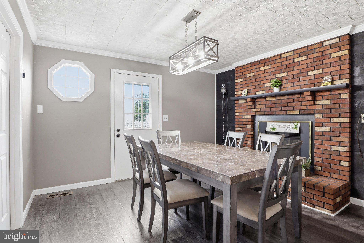
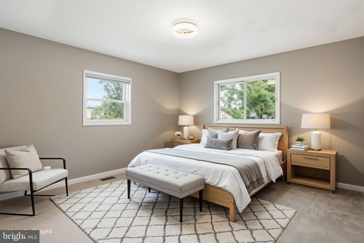
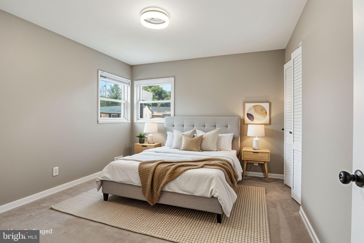
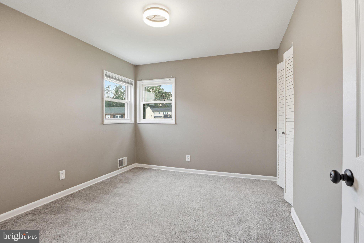
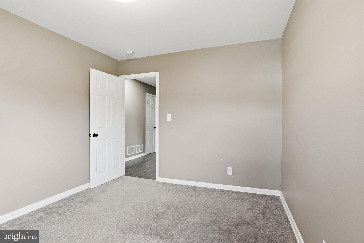
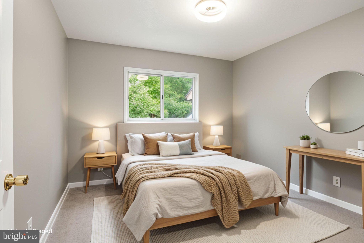
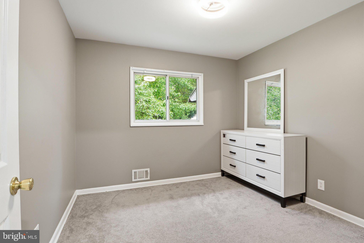
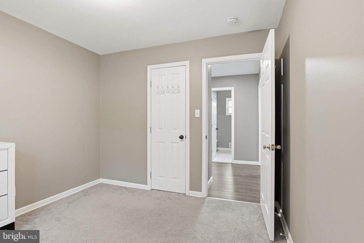
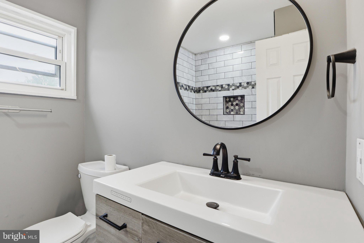
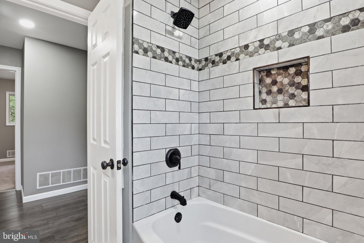
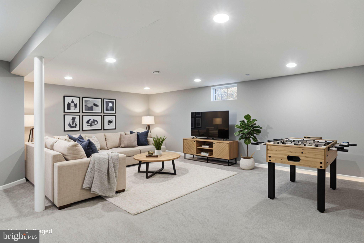
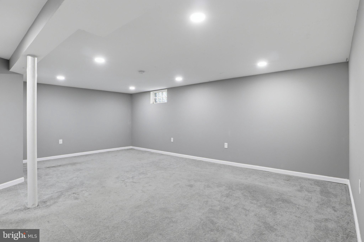
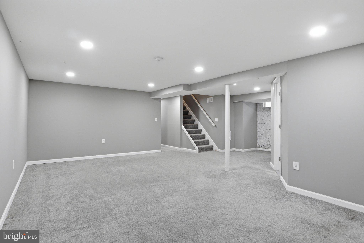
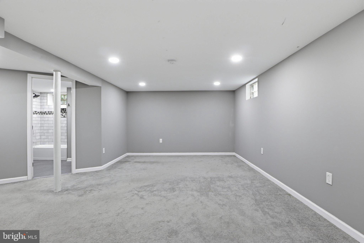
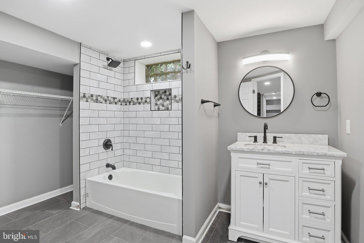
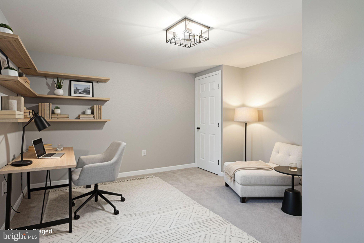
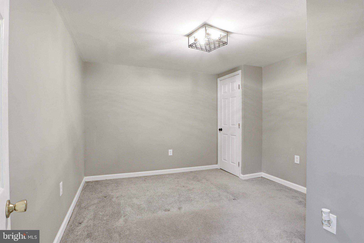
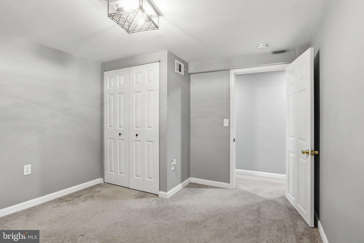
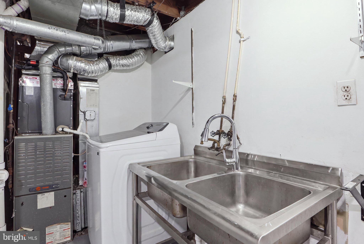
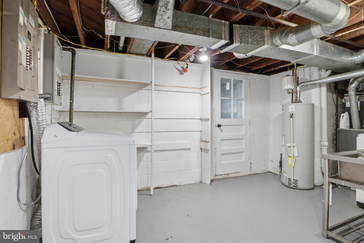
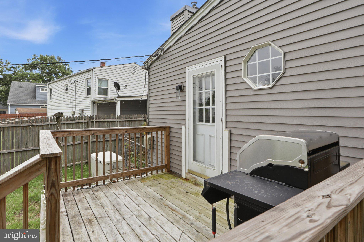
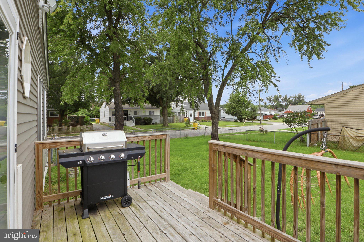
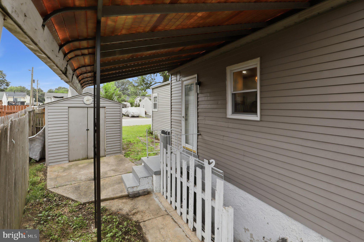
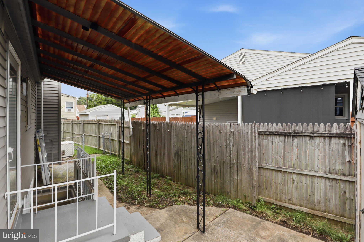
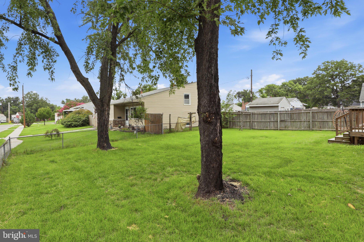
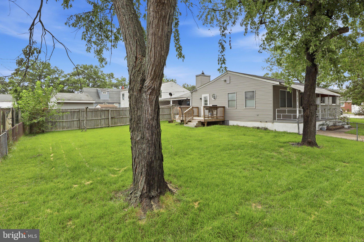
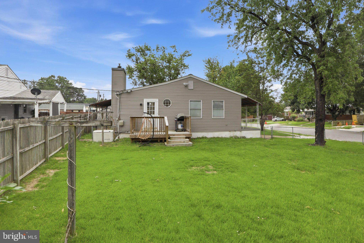
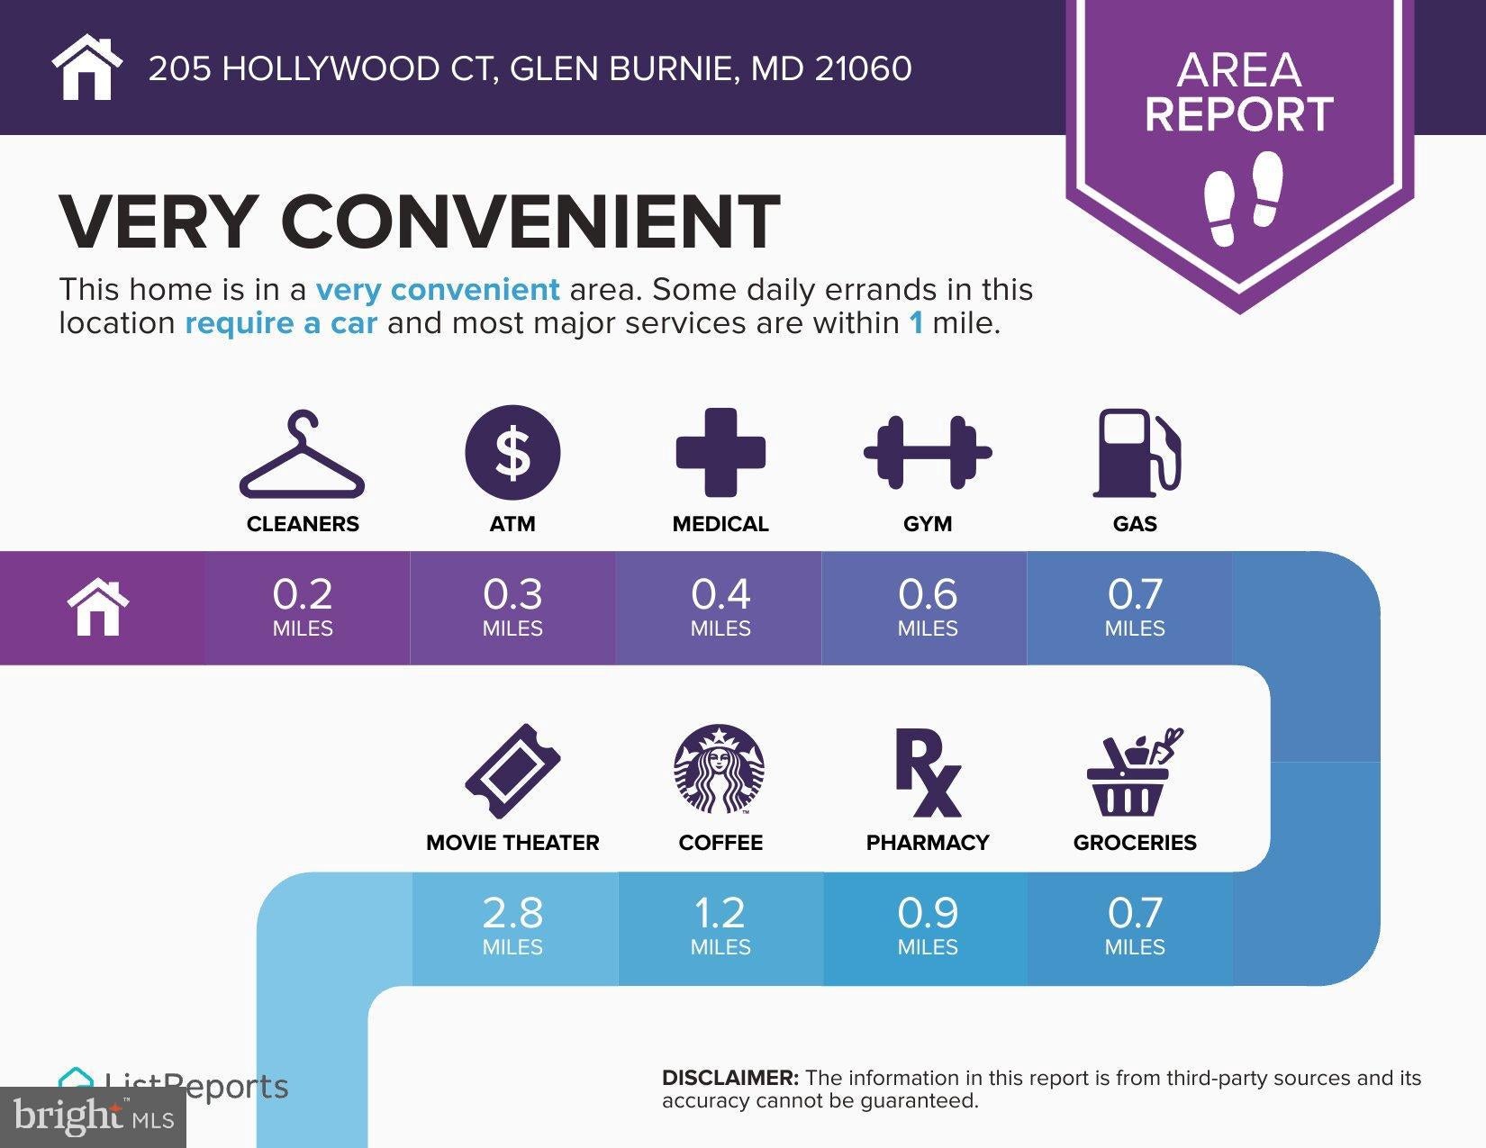
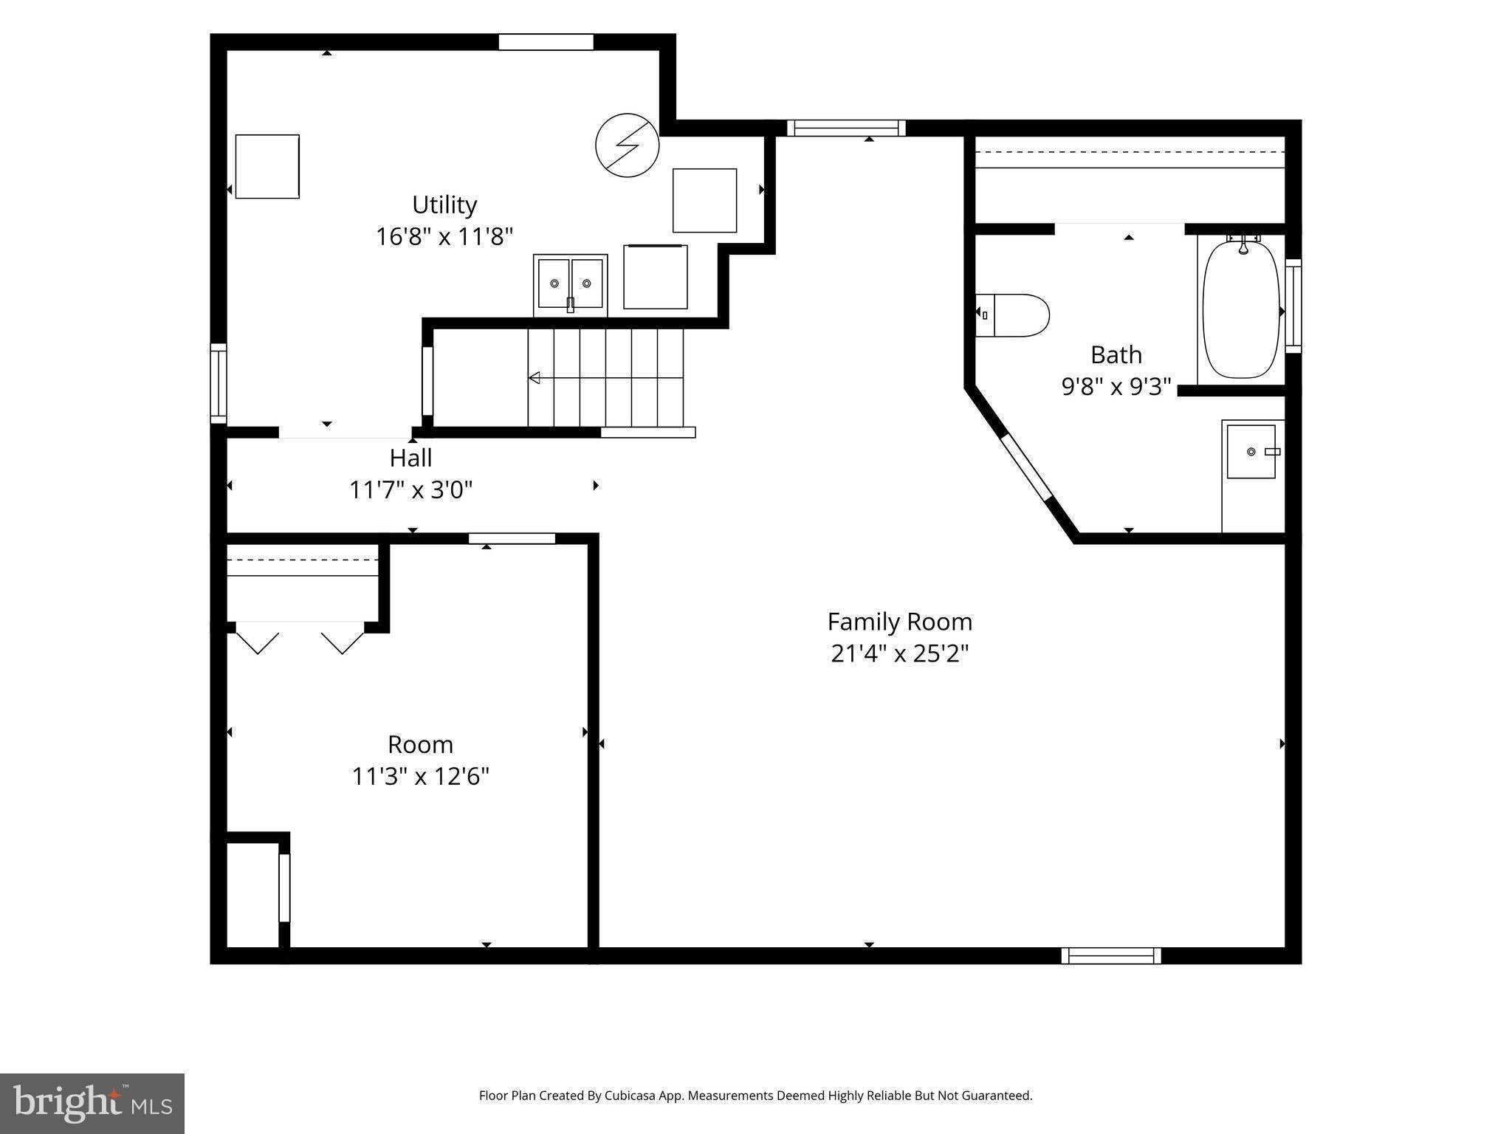
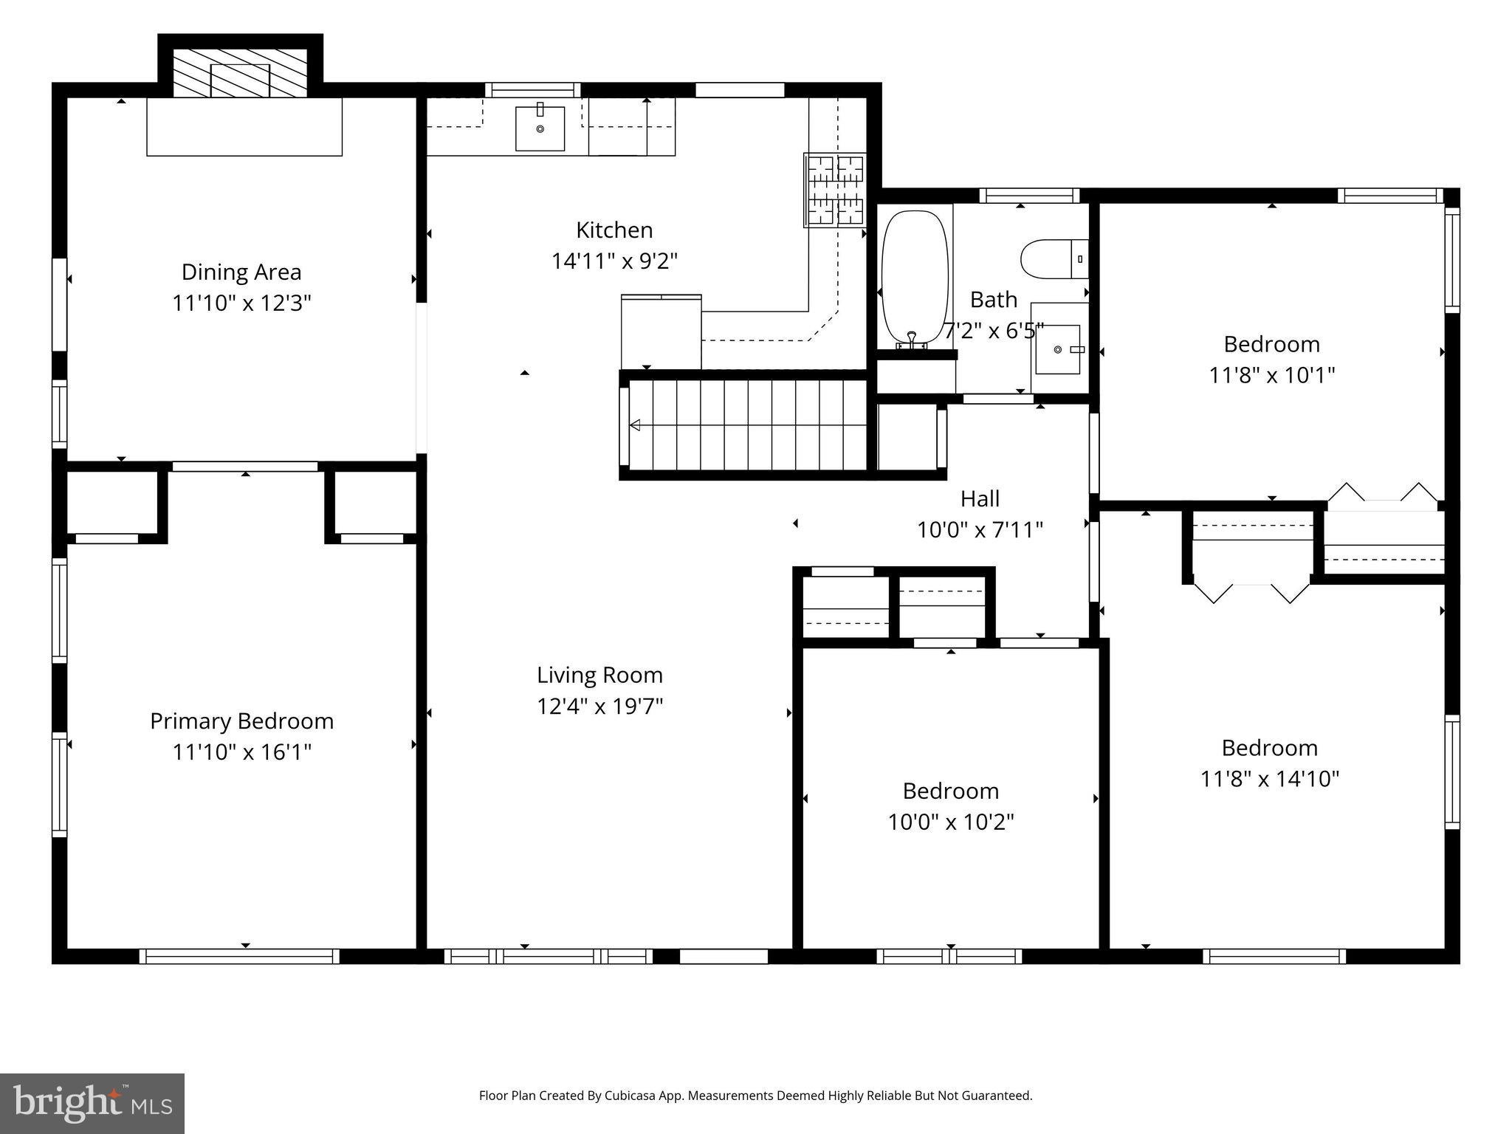
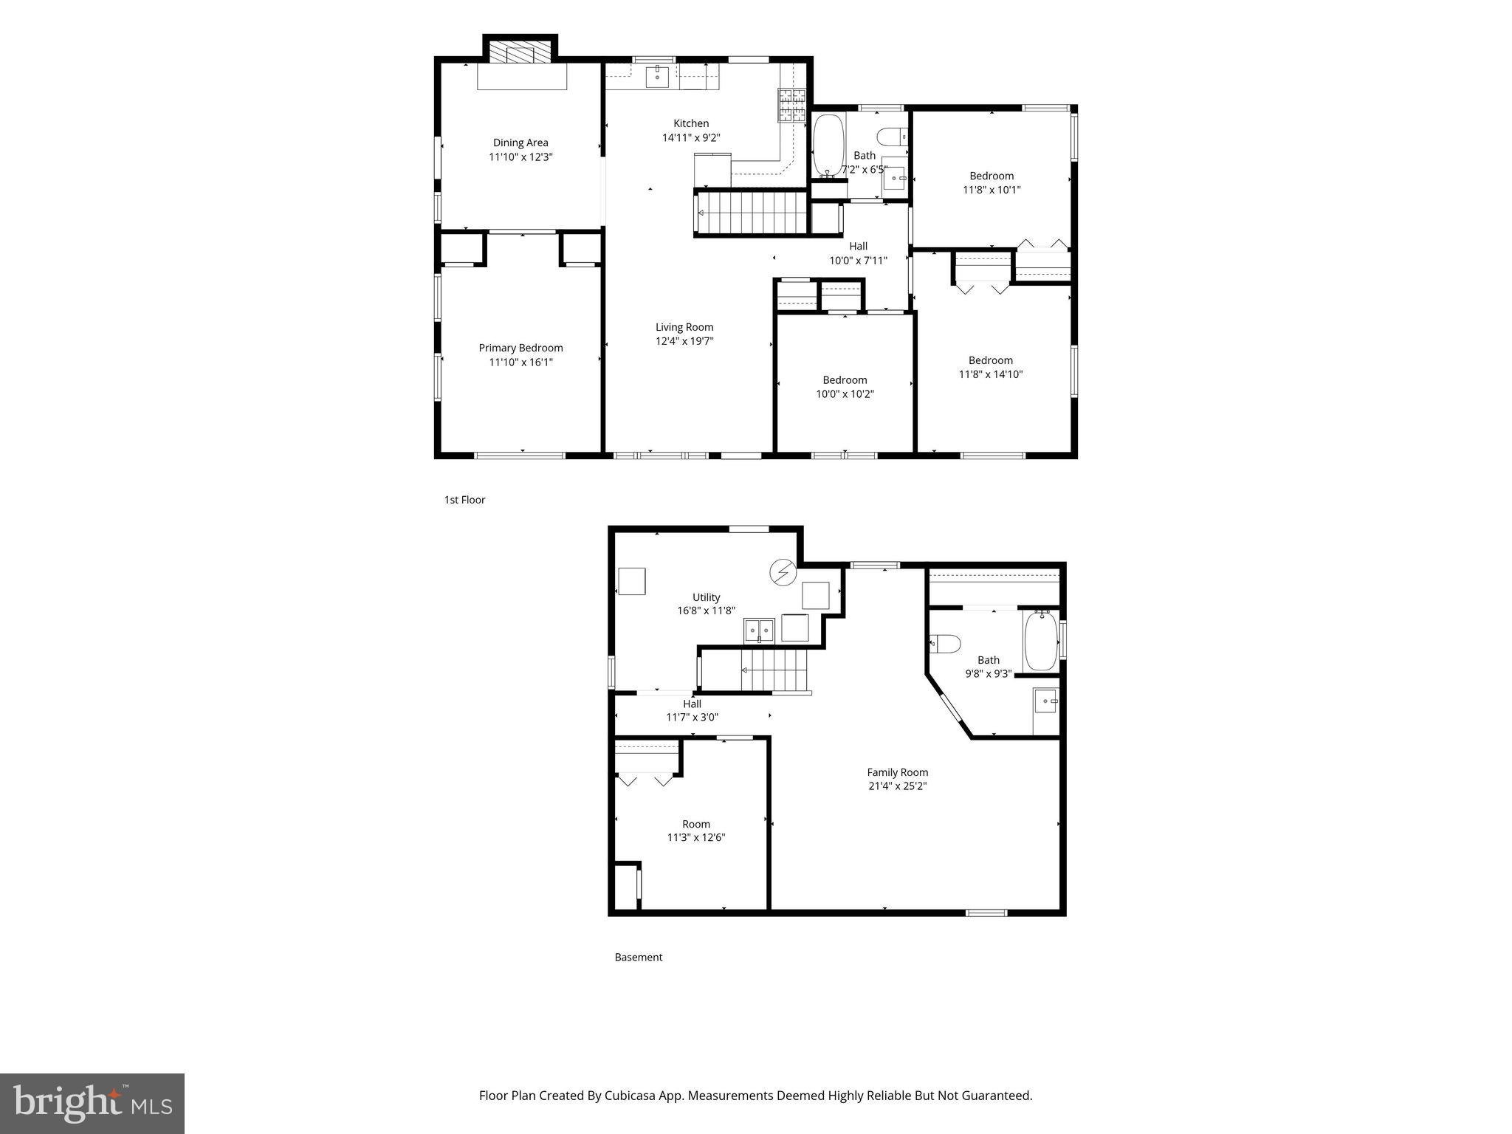
Welcome to a beautifully renovated home with 5 BEDROOMS, 2 FULL BATHROOMS, located in Hammarlee Estates, Glen Burnie MD. Walking into the front door, a spacious and cozy living room area makes your guests feeling welcomed and entertained. The living room flows into a gorgeous kitchen equipped with butcher block counter tops and stainless-steel appliances, and a walk-out door to the backyard. The dining area is right next to the kitchen, and another walk-out door is located right there for convenient access to a wooden deck and a beautifully fenced yard. To complete the main level, it offers 4 well-sized bedrooms with closets and 1 full bathroom. Downstairs, walking down to the finished basement welcomes you to an open space area equipped with carpets and plenty of room to create something on your own. The basement offers 1 sleeping space and 1 full bathroom. For your convenience, washer and dryer are already hooked up, and a walk-out door is available for access to the backyard; this completes the basement. Outside, a large shed provides extra storage space for your garden tools and equipment. This house also offers a bonus, a Generac HOME GENERATOR. From here you are just minutes from Baltimore, Annapolis, Washington DC, BWI Airport, Groceries, shopping, restaurants, casinos, and major routes including I-97, I-695, Route 100, and Route 2,etc. making commutes throughout the entire DMV incredibly convenient.
Listing Information
Facts & Features
Location
Community Information
Architecture
Features & Amenities
Property Features
Square Footage
Tax & Financial Information
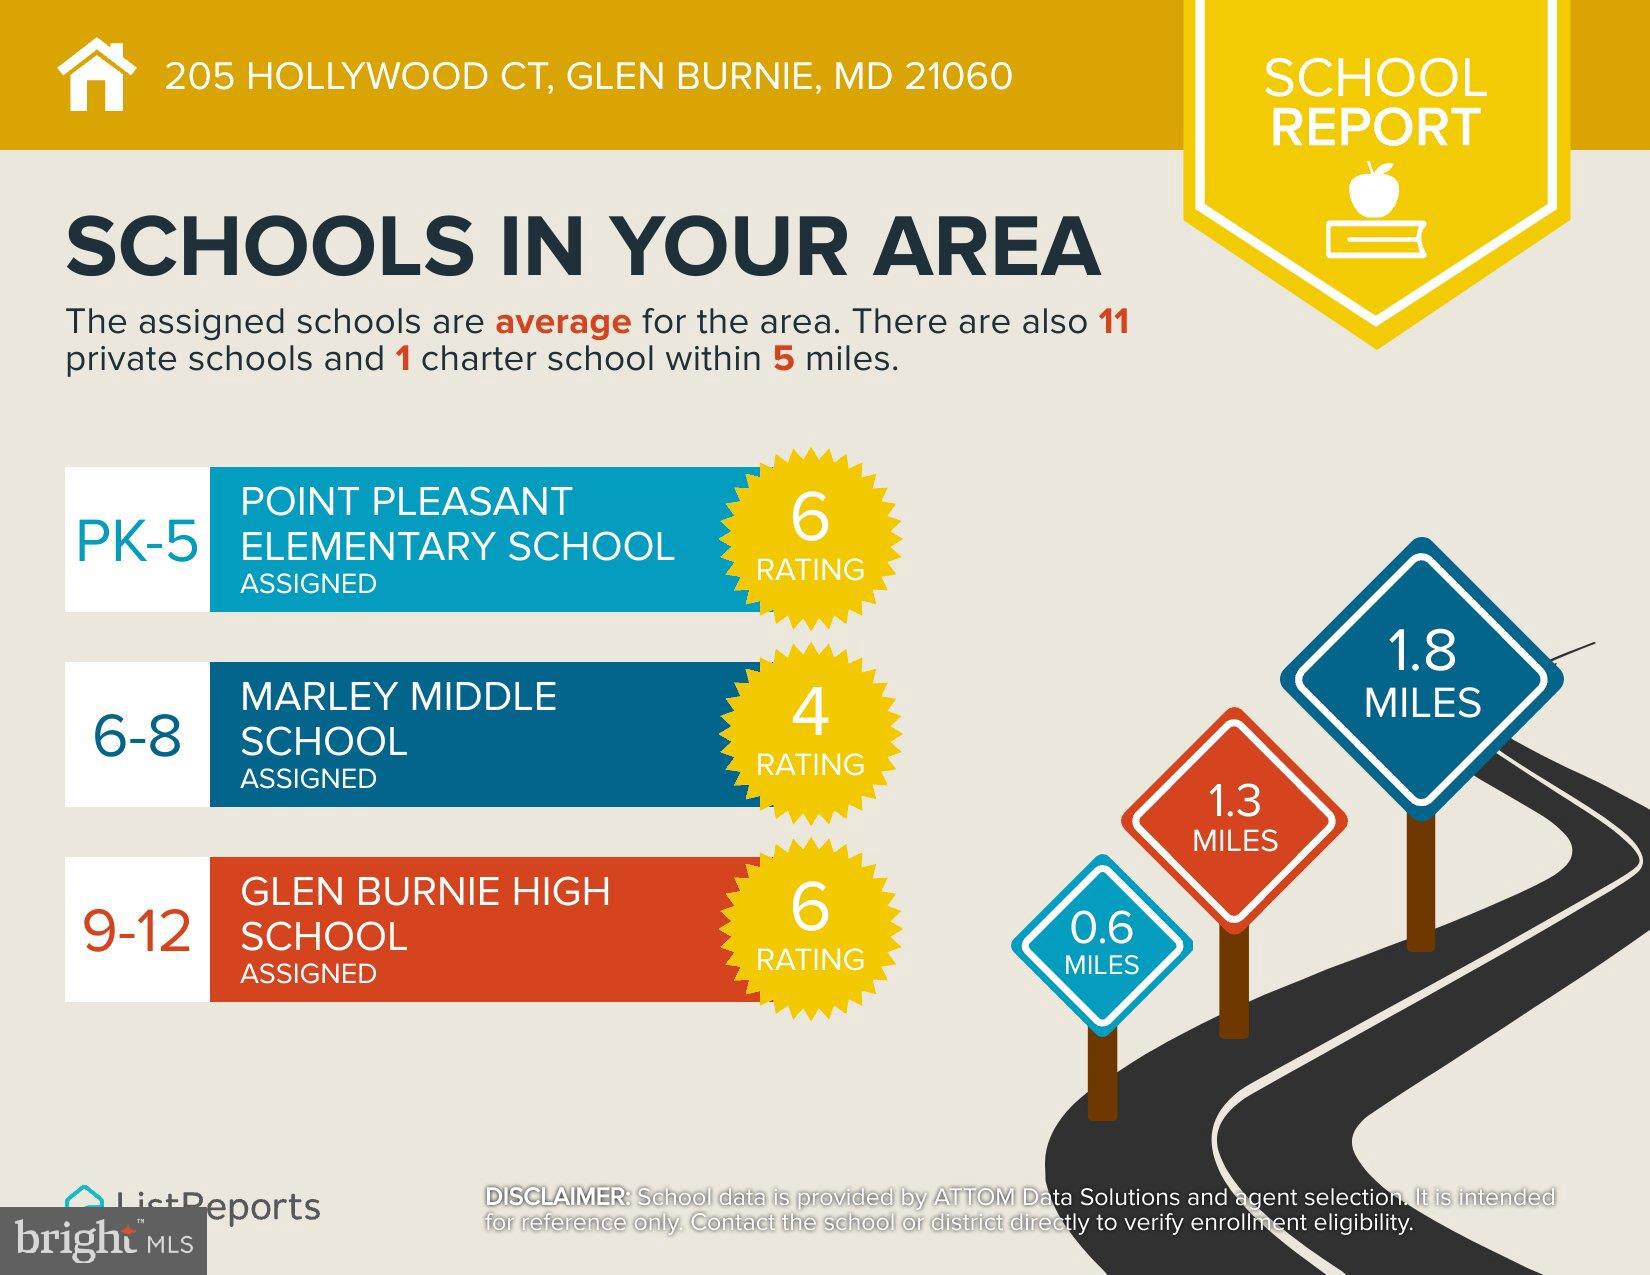
Schools
Hilltop Elementary
Monarch Academy
Corkran Middle School
Oakwood Elementary
Marley Middle
Glen Burnie High
Marley Elementary
Ferndale Early Education Center
School ratings are provided for informational purposes only and are subject to change. Attendance boundaries are for reference only — contact the school or district directly to verify enrollment eligibility.
Historical Data
Price History
| Date | Event | Price |
|---|---|---|
| 08/16/2026 | Listed for sale | $434,000 |
Listed by Tuan Tran · Fairfax Realty Premier · 3014399500
Listing information provided exclusively for consumers' personal, non-commercial use and may not be used for any purpose other than to identify prospective properties consumers may be interested in purchasing. Information deemed reliable but not guaranteed by the MLS. Copyright 2026, Bright. All rights reserved.
Last Updated: October 13, 2026 at 12:56 PM | Source: Bright | MLS#: MDAA2154114

Similar Homes For Sale In Glen Burnie
Start Your Real Estate Journey
Whether you have questions about this listing, want to schedule a showing, or just want to talk through your options, Jeromy Dunn-Portella is here to help. Reach out and expect a response within one business day.
How can I help?
Jeromy Dunn-Portella is here to help. Reach out and expect a response within one business day.
Thanks — Jeromy Dunn-Portella will be in touch shortly.
Make A Plan For Your Purchase
Know what you can afford before you start shopping — then run the numbers on any home you have in mind.
How much house can I afford?
- Principal & interest
- Property taxes
- Homeowner's insurance
- HOA dues
If your monthly savings are applied to the loan principal.
Enter your income, debts, and down payment to see how much home you may qualify for. Estimates only — not a lending decision.
Want to know more?
Jeromy Dunn-Portella is here to help. Reach out and expect a response within one business day.
✓ Thanks — Jeromy Dunn-Portella will be in touch shortly.