
405 Delmar Ave
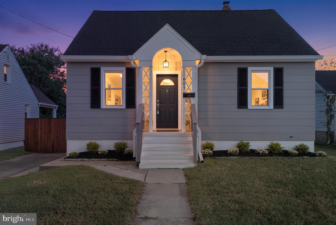
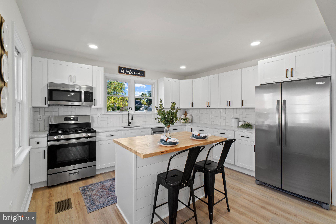
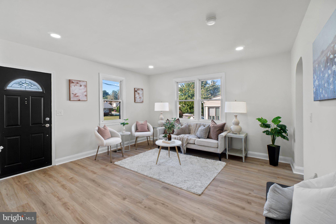
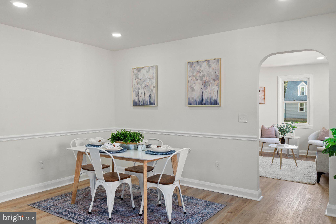
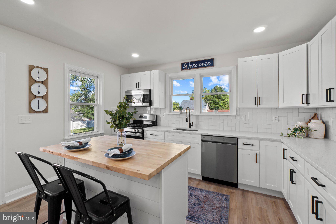
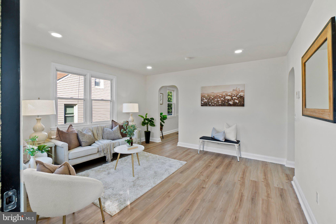
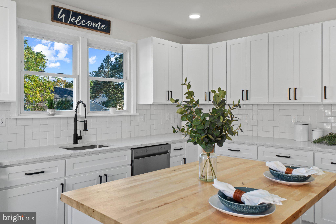
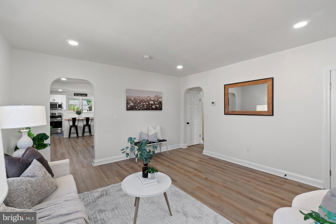
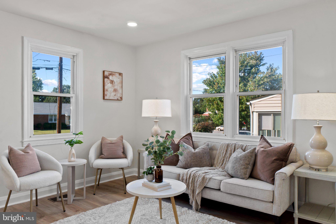
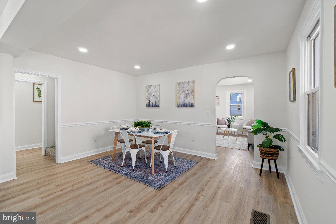
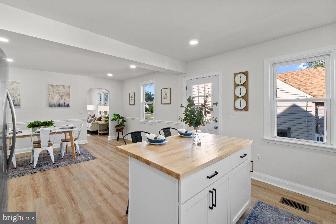
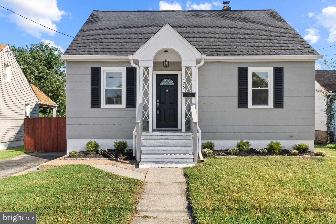
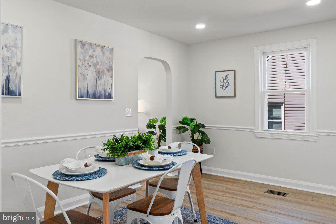
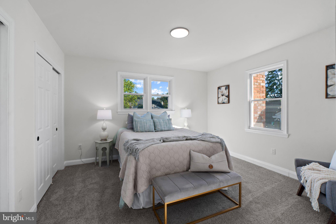
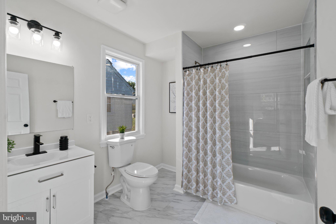
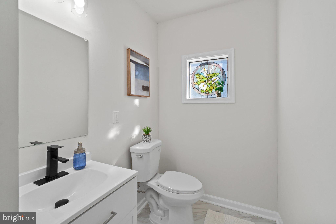
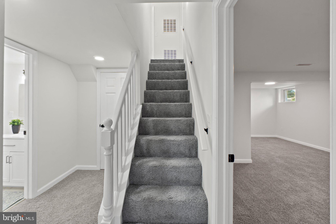
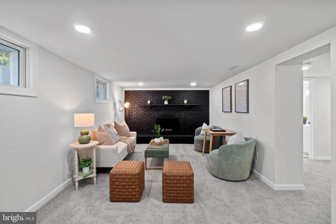
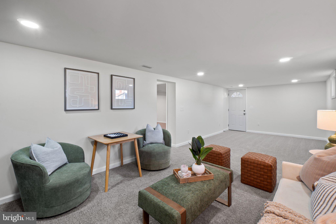
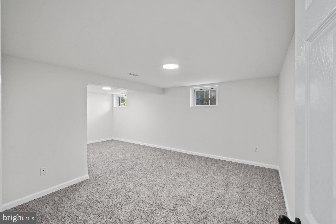
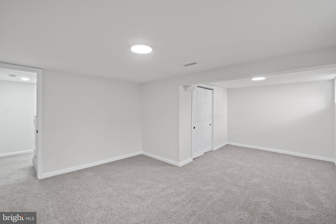
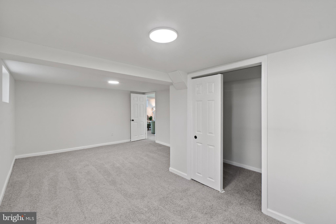
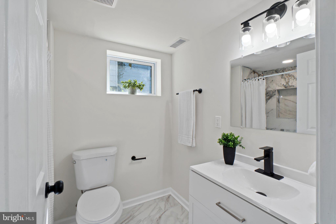
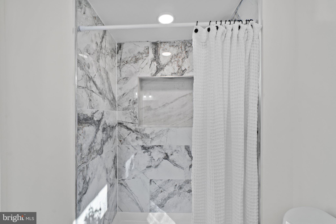
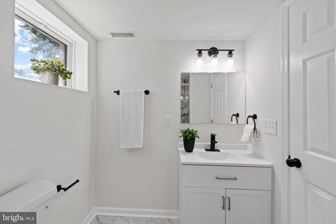
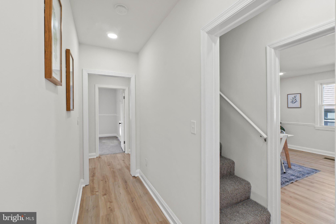
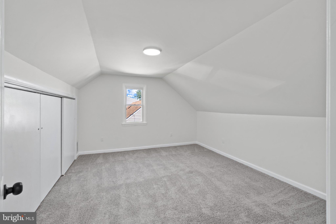
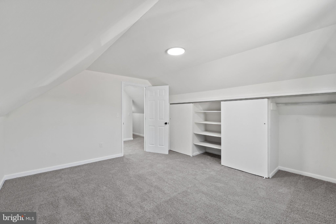
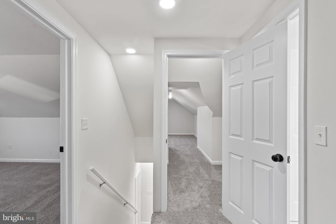
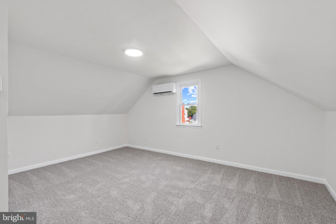
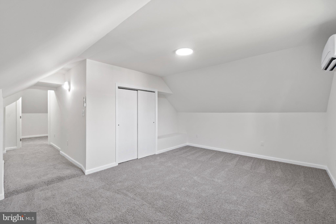
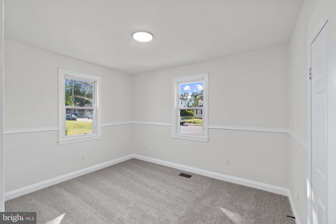
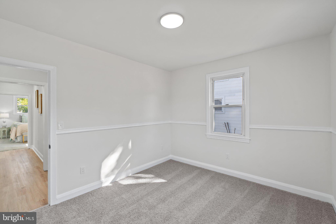
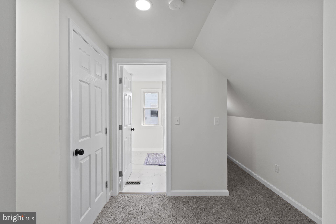
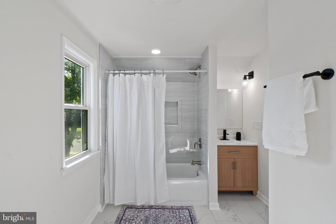
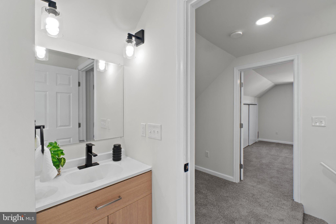
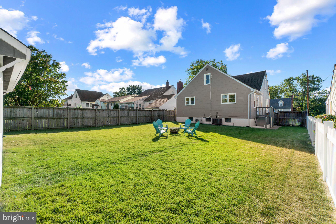
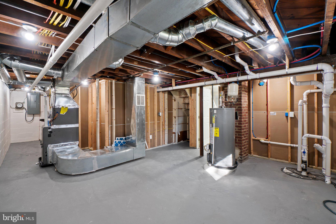
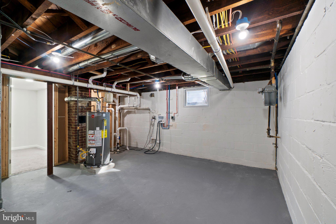
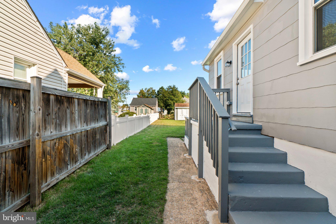
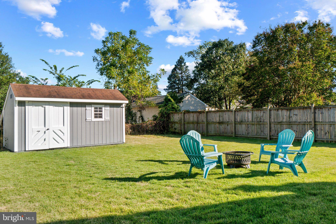
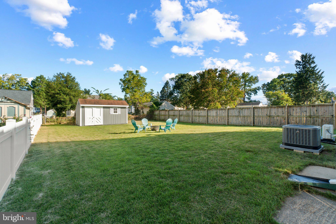
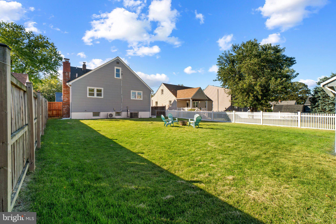
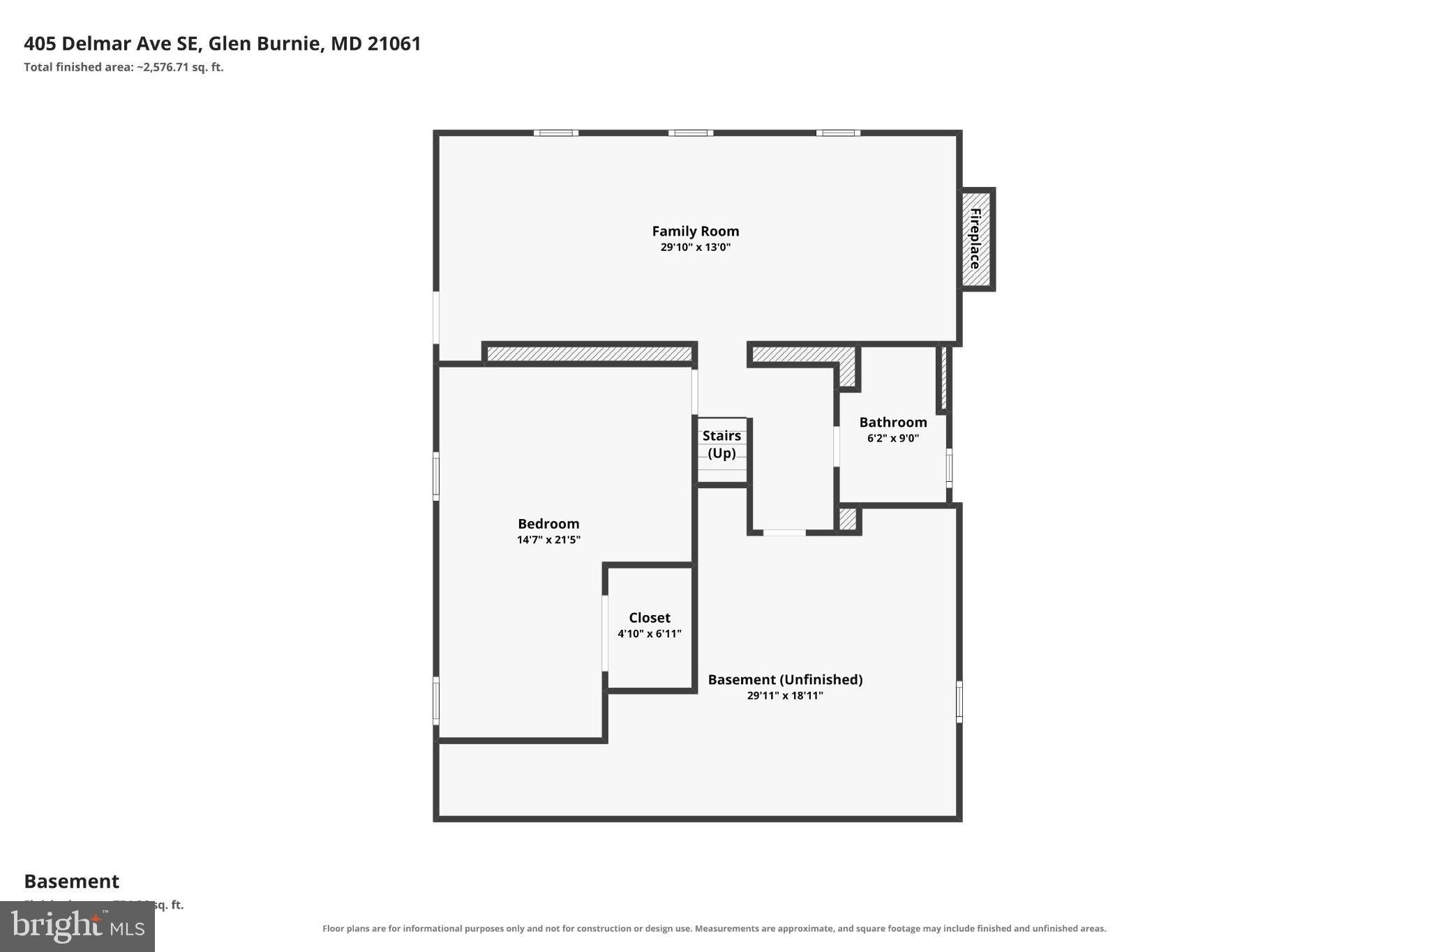
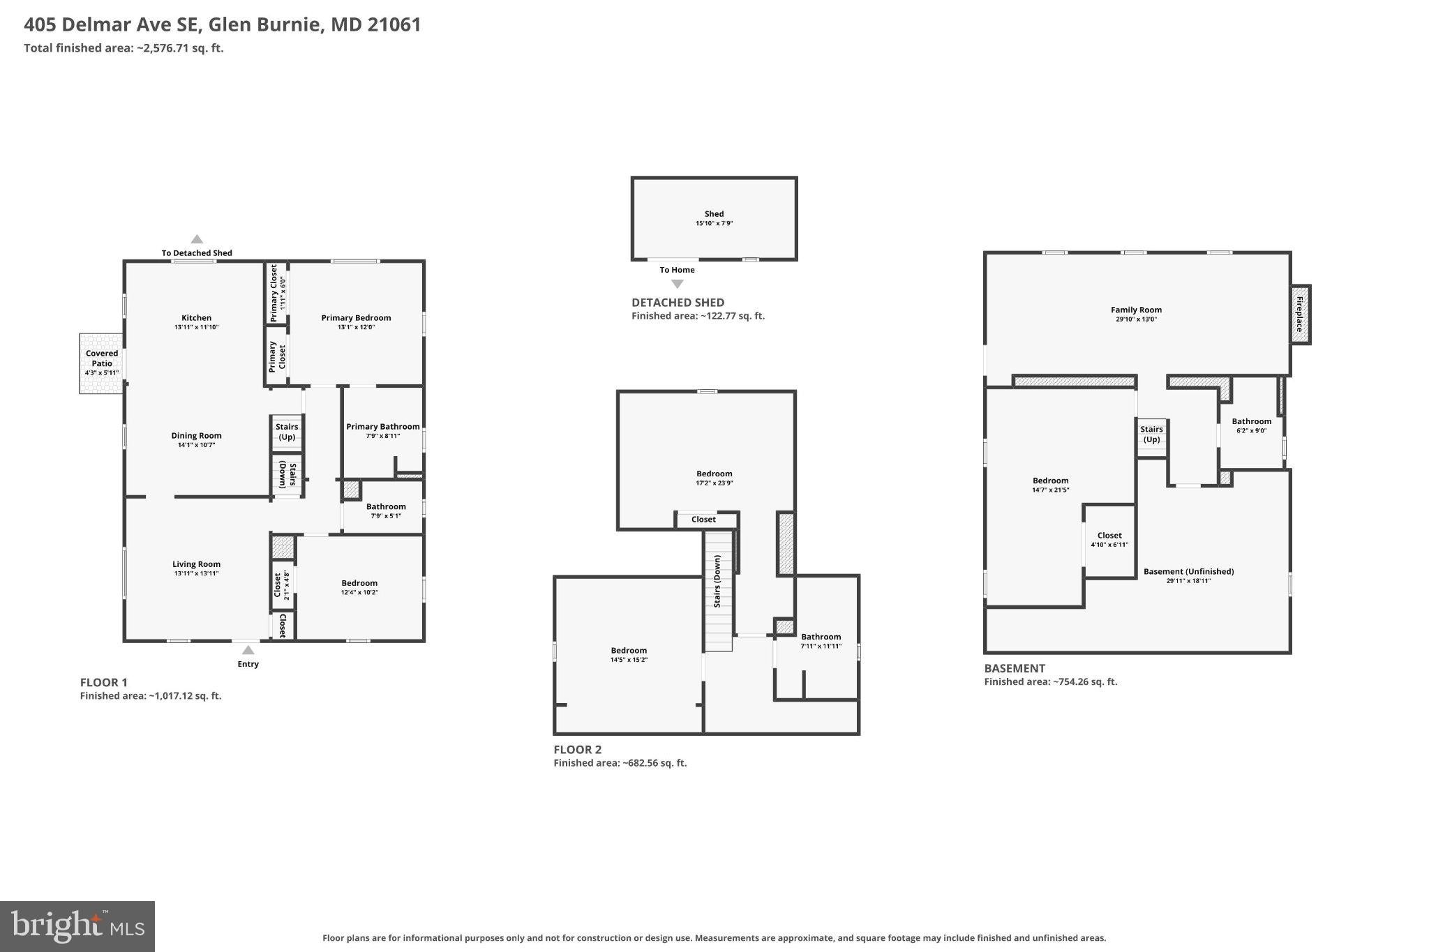
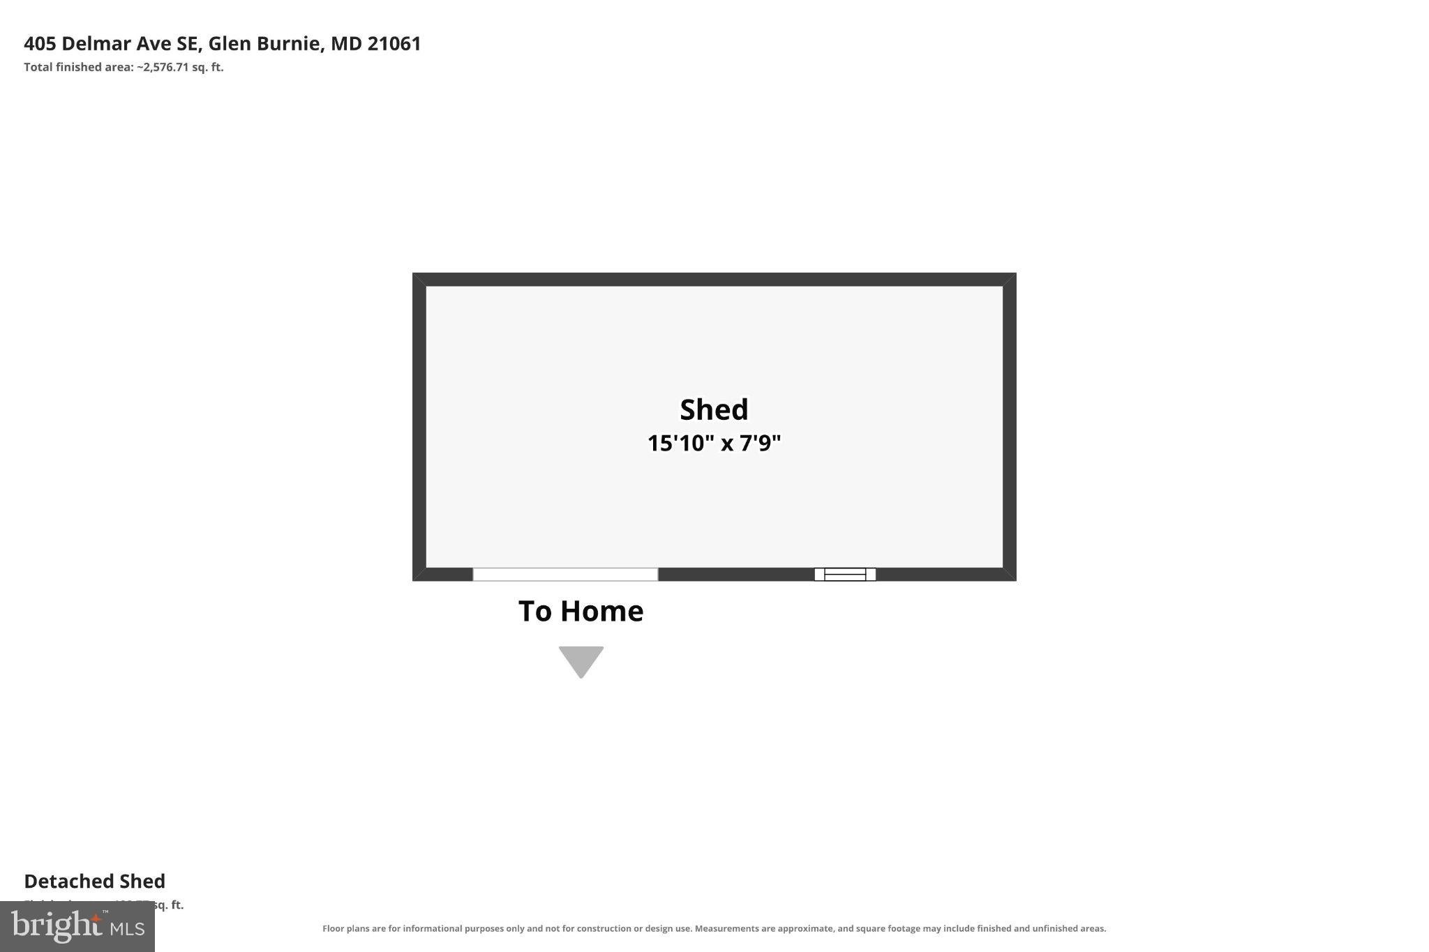
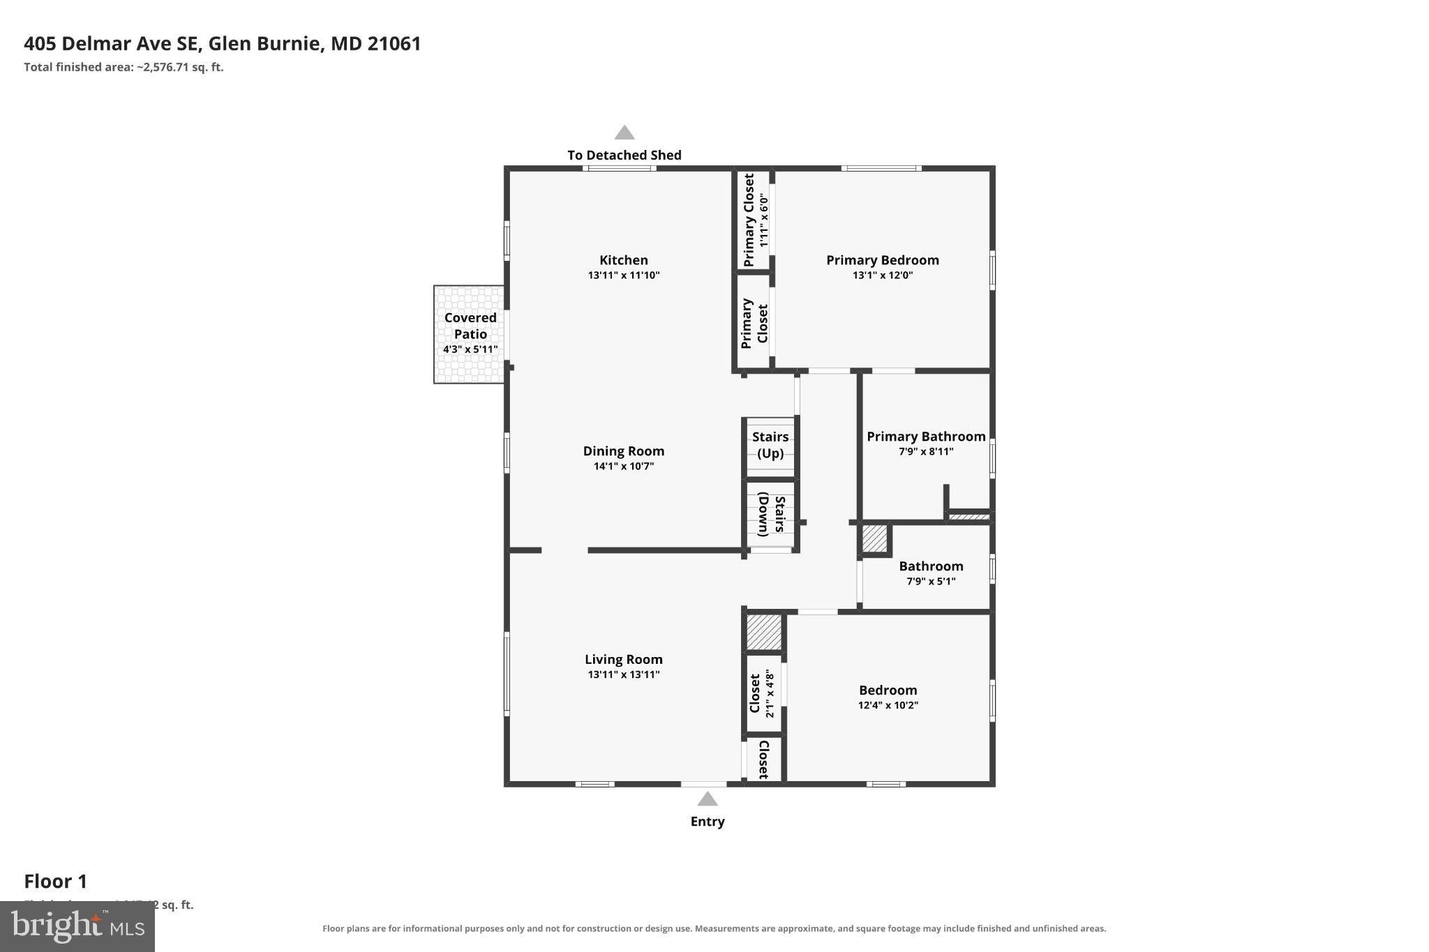
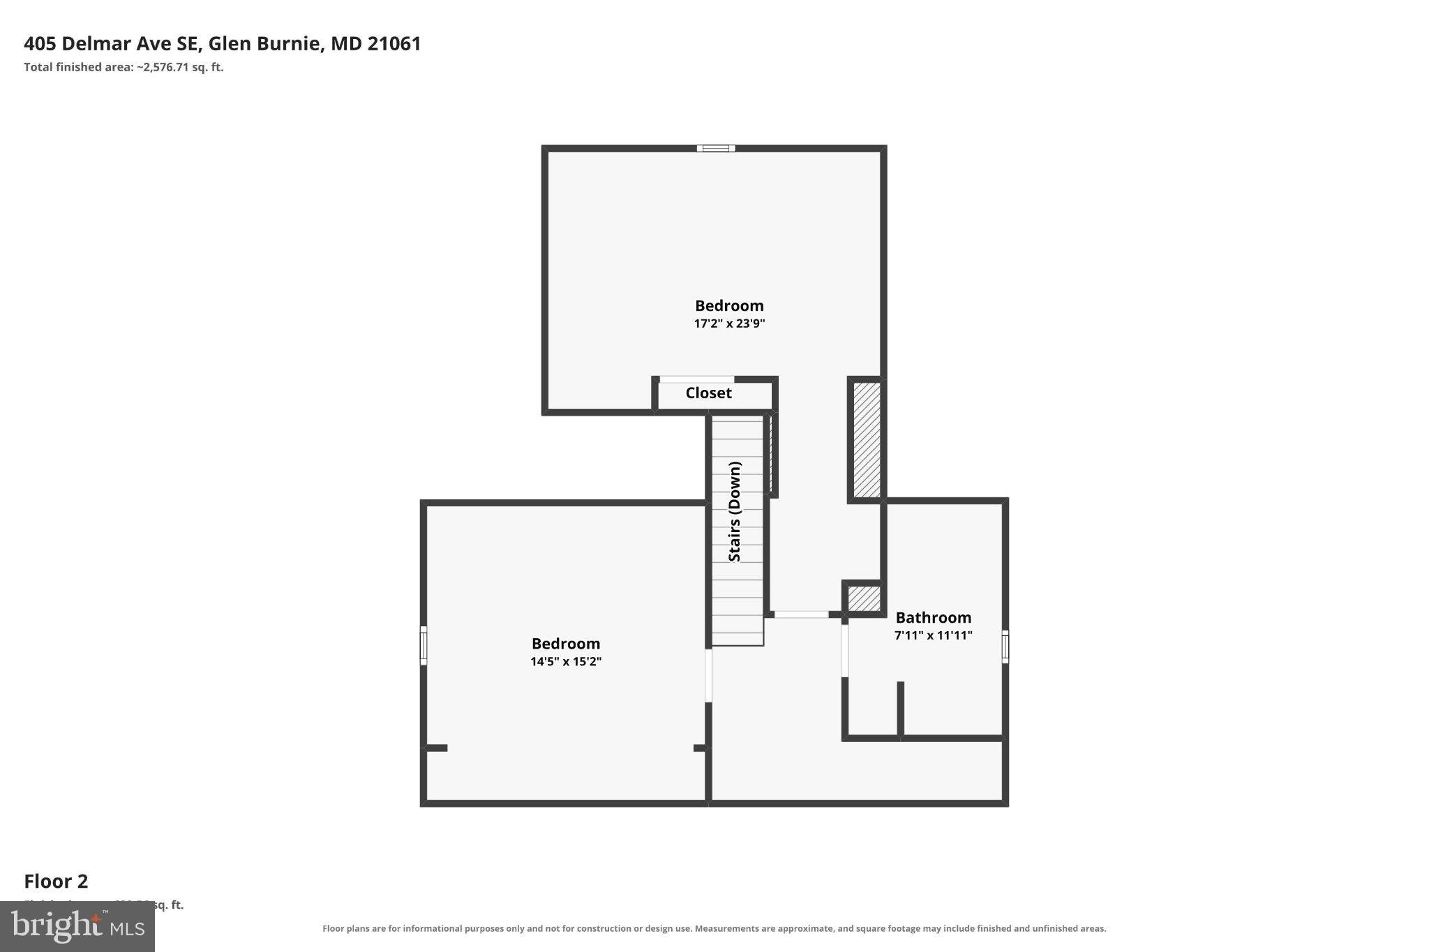
Welcome to 405 Delmar Avenue in the heart of Old Glen Burnie! This incredibly spacious home offers a beautifully updated interior, a flexible floor plan and plenty of room to spread out across three finished levels. Step inside from the charming covered front porch to find luxury vinyl plank flooring, classic arched doorways and bright, inviting living spaces. The stunning kitchen features sparkling quartz countertops, stainless steel appliances including a gas stove and a center island with a butcher block top, adjoining a spacious dining area—perfect for everyday living and entertaining. The main level features a sought-after primary suite complete with a private full bath and spacious closets, plus an additional half bath for guests. Upstairs you’ll find two generously sized bedrooms and another full bath. The finished lower level adds even more usable living space with a large family room with decorative fireplace, full bath and an additional flex room with a walk-in closet—perfect for guests, a home office, gym, playroom or potential fifth bedroom. There’s also plenty of additional storage space. Outside, enjoy a large, level backyard with a storage shed and plenty of space to entertain, garden or play. A private driveway provides convenient off-street parking, while a newer roof, covered front porch and separate side entrance add even more appeal. With 3.5 baths, a main-level primary suite, three finished levels and a complete modern look this home offers the space and updates today’s buyers are looking for—all in a convenient Old Glen Burnie location.
Listing Information
Facts & Features
Location
Community Information
Architecture
Features & Amenities
Property Features
Square Footage
Tax & Financial Information
Schools
Southgate Elementary
Corkran Middle School
Oakwood Elementary
Marley Middle
Glen Burnie High
Marley Elementary
Ferndale Early Education Center
Glendale Elementary
School ratings are provided for informational purposes only and are subject to change. Attendance boundaries are for reference only — contact the school or district directly to verify enrollment eligibility.
Historical Data
Price History
| Date | Event | Price |
|---|---|---|
| 09/17/2026 | Listed for sale | $489,000 |
Listed by Jaclyn N Hubers-Hall · Douglas Realty LLC · 4102553690
Listing information provided exclusively for consumers' personal, non-commercial use and may not be used for any purpose other than to identify prospective properties consumers may be interested in purchasing. Information deemed reliable but not guaranteed by the MLS. Copyright 2026, Bright. All rights reserved.
Last Updated: September 22, 2026 at 12:35 AM | Source: Bright | MLS#: MDAA2157248

Similar Homes For Sale In Glen Burnie
Start Your Real Estate Journey
Whether you have questions about this listing, want to schedule a showing, or just want to talk through your options, Jeromy Dunn-Portella is here to help. Reach out and expect a response within one business day.
How can I help?
Jeromy Dunn-Portella is here to help. Reach out and expect a response within one business day.
Thanks — Jeromy Dunn-Portella will be in touch shortly.
Make A Plan For Your Purchase
Know what you can afford before you start shopping — then run the numbers on any home you have in mind.
How much house can I afford?
- Principal & interest
- Property taxes
- Homeowner's insurance
- HOA dues
If your monthly savings are applied to the loan principal.
Enter your income, debts, and down payment to see how much home you may qualify for. Estimates only — not a lending decision.
Want to know more?
Jeromy Dunn-Portella is here to help. Reach out and expect a response within one business day.
✓ Thanks — Jeromy Dunn-Portella will be in touch shortly.