
8245 Lethbridge Rd
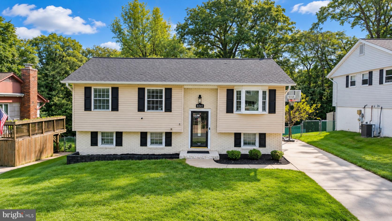
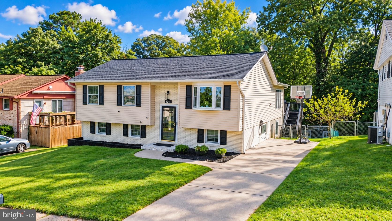
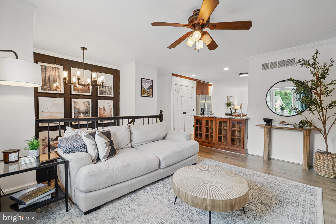
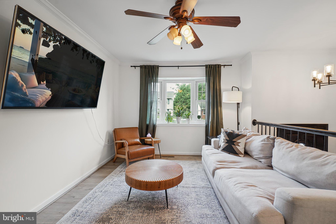
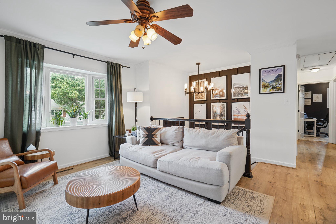
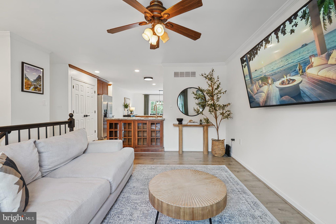
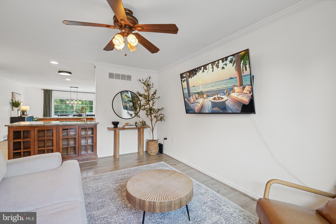
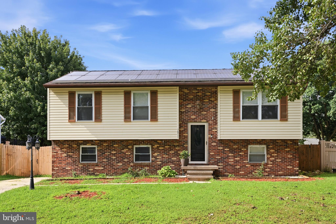
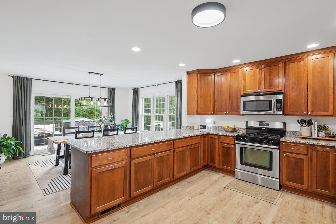
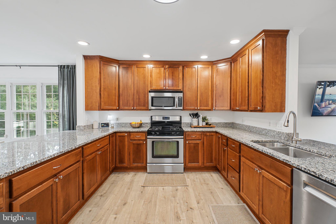
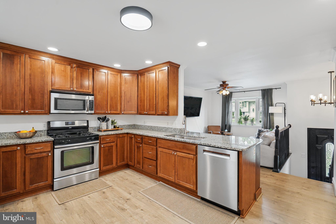
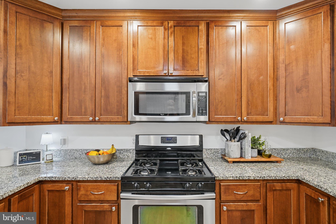
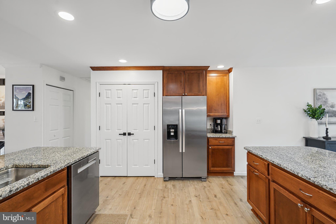
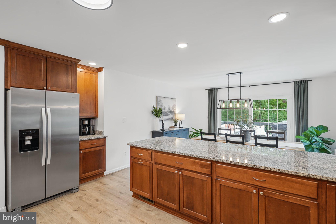
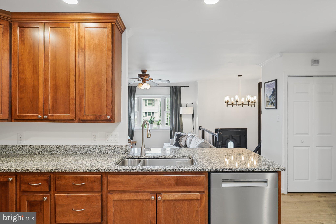
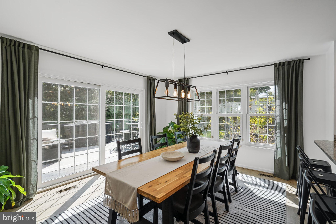
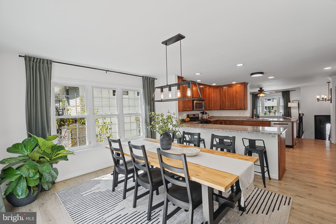
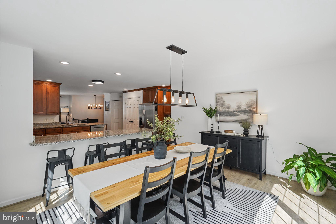
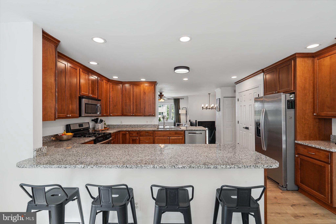
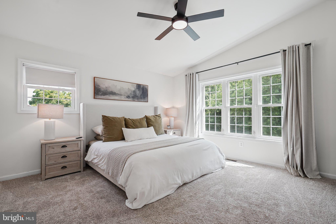
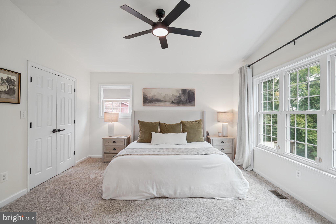
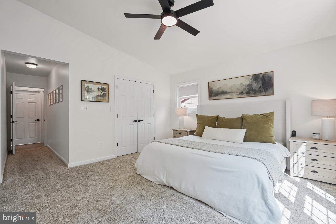
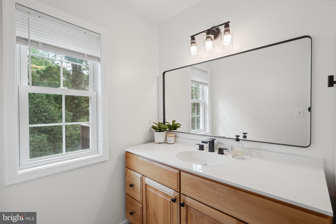
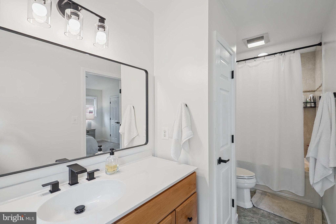
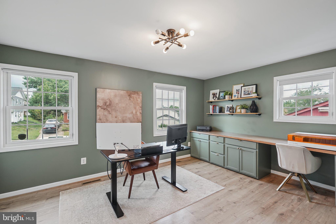
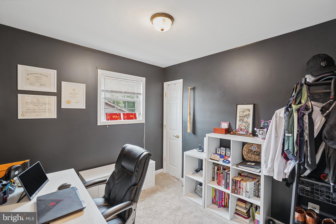
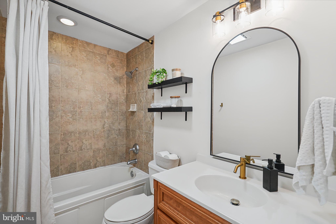
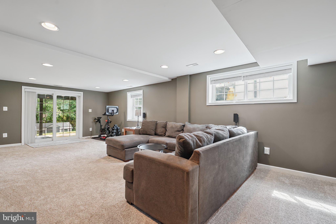
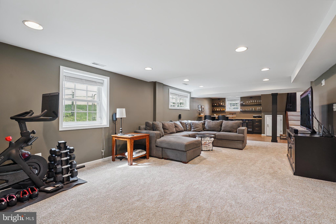
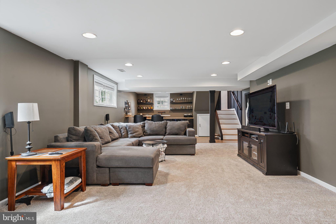
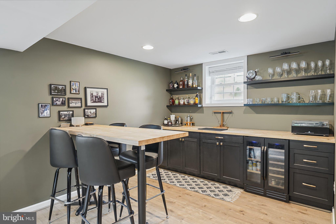
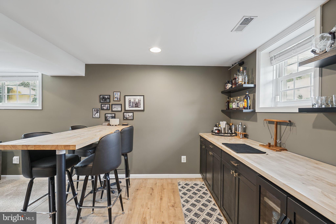
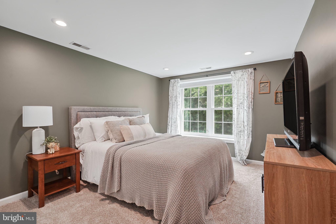
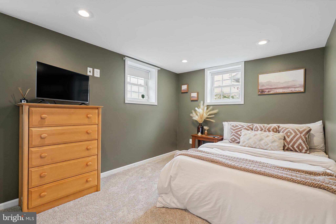
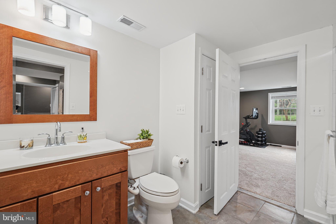
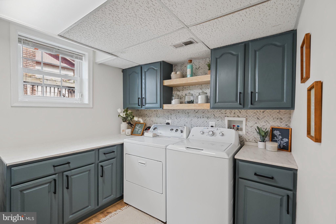
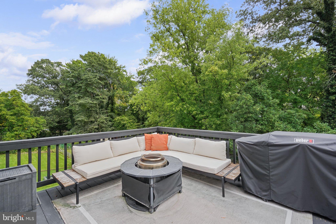
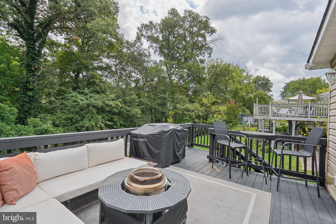
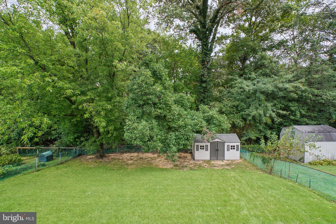
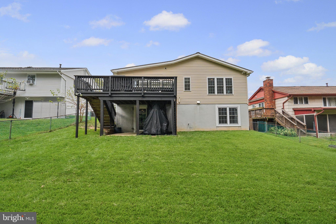
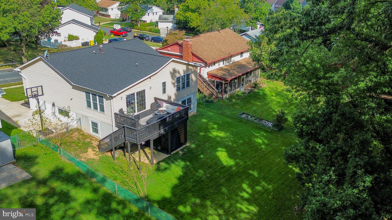
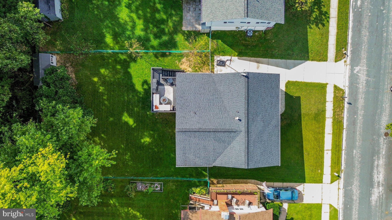
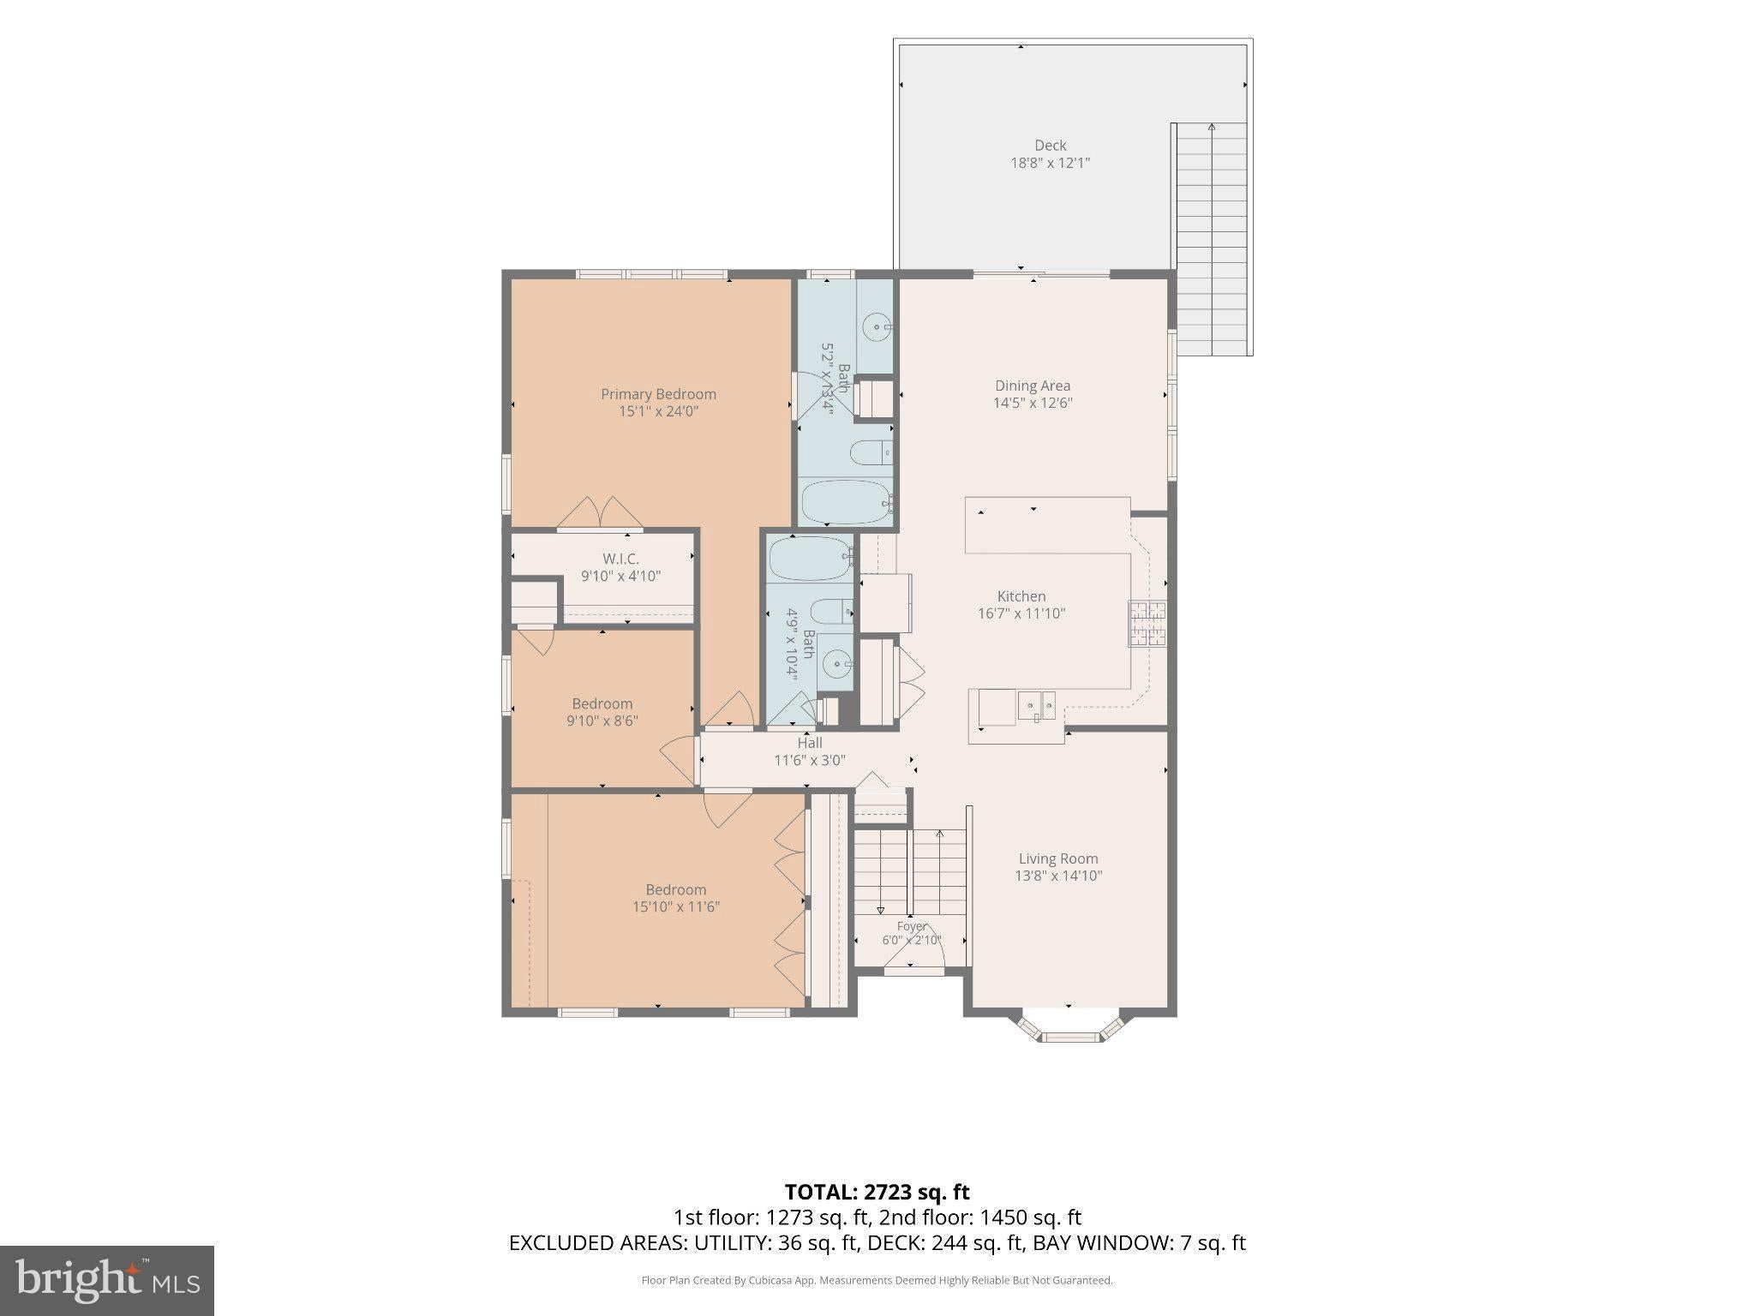
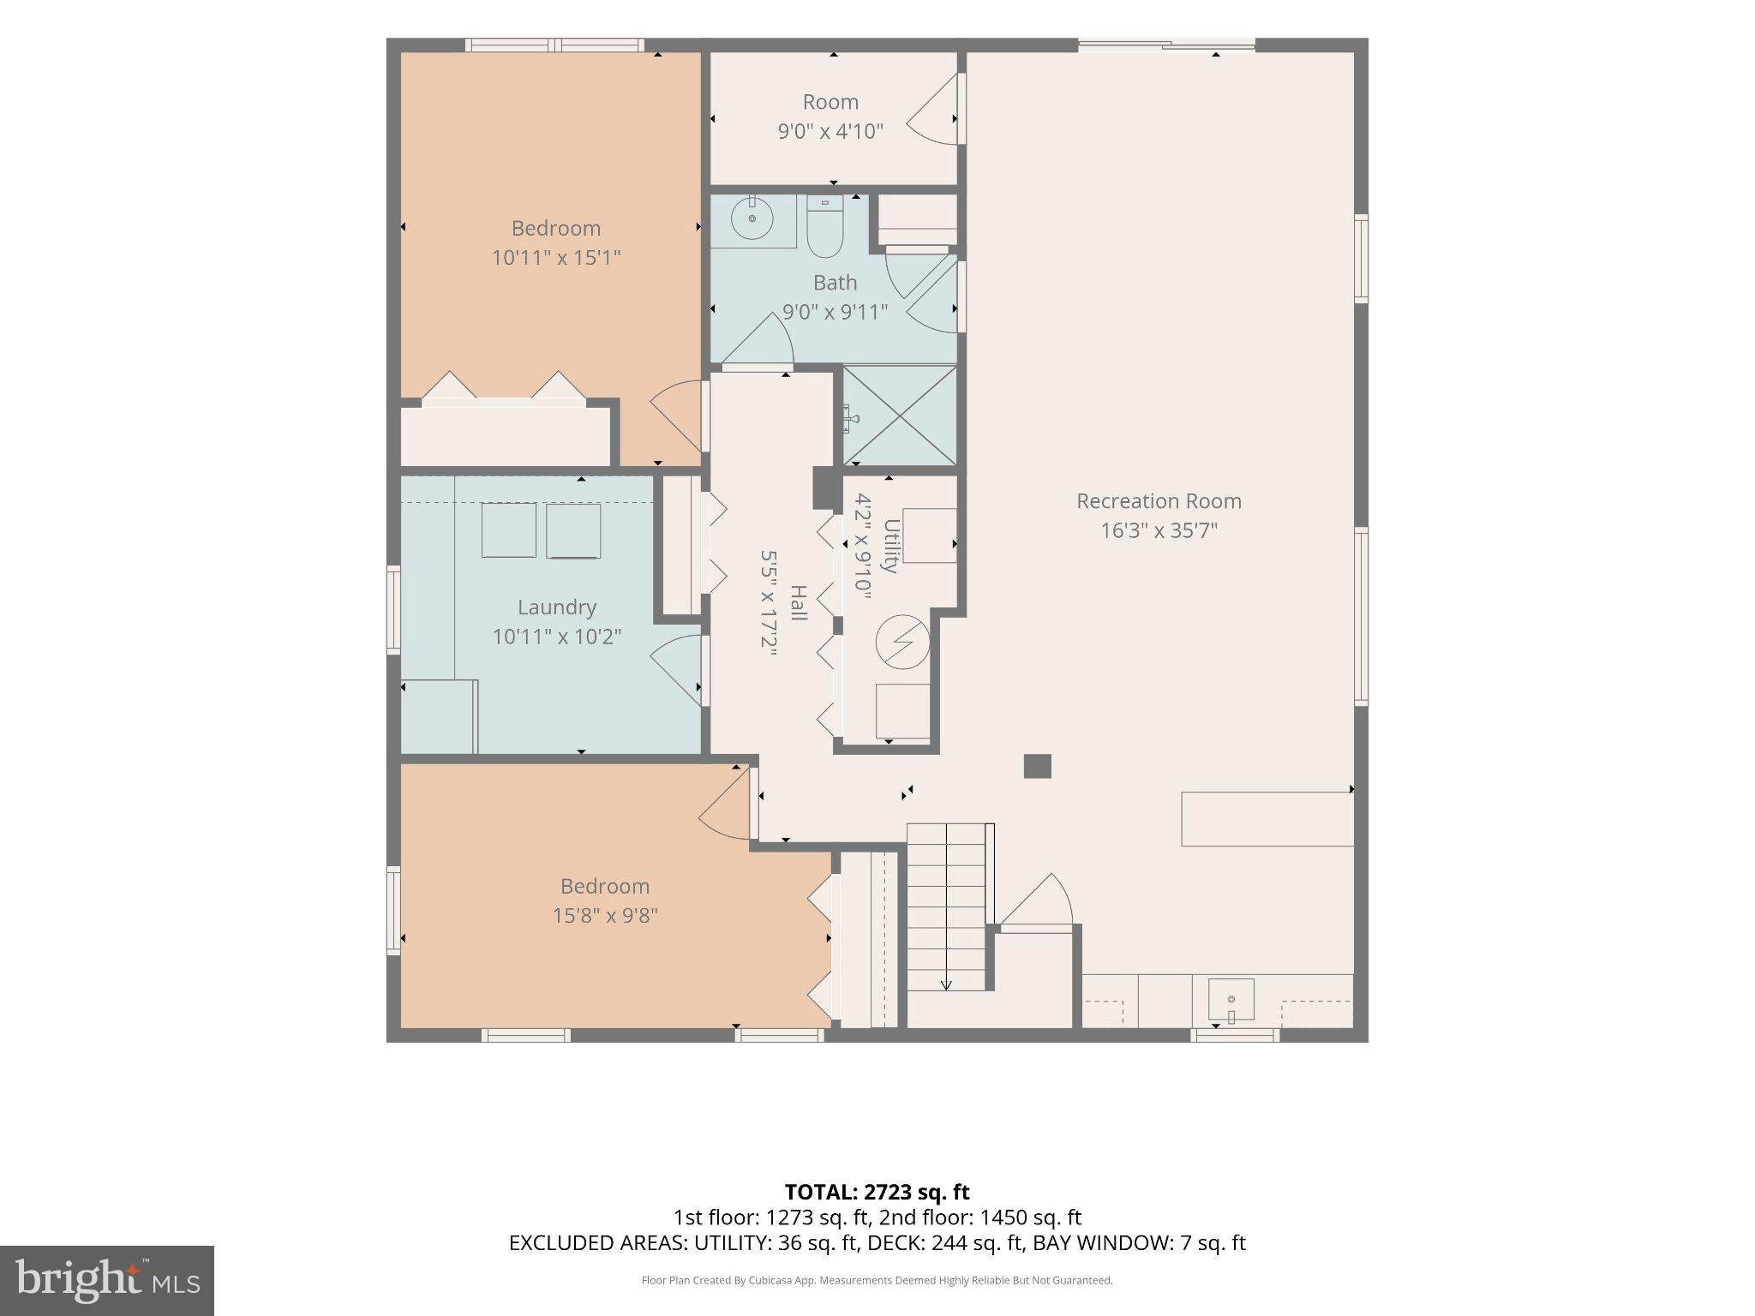
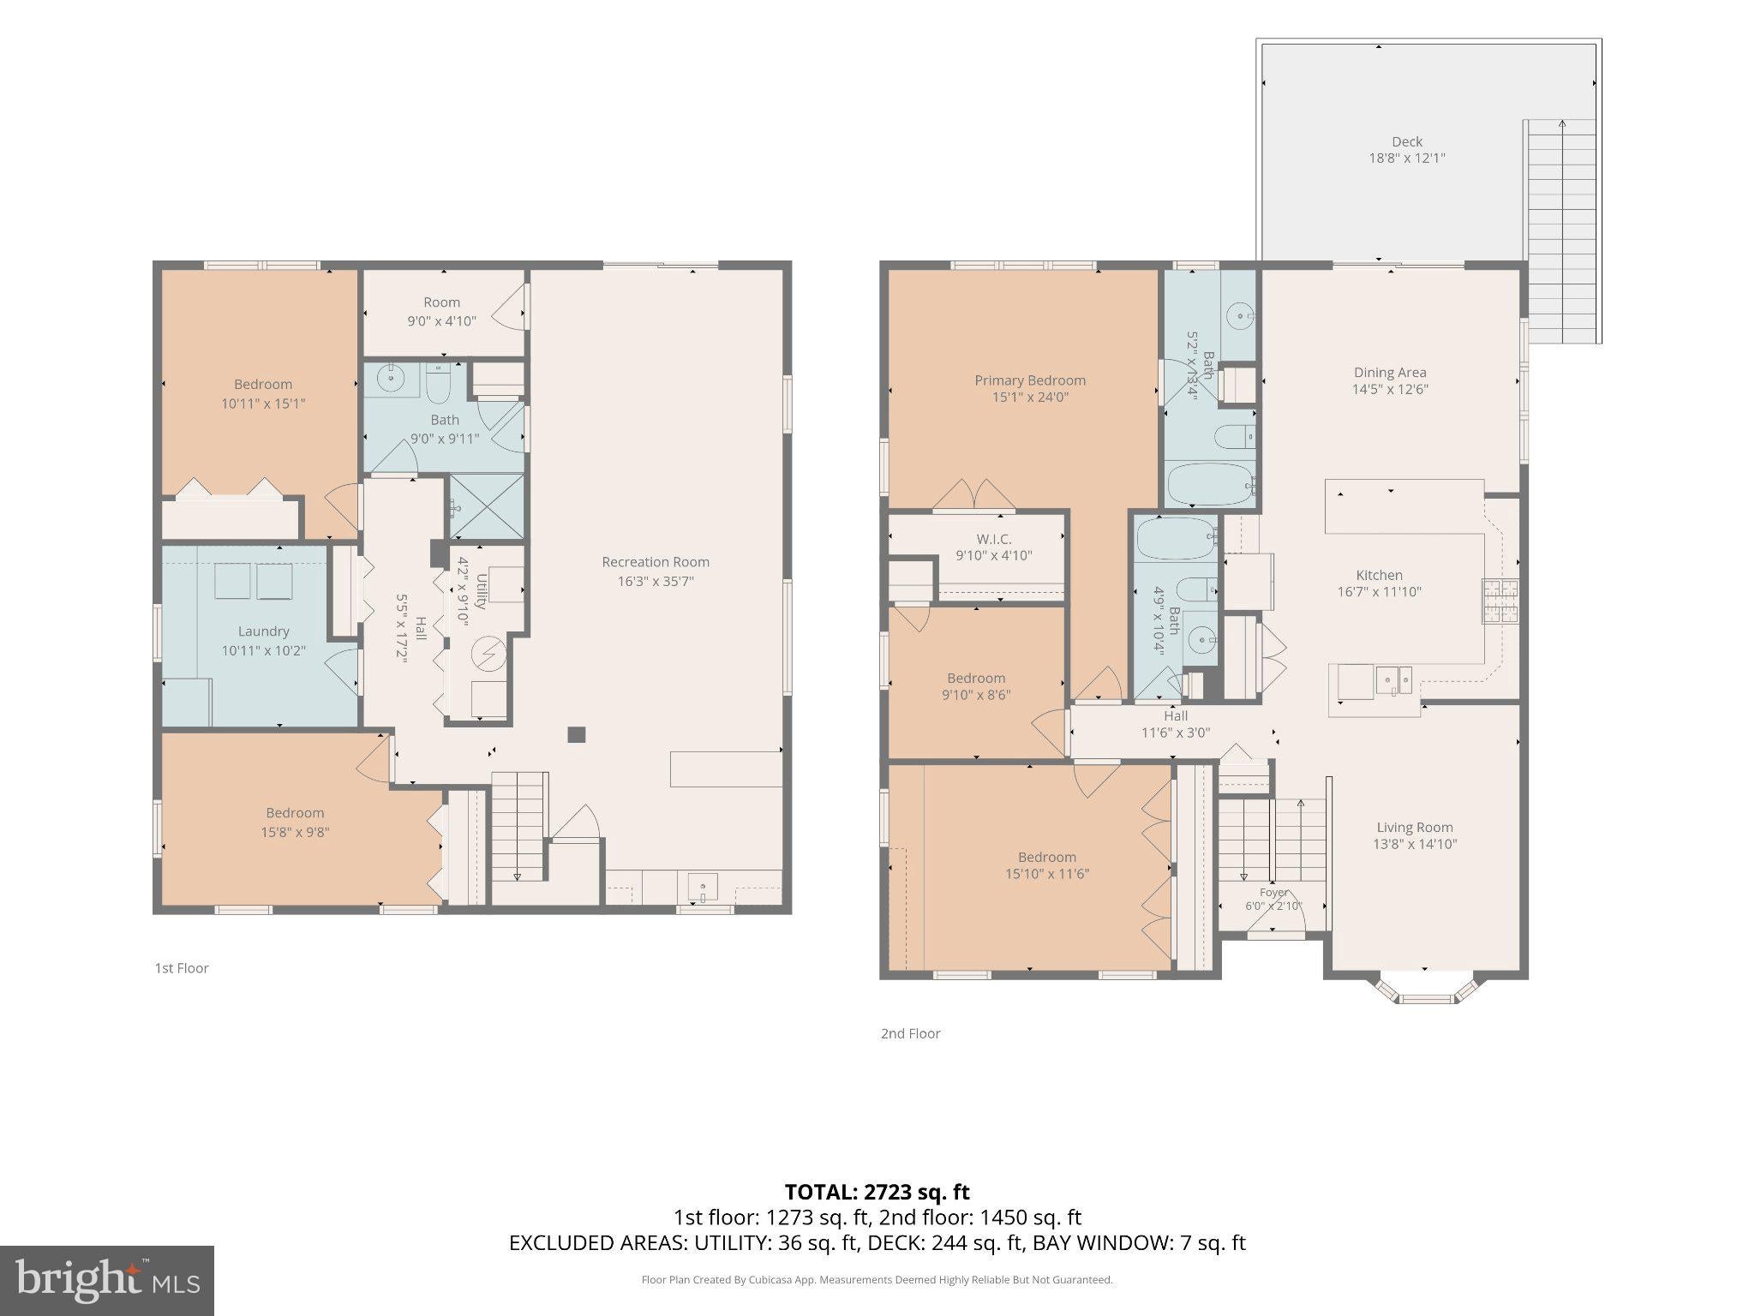
Beautifully updated and meticulously maintained 5 bedroom, 3 full bathroom single family home offering nearly 2,900 square feet of finished living space in the Village of Olde Mill! Highlighted by an impressive multi-level rear addition encompassing approximately 1,100 square feet, this pristine home showcases an open floor plan, tasteful finishes, and an expansive, versatile layout designed for both everyday living and entertaining. Step inside to the inviting family room featuring luxury vinyl plank flooring, a bow window, and ceiling fan, flowing seamlessly into the heart of the home, an expansive gourmet eat-in kitchen. The kitchen features granite countertops, stainless steel appliances, Bertch cabinetry with crown molding, a tremendous amount of cabinet and countertop space, breakfast bar, and an expansive breakfast room/dining area enhanced by the impressive rear addition. An oversized slider provides access to the rear deck and creates a seamless transition to the outdoor living space. The main level hosts 3 bedrooms, including the impressive primary suite featuring vaulted ceilings, a custom walk-in closet, and private en-suite bathroom. Bedroom 2 offers luxury vinyl plank flooring along with built-in cabinetry and a convenient desk area, while Bedroom 3 features carpet flooring. An updated full hall bathroom completes the main level. The fully finished lower level provides exceptional additional living space with 2 generously sized bedrooms featuring carpet flooring and recessed lighting, along with an updated full bathroom, creating excellent flexibility for extended household living, guests, home offices, or additional flex space. A sprawling recreation room offers plenty of room to relax or entertain with a bar, recessed lighting, and slider access to the covered rear patio. Laundry and additional storage further enhance the functionality of the lower level. The exceptional condition continues outside with a rear deck, covered patio, beautifully maintained rear yard, updated pad and storage shed, and a Level 2 EV charger conveniently located in the driveway. Additional improvements include updated flooring throughout, air conditioning unit and thermostats, hot water heater, dishwasher, custom walk-in closet, and numerous updated lighting and plumbing fixtures throughout. Ideally situated in the Millersville area with convenient access to major commuter routes, parks, recreation, walking and biking trails, shopping, dining, and everyday goods and services. With nearly 2,900 square feet, an incredible multi-level rear addition, open floor plan, 5 bedrooms, 3 full bathrooms, tasteful finishes, and truly pristine condition, this exceptional Village of Olde Mill home is ready to impress!
Listing Information
Facts & Features
Location
Community Information
Architecture
Features & Amenities
Property Features
Square Footage
Tax & Financial Information
Schools
Old Mill Middle North
Assigned school for this home
Southgate Elementary
Shipley's Choice Elementary
Old Mill Middle South
Oakwood Elementary
Old Mill High
Ruth Parker Eason School
Marley Glen School
School ratings are provided for informational purposes only and are subject to change. Attendance boundaries are for reference only — contact the school or district directly to verify enrollment eligibility.
Historical Data
Price History
| Date | Event | Price |
|---|---|---|
| 09/29/2026 | Listed for sale | $565,000 |
Listed by Tony Migliaccio · Long & Foster Real Estate, Inc. · 4104530500
Listing information provided exclusively for consumers' personal, non-commercial use and may not be used for any purpose other than to identify prospective properties consumers may be interested in purchasing. Information deemed reliable but not guaranteed by the MLS. Copyright 2026, Bright. All rights reserved.
Last Updated: October 5, 2026 at 9:32 PM | Source: Bright | MLS#: MDAA2157276

Similar Homes For Sale In Millersville
Start Your Real Estate Journey
Whether you have questions about this listing, want to schedule a showing, or just want to talk through your options, Jeromy Dunn-Portella is here to help. Reach out and expect a response within one business day.
How can I help?
Jeromy Dunn-Portella is here to help. Reach out and expect a response within one business day.
Thanks — Jeromy Dunn-Portella will be in touch shortly.
Make A Plan For Your Purchase
Know what you can afford before you start shopping — then run the numbers on any home you have in mind.
How much house can I afford?
- Principal & interest
- Property taxes
- Homeowner's insurance
- HOA dues
If your monthly savings are applied to the loan principal.
Enter your income, debts, and down payment to see how much home you may qualify for. Estimates only — not a lending decision.
Want to know more?
Jeromy Dunn-Portella is here to help. Reach out and expect a response within one business day.
✓ Thanks — Jeromy Dunn-Portella will be in touch shortly.