
419 Jerome Ave
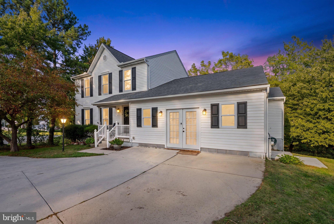
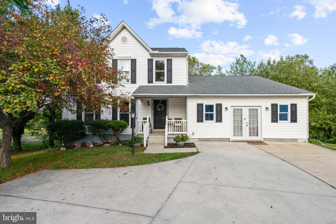
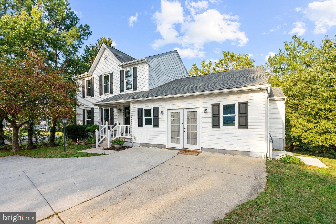
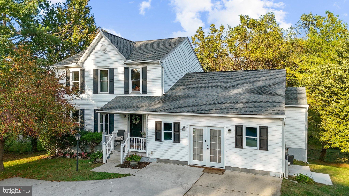
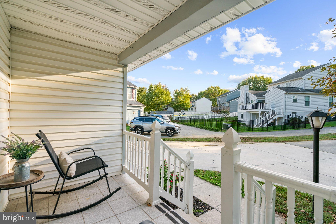
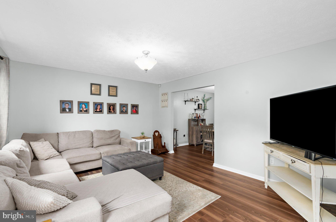
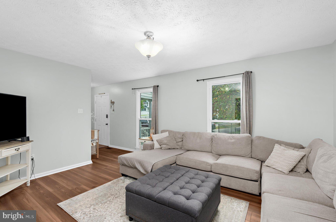
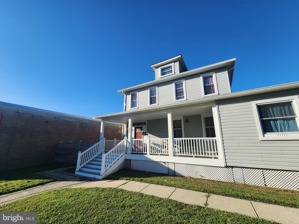
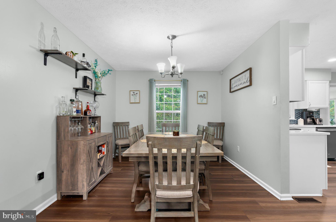
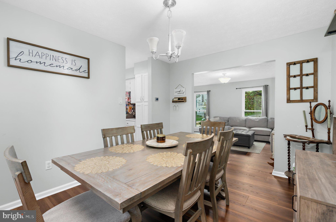
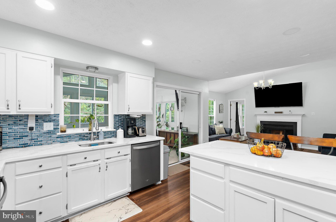
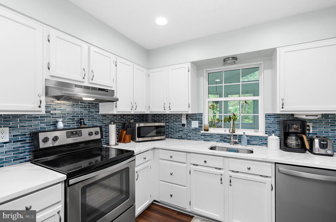
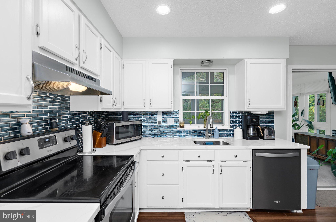
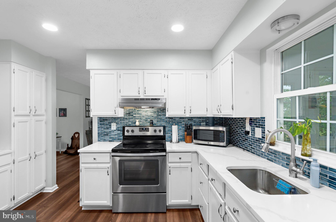
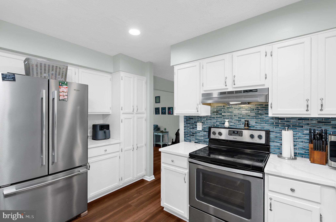
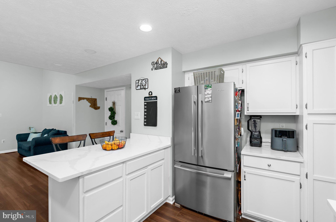
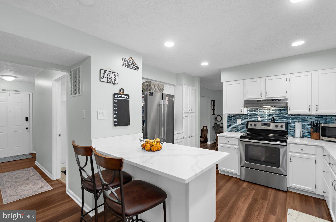
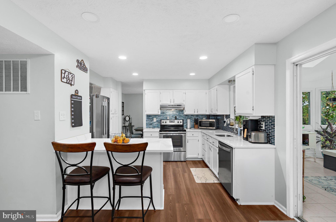
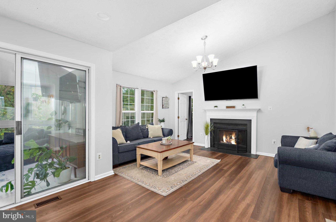
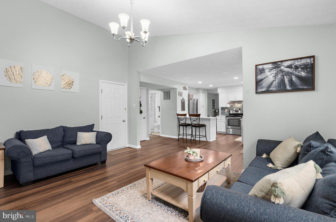
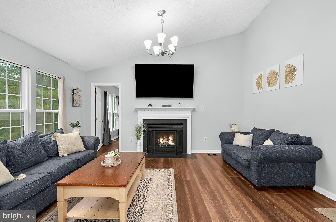
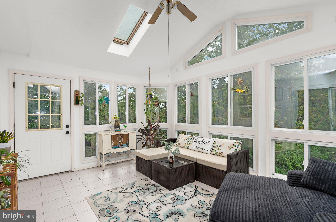
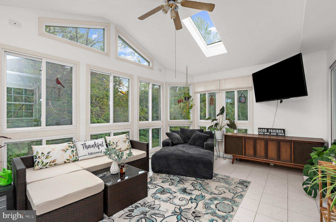
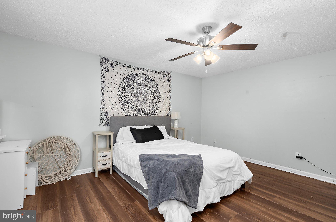
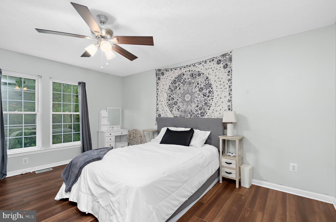
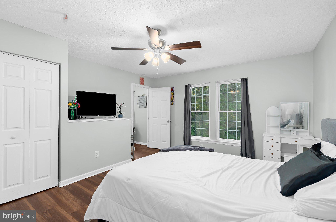
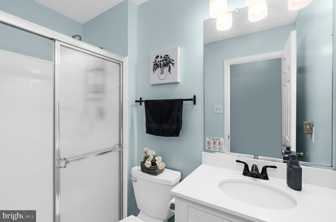
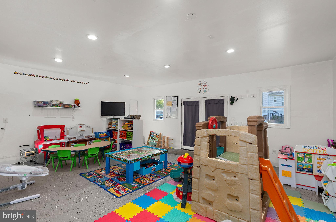
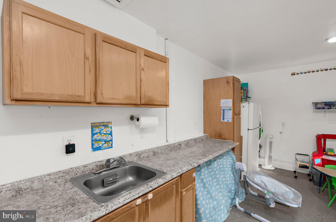
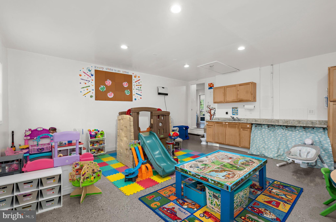
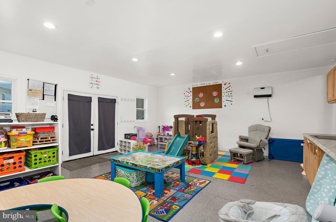
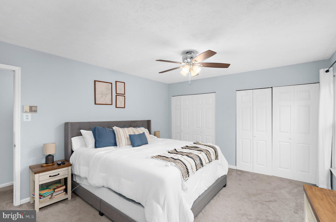
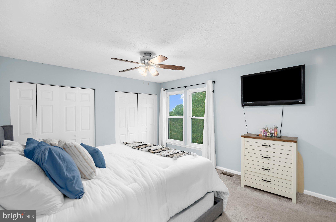
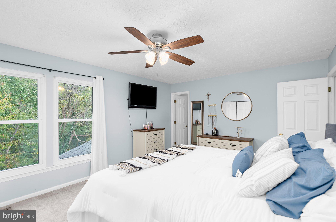
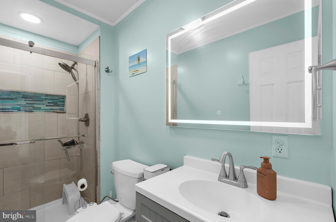
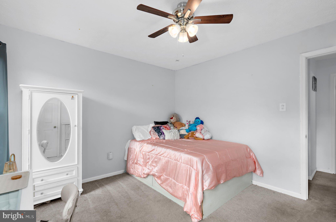
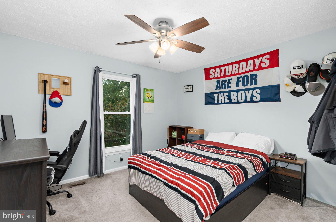
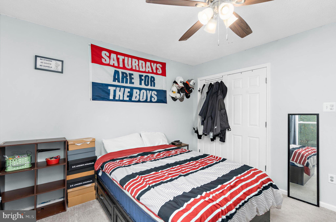
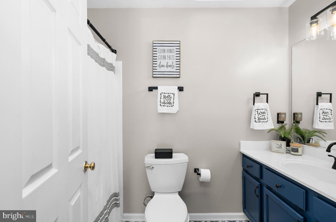
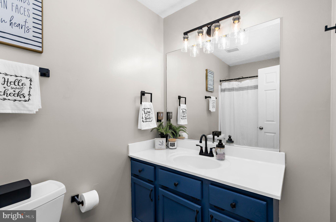
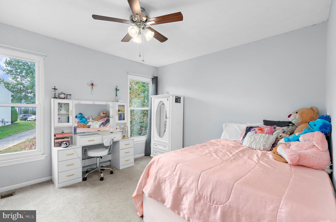
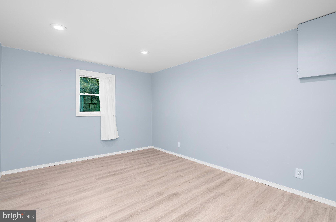
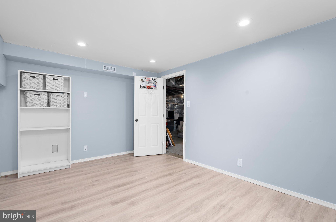
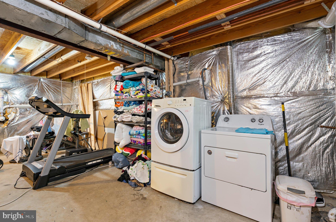
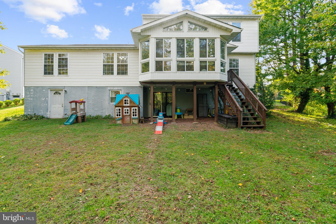
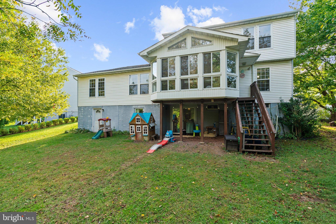
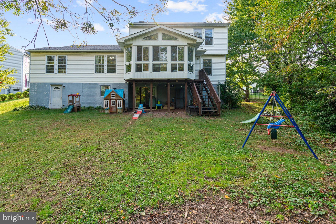
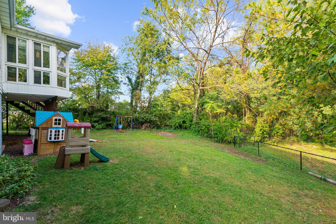
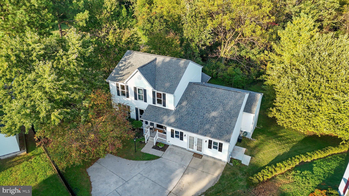
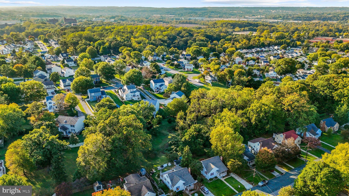
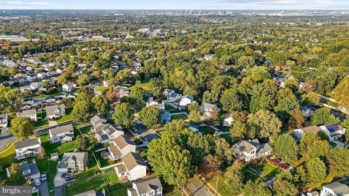
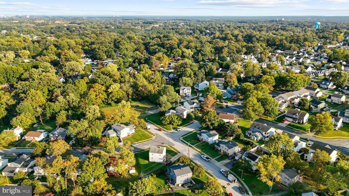
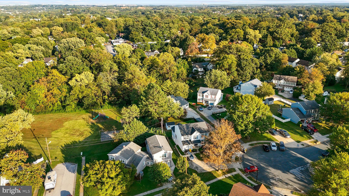
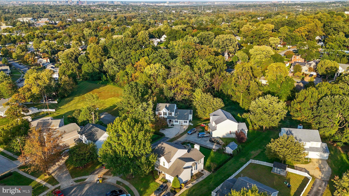
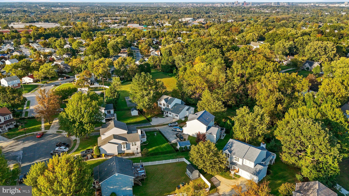
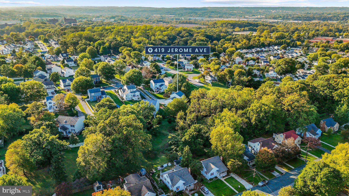
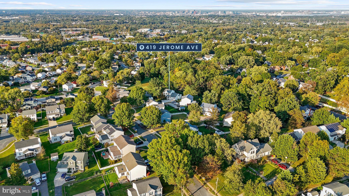
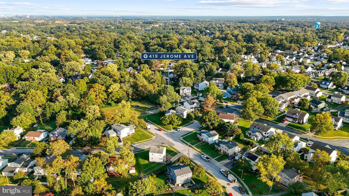
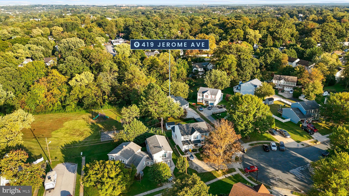
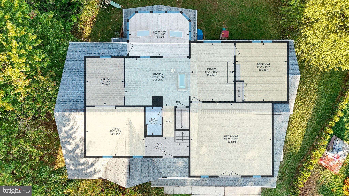
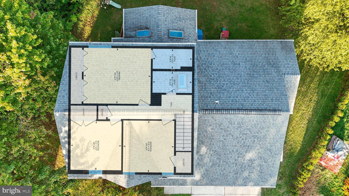
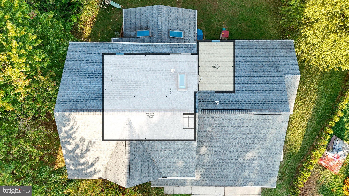
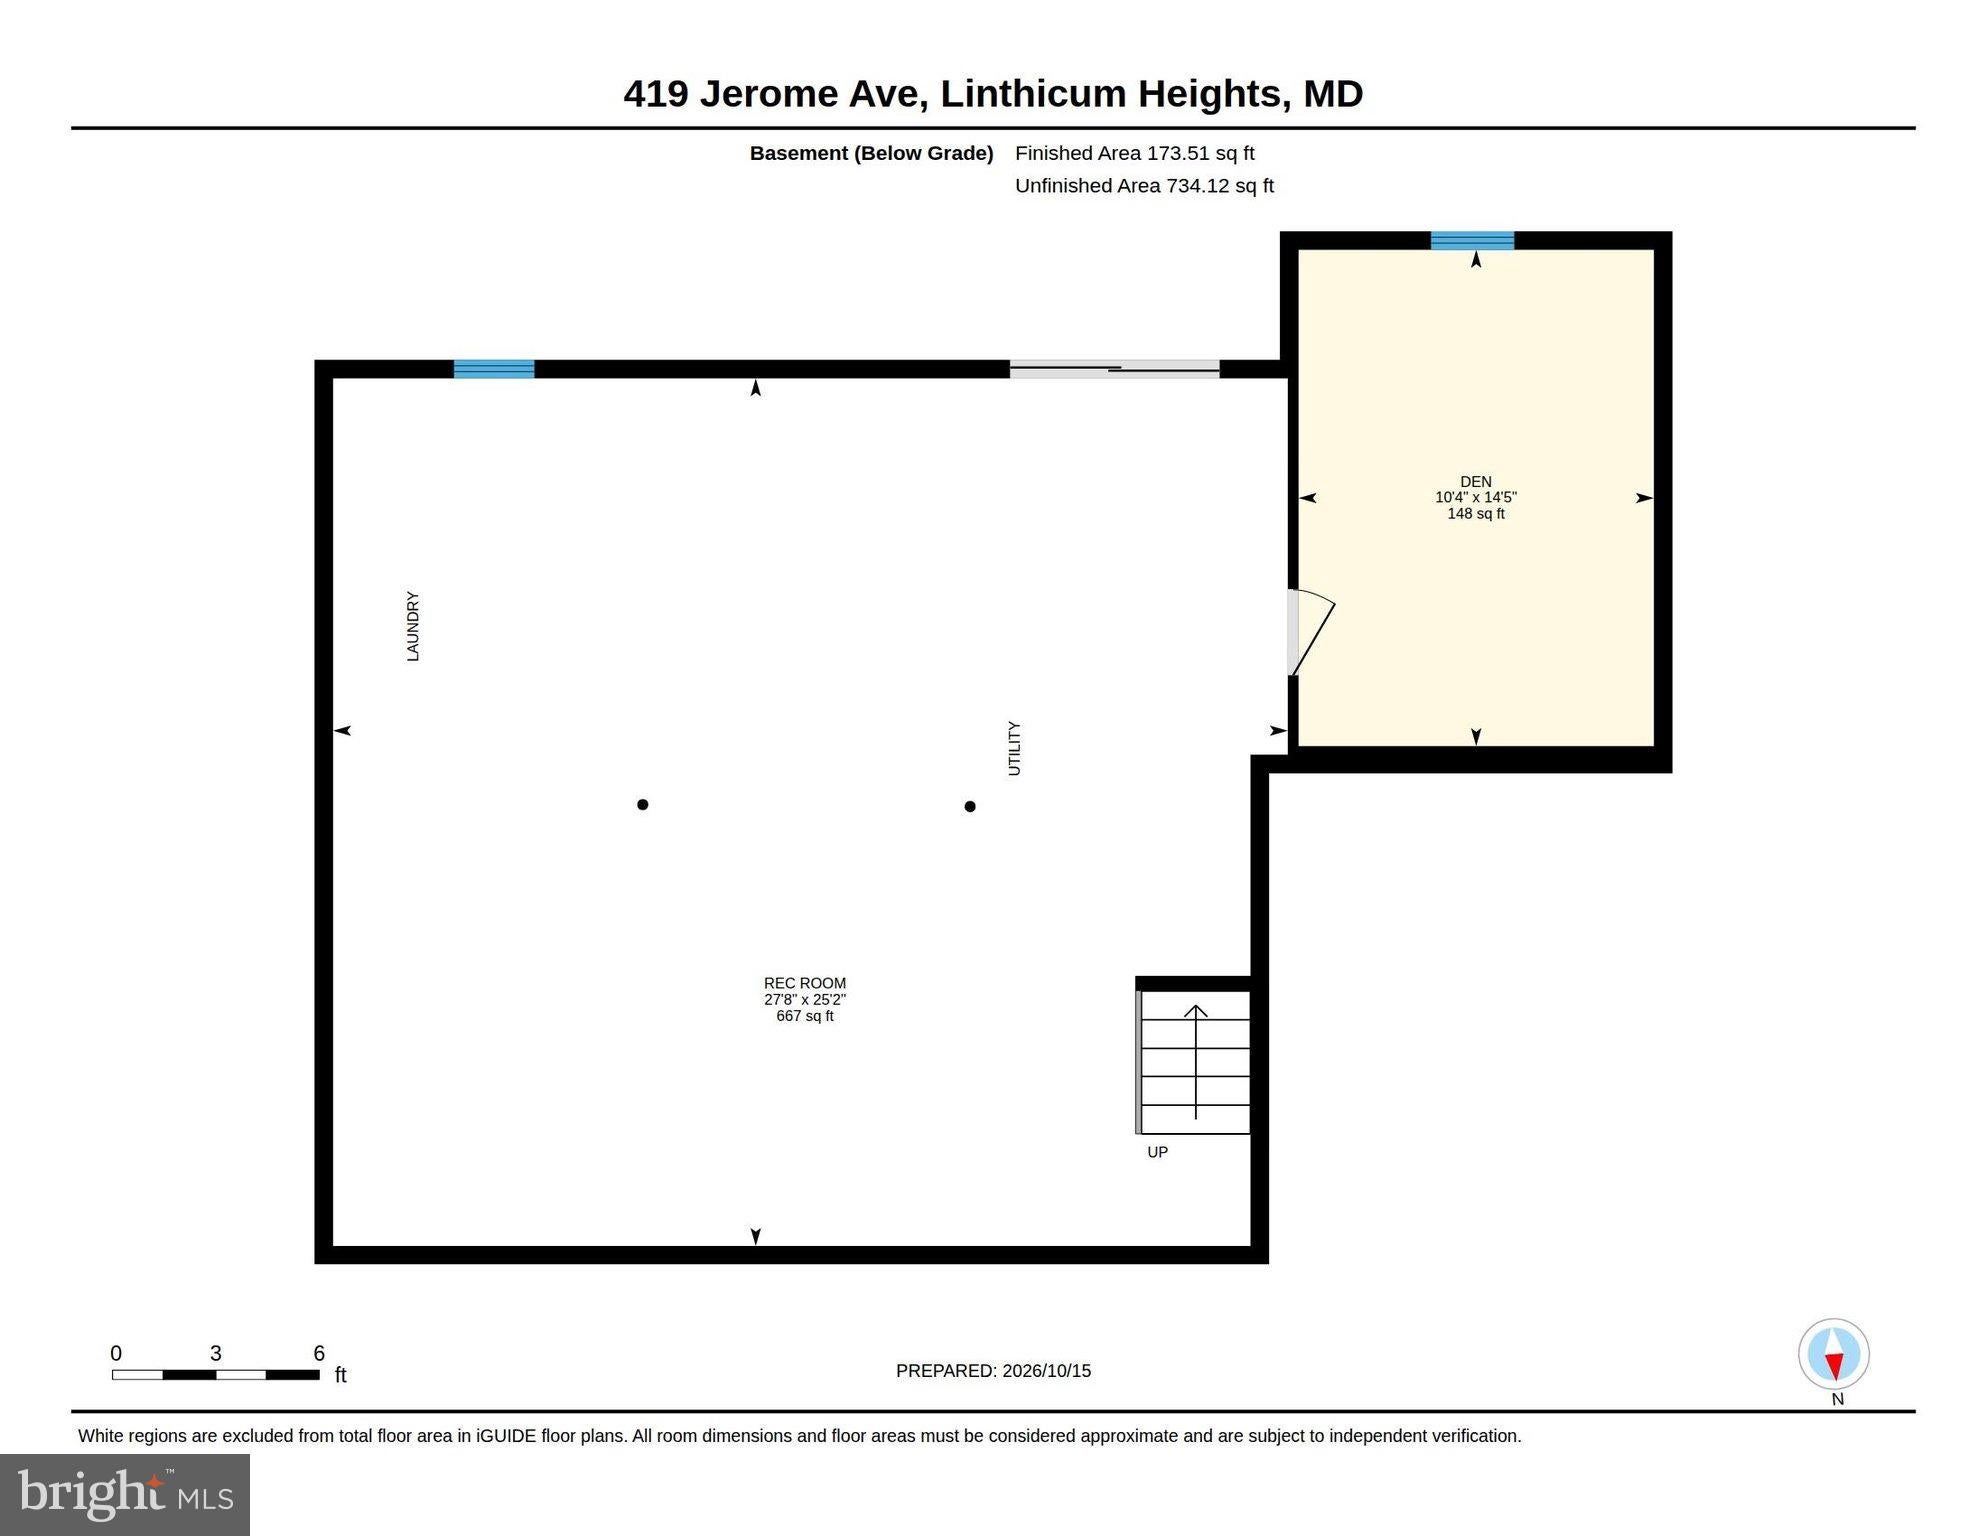
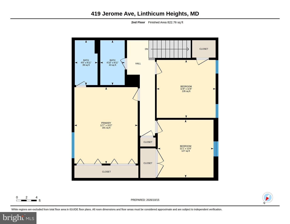
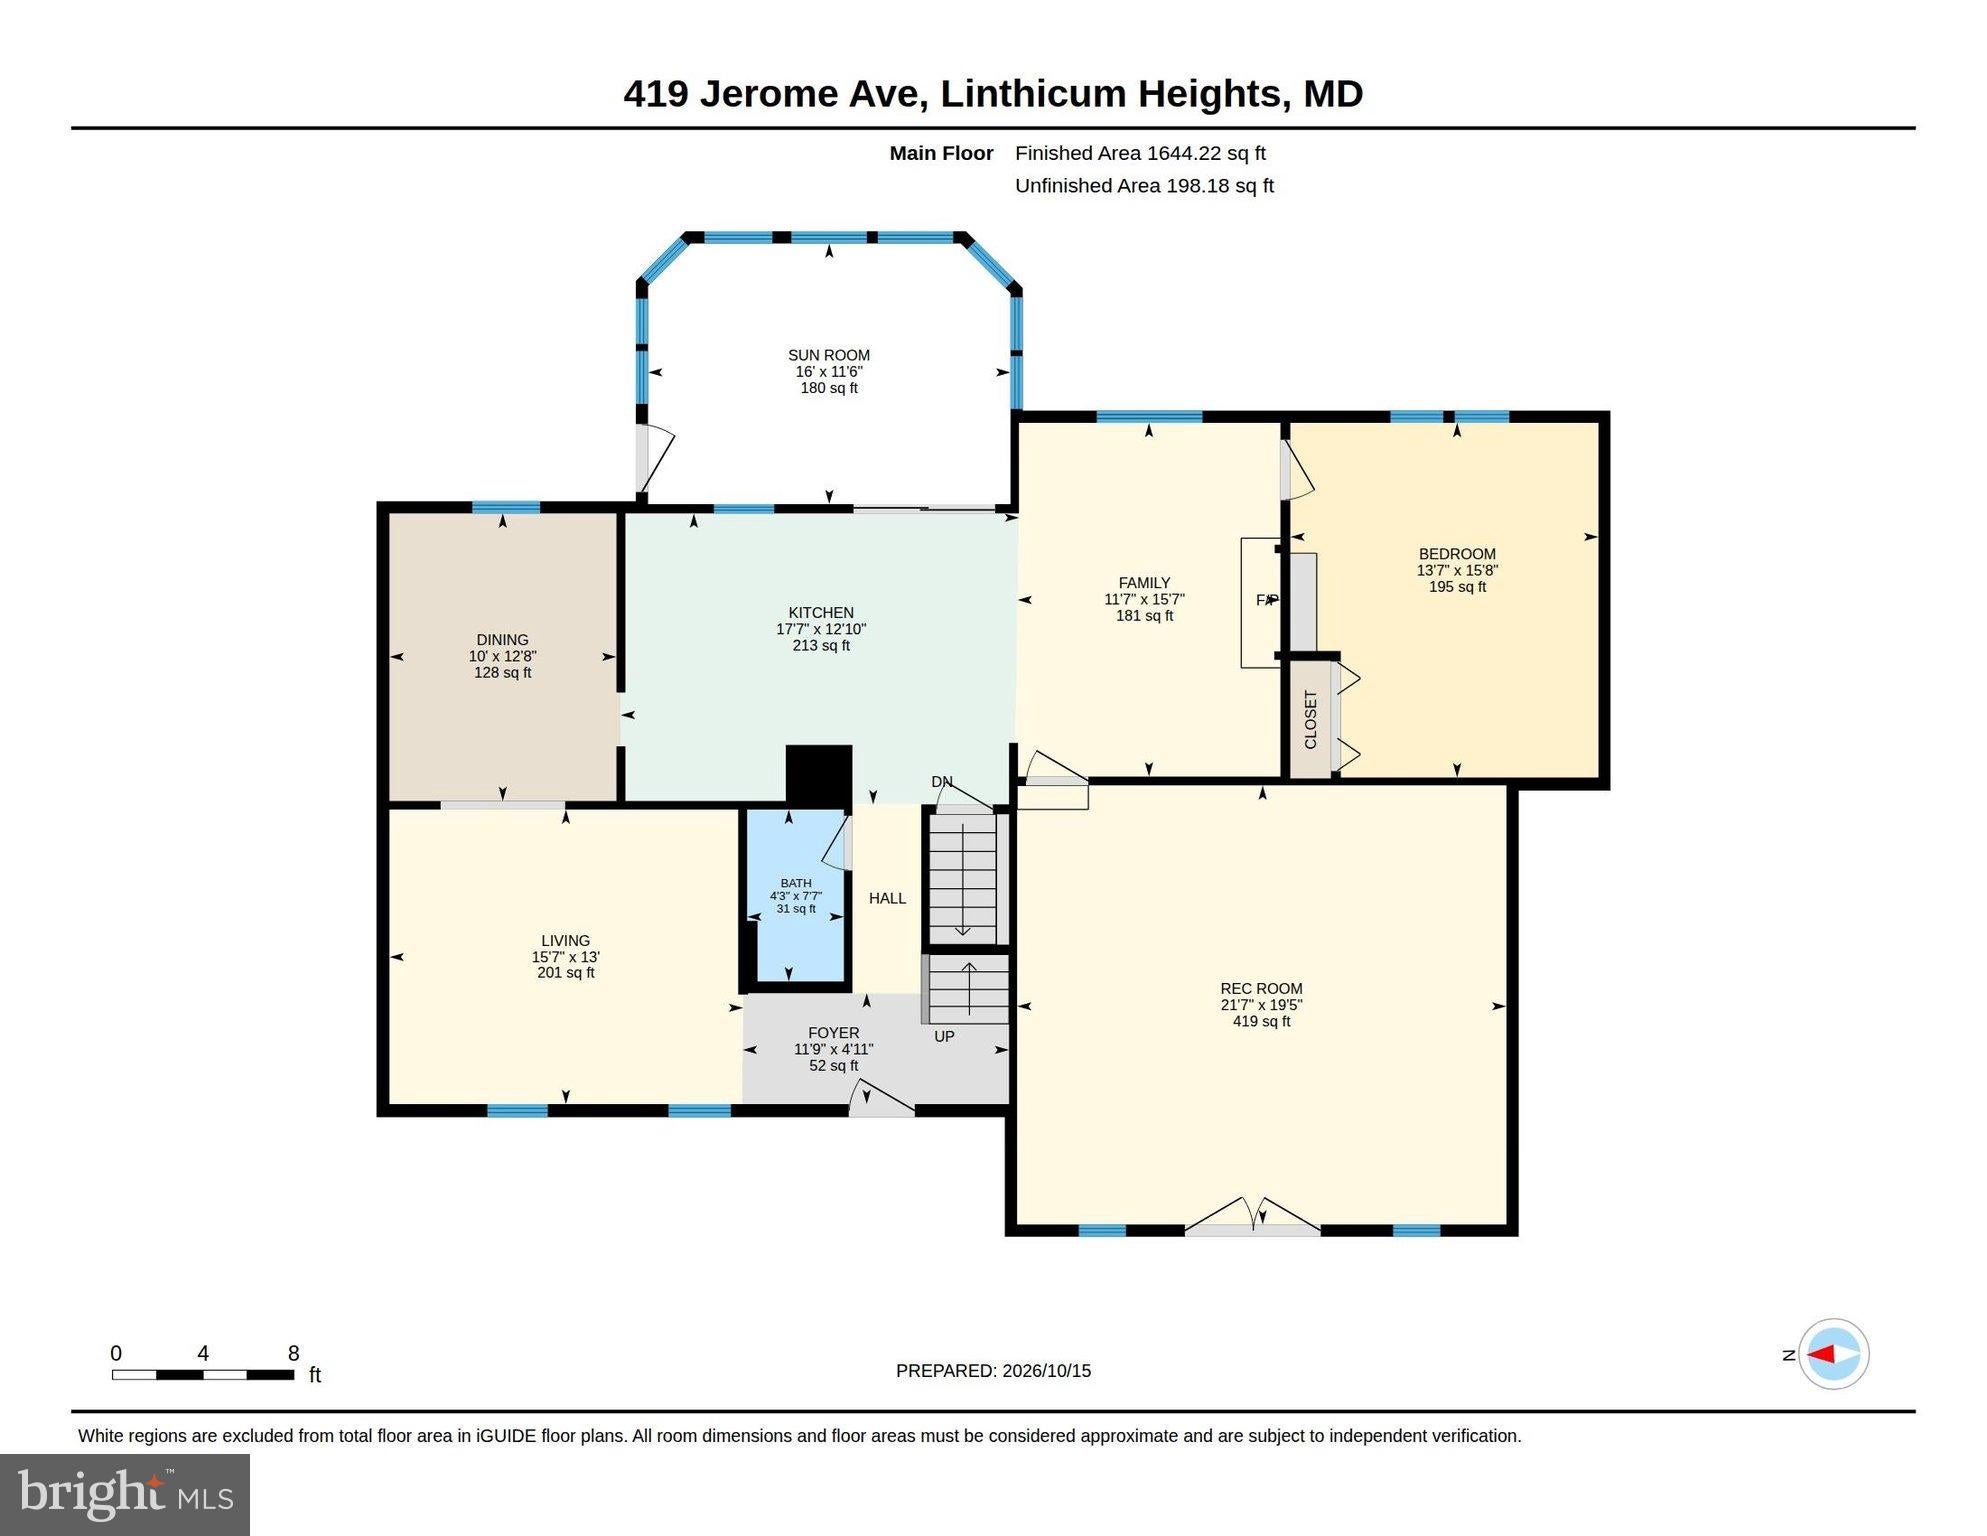
Feast your eyes on this spacious 5-bedroom, 3-full-bath Colonial in sought-after Linthicum. This home offers a versatile floor plan with generous living spaces and additional room to grow. The main level features LVP flooring throughout, a formal living room, formal dining room, and a family room with a cathedral ceiling and a fireplace with mantel. The updated kitchen includes quartz countertops, wood cabinetry, stainless steel appliances, recessed lighting, and a convenient eat-in area. A sliding glass door leads to the rear sunroom, featuring wall-to-wall windows that provide abundant natural light and a staircase down to the backyard. A main level bedroom, a huge rec room, and a full bathroom add convenience for family and guests. Upstairs, the spacious primary suite offers a private bathroom with updated fixtures and a tiled shower. Two additional bedrooms and a third full bathroom complete the upper level. The partially finished walk-out basement provides a fifth bedroom, utility area, and plenty of unfinished space ready to be transformed to suit your needs or just additional storage. Outside, enjoy a covered front porch, oversized driveway, and built-in shed. Conveniently located near schools, restaurants, parks, recreational fields, and Northrop Grumman, with easy access to major commuter routes. This Linthicum Colonial offers space, flexibility, and location to fit a variety of lifestyles. Schedule your showing before it’s too late.
Listing Information
Open Houses
-
Saturday, October 3111:00 AM – 1:00 PM
Facts & Features
Location
Community Information
Architecture
Features & Amenities
Property Features
Square Footage
Tax & Financial Information
Schools
Linthicum Elementary
Lansdowne High
Belle Grove Elementary
Hilltop Elementary
Baltimore Highlands Elementary
Brooklyn Park Elementary
North County High
Ferndale Early Education Center
School ratings are provided for informational purposes only and are subject to change. Attendance boundaries are for reference only — contact the school or district directly to verify enrollment eligibility.
Historical Data
Price History
| Date | Event | Price |
|---|---|---|
| 10/05/2026 | Listed for sale | $635,000 |
Listed by James J Rupert · Douglas Realty LLC · 4102553690
Listing information provided exclusively for consumers' personal, non-commercial use and may not be used for any purpose other than to identify prospective properties consumers may be interested in purchasing. Information deemed reliable but not guaranteed by the MLS. Copyright 2026, Bright. All rights reserved.
Last Updated: October 26, 2026 at 2:38 PM | Source: Bright | MLS#: MDAA2158092

Start Your Real Estate Journey
Whether you have questions about this listing, want to schedule a showing, or just want to talk through your options, Jeromy Dunn-Portella is here to help. Reach out and expect a response within one business day.
How can I help?
Jeromy Dunn-Portella is here to help. Reach out and expect a response within one business day.
Thanks — Jeromy Dunn-Portella will be in touch shortly.
Make A Plan For Your Purchase
Know what you can afford before you start shopping — then run the numbers on any home you have in mind.
How much house can I afford?
- Principal & interest
- Property taxes
- Homeowner's insurance
- HOA dues
If your monthly savings are applied to the loan principal.
Enter your income, debts, and down payment to see how much home you may qualify for. Estimates only — not a lending decision.
Want to know more?
Jeromy Dunn-Portella is here to help. Reach out and expect a response within one business day.
✓ Thanks — Jeromy Dunn-Portella will be in touch shortly.