
2910 Bayonne Ave
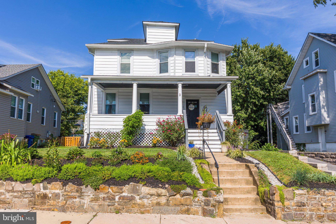
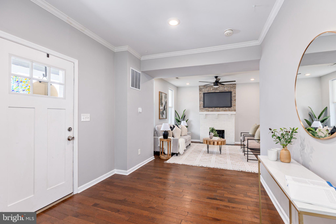
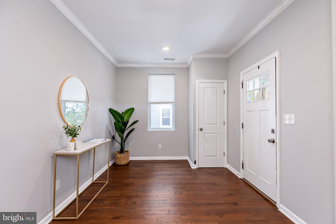
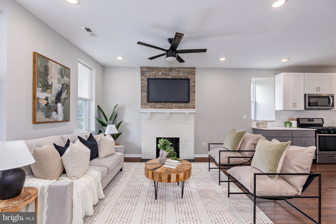
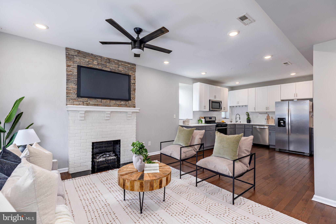
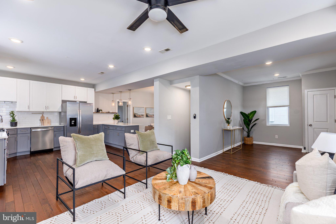
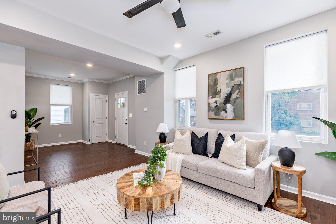
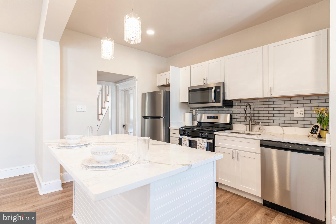
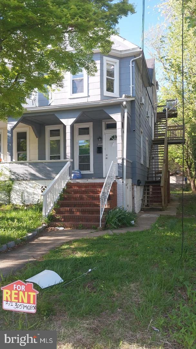
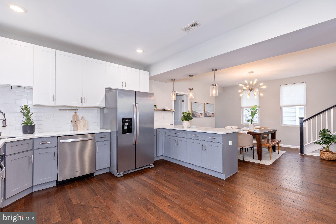
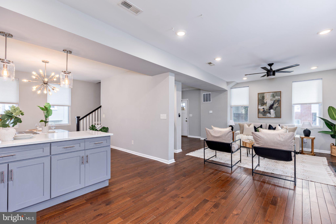
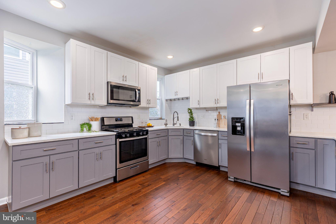
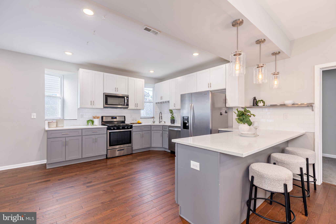
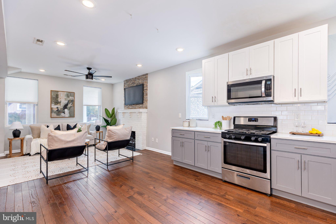
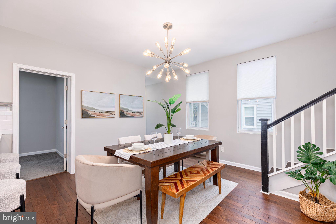
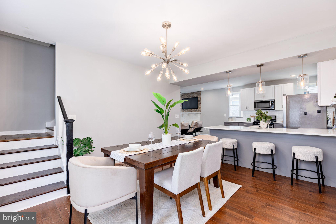
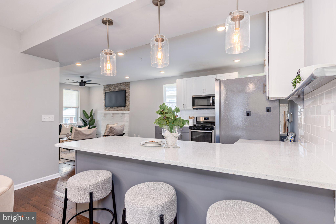
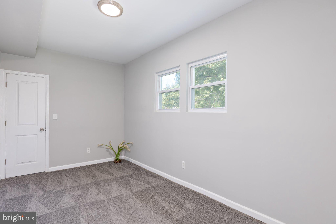
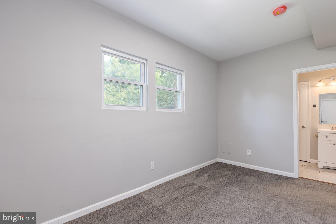
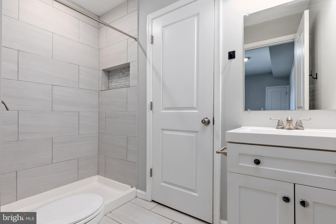
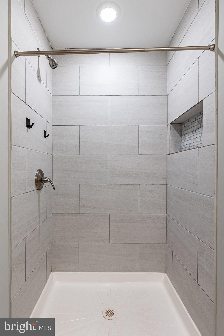
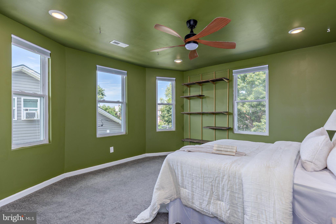
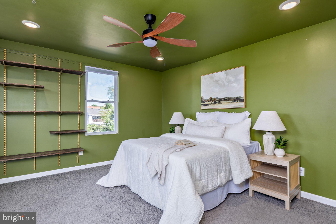
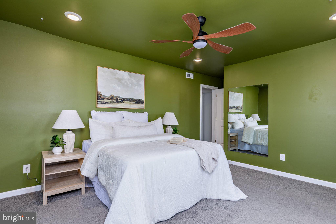
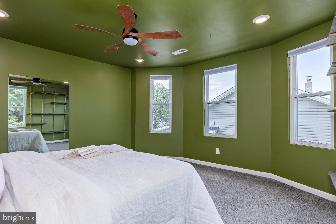
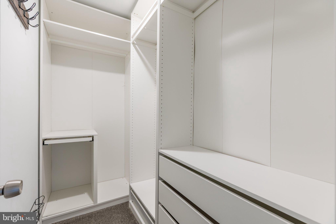
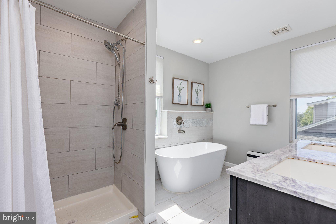
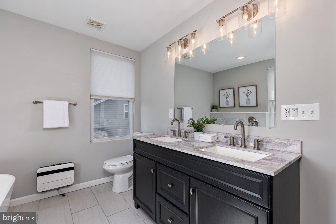
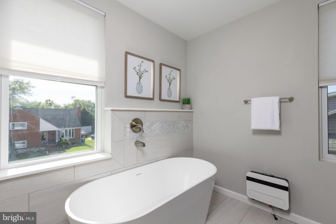
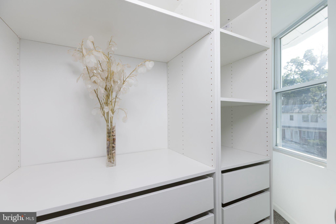
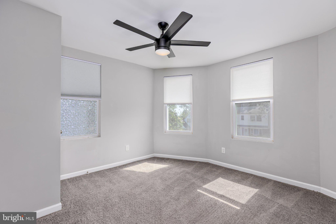
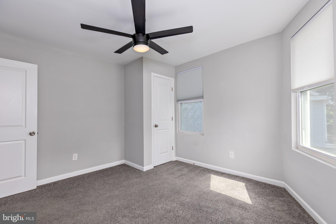
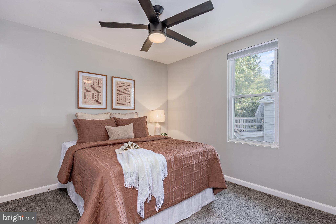
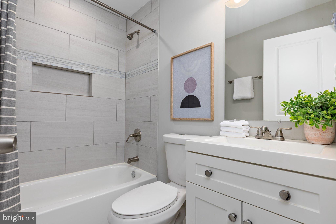
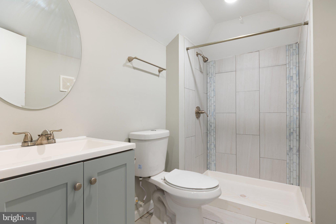
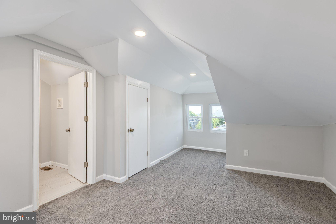
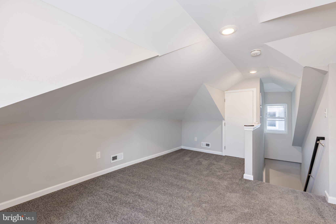
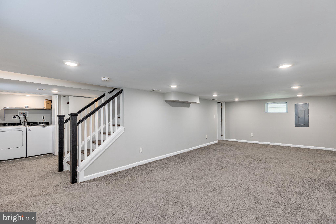
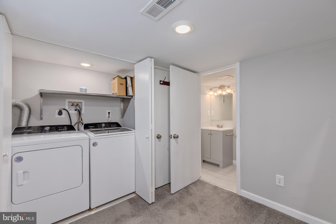
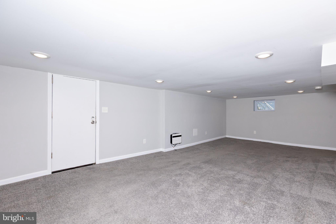
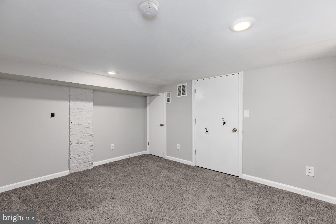
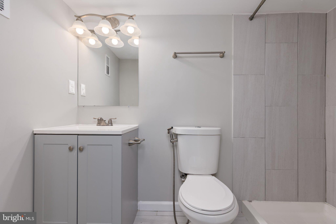
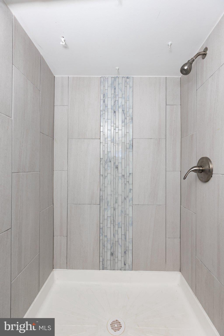
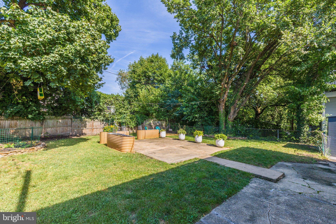
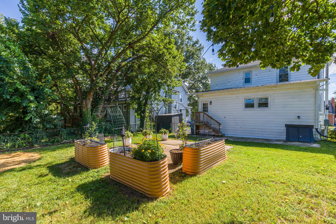
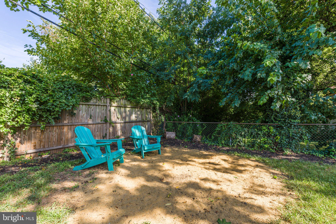
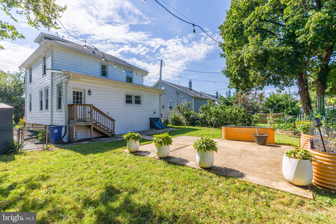
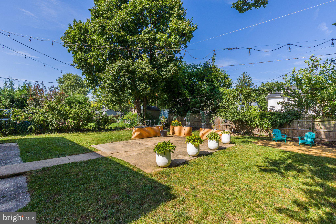
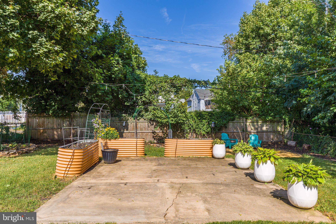
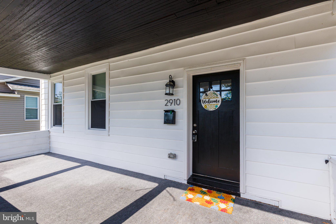
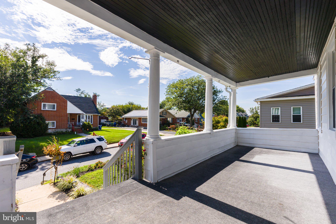
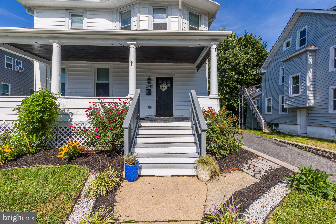
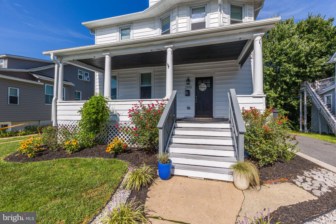
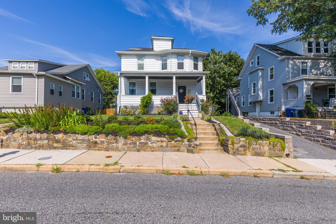
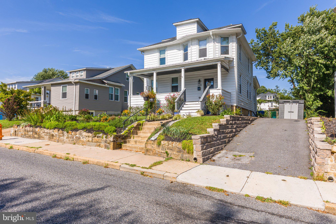
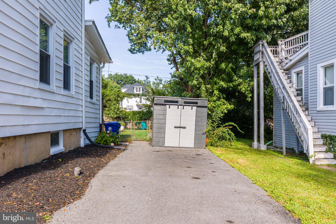
Welcome to 2910 Bayonne Ave! This home is spacious, light-filled, and features an exceptionally versatile floor plan offering plenty of room for everyone! Featuring 6 bedrooms, 5 full bathrooms, and over 2,800 square feet of living space, this unique, completely updated property offers an abundance of space across three levels plus a finished basement. The sizeable front porch provides a welcoming first impression and the perfect spot to relax, enjoy your morning coffee, or unwind at the end of the day. Inside, the open floor plan and abundant natural light create a bright, comfortable atmosphere. The oversized kitchen is ideal for both everyday living and entertaining, featuring granite countertops, stainless steel appliances, and plenty of cabinet space. The main level offers the convenience of main-level living, including a bedroom with an attached full bathroom making it perfect for guests or an office space! Upstairs, the second floor features three bedrooms and two full bathrooms. The primary suite features custom closets, dual vanity, soaking tub and walk-in shower. The third-level loft space adds even more possibilities and includes its own full bathroom. Use this flexible area as an additional bedroom, home office, creative workspace, guest space, or recreational space. The finished basement provides even more room for recreation, hobbies, and storage, while the built-in workshop is an added bonus for DIY enthusiasts and hobbyists. Outside, the property is truly a gardener’s paradise, offering plenty of space to garden, relax, entertain, and enjoy the outdoors. Driveway parking adds valuable convenience. With its generous living space, both inside and out, 2910 Bayonne Ave is a rare opportunity to enjoy space and flexibility in one remarkable home. Don’t miss it! **BACK ON MARKET DUE TO PREVIOUS-BUYER FINANCING FALLING THROUGH!**
Listing Information
Facts & Features
Location
Community Information
Architecture
Features & Amenities
Property Features
Square Footage
Tax & Financial Information
Schools
Garrett Heights Elementary/Middle
Woodhome Elementary/Middle
N.A.C.A. Freedom and Democracy Academy II
Baltimore International Academy
City Neighbors Hamilton
City Neighbors High
Friendship Academy of Engineering and Technology
Reginald F. Lewis High
School ratings are provided for informational purposes only and are subject to change. Attendance boundaries are for reference only — contact the school or district directly to verify enrollment eligibility.
Historical Data
Price History
| Date | Event | Price |
|---|---|---|
| 08/26/2026 | Listed for sale | $425,000 |
Listed by Colleen E McDermond · Berkshire Hathaway HomeServices Homesale Realty · 4108142400
Listing information provided exclusively for consumers' personal, non-commercial use and may not be used for any purpose other than to identify prospective properties consumers may be interested in purchasing. Information deemed reliable but not guaranteed by the MLS. Copyright 2026, Bright. All rights reserved.
Last Updated: October 27, 2026 at 1:56 PM | Source: Bright | MLS#: MDBA2229282

Similar Homes For Sale In Baltimore
Start Your Real Estate Journey
Whether you have questions about this listing, want to schedule a showing, or just want to talk through your options, Jeromy Dunn-Portella is here to help. Reach out and expect a response within one business day.
How can I help?
Jeromy Dunn-Portella is here to help. Reach out and expect a response within one business day.
Thanks — Jeromy Dunn-Portella will be in touch shortly.
Make A Plan For Your Purchase
Know what you can afford before you start shopping — then run the numbers on any home you have in mind.
How much house can I afford?
- Principal & interest
- Property taxes
- Homeowner's insurance
- HOA dues
If your monthly savings are applied to the loan principal.
Enter your income, debts, and down payment to see how much home you may qualify for. Estimates only — not a lending decision.
Want to know more?
Jeromy Dunn-Portella is here to help. Reach out and expect a response within one business day.
✓ Thanks — Jeromy Dunn-Portella will be in touch shortly.