
2604 Jerald Dr
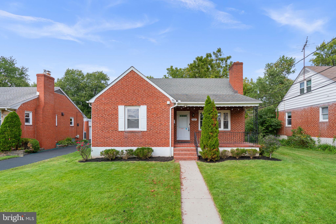
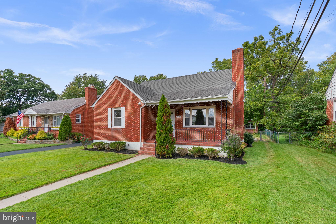
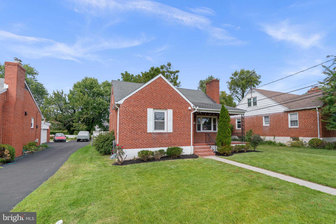
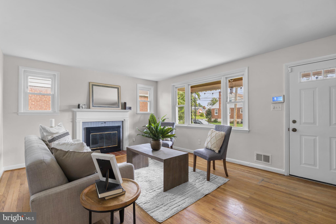
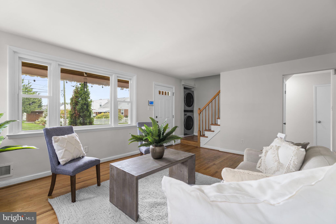
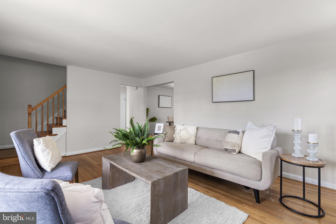
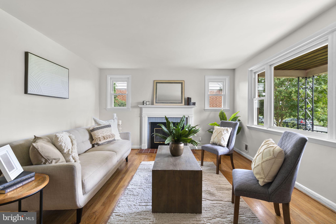
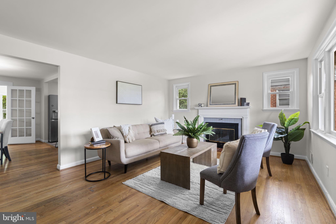
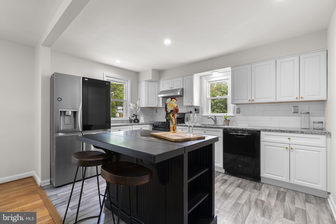
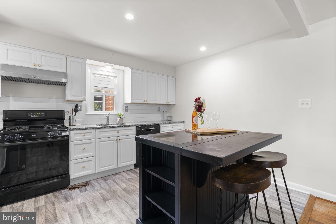
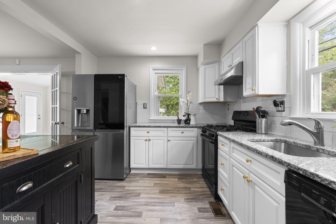
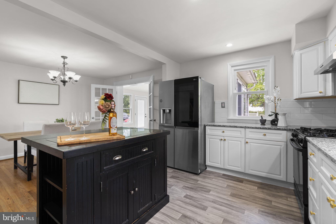
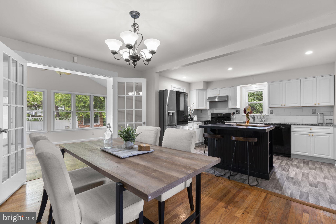
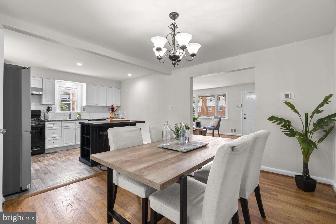
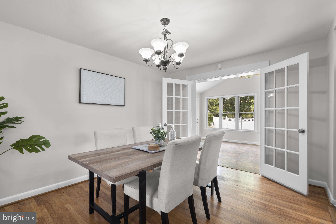
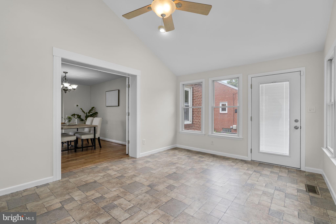
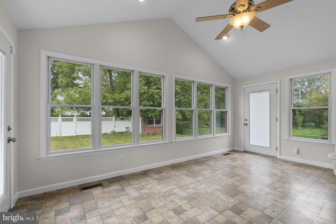
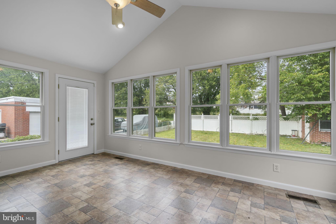
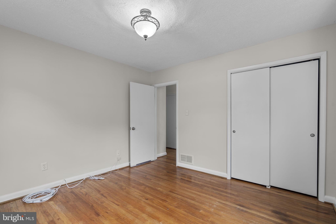
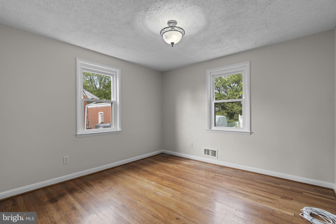
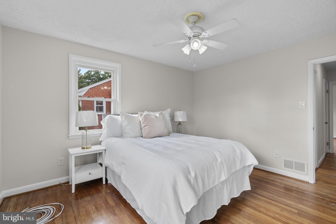
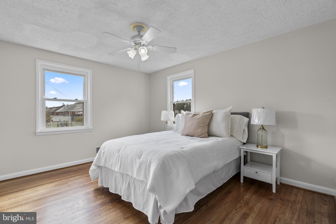
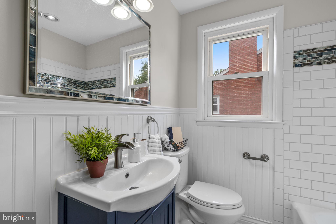
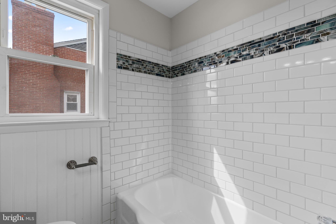
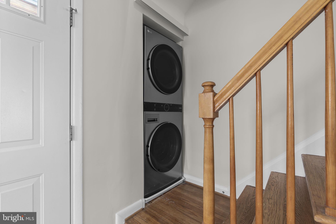
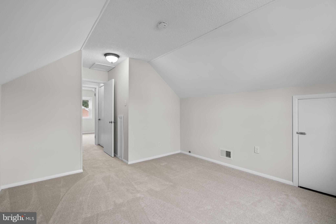
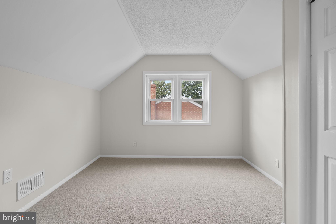
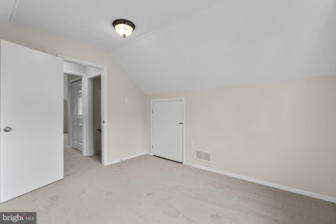
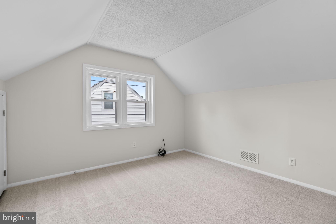
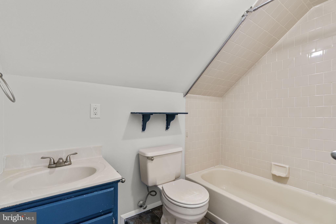
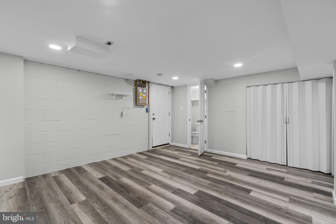
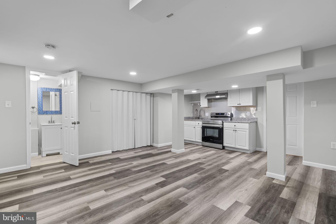
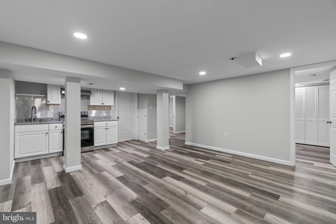
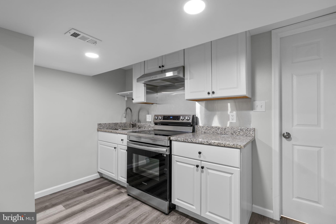
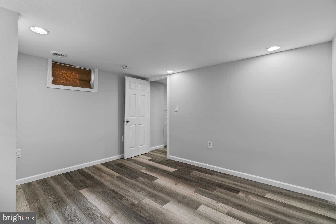
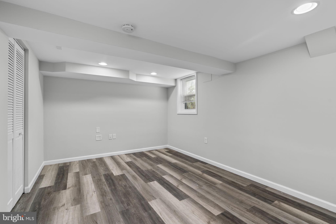
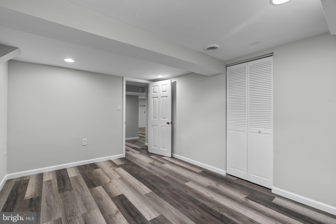
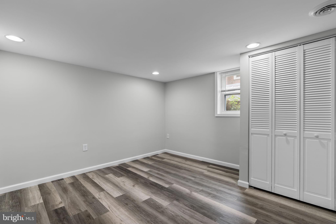
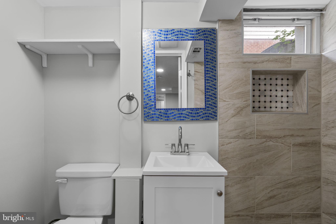
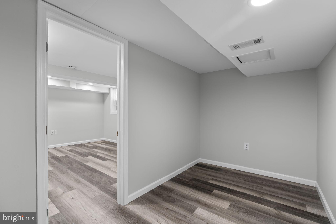
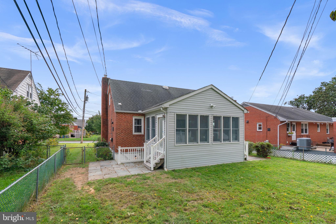
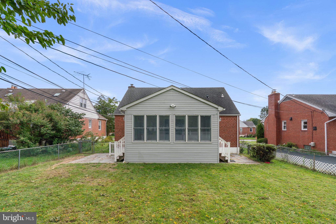
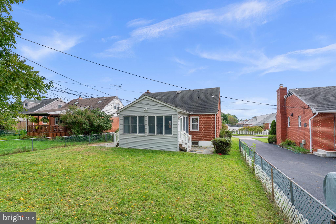
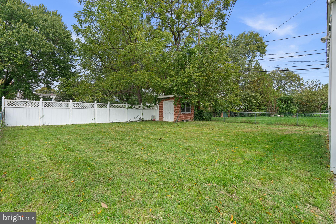
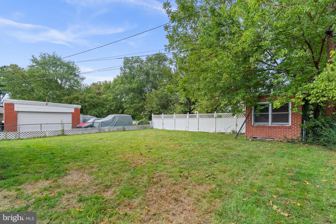
This charming Cape Cod-style residence offers 6 bedrooms, 2.5 bathrooms, and 1,985 finished square feet, peacefully situated on a cul-de-sac in desirable Laureldale. A classic all-brick exterior and spacious covered front porch create a welcoming first impression, while the thoughtfully designed interior offers comfortable living spaces and versatile accommodations across three levels. // Step inside to the main level, where gleaming hardwood floors flow throughout the inviting living room, highlighted by a wood-burning fireplace and large picture windows. The hardwood flooring continues into the dining room, which opens seamlessly to the eat-in kitchen featuring durable vinyl flooring, a center island with breakfast bar seating, crisp white Shaker-style cabinetry, a subway tile backsplash, and a stylish mix of stainless steel and black appliances. French doors lead from the dining room into the bright and spacious sunroom, where soaring cathedral ceilings and panoramic views of the backyard create a beautiful setting for relaxing. // Two bedrooms are located on the main level, including the primary bedroom, both featuring hardwood flooring. A full bathroom with a shower accented by a decorative mosaic tile strip and a stacked laundry area, updated in 2025 and conveniently located at the bottom of the stairs, complete the main level. Upstairs, two additional bedrooms feature carpeting and vaulted ceilings, while a centrally located full bathroom provides convenient access from the hallway. // The lower level has been thoughtfully converted into a versatile in-law suite, offering a comfortable family/recreation room with a kitchenette area, dedicated laundry area, and full bathroom. Two additional bedrooms provide flexible accommodations, including one with an attached bonus room that can serve as an oversized walk-in closet, storage room, or home office. // Outside, two patios flank the sunroom, creating multiple areas for outdoor dining and relaxation. The fully fenced backyard offers plenty of room to enjoy the outdoors, while a storage shed provides additional space for tools and/or equipment.
Listing Information
Open Houses
-
Saturday, October 31Please join us for a tour of this lovely property.11:00 AM – 1:00 PM
Facts & Features
Location
Community Information
Architecture
Features & Amenities
Property Features
Square Footage
Tax & Financial Information
Schools
Parkville High
Carney Elementary
Villa Cresta Elementary
Harford Hills Elementary
Parkville Middle
Woodhome Elementary/Middle
N.A.C.A. Freedom and Democracy Academy II
Friendship Academy of Engineering and Technology
School ratings are provided for informational purposes only and are subject to change. Attendance boundaries are for reference only — contact the school or district directly to verify enrollment eligibility.
Historical Data
Price History
| Date | Event | Price |
|---|---|---|
| 08/25/2026 | Listed for sale | $410,000 |
Listed by Robert J Lucido · Keller Williams Lucido Agency · 4104656900
Listing information provided exclusively for consumers' personal, non-commercial use and may not be used for any purpose other than to identify prospective properties consumers may be interested in purchasing. Information deemed reliable but not guaranteed by the MLS. Copyright 2026, Bright. All rights reserved.
Last Updated: October 26, 2026 at 8:02 PM | Source: Bright | MLS#: MDBC2173818

Start Your Real Estate Journey
Whether you have questions about this listing, want to schedule a showing, or just want to talk through your options, Jeromy Dunn-Portella is here to help. Reach out and expect a response within one business day.
How can I help?
Jeromy Dunn-Portella is here to help. Reach out and expect a response within one business day.
Thanks — Jeromy Dunn-Portella will be in touch shortly.
Make A Plan For Your Purchase
Know what you can afford before you start shopping — then run the numbers on any home you have in mind.
How much house can I afford?
- Principal & interest
- Property taxes
- Homeowner's insurance
- HOA dues
If your monthly savings are applied to the loan principal.
Enter your income, debts, and down payment to see how much home you may qualify for. Estimates only — not a lending decision.
Want to know more?
Jeromy Dunn-Portella is here to help. Reach out and expect a response within one business day.
✓ Thanks — Jeromy Dunn-Portella will be in touch shortly.