
2729 Kildaire Dr
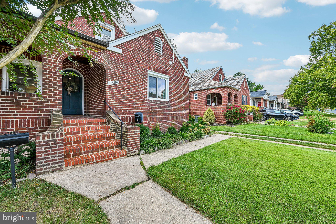
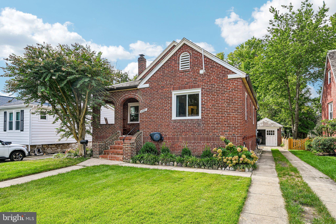
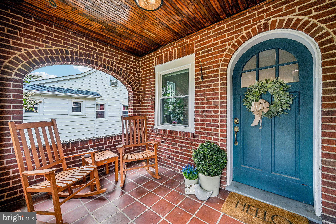
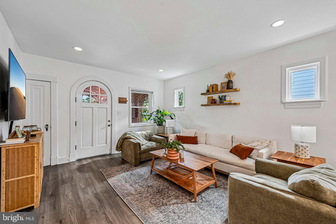
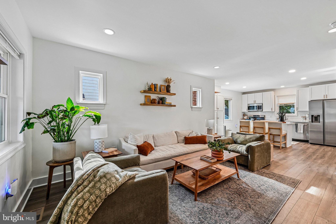
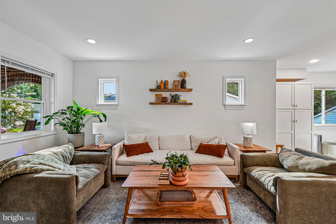
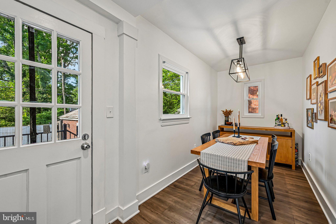
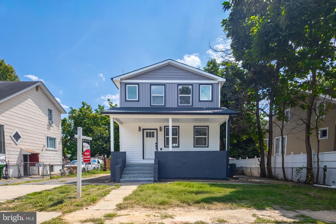
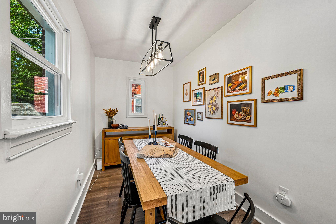
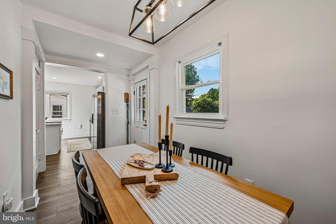
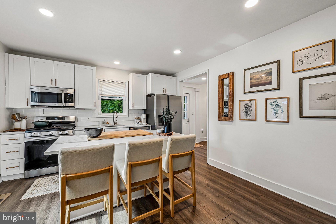
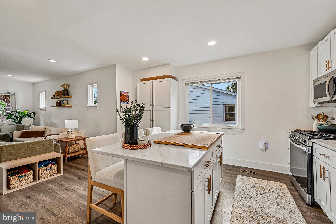
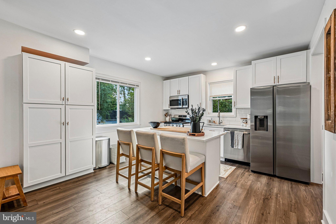
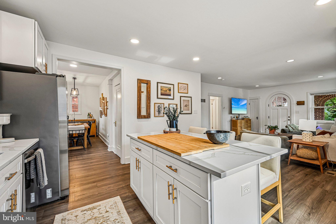
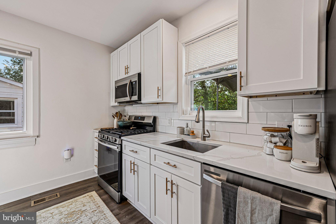
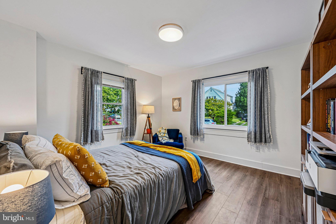
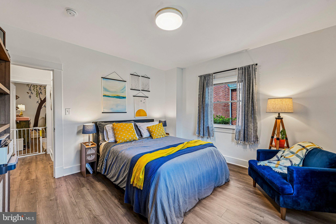
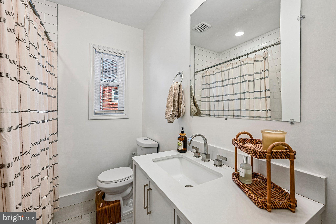
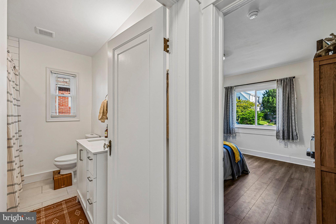
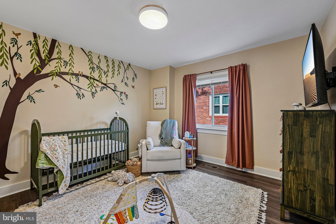
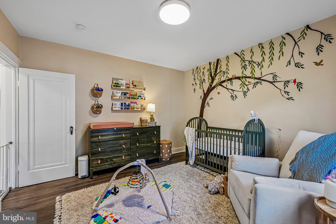
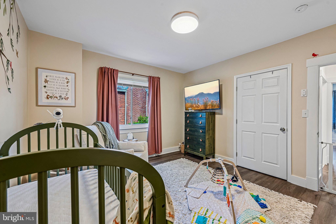
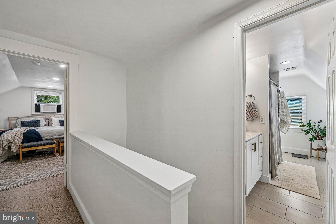
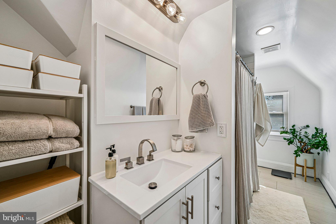
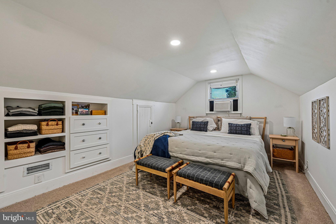
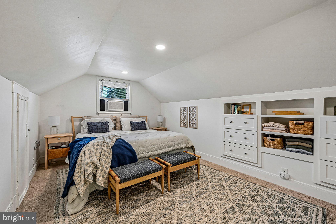
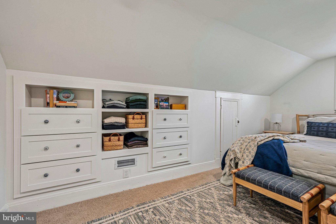
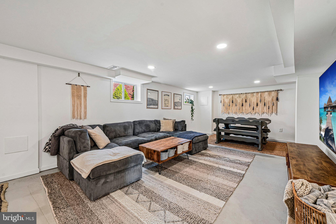
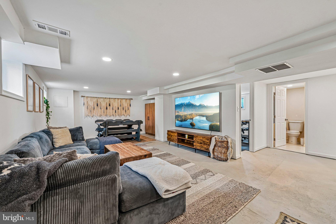
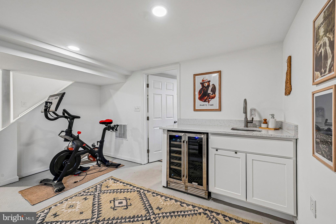
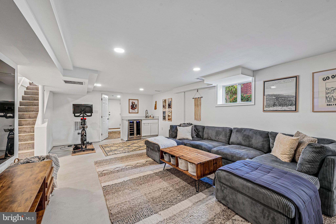
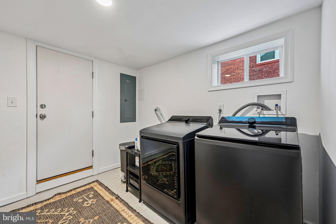
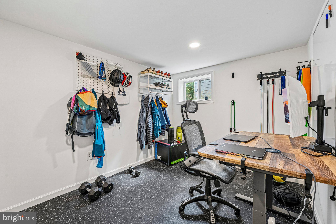
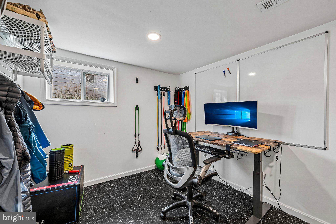
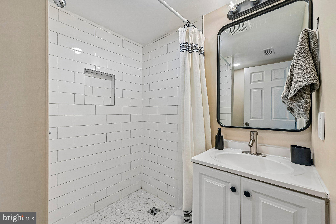
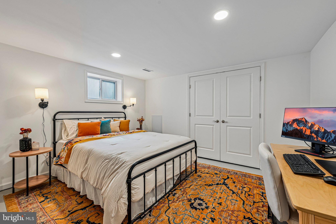
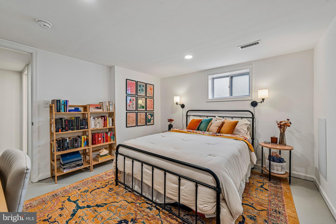
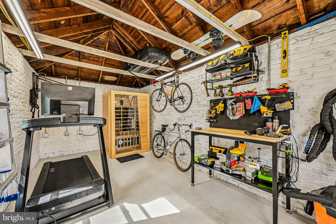
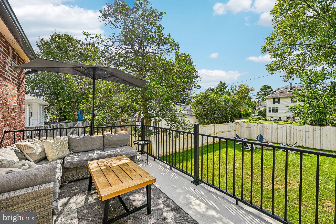
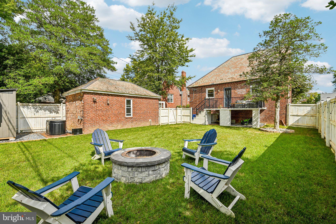
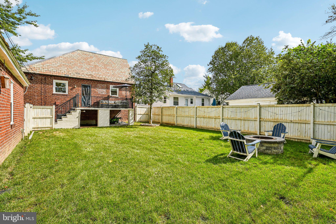
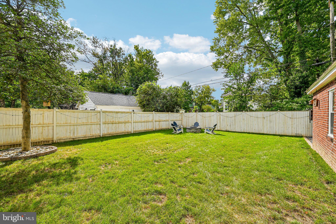
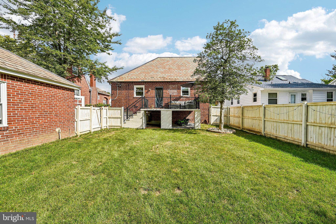
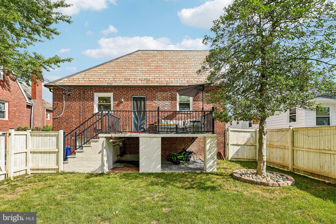
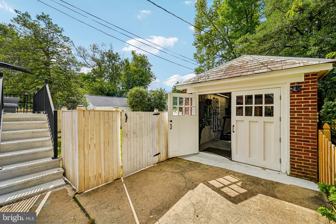
Qualify for a 6.25% and no PMI with the purchase of this Parkville home! Welcome home to this immaculately maintained spacious 5-bedroom, 3-full-bath home offering three finished levels and plenty of room to live, entertain, and grow! Thoughtfully updated throughout, this home combines generous living space with significant recent improvements. The main level welcomes you with an open floor plan featuring a large living room that flows seamlessly into a beautifully designed custom kitchen with white shaker cabinetry, quartz countertops, stainless steel appliances, an oversized island perfect for entertaining, and high-quality recessed lighting. A dedicated dining area, two generously sized bedrooms, and a full bath complete the main level. Upstairs, you’ll find a private owner’s suite featuring a spacious bedroom, ample closet space, and a beautifully designed full bath. The bright and spacious lower level offers even more living space with a huge family/rec room, wet bar, two additional bedrooms, a third full bath, separate laundry and utility rooms, and convenient exterior access. Extensive basement waterproofing, including a French drain around the foundation and dual sump pumps, provides added peace of mind. Passed Inspection, previous buyers changed their mind at no fault of the seller or home! Outside, enjoy a fantastic deck overlooking the fully fenced backyard, covered front porch, long driveway, new gravel pad and shed, and an oversized detached garage featuring custom historic-style carriage doors, a new concrete slab, updated electrical panel, and wiring ready for a mini-split. Major Updates & Improvements: • Basement waterproofing, foundation French drain & dual sump pumps – 2024 • Updated main electrical panel & exterior service hookup – 2024 • High-quality recessed lighting throughout – 2024 • Washer & dryer – 2024 • Basement wet bar – 2024 • Slate roof maintained by Delta Slate with copper ridge caps installed – 2024 • Custom historic garage carriage doors – 2024 • All new windows – 2025 • All new gutters – 2026 • Custom rear lawn drainage with French drain – 2026 • New garage concrete slab – 2026 • Updated garage electrical panel & wiring for future mini-split – 2026 • New gravel pad & backyard shed – 2026 Conveniently located with easy access to I-695, I-95, and downtown Baltimore. With extensive recent improvements, three finished levels, flexible living spaces, and room for everyone, this home is ready for its next owner. Schedule your showing today!
Listing Information
Facts & Features
Location
Community Information
Architecture
Features & Amenities
Property Features
Square Footage
Tax & Financial Information
Schools
Villa Cresta Elementary
Garrett Heights Elementary/Middle
Woodhome Elementary/Middle
N.A.C.A. Freedom and Democracy Academy II
Friendship Academy of Engineering and Technology
City Neighbors Hamilton
Reginald F. Lewis High
Halstead Academy
School ratings are provided for informational purposes only and are subject to change. Attendance boundaries are for reference only — contact the school or district directly to verify enrollment eligibility.
Historical Data
Price History
| Date | Event | Price |
|---|---|---|
| 09/19/2026 | Listed for sale | $389,000 |
Listed by Karen L Harms · Cummings & Co. Realtors · 4108230033
Listing information provided exclusively for consumers' personal, non-commercial use and may not be used for any purpose other than to identify prospective properties consumers may be interested in purchasing. Information deemed reliable but not guaranteed by the MLS. Copyright 2026, Bright. All rights reserved.
Last Updated: October 4, 2026 at 6:35 PM | Source: Bright | MLS#: MDBA2231892

Similar Homes For Sale In Baltimore
Start Your Real Estate Journey
Whether you have questions about this listing, want to schedule a showing, or just want to talk through your options, Jeromy Dunn-Portella is here to help. Reach out and expect a response within one business day.
How can I help?
Jeromy Dunn-Portella is here to help. Reach out and expect a response within one business day.
Thanks — Jeromy Dunn-Portella will be in touch shortly.
Make A Plan For Your Purchase
Know what you can afford before you start shopping — then run the numbers on any home you have in mind.
How much house can I afford?
- Principal & interest
- Property taxes
- Homeowner's insurance
- HOA dues
If your monthly savings are applied to the loan principal.
Enter your income, debts, and down payment to see how much home you may qualify for. Estimates only — not a lending decision.
Want to know more?
Jeromy Dunn-Portella is here to help. Reach out and expect a response within one business day.
✓ Thanks — Jeromy Dunn-Portella will be in touch shortly.