
10603 Park Heights Ave
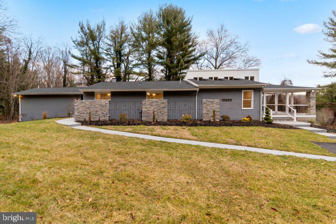
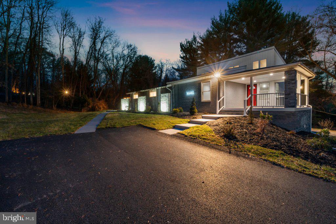
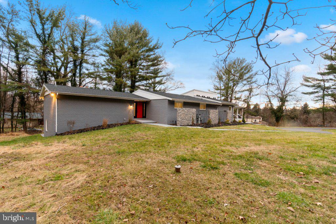
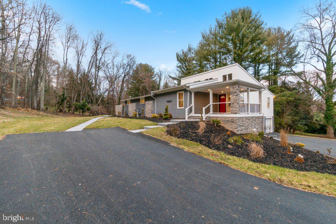
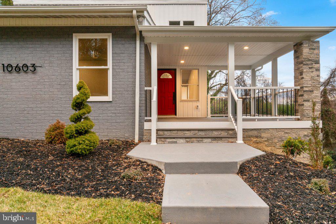
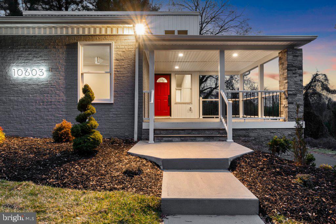
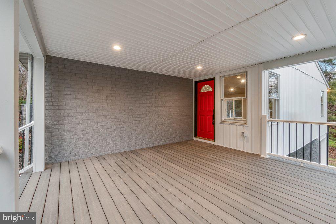
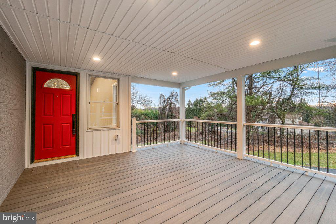
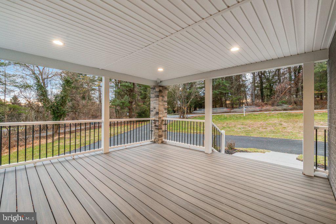
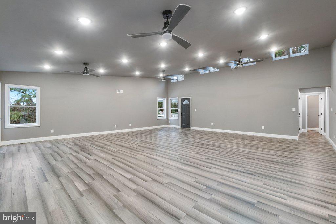
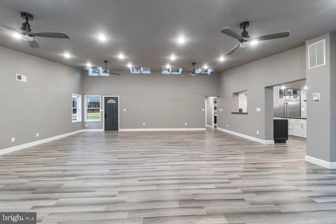
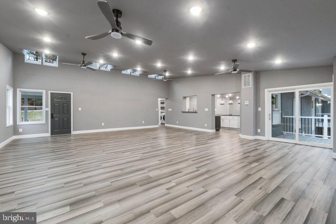
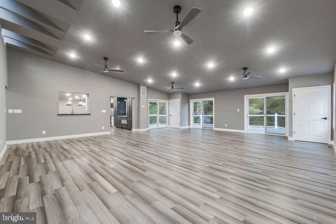
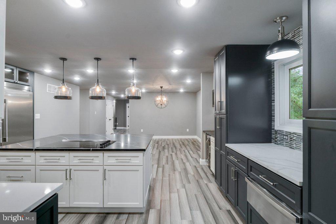
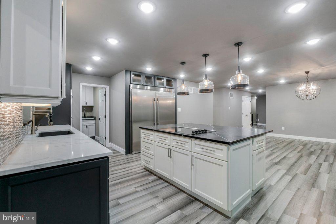
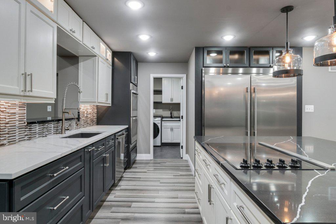
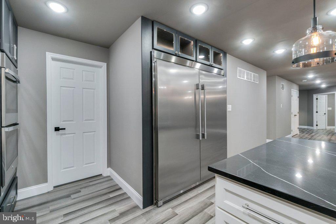
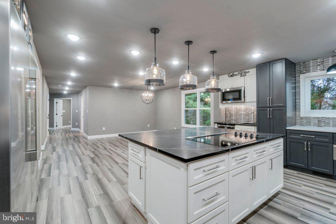
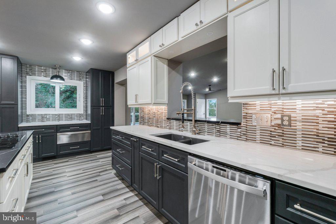
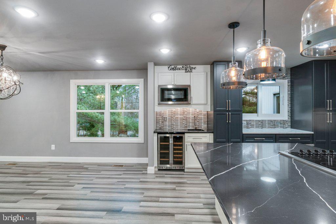
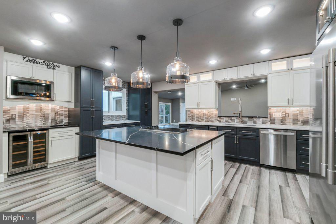
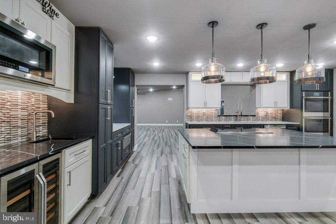
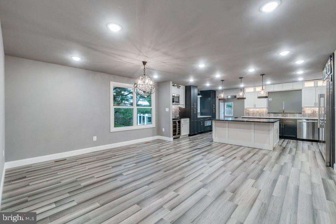
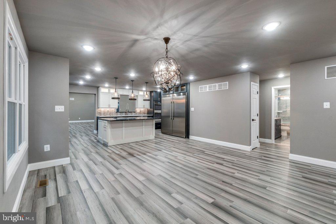
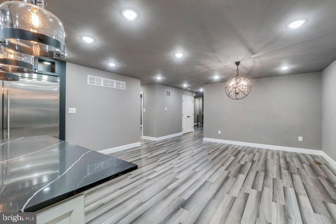
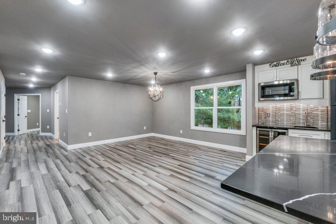
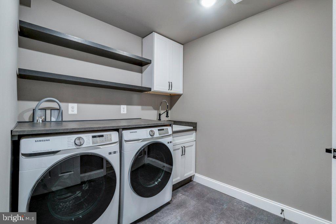
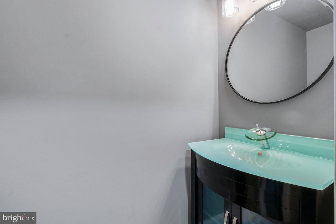
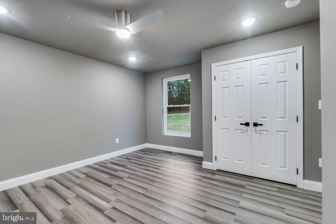
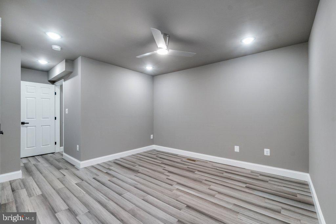
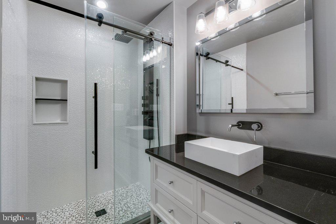
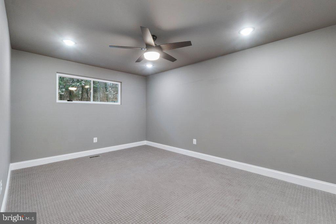
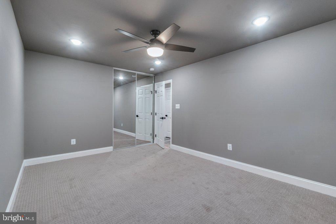
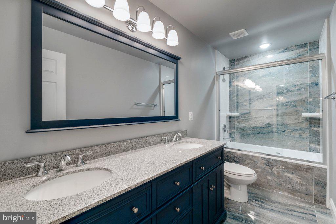
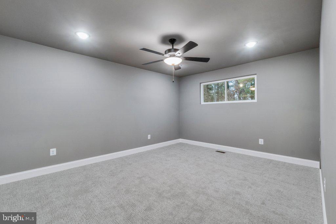
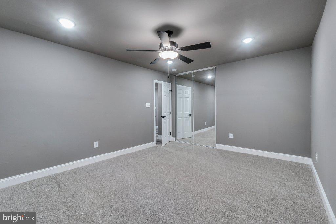
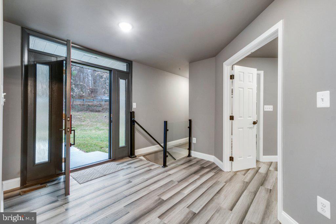
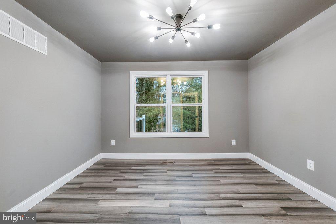
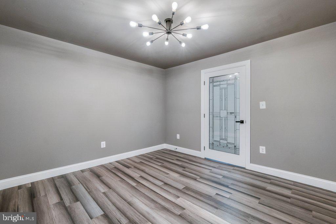
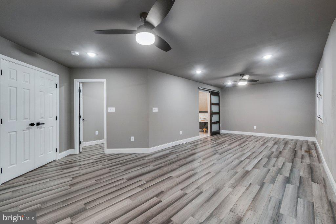
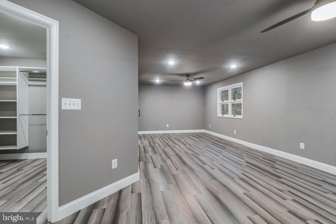
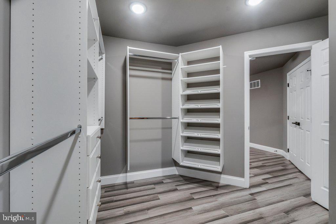
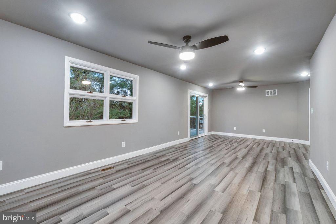
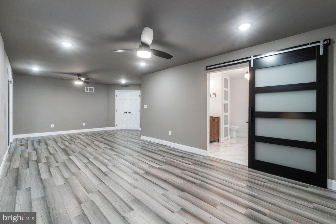
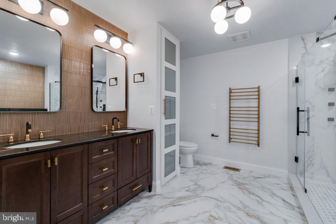
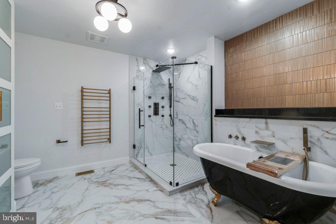
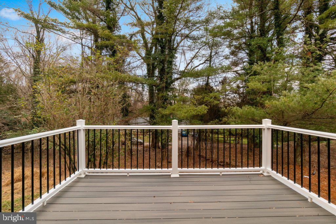
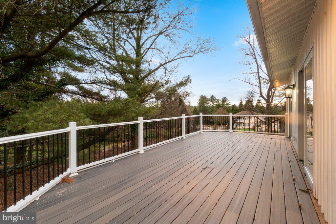
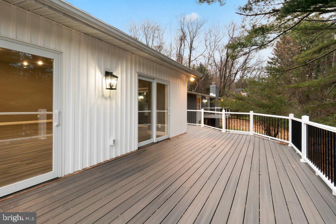
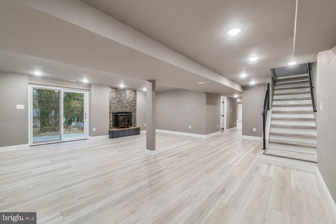
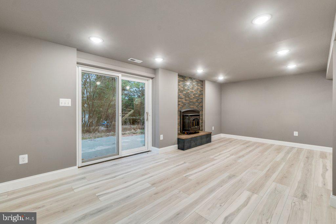
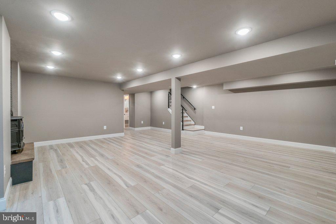
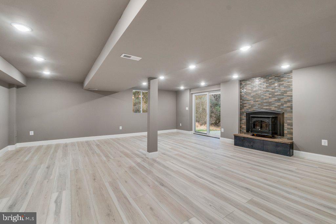
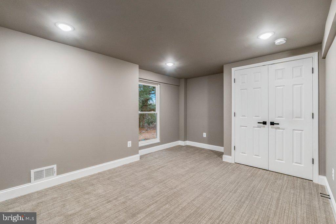
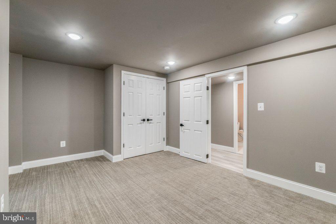
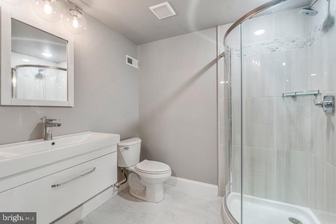
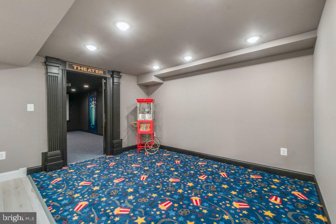
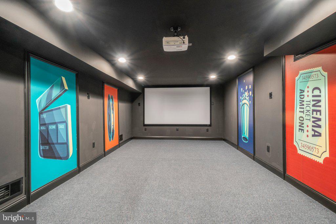
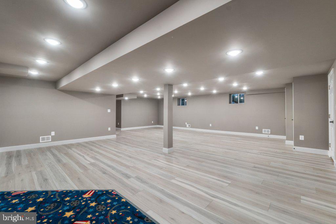
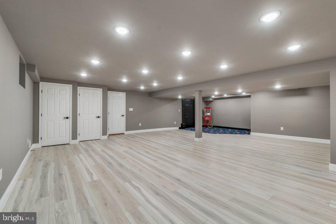
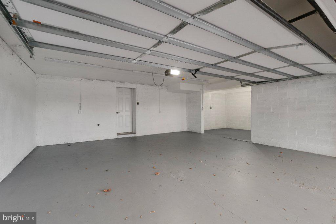
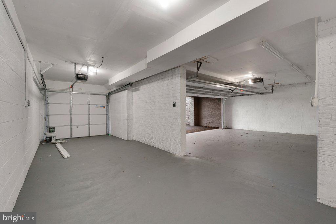
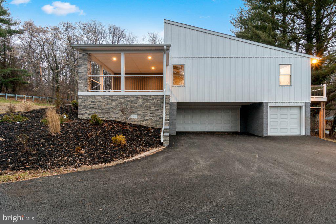
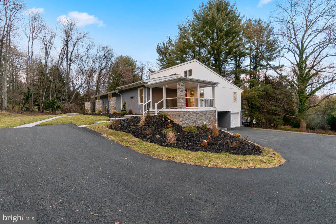
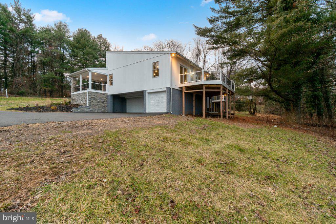
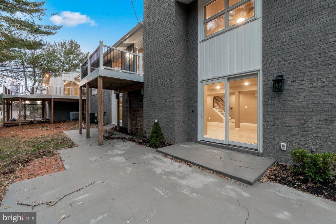
Fully renovated from top to bottom, this uniquely custom-built 5,133 sq. ft. home boosts a spacious 3,158 sq. ft. open floor plan on the first level with an additional 1,975 sq. ft. on the lower level. All you will need to do is move in! The exterior has been modernized with fresh paint, new roof, new garage doors, new lighting, new windows, new composite decking and handrails, handsome landscaping, and new asphalt driveway. As you enter from the new custom-built covered porch, you walk into the massive 27’ x 30’ great room with vaulted ceiling and two sliding doors to a large deck. Off of this room is a half bath and a guest suite with its own private full bath. The open kitchen and dining room are in the center of the home along with two additional bedrooms and a shared full bath. The laundry room can be entered through the guest suite area or through the back of the kitchen. The owner’s retreat is at a separate private section of the home with its own entrance leading to a foyer and a home office. The primary bedroom has a walk-in closet, a private deck, and a beautiful full bath with a custom glass enclosed walk-in shower with a waterfall fixture and body sprays, and soaking tub. The open stairs lead to the lower level with two separate entertainment areas. A sliding door gives access to the back of the house and a door on the side leads to the 3-car garage. The lower level features a newly finished pellet stove with glass tile surround, a large utility and storage room, an additional bedroom, full bath, and features a new spectacular movie theatre fully equipped with projector, 120 in. screen, and pre-wired for your sound system. As you tour this home you will see that this house is nothing short of amazing with its modernized renovation. The kitchen boasts many new professional grade appliances and is enhanced with a modern metal tile backsplash and features upper and countertop lighting. There is a 60” professional refrigerator and freezer, a warming drawer, a wine/beverage refrigerator, and bar sink. The pendant lighting over the large 5 x 7 island completes this stunning kitchen. The home has been freshly painted with new recessed lighting throughout and has newly installed bamboo flooring on main level and luxury vinyl flooring in the lower level. All bathrooms have new fixtures and have been totally renovated. Updated 400-amp electrical service and new plumbing has been installed to 2023 code standards. Septic system has just been updated with documentation available. This is a must-see home as there are too many additional features to list.
Listing Information
Facts & Features
Location
Community Information
Architecture
Features & Amenities
Property Features
Square Footage
Tax & Financial Information
Schools
Fort Garrison Elementary
Woodholme Elementary
Pikesville Middle
St Timothy's School
Yeshivas Toras Simcha
Jemicy School
Goldsmith Early Childhood Education Center
Jewels School
School ratings are provided for informational purposes only and are subject to change. Attendance boundaries are for reference only — contact the school or district directly to verify enrollment eligibility.
Historical Data
Price History
| Date | Event | Price |
|---|---|---|
| 11/17/2023 | Listed for sale | $849,900 |
Listed by Jeremy Michael McDonough · Mr. Lister Realty · 4104864504
Listing information provided exclusively for consumers' personal, non-commercial use and may not be used for any purpose other than to identify prospective properties consumers may be interested in purchasing. Information deemed reliable but not guaranteed by the MLS. Copyright 2026, Bright. All rights reserved.
Last Updated: September 16, 2026 at 1:38 PM | Source: Bright | MLS#: MDBC2082838

Similar Homes For Sale In Owings Mills
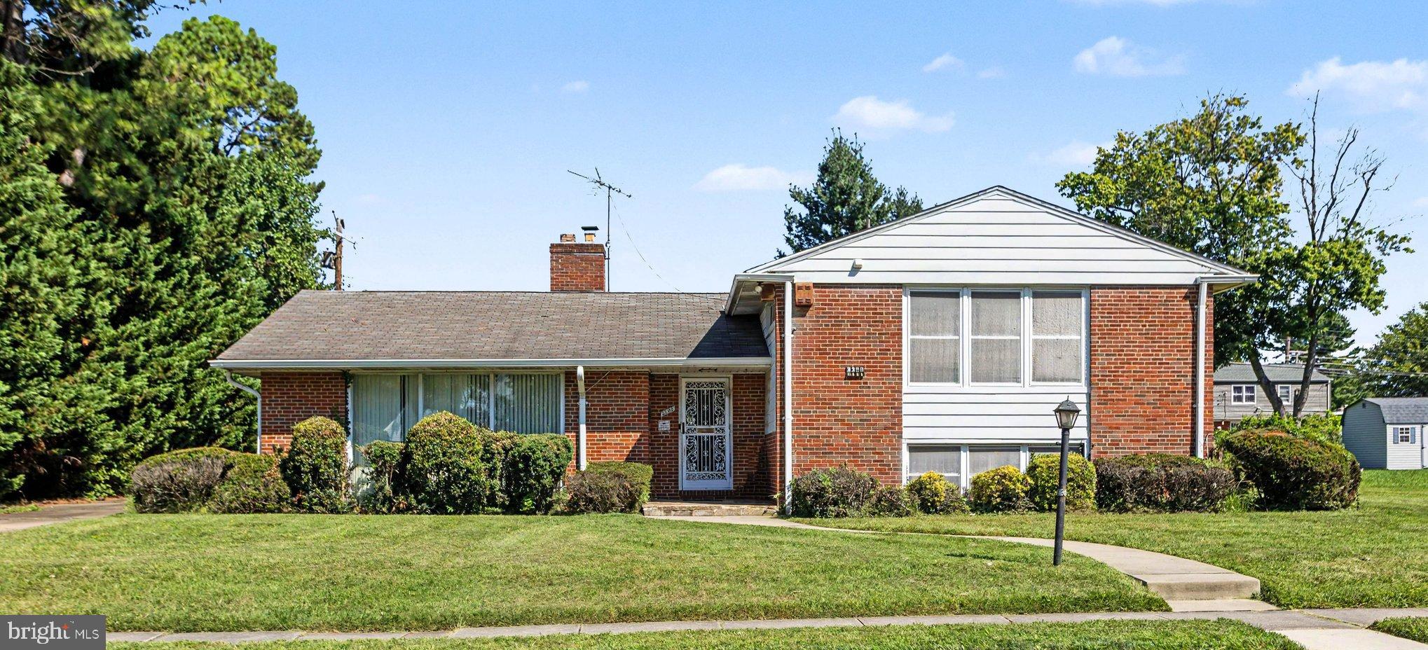
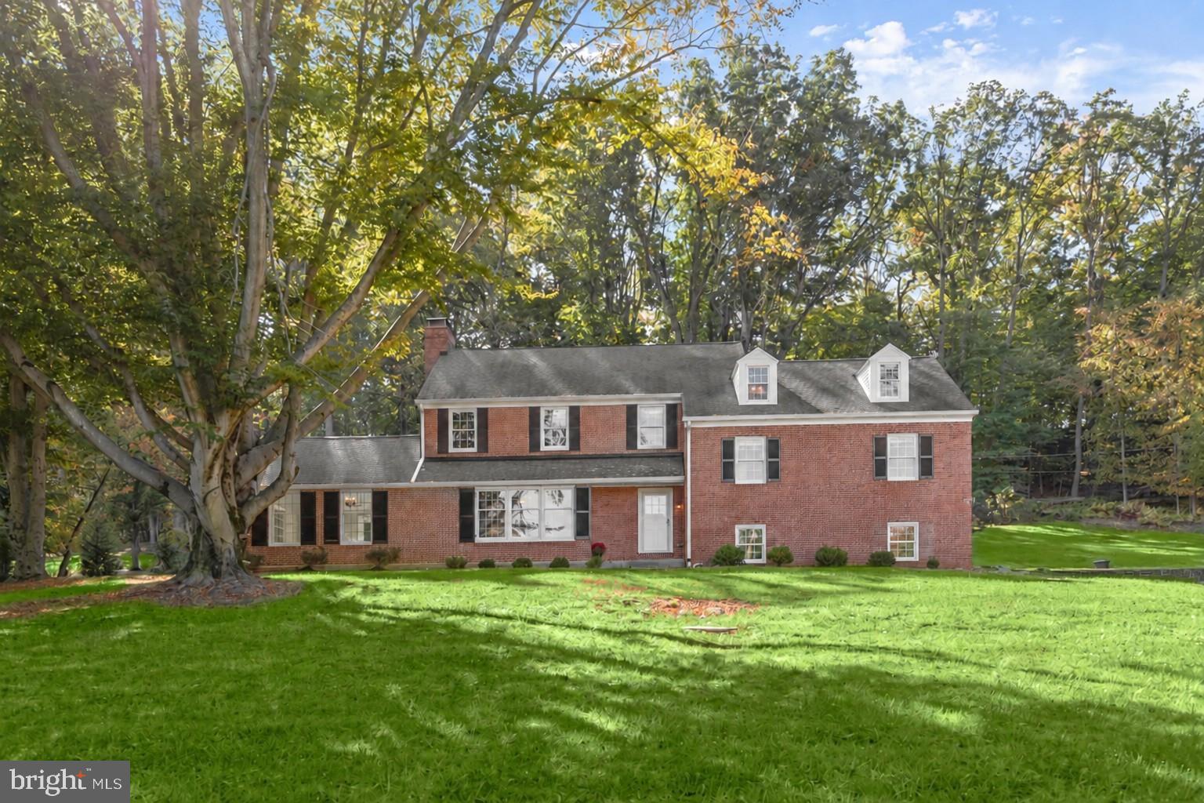
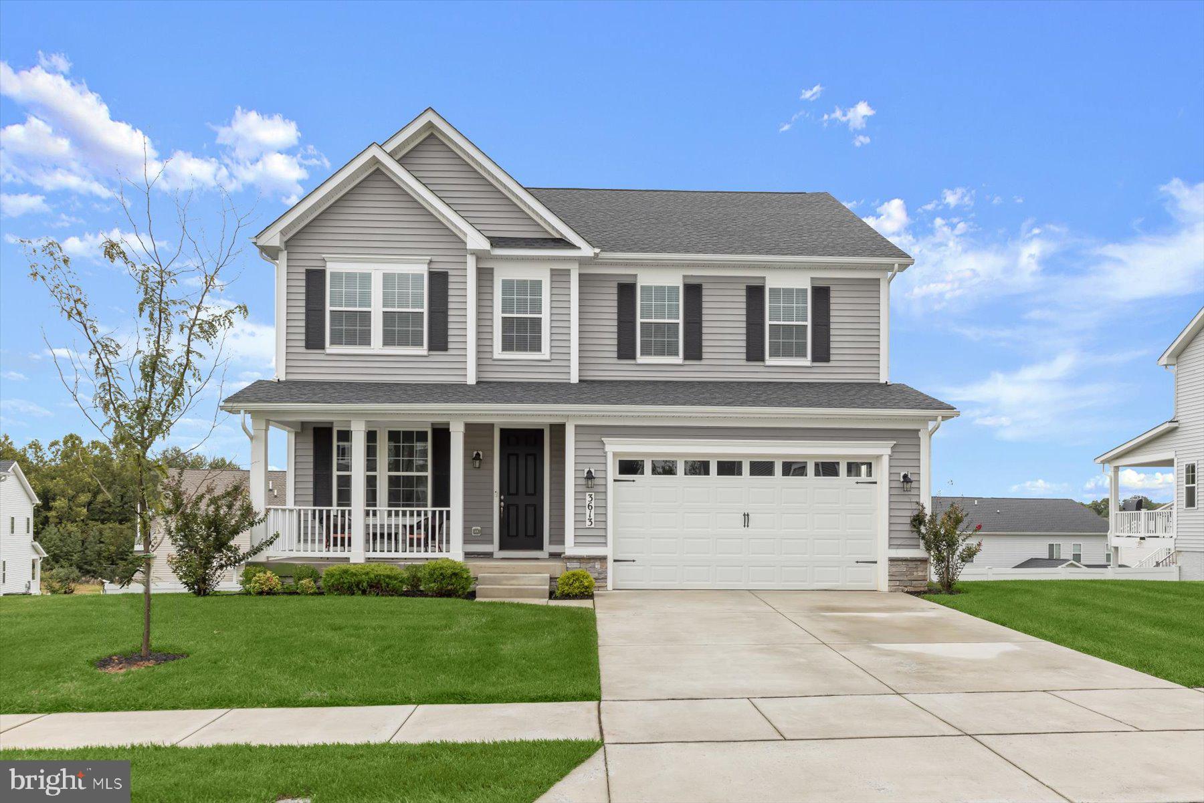
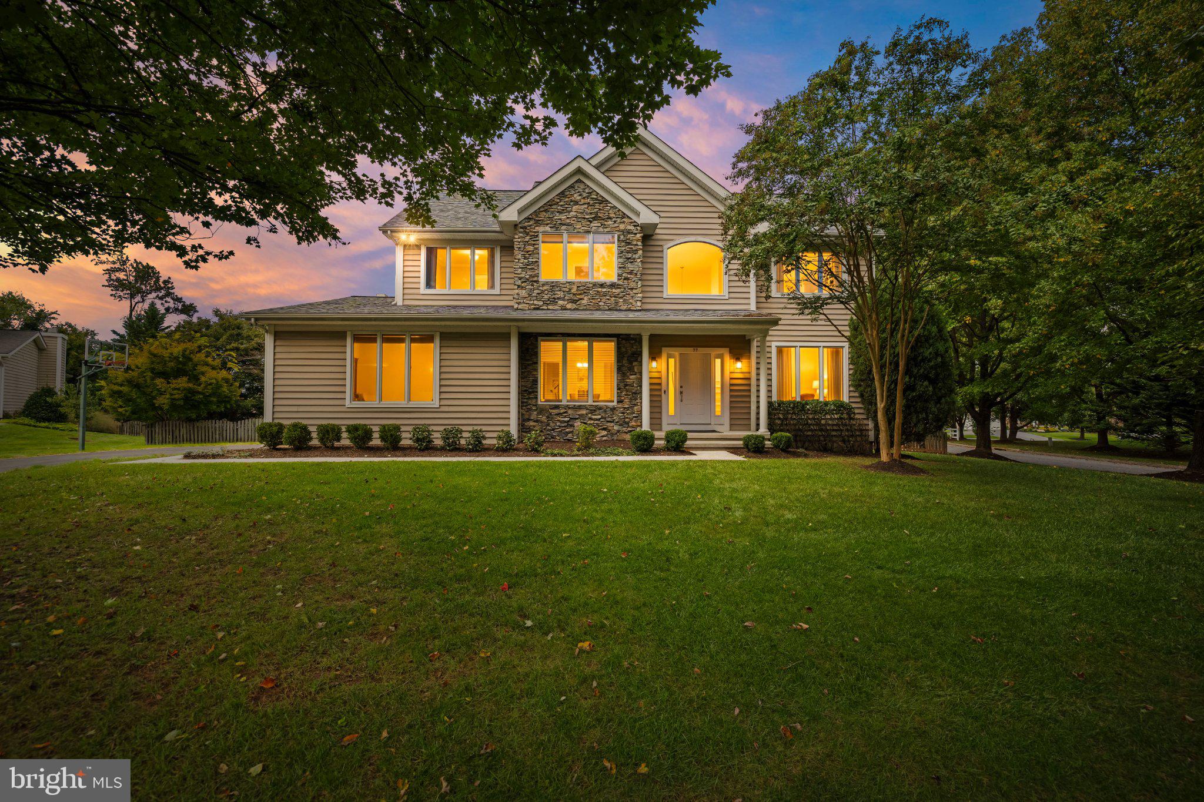
Start Your Real Estate Journey
Whether you have questions about this listing, want to schedule a showing, or just want to talk through your options, Jeromy Dunn-Portella is here to help. Reach out and expect a response within one business day.
How can I help?
Jeromy Dunn-Portella is here to help. Reach out and expect a response within one business day.
Thanks — Jeromy Dunn-Portella will be in touch shortly.
Make A Plan For Your Purchase
Know what you can afford before you start shopping — then run the numbers on any home you have in mind.
How much house can I afford?
- Principal & interest
- Property taxes
- Homeowner's insurance
- HOA dues
If your monthly savings are applied to the loan principal.
Enter your income, debts, and down payment to see how much home you may qualify for. Estimates only — not a lending decision.
Want to know more?
Jeromy Dunn-Portella is here to help. Reach out and expect a response within one business day.
✓ Thanks — Jeromy Dunn-Portella will be in touch shortly.