
3613 King David Way
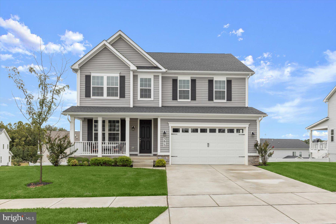
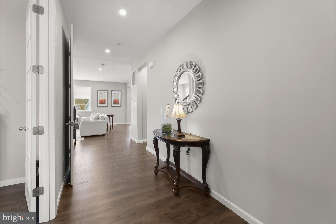
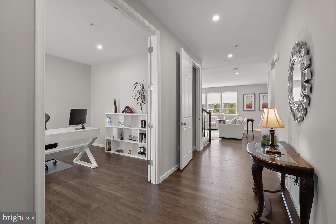
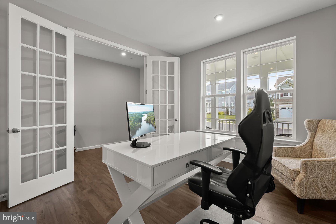
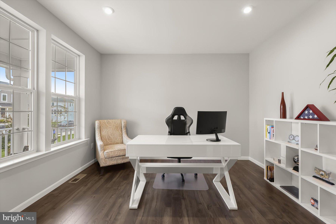
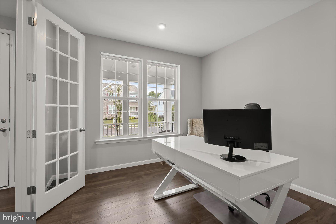
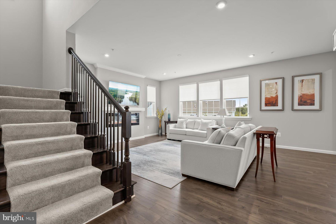
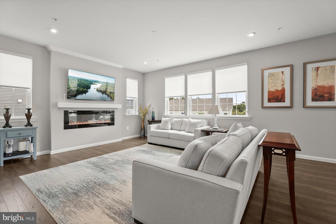
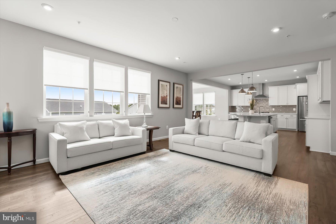
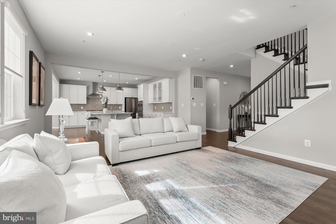
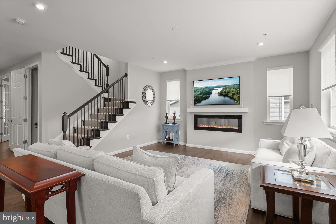
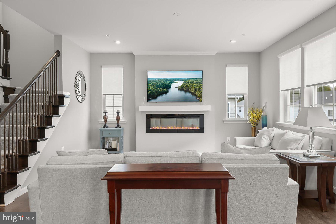
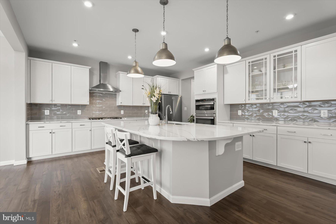
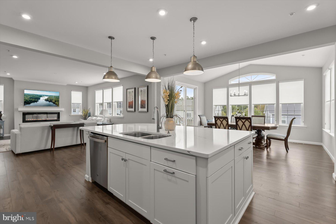
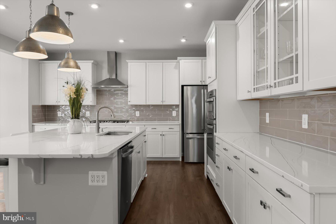
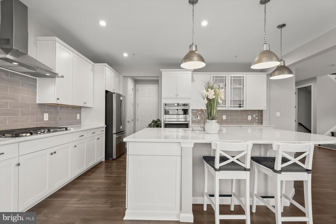
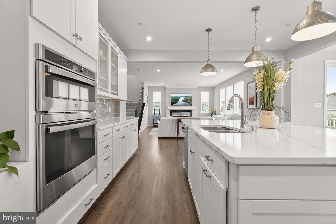
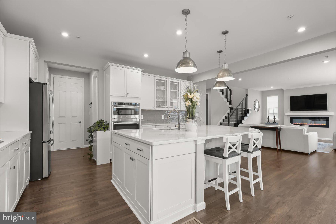
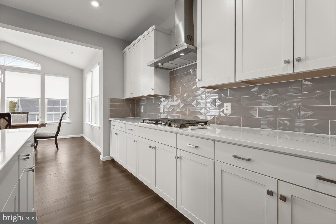
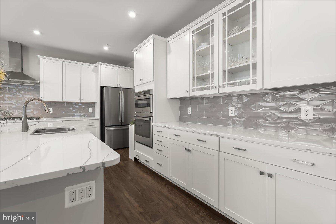
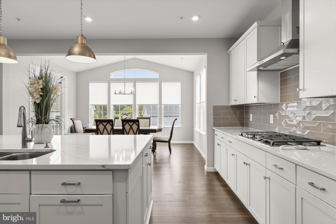
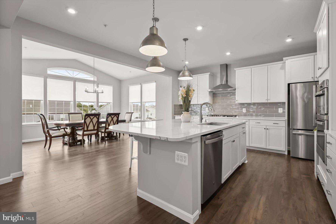
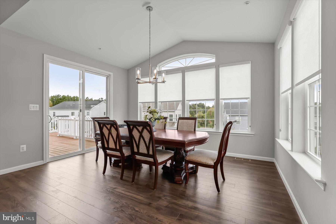
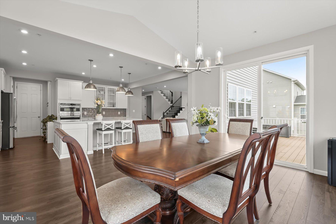
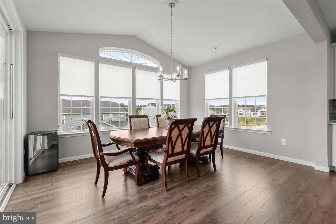
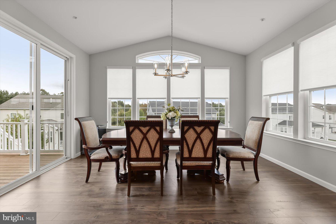
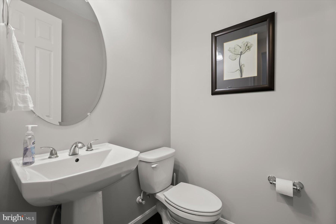
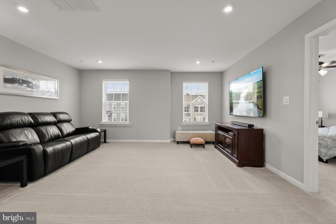
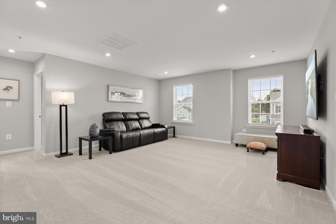
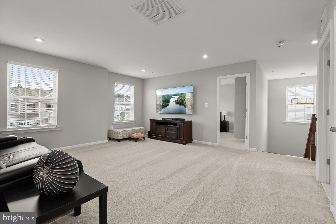
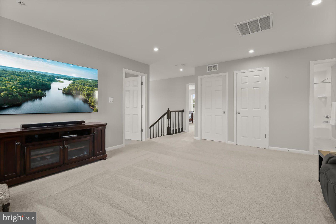
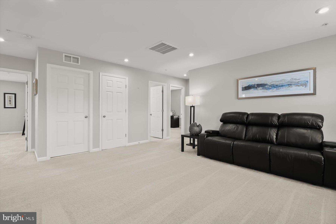
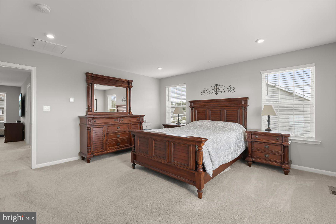
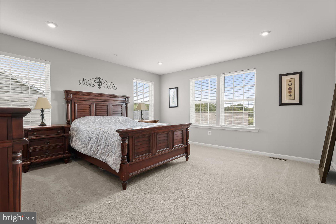
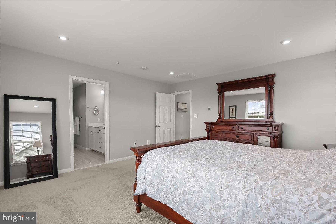
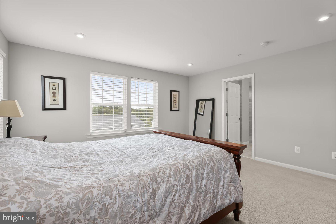
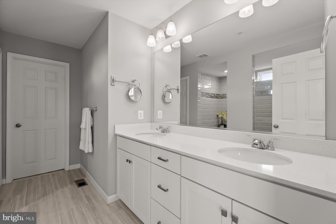
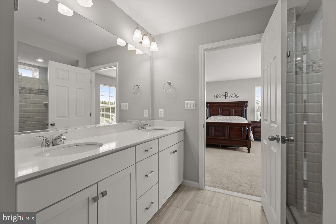
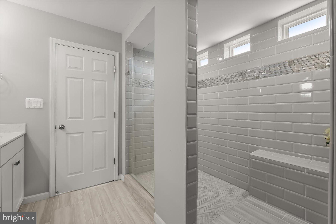
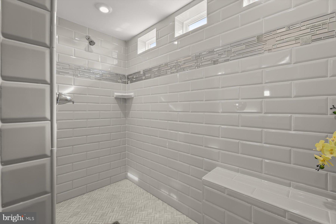
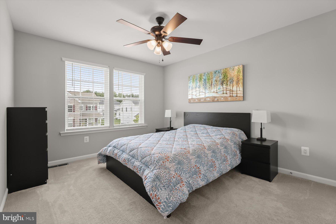
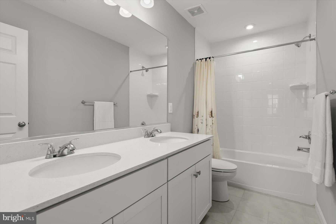
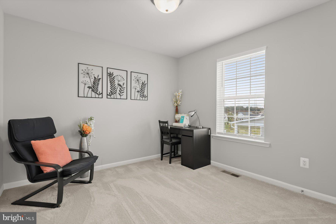
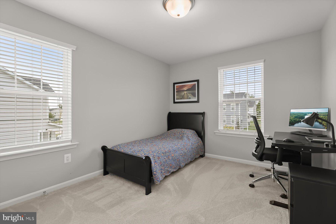
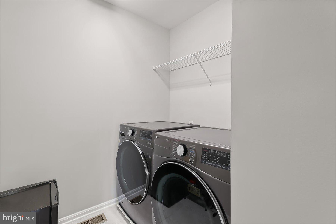
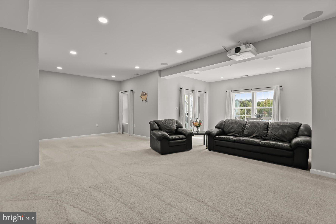
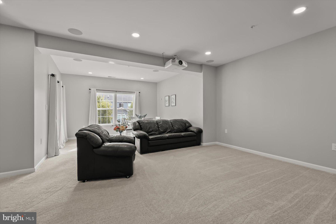
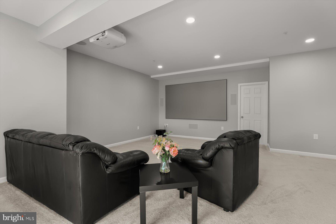
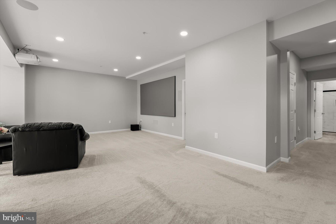
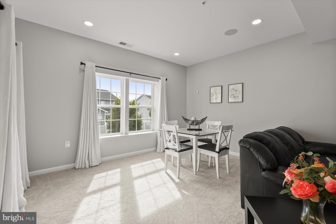
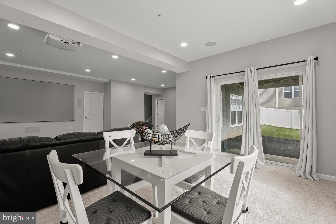
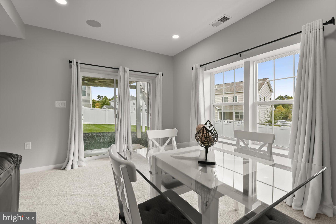
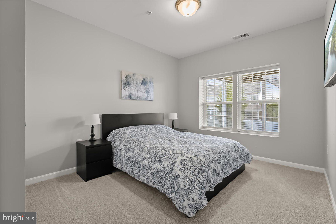
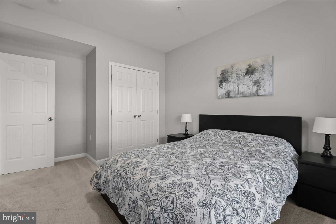
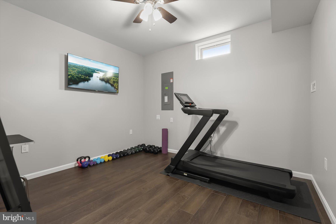
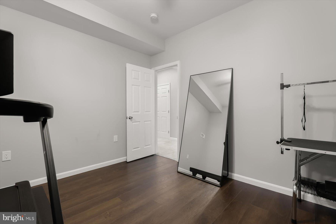
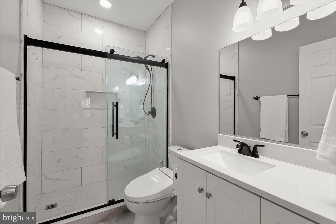
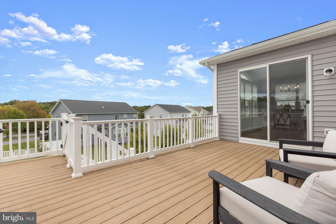
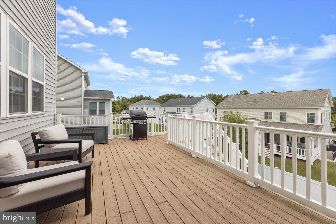
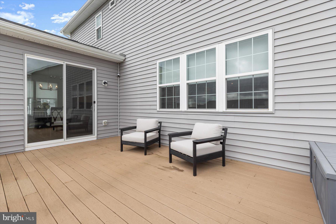
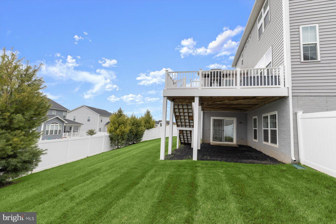
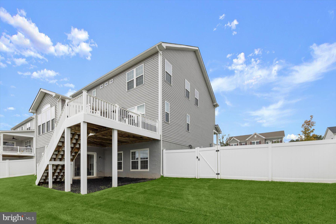
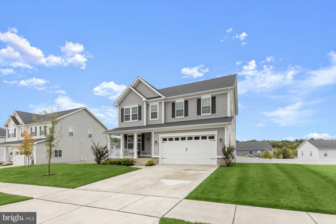
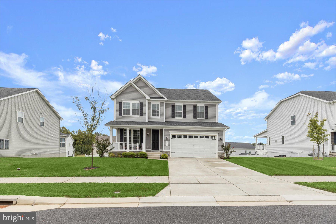
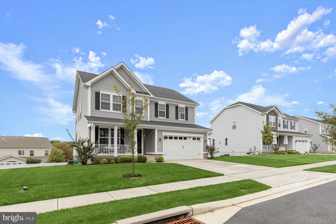
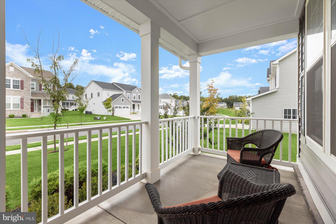
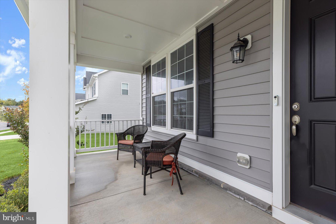
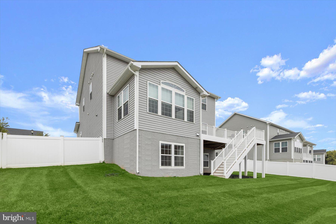
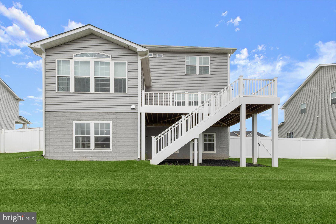
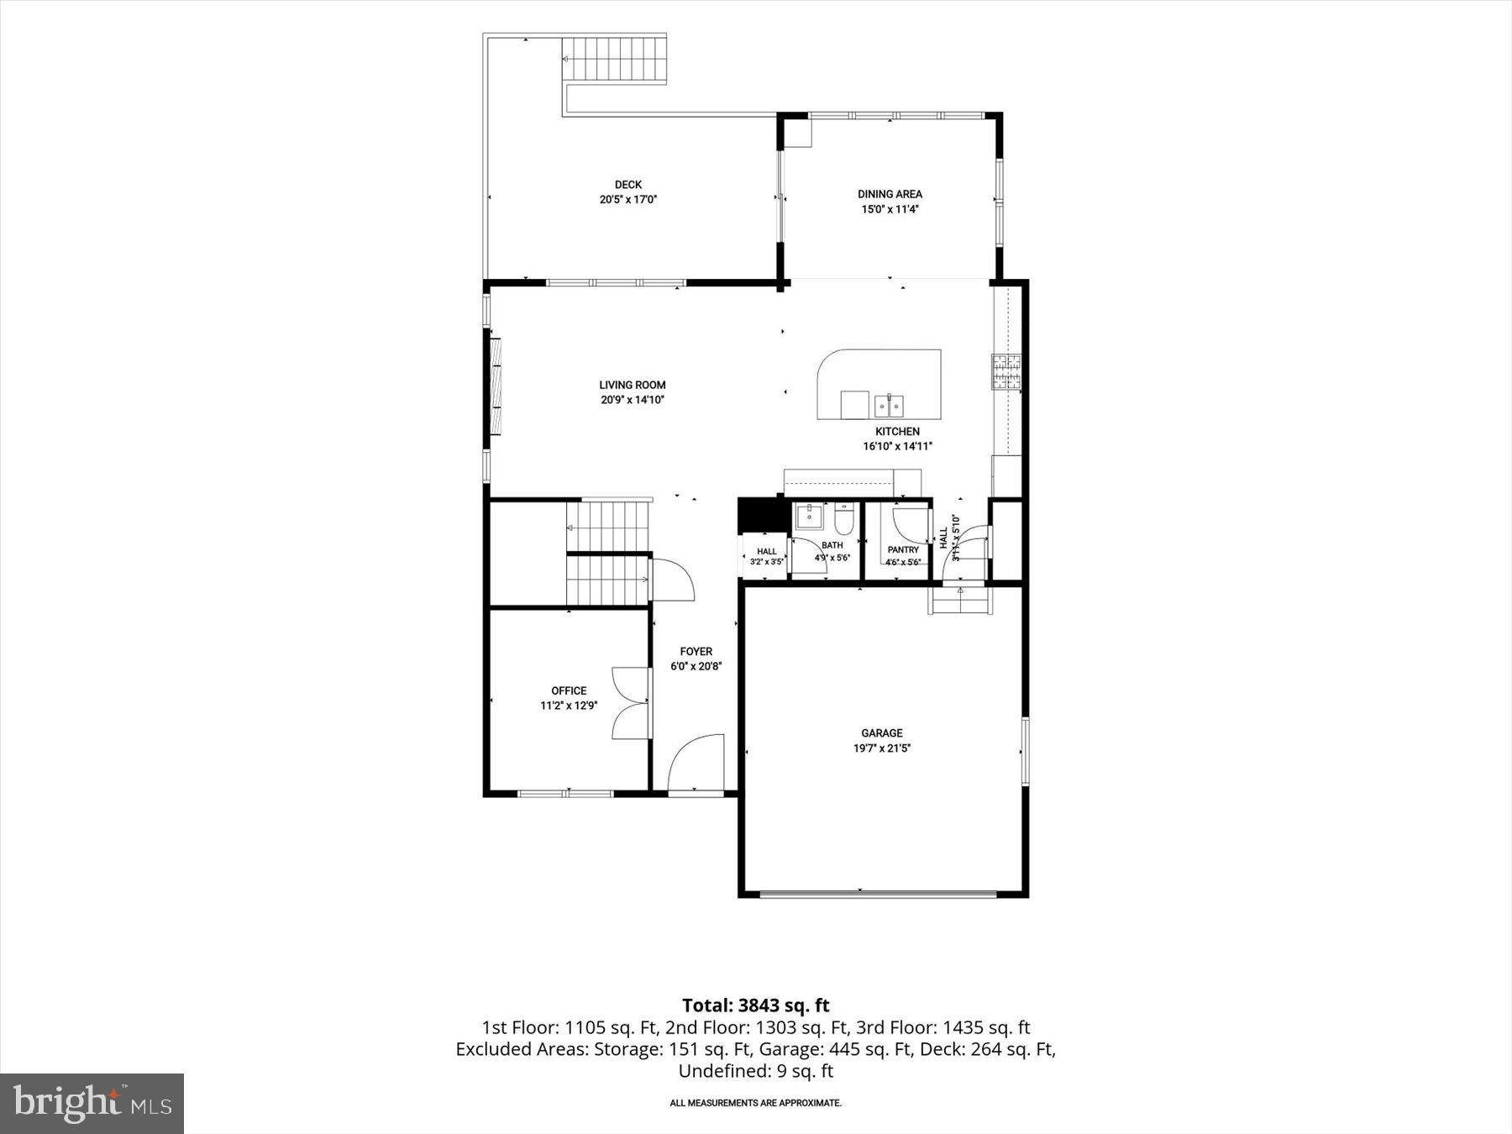
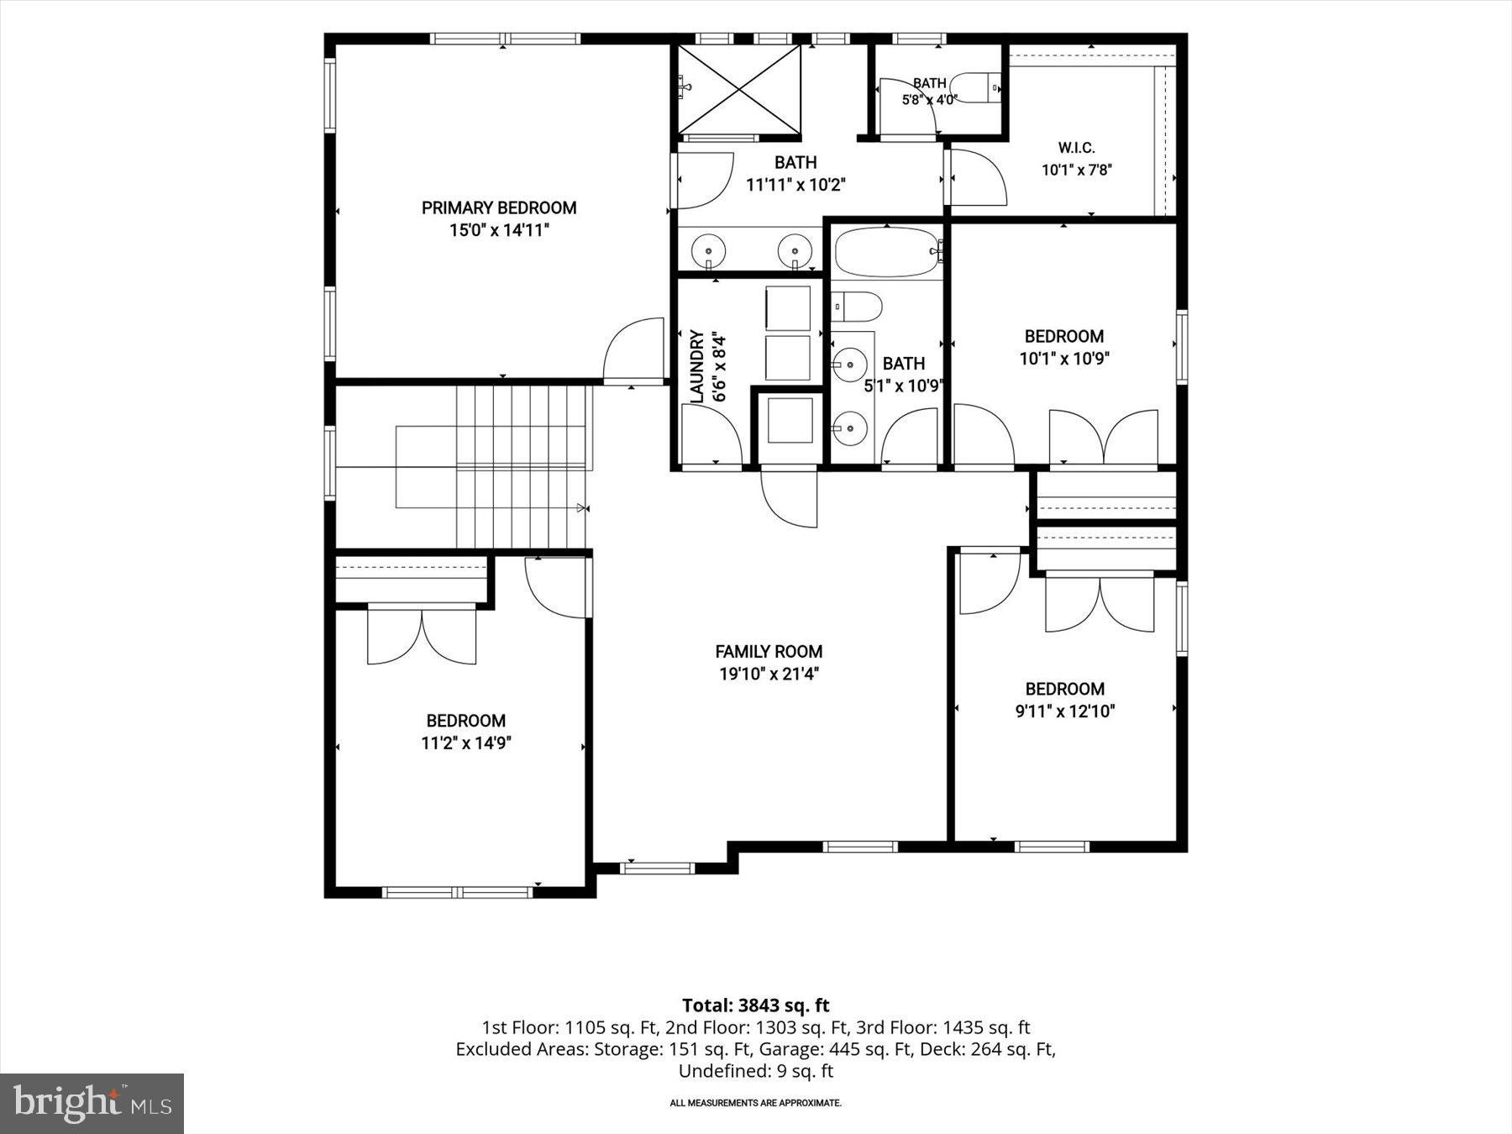
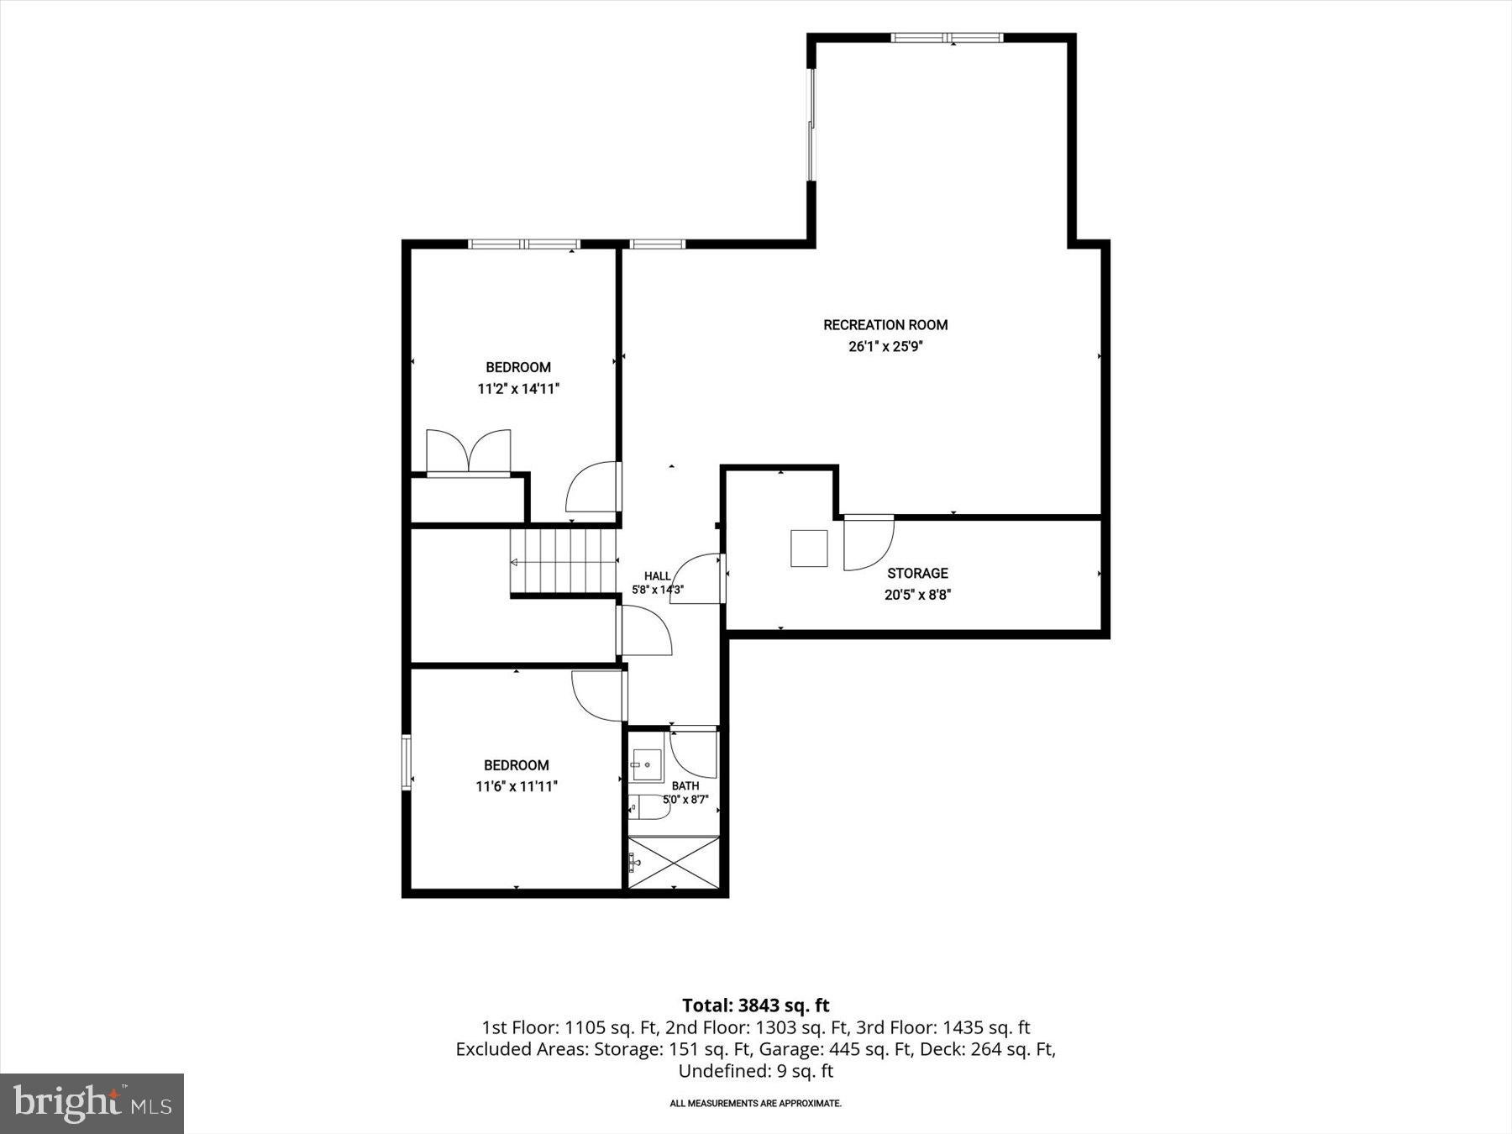
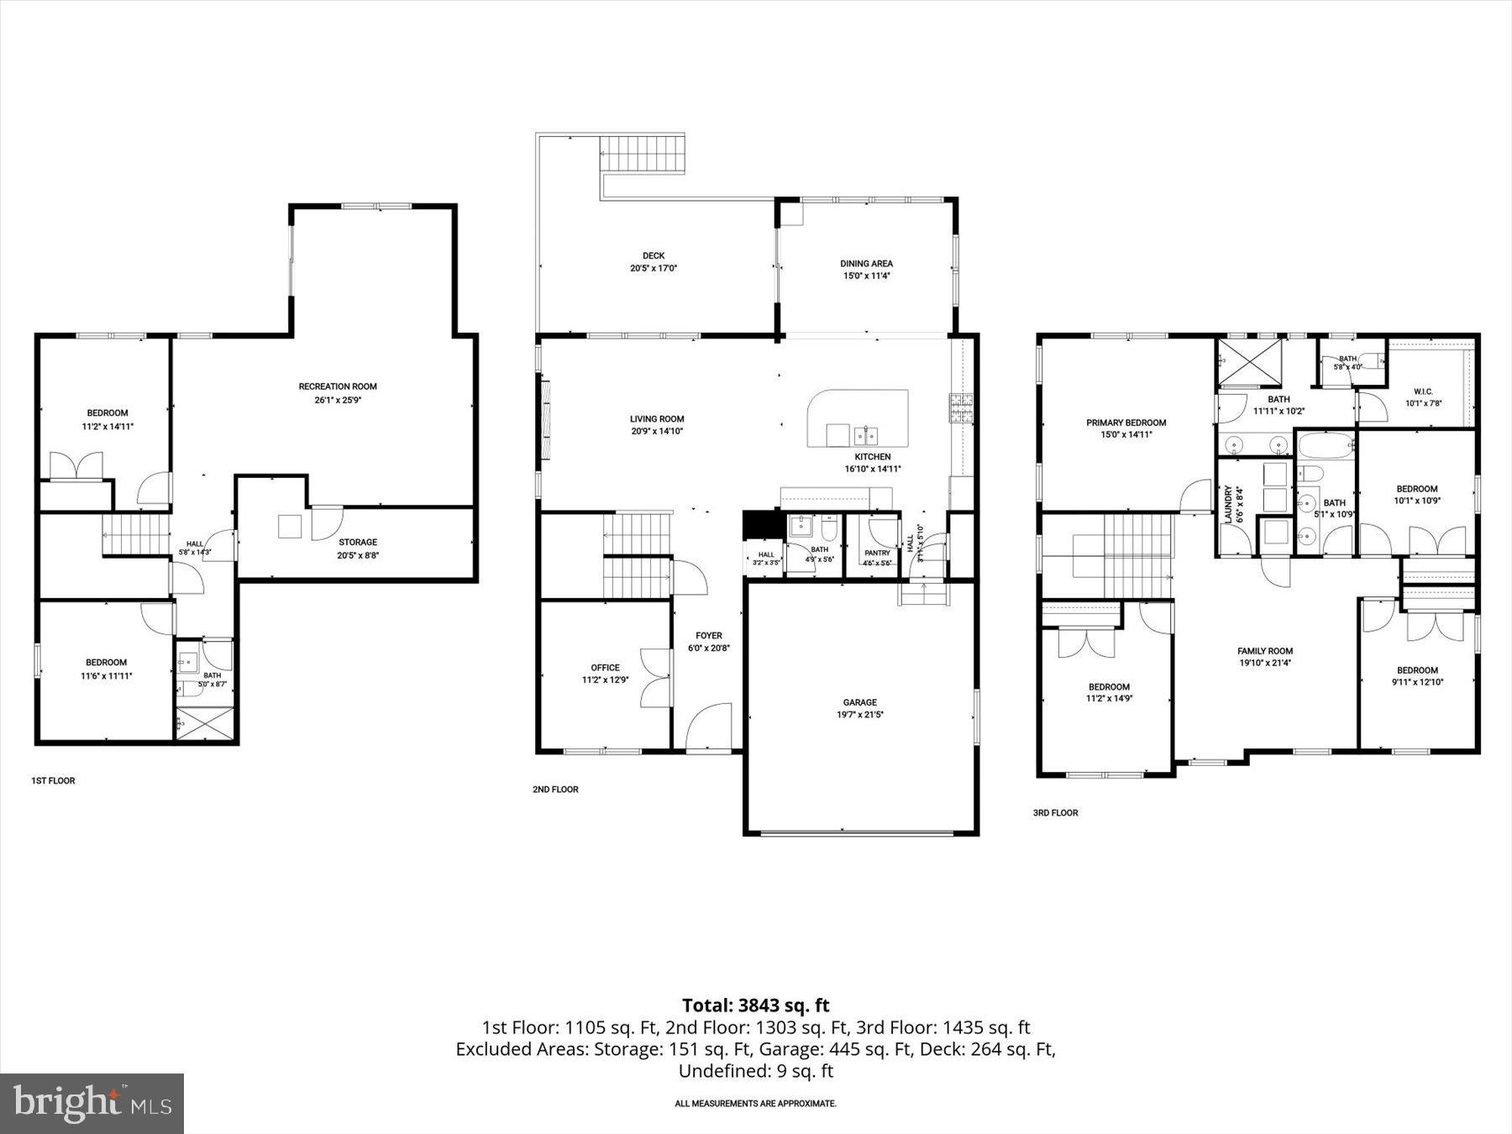
Welcome to 3613 King David Way, an impressive residence nestled within the sought-after Walnut Reserve community of Owings Mills. Thoughtfully designed with sophisticated finishes, spacious interiors, and versatile living spaces, this exceptional home offers an ideal setting for everyday living and entertaining. Step inside the welcoming foyer, where luxury vinyl plank flooring flows throughout the main level, complemented by abundant natural light and custom window treatments. The thoughtfully designed floor plan includes a private office with French doors and a conveniently located powder room. At the heart of the home is the stunning gourmet eat-in kitchen, beautifully appointed with quartz countertops, an expansive center island with breakfast-bar seating, stainless steel appliances, a gas cooktop with range hood, combination wall oven and microwave, decorative tile backsplash, pendant lighting, and pantry. The adjoining dining room is a true highlight, featuring a dramatic wall of lofty windows and soaring cathedral ceilings that capture serene backyard views. Easy access to the deck creates a seamless connection between indoor and outdoor living. The kitchen flows effortlessly into the spacious family room, where an electric fireplace provides an inviting focal point for gathering and entertaining. Upstairs, the expansive primary suite offers a relaxing private retreat with a beautifully appointed en-suite bath featuring a dual vanity and oversized walk-in shower. A spacious loft provides flexible living space, perfect for a lounge, reading area, playroom, or second home office. Three additional bedrooms and a full hall bath complete the sleeping quarters, while a generously sized upper-level laundry room adds everyday convenience. The finished walkout lower level dramatically expands the home's living and entertaining possibilities. The spacious recreation room features an impressive home theater complete with surround sound, projector, and in-wall speaker system, creating the perfect setting for movie nights and game days. An exercise room, fifth bedroom, full bath, abundant storage, and direct walkout access to the fenced backyard make this level equally suited for guests, fitness, hobbies, or extended living arrangements. Outdoor spaces complement the home's serene setting. Enjoy dining or relaxing on the rear deck overlooking the fenced backyard and surrounding greenery, while a covered front porch provides another welcoming outdoor space. An attached two-car garage completes the property. Recent updates include the finished lower level, home theater with surround sound and projector, custom window treatments, and backyard fencing. Walnut Reserve enjoys a convenient Owings Mills location close to shopping, dining, and recreation. Adding to the lifestyle appeal, a nearby resort-style community center offers an impressive collection of amenities, including an indoor swimming pool, fitness center, indoor pickleball court, indoor basketball court, performing arts venue, and more, approximately an 8-minute walk from the home. Nearby destinations include Foundry Row, Mill Station, Metro Centre at Owings Mills, Northwest Regional Park, Irvine Nature Center, and Soldiers Delight Natural Environment Area. Convenient access to I-795, I-695, and I-95 provides connections to Baltimore and surrounding destinations. From its beautifully designed gourmet kitchen and light-filled living spaces to the flexible loft, finished walkout lower level, impressive home theater, inviting outdoor spaces, and nearby recreational amenities, 3613 King David Way offers an exceptional combination of style, comfort, and versatility in Walnut Reserve.
Listing Information
Facts & Features
Location
Community Information
Architecture
Features & Amenities
Property Features
Square Footage
Tax & Financial Information
Schools
Timber Grove Elementary
Cedarmere Elementary
Owings Mills High
Chatsworth School
Owings Mills Elementary
Franklin Middle
Franklin High
Glyndon Elementary
School ratings are provided for informational purposes only and are subject to change. Attendance boundaries are for reference only — contact the school or district directly to verify enrollment eligibility.
Historical Data
Price History
| Date | Event | Price |
|---|---|---|
| 09/24/2026 | Listed for sale | $875,000 |
Listed by Victoria Northrop · Northrop Realty · 4105310321
Listing information provided exclusively for consumers' personal, non-commercial use and may not be used for any purpose other than to identify prospective properties consumers may be interested in purchasing. Information deemed reliable but not guaranteed by the MLS. Copyright 2026, Bright. All rights reserved.
Last Updated: October 25, 2026 at 6:29 PM | Source: Bright | MLS#: MDBC2170544

Similar Homes For Sale In Owings Mills
Start Your Real Estate Journey
Whether you have questions about this listing, want to schedule a showing, or just want to talk through your options, Jeromy Dunn-Portella is here to help. Reach out and expect a response within one business day.
How can I help?
Jeromy Dunn-Portella is here to help. Reach out and expect a response within one business day.
Thanks — Jeromy Dunn-Portella will be in touch shortly.
Make A Plan For Your Purchase
Know what you can afford before you start shopping — then run the numbers on any home you have in mind.
How much house can I afford?
- Principal & interest
- Property taxes
- Homeowner's insurance
- HOA dues
If your monthly savings are applied to the loan principal.
Enter your income, debts, and down payment to see how much home you may qualify for. Estimates only — not a lending decision.
Want to know more?
Jeromy Dunn-Portella is here to help. Reach out and expect a response within one business day.
✓ Thanks — Jeromy Dunn-Portella will be in touch shortly.