
3414 Deep Willow Ave
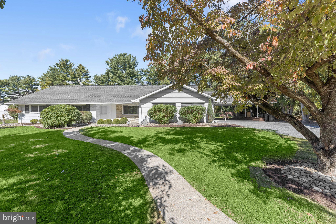
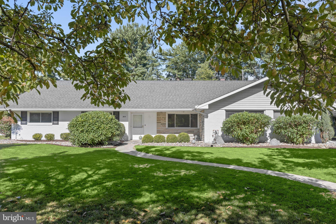
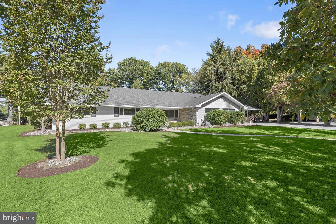
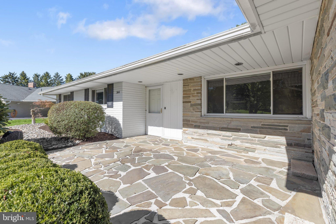
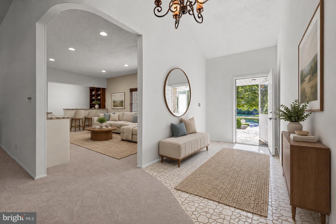
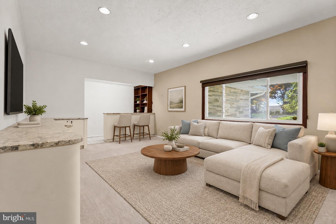
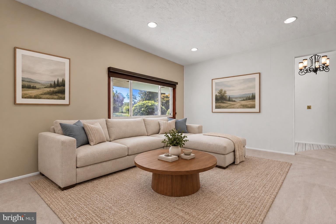
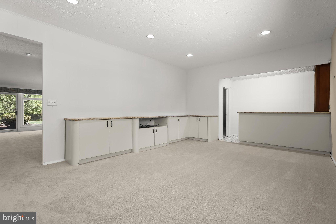
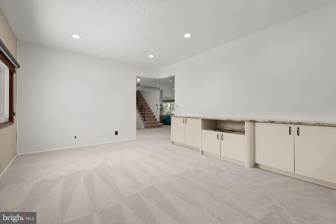
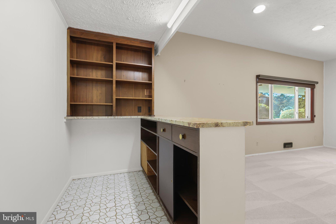
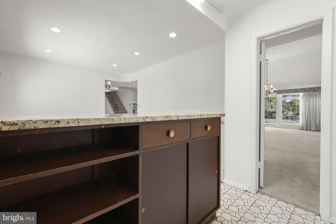
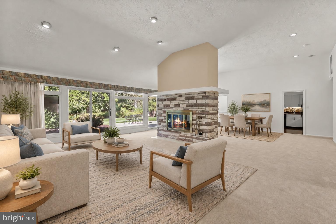
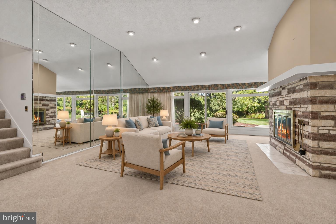
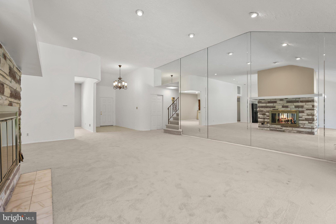
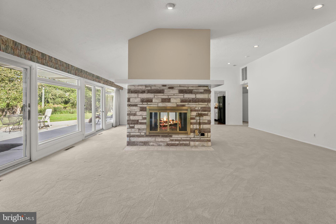
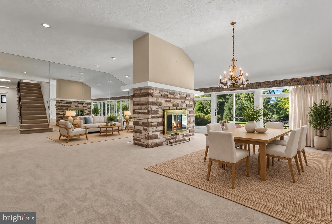
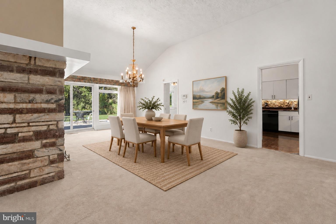
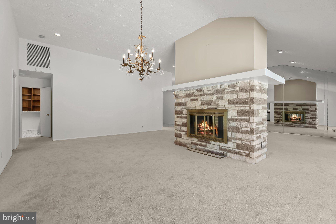
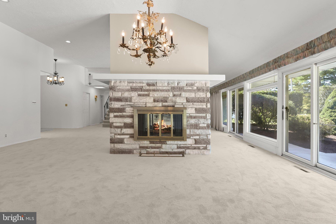
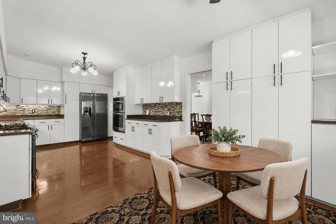
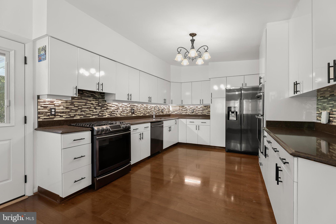
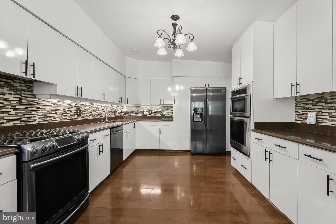
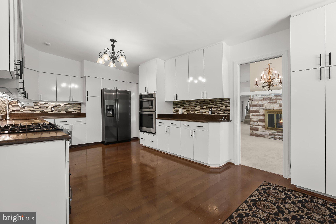
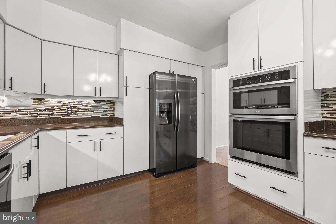
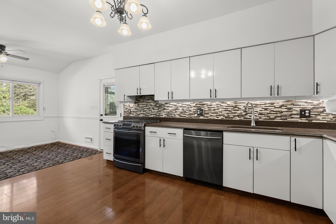
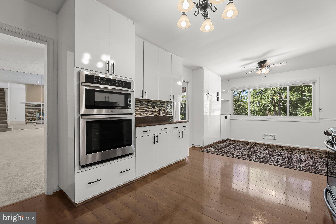
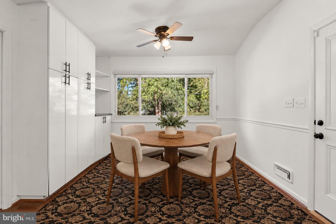
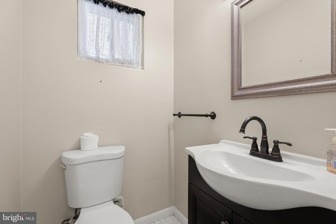
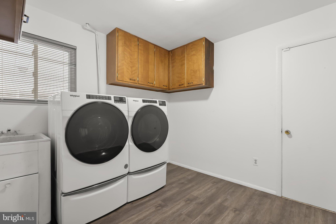
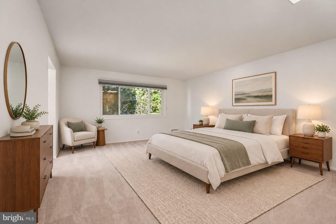
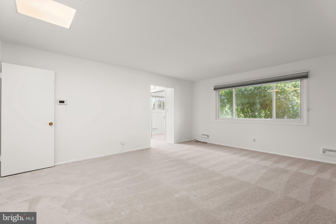
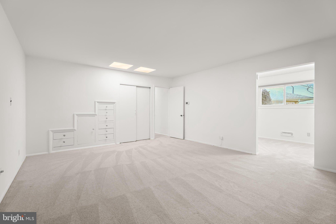
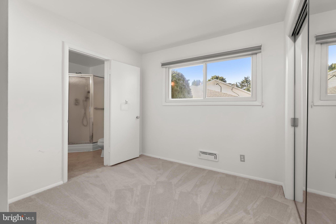
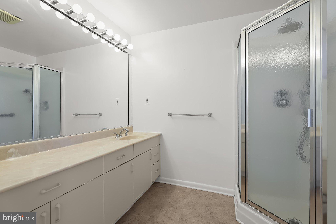
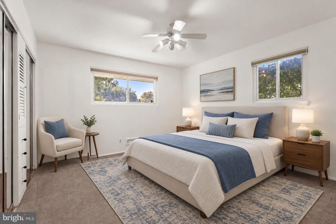
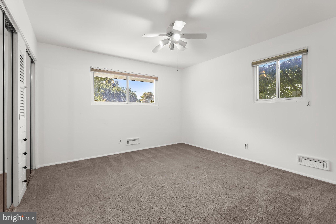
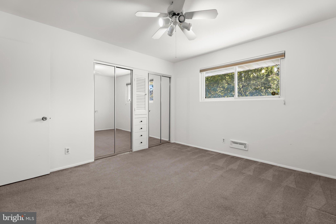
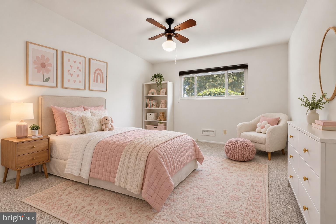
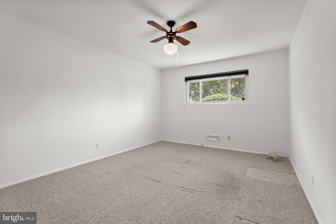
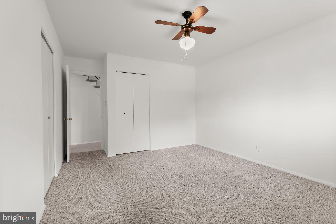
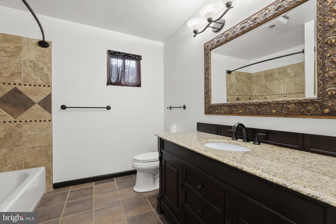
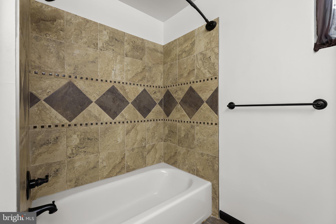
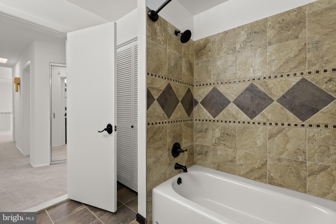
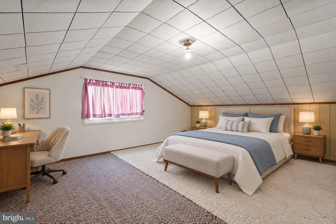
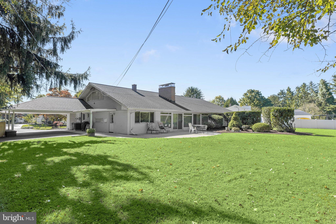
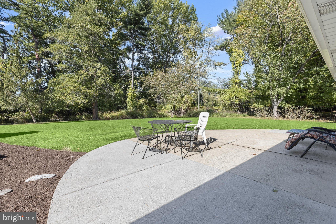
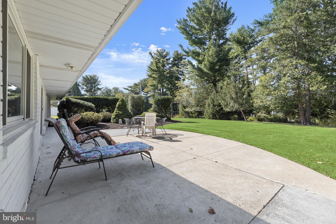
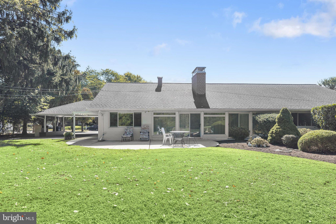
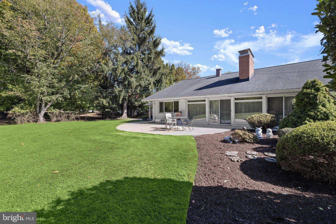
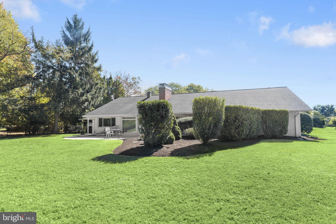
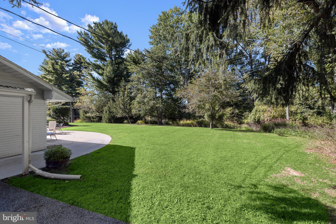
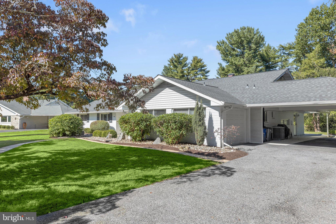
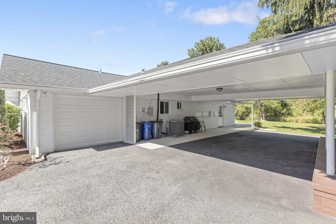
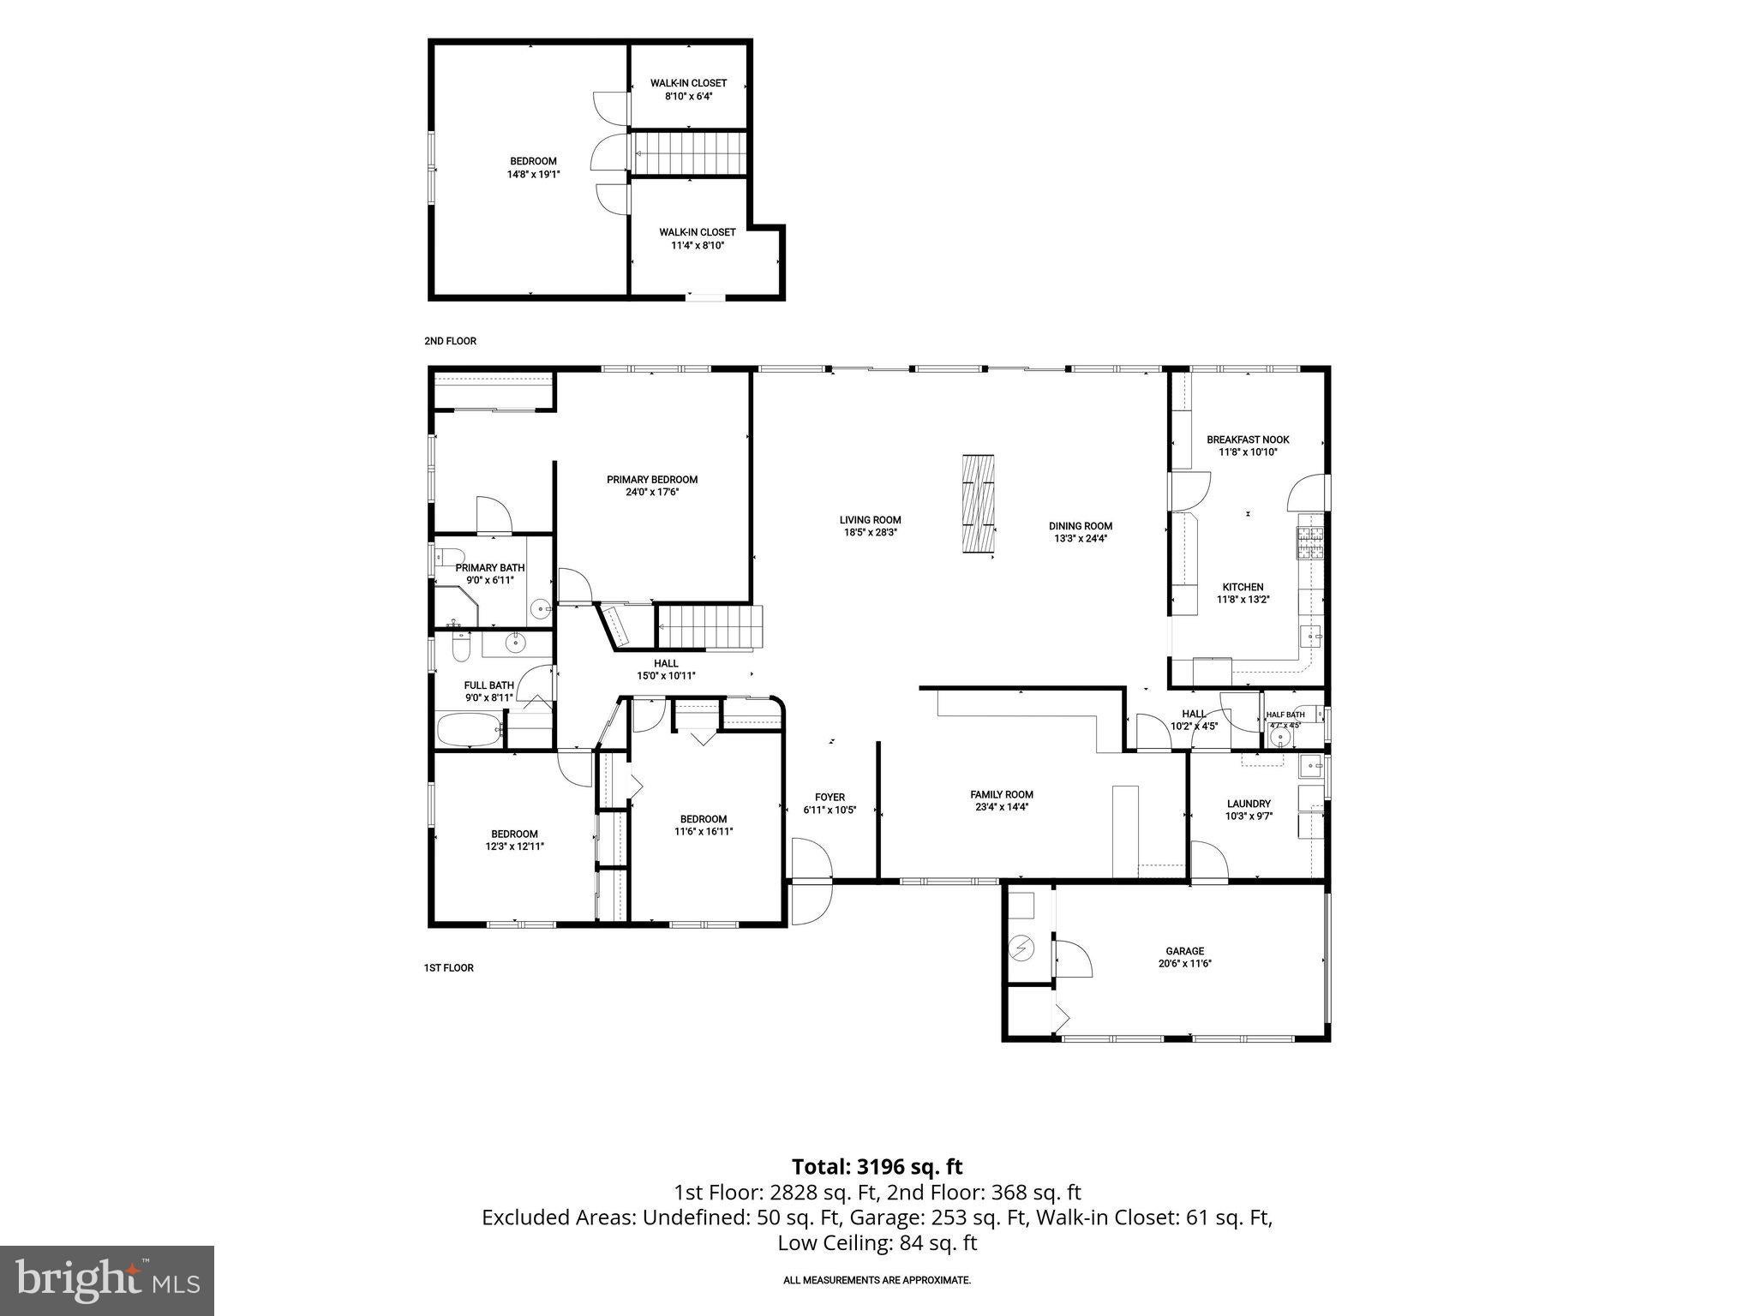
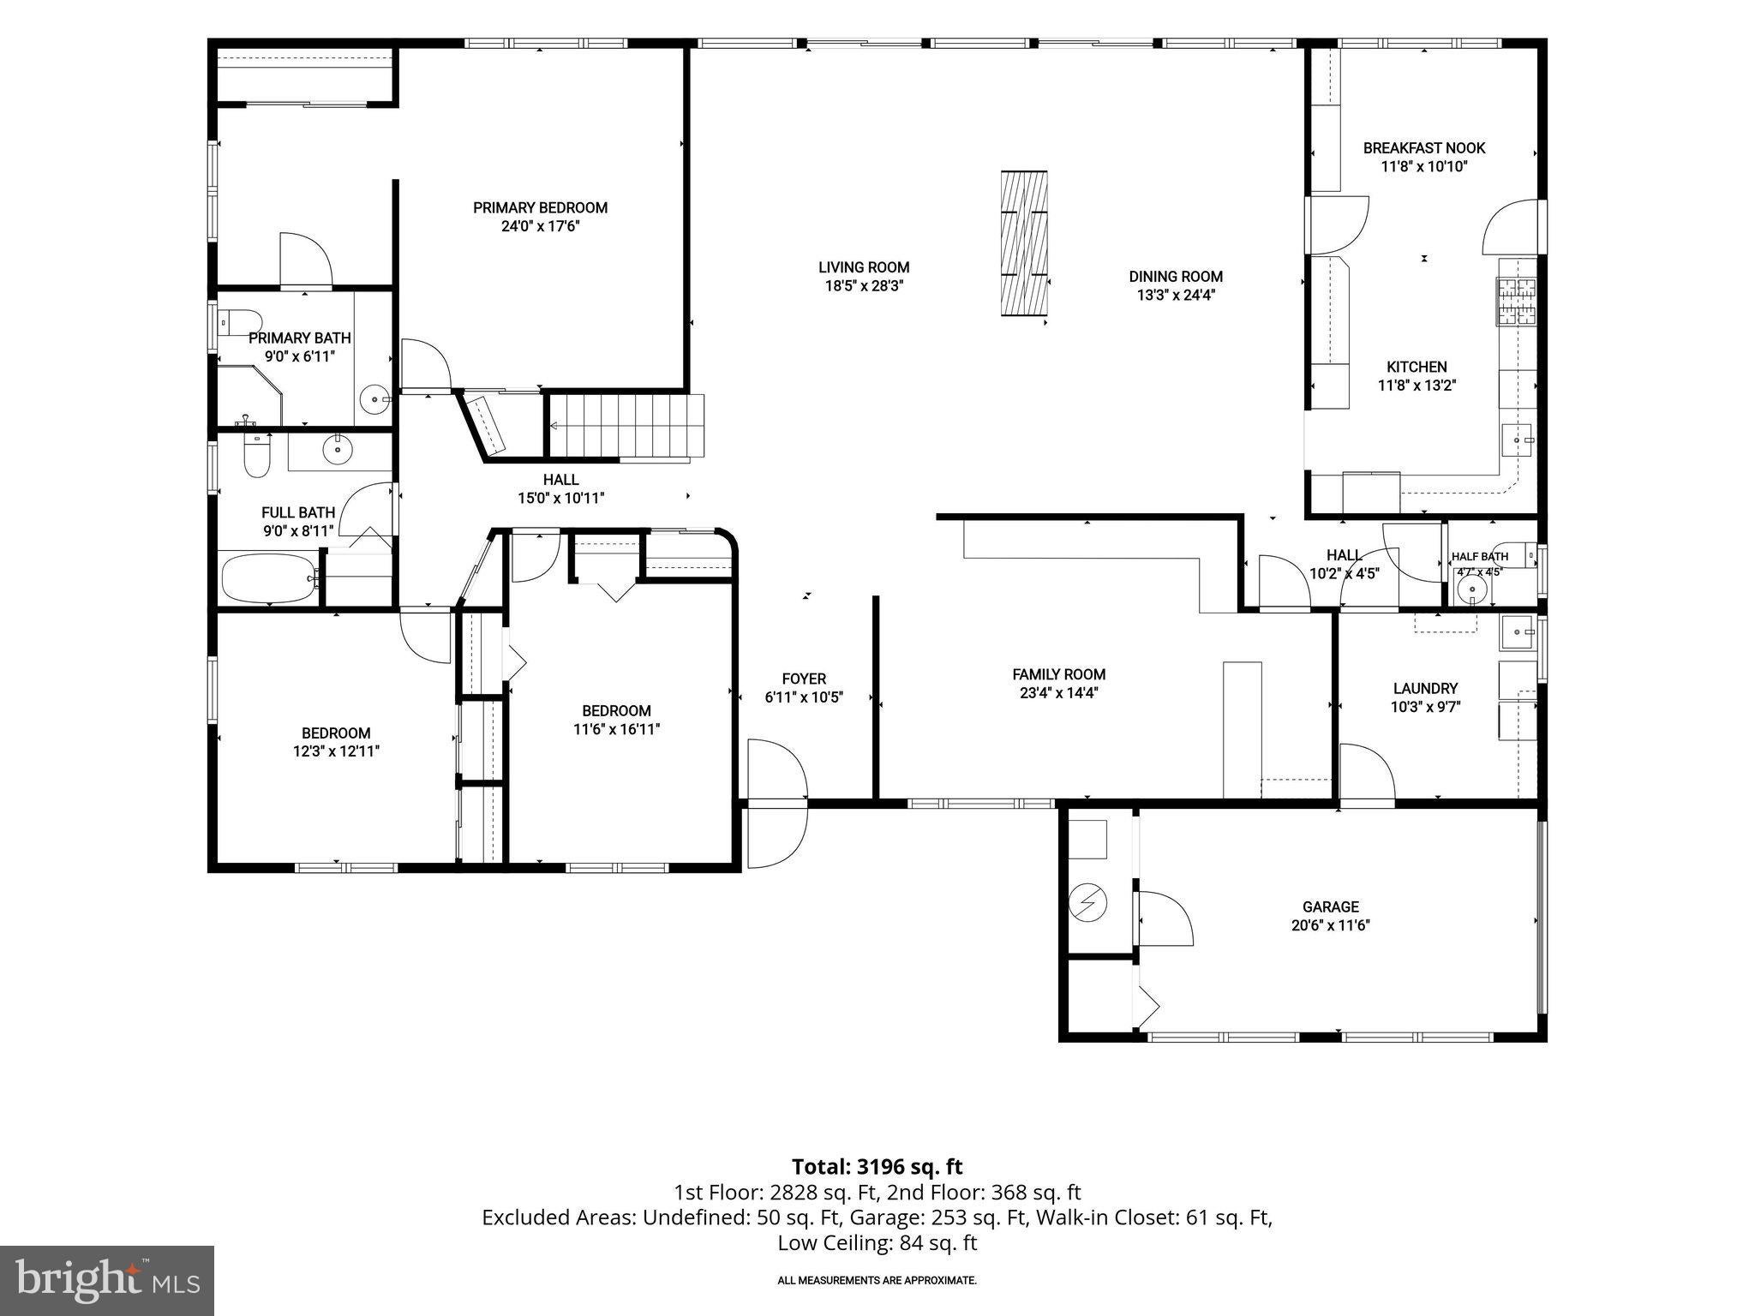
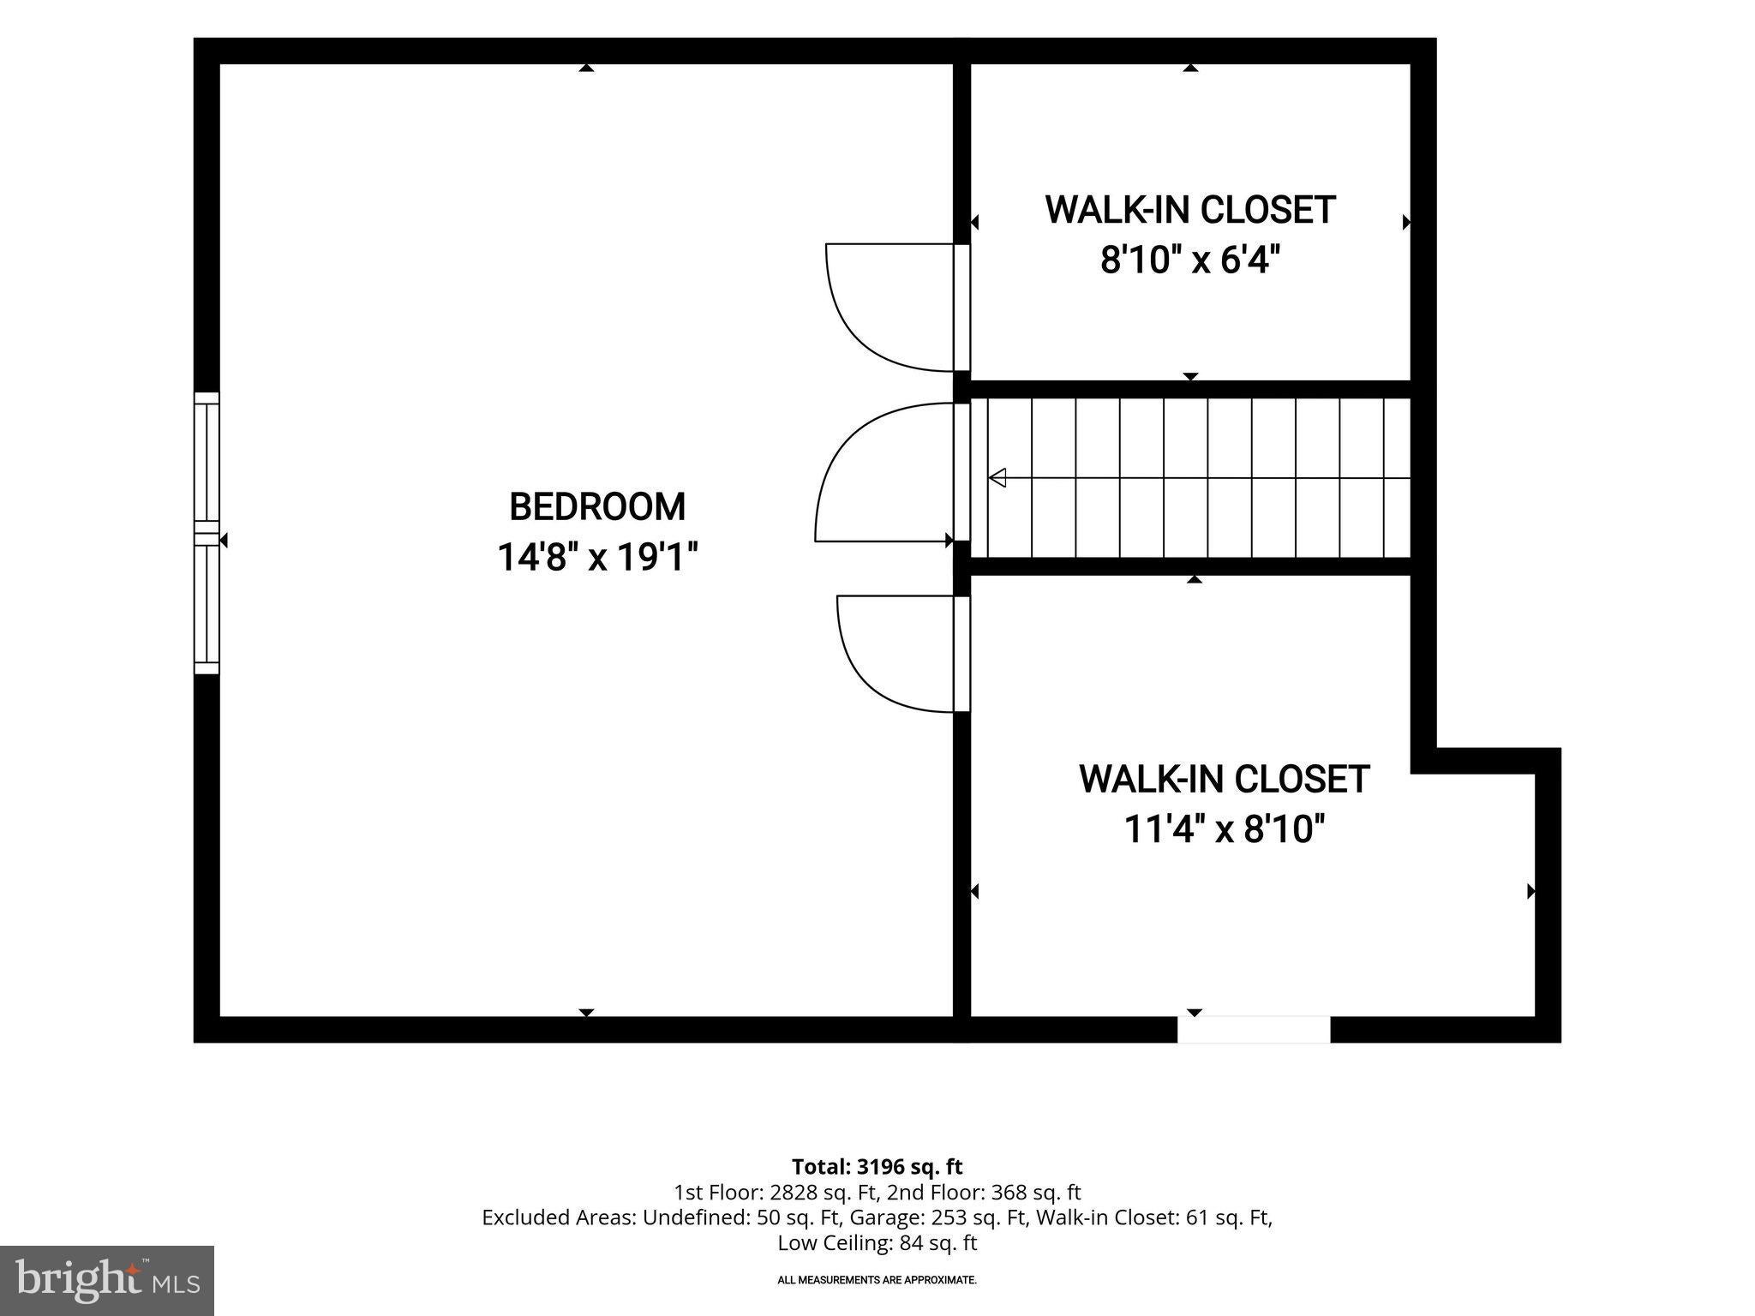
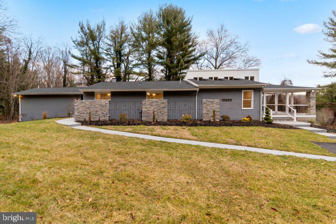
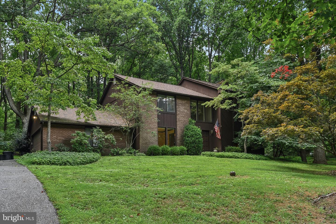
Nestled on nearly a full acre on a quiet cul-de-sac, this inviting four-bedroom, two-and-a-half-bathroom home offers a peaceful retreat surrounded by nature. With a spacious backyard backing to mature trees, a versatile floor plan and an abundance of natural light, this property provides the perfect blend of comfort, charm and everyday convenience. A welcoming stone patio greets you upon arrival, setting the tone for the inviting spaces that await inside. Step through the front door to discover a thoughtfully designed layout with plenty of room to gather, relax and entertain. Just off the foyer, a cozy family room with built-ins offers a comfortable spot to unwind, watch movies with loved ones, or enjoy a quiet evening. At the heart of the home, the impressive open-concept living and dining rooms feature a soaring vaulted ceiling, a striking two-sided wood-burning fireplace and a wall of windows that fills the space with natural light. Sliding glass doors frame picturesque views of the backyard and create a seamless connection to the outdoors. Just beyond, the updated eat-in kitchen offers generous counter space and ample cabinetry, making everything from casual weeknight dinners to holiday gatherings a breeze. A gas range, additional wall oven and built-in microwave provide added convenience, while the adjoining breakfast nook offers a cheerful setting for morning coffee and everyday meals. Rounding out this side of the main level are a half bathroom and a laundry room with additional storage and direct access to the one-car garage. Tucked away on the opposite side of the home, the spacious main-level primary bedroom suite provides a private retreat, complete with a comfortable sitting area and an en-suite bathroom featuring a walk-in shower. Two additional bedrooms and a full hall bathroom finish the main level. Upstairs, a generously sized fourth bedroom with two large walk-in closets offers endless possibilities, whether used as a guest room, home office, playroom or additional lounge space. Outdoor living is equally inviting, with a patio overlooking the expansive backyard and peaceful backdrop. Whether hosting summer barbecues, enjoying an afternoon outdoors or simply relaxing in the fresh air, this beautiful setting offers plenty of space to make lasting memories. A one-car garage and additional carport provide convenient covered parking, while numerous recent improvements offer added peace of mind, including replacement Andersen windows and doors, a roof, gutter guards, furnace, garage door and more. With its flexible living spaces, picturesque surroundings and thoughtful updates, this special property is ready to welcome you home. Some images have been virtually staged.
Listing Information
Facts & Features
Location
Community Information
Architecture
Features & Amenities
Property Features
Square Footage
Tax & Financial Information
Schools
Summit Park Elementary
Fort Garrison Elementary
Northwestern High
Pikesville High
Wellwood International School
Pikesville Middle
Cross Country Elementary/Middle
Fallstaff Elementary/Middle
School ratings are provided for informational purposes only and are subject to change. Attendance boundaries are for reference only — contact the school or district directly to verify enrollment eligibility.
Historical Data
Price History
| Date | Event | Price |
|---|---|---|
| 10/06/2026 | Listed for sale | $750,000 |
Listed by Nancy R Sacks · Northrop Realty · 4106537700
Listing information provided exclusively for consumers' personal, non-commercial use and may not be used for any purpose other than to identify prospective properties consumers may be interested in purchasing. Information deemed reliable but not guaranteed by the MLS. Copyright 2026, Bright. All rights reserved.
Last Updated: October 22, 2026 at 9:42 PM | Source: Bright | MLS#: MDBC2164482

Similar Homes For Sale In Baltimore
Start Your Real Estate Journey
Whether you have questions about this listing, want to schedule a showing, or just want to talk through your options, Jeromy Dunn-Portella is here to help. Reach out and expect a response within one business day.
How can I help?
Jeromy Dunn-Portella is here to help. Reach out and expect a response within one business day.
Thanks — Jeromy Dunn-Portella will be in touch shortly.
Make A Plan For Your Purchase
Know what you can afford before you start shopping — then run the numbers on any home you have in mind.
How much house can I afford?
- Principal & interest
- Property taxes
- Homeowner's insurance
- HOA dues
If your monthly savings are applied to the loan principal.
Enter your income, debts, and down payment to see how much home you may qualify for. Estimates only — not a lending decision.
Want to know more?
Jeromy Dunn-Portella is here to help. Reach out and expect a response within one business day.
✓ Thanks — Jeromy Dunn-Portella will be in touch shortly.