
6401 Sharon
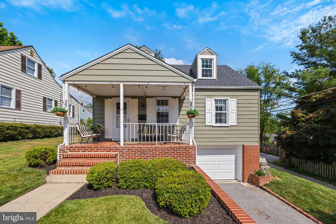
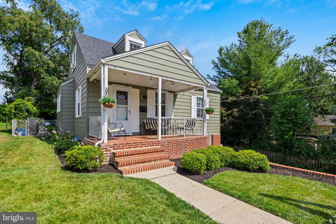
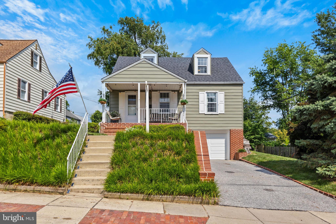
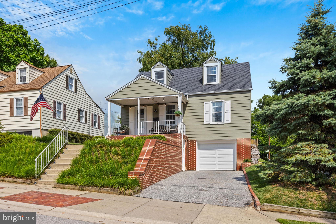
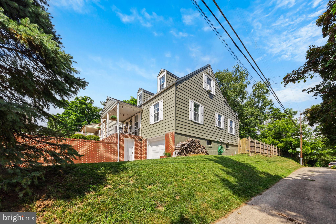
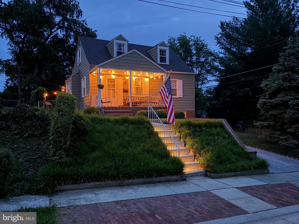
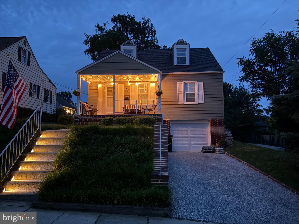
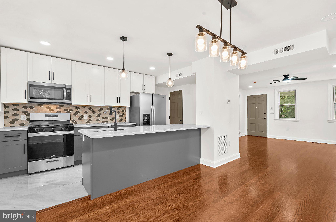
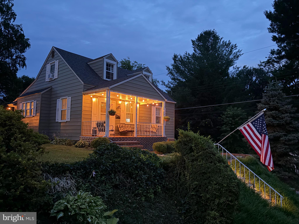
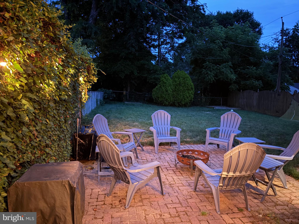
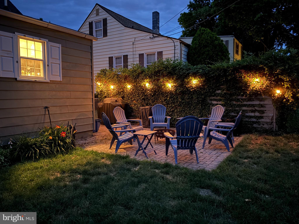
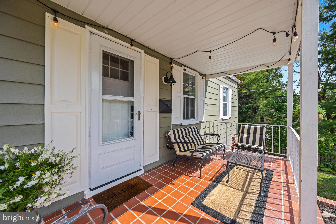
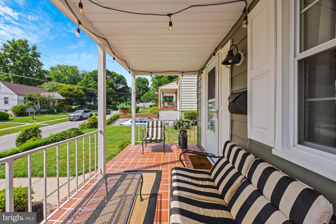
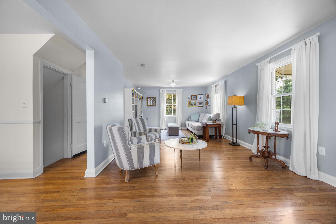
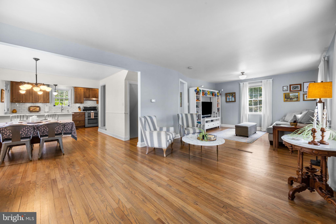
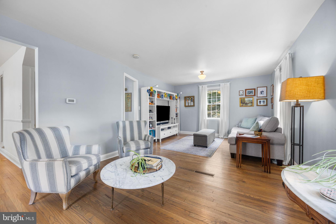
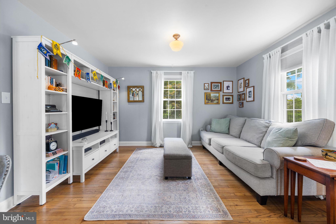
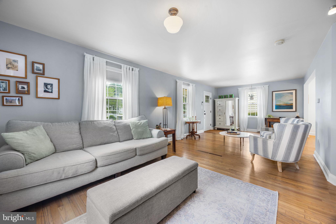
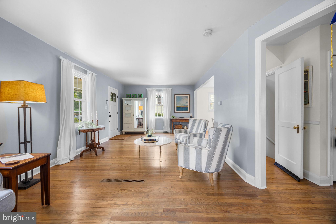
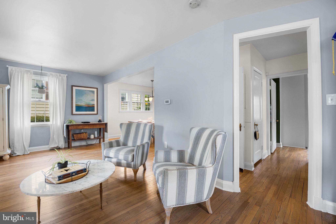
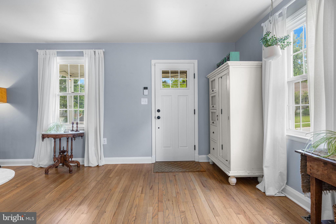
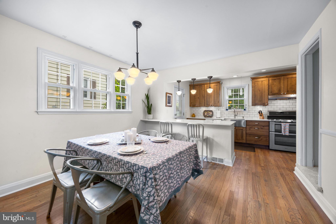
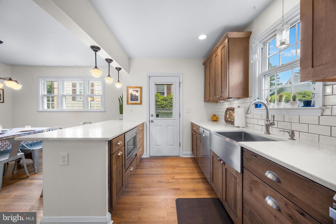
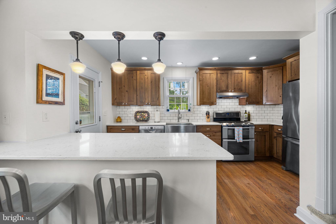
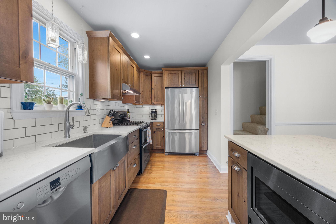
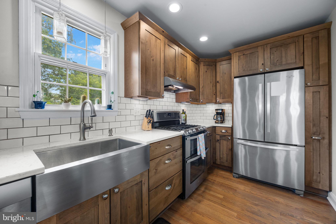
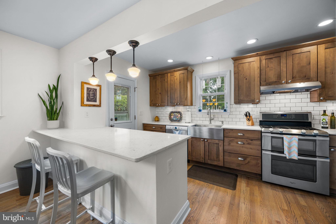
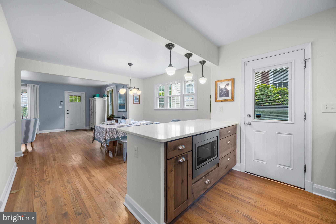
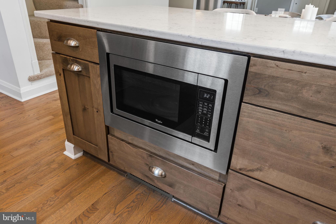
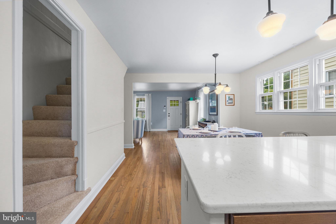
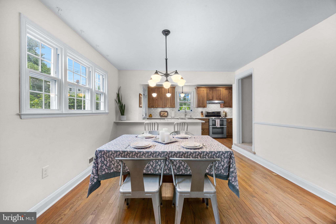
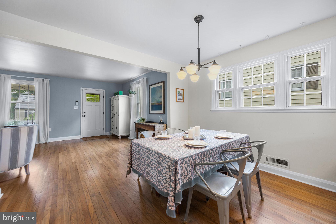
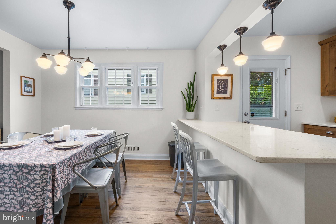
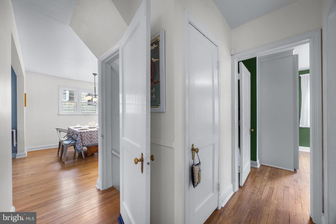
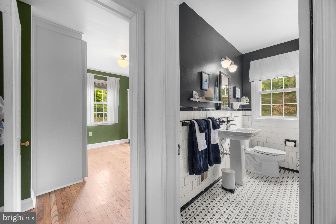
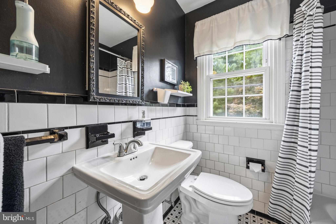
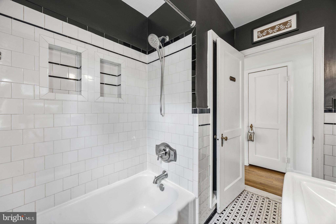
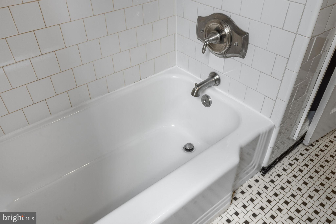
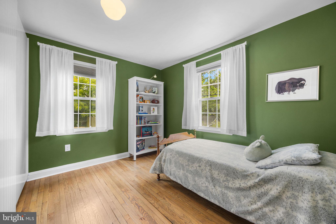
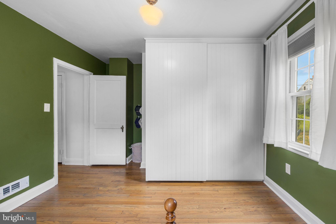
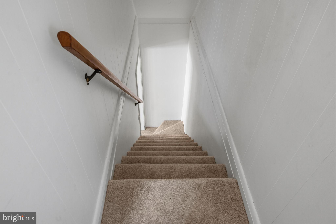
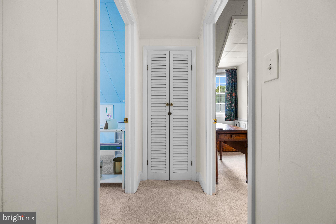
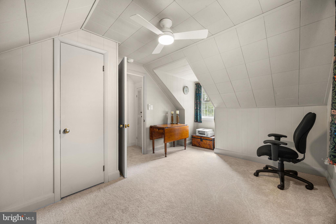
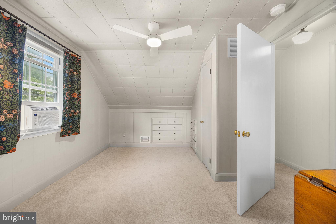
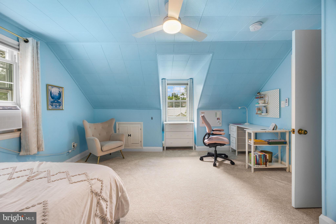
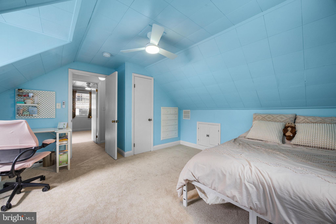
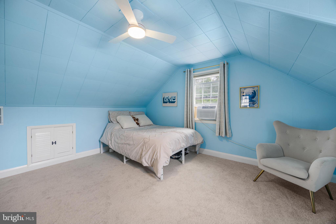
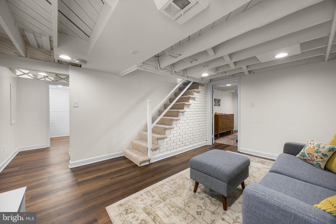
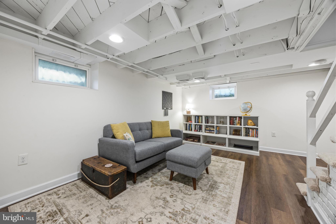
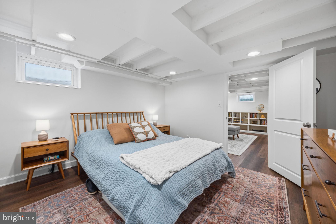
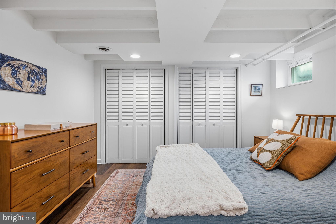
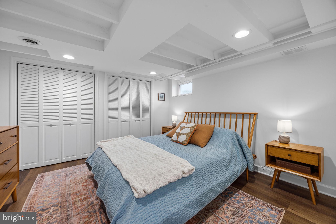
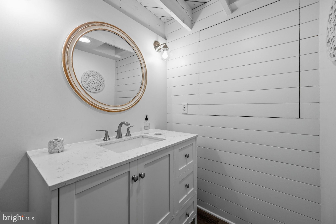
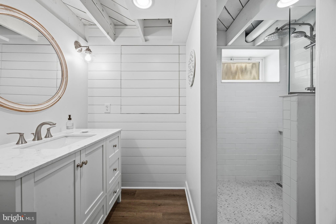
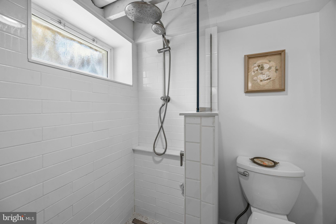
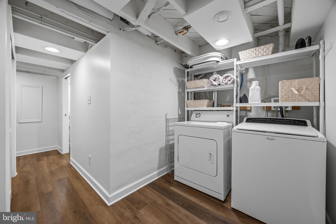
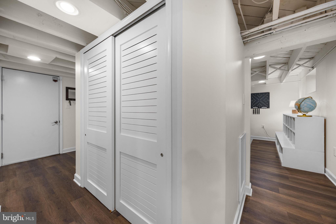
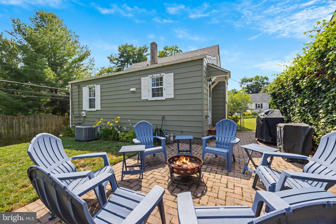
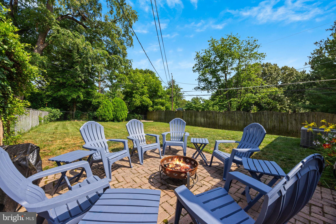
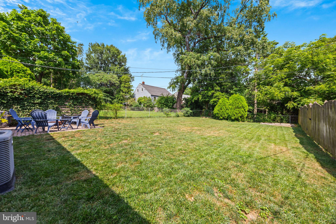
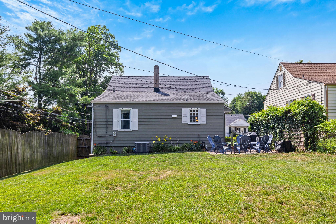
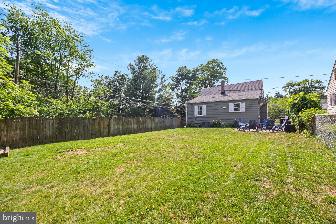
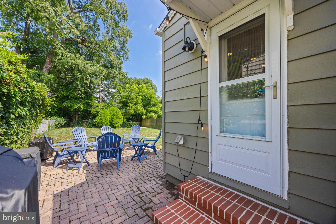
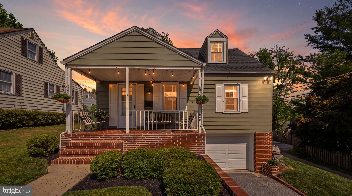
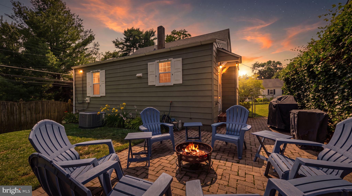
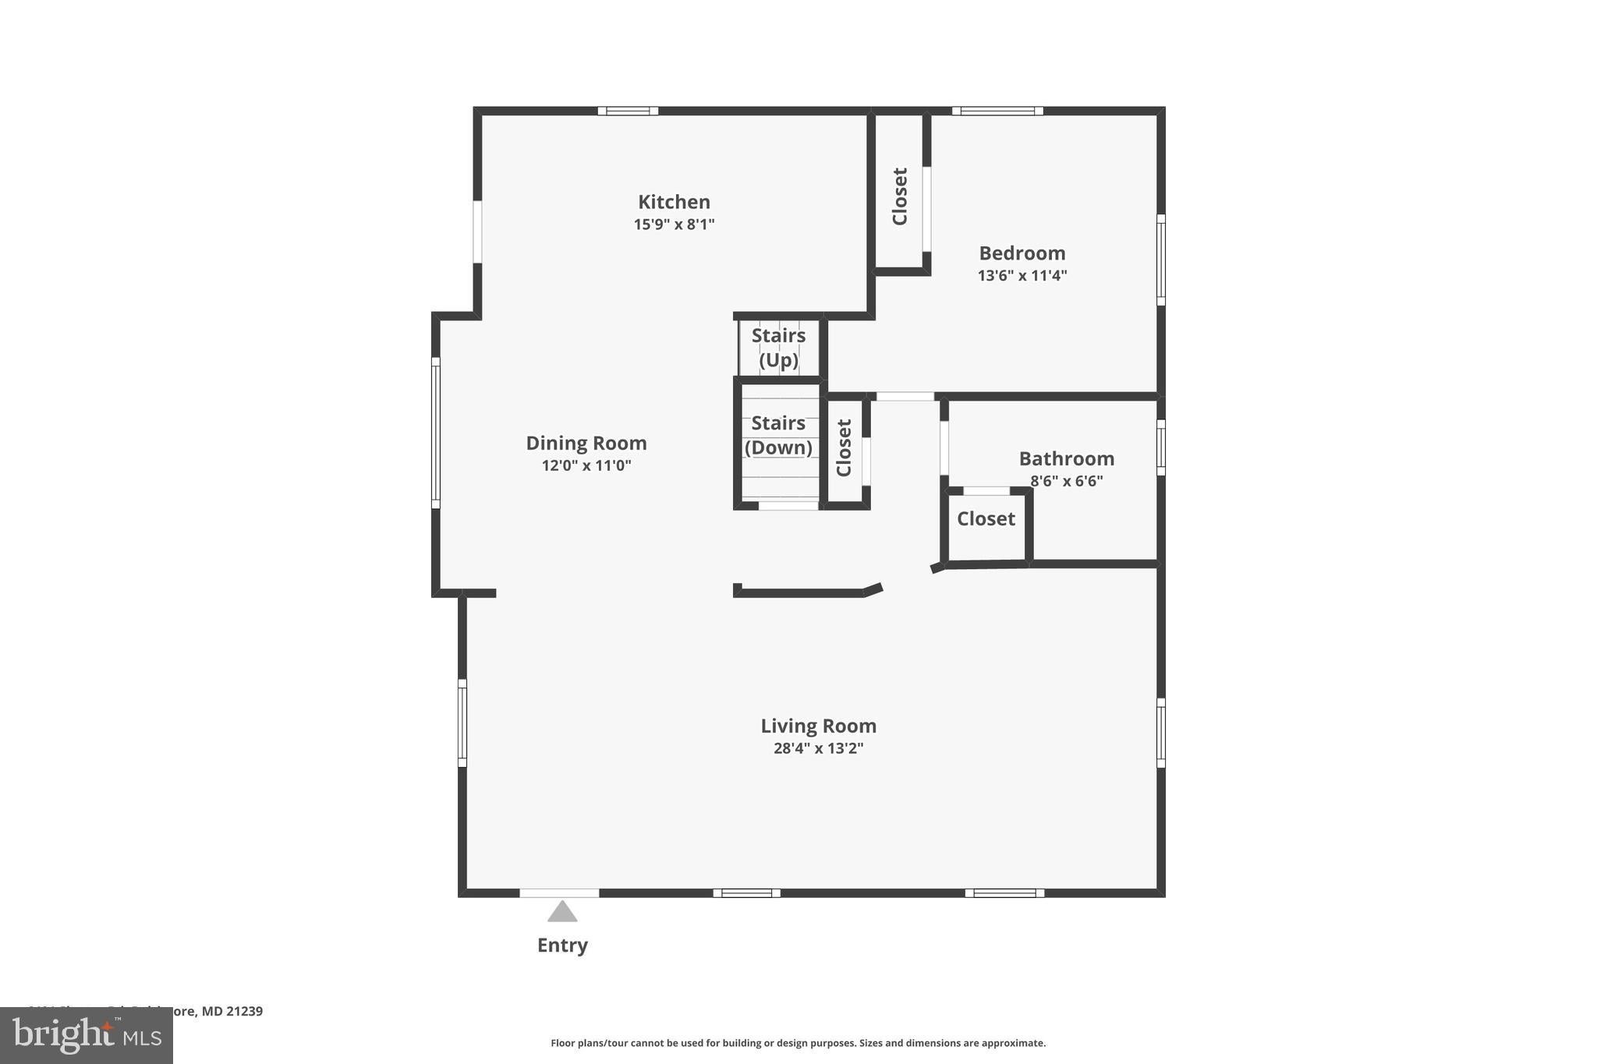
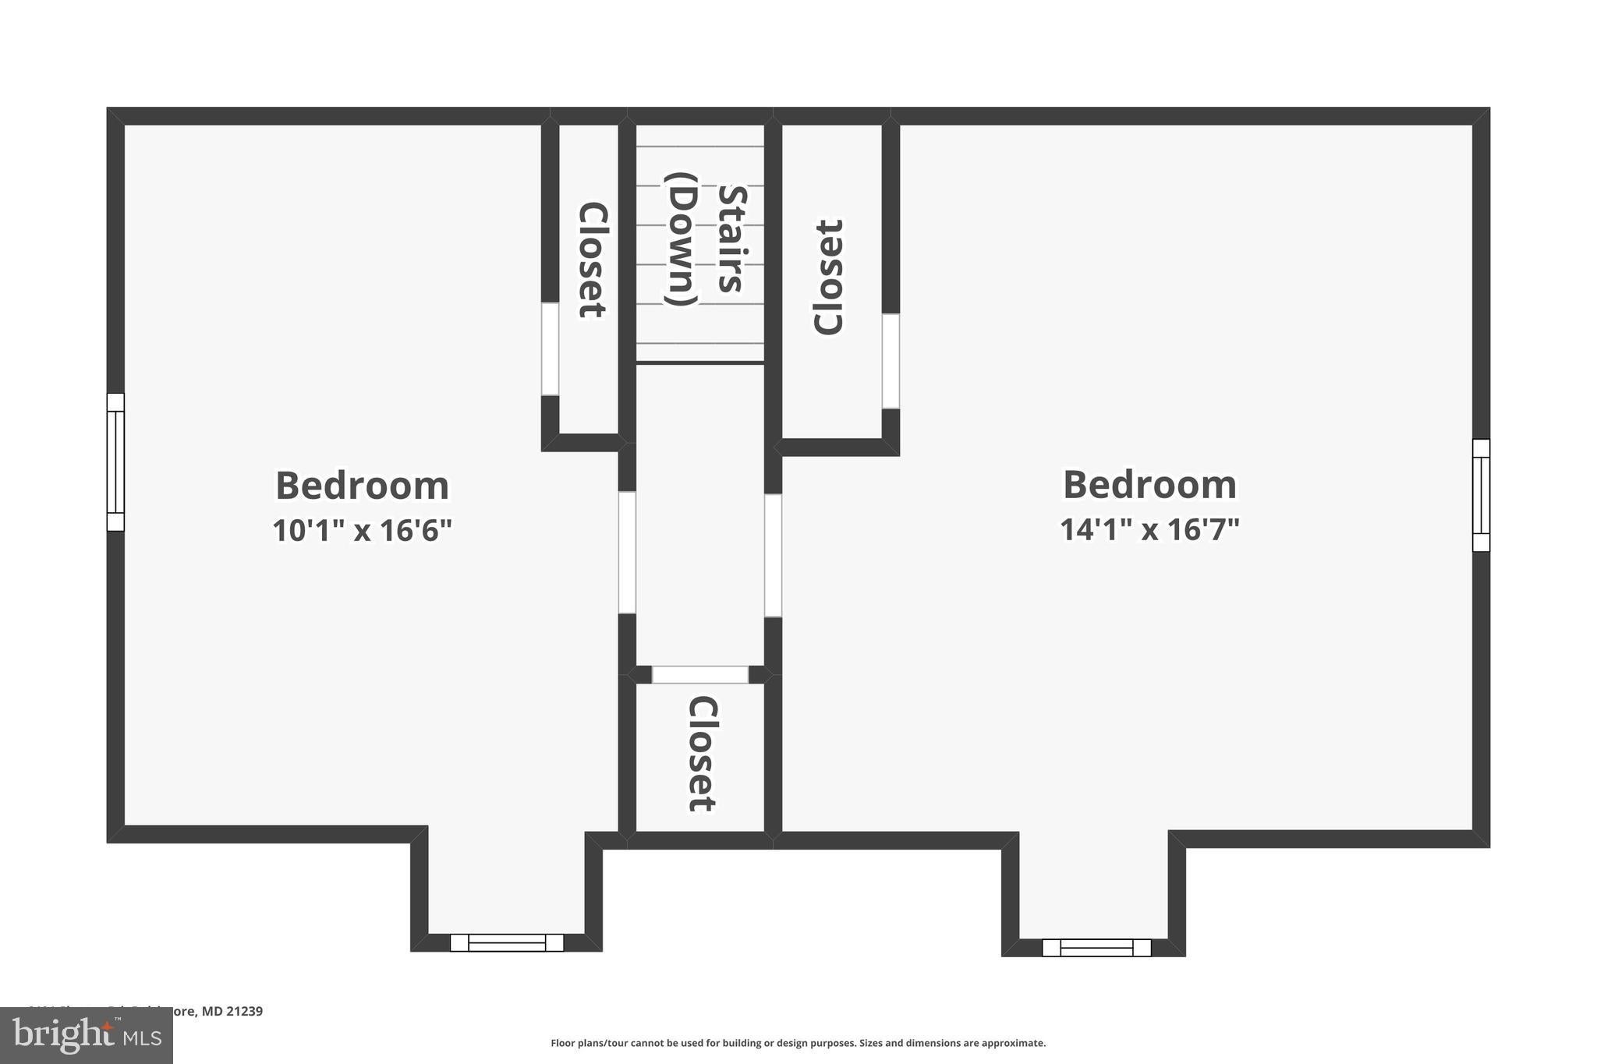
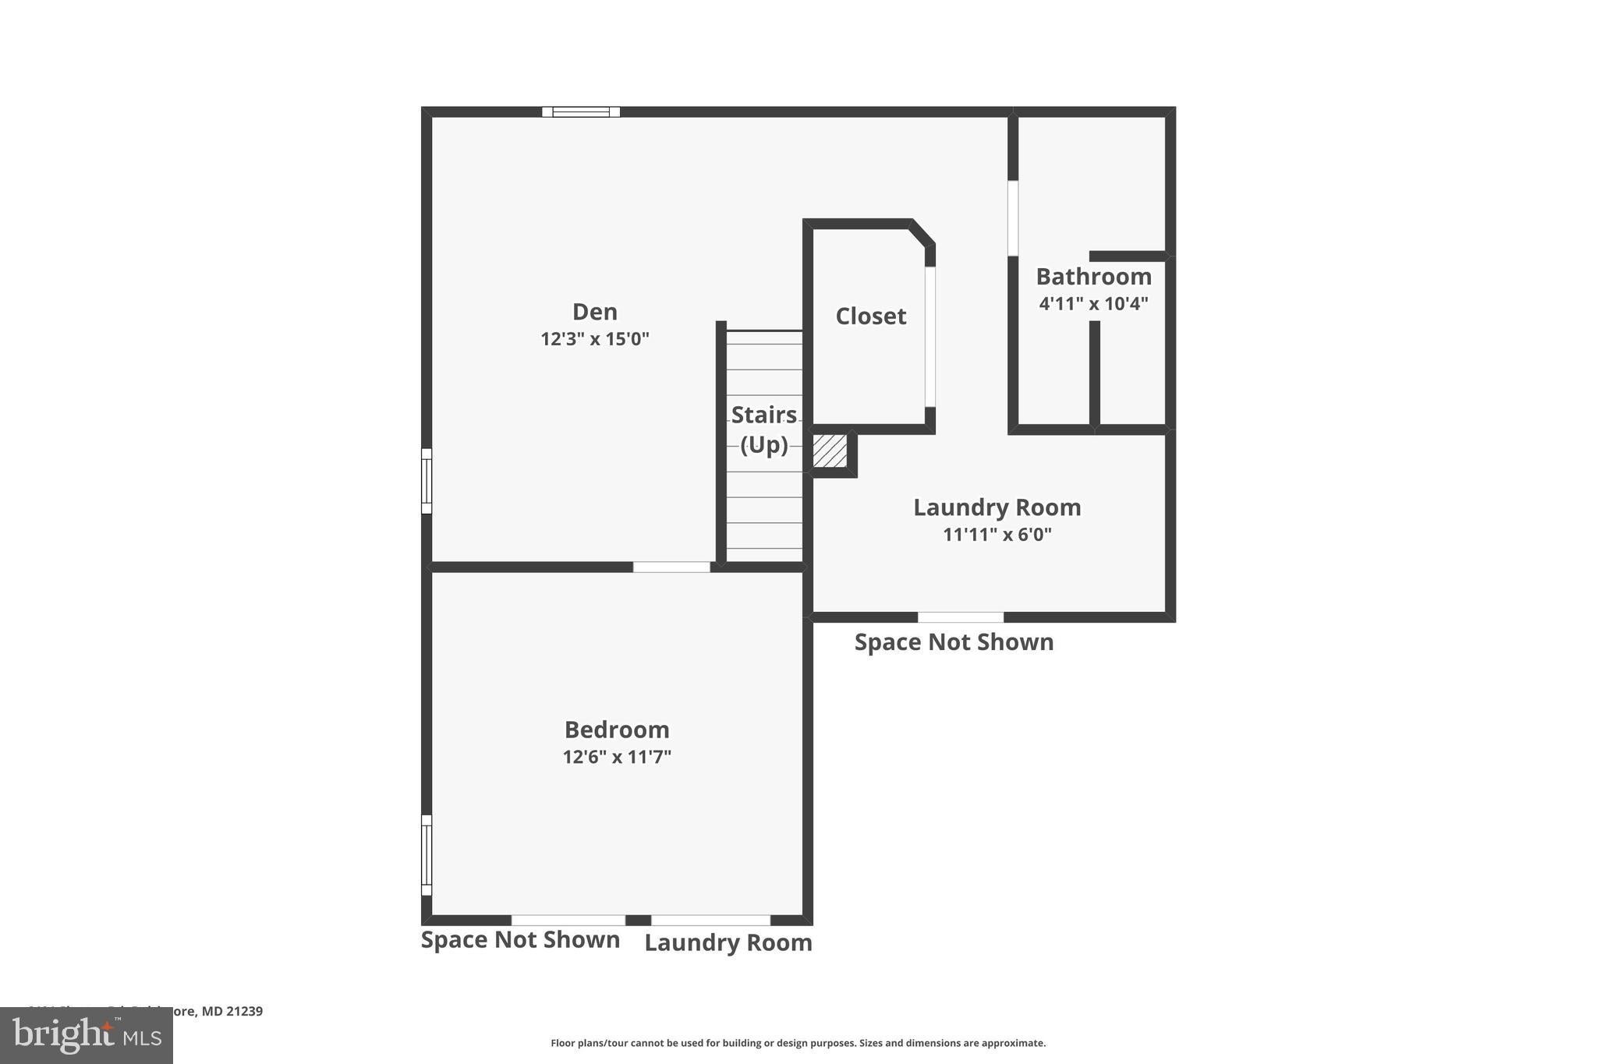
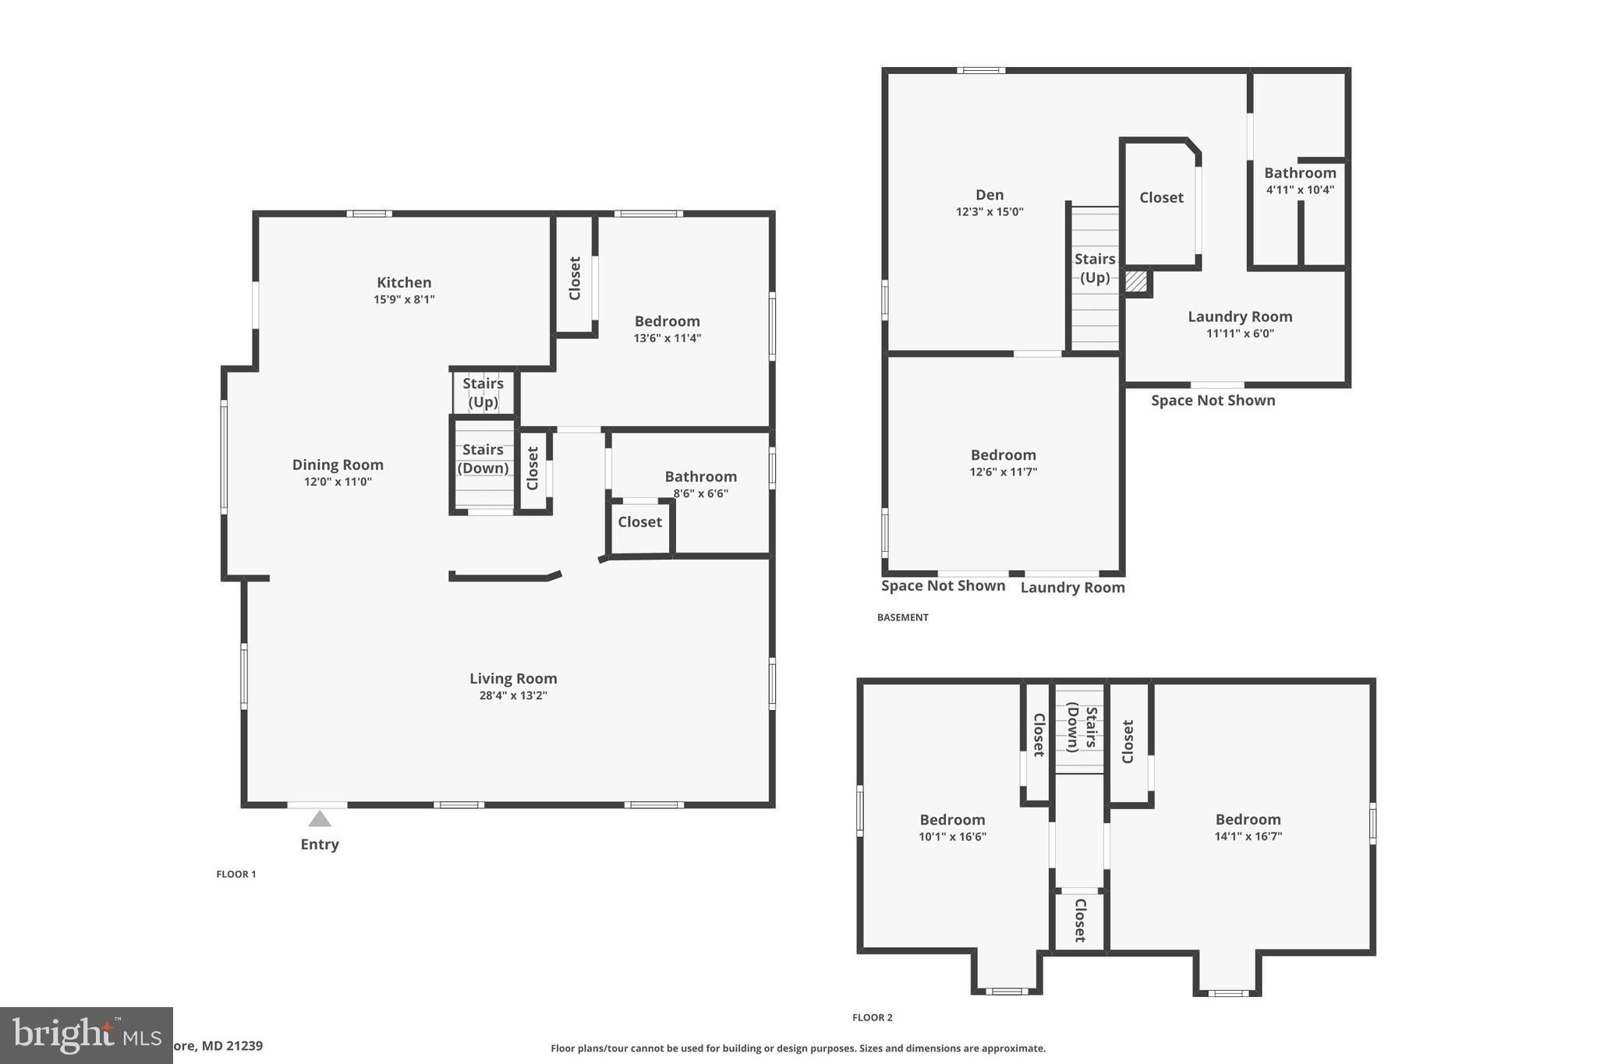
Welcome to 6401 Sharon Road, a beautifully reimagined home where timeless character meets sophisticated modern design in the highly sought-after Idlewylde neighborhood. Thoughtfully renovated, meticulously maintained, and filled with natural light, this exceptional property offers an impressive combination of style, versatility, outdoor living, and exciting potential for future expansion. This is anything but your typical Cape Cod—the main level has been completely transformed into a bright, open-concept living space centered around a stunning renovated kitchen featuring quartz countertops, upgraded cabinetry, and an elegant, highly functional design. The kitchen flows seamlessly into the dining area and spacious sitting/family room, creating an inviting gathering space equally suited for everyday living and entertaining. Beautifully restored original hardwood floors preserve the warmth and character of the home, while its elevated setting allows natural light to pour throughout the main level. Even more impressive, during the permitted renovation, a structural beam was installed to accommodate the potential addition of a full second story in the future, offering a rare opportunity to expand the home as your needs evolve. A main-level bedroom and charming full bath add even more flexibility for guests, a home office, or convenient one-level living. Upstairs are two additional bedrooms, each with newly installed ceiling fans, while the fully renovated lower level adds an entirely new dimension to the home with a den/family room, a fourth bedroom featuring double closets, a second full bath, and a mudroom with direct access to the attached garage. A sump pump and French drain system were also installed as part of the basement renovation for additional peace of mind, and the garage features a brand-new door with keypad entry. Outside, the elevated covered front porch provides a wonderful place to unwind and enjoy beautiful sunset views, while the private, fully fenced backyard creates its own outdoor retreat with a classic brick patio perfect for grilling, dining, entertaining, or evenings around the fire pit, plus plenty of grassy space for children, pets, or gardening. Off-street parking is another welcome bonus, with a two-car driveway plus an additional parking space in front of the home. Additional improvements include fresh paint, new carpeting, central air conditioning, a roof and HVAC system replaced in 2020, and a water heater replaced in 2019, while supplemental window A/C units upstairs provide additional comfort on the warmest summer days. And the location is exceptional—tucked along the quiet, walkable streets of beloved Idlewylde, you’re just minutes from community parks, shopping, dining, hospitals, Towson University, and more. The home is served by highly regarded Stoneleigh Elementary, Dumbarton Middle, and Towson High, while nearby Stoneleigh Community Pool is accessible to Idlewylde residents, subject to membership availability and the current waiting list. Perhaps the greatest testament to both the home and neighborhood is that the sellers are only the second owners—homes like this, in communities like Idlewylde, are held onto for a reason. Beautifully updated, remarkably versatile, and filled with character, 6401 Sharon Road offers a rare opportunity to own a truly special home in one of Baltimore County’s most sought-after neighborhoods. Come experience the charm, lifestyle, and sense of community that make Idlewylde such an exceptional place to call home.
Listing Information
Facts & Features
Location
Community Information
Architecture
Features & Amenities
Property Features
Square Footage
Tax & Financial Information
Schools
Leith Walk Elementary/Middle
Govans Elementary
Dumbarton Middle
Halstead Academy
Towson High
Stoneleigh Elementary
Yorkwood Elementary
Reginald F. Lewis High
School ratings are provided for informational purposes only and are subject to change. Attendance boundaries are for reference only — contact the school or district directly to verify enrollment eligibility.
Historical Data
Price History
| Date | Event | Price |
|---|---|---|
| 06/29/2026 | Listed for sale | $450,000 |
Listed by Kevin Bobrow · The Cornerstone Agency, LLC · 4102206022
Listing information provided exclusively for consumers' personal, non-commercial use and may not be used for any purpose other than to identify prospective properties consumers may be interested in purchasing. Information deemed reliable but not guaranteed by the MLS. Copyright 2026, Bright. All rights reserved.
Last Updated: October 7, 2026 at 4:44 PM | Source: Bright | MLS#: MDBC2168312

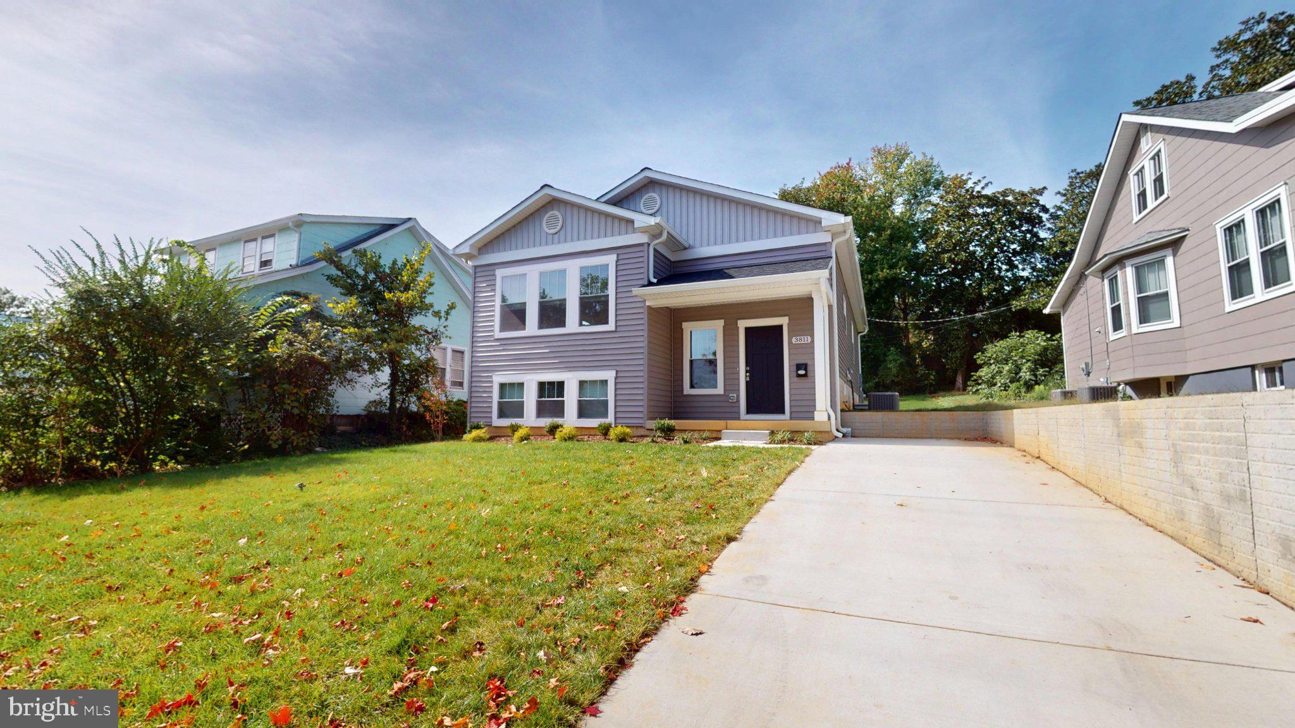
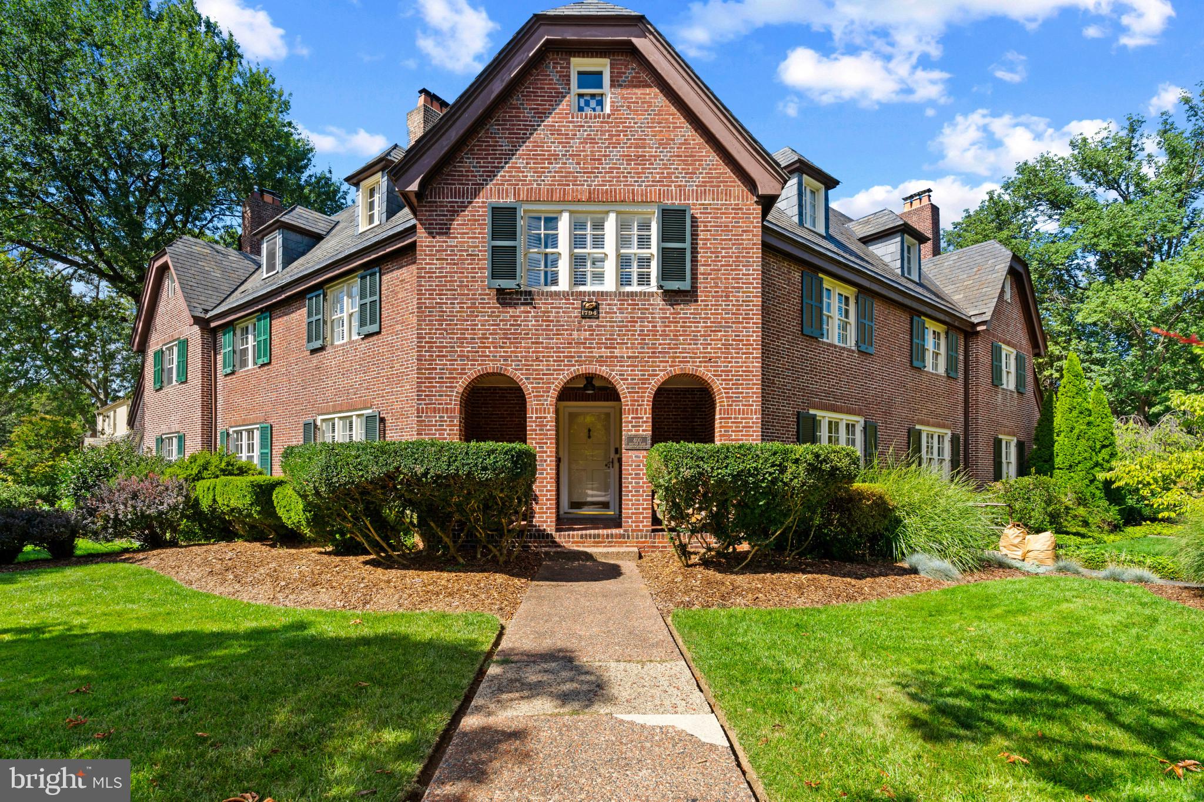
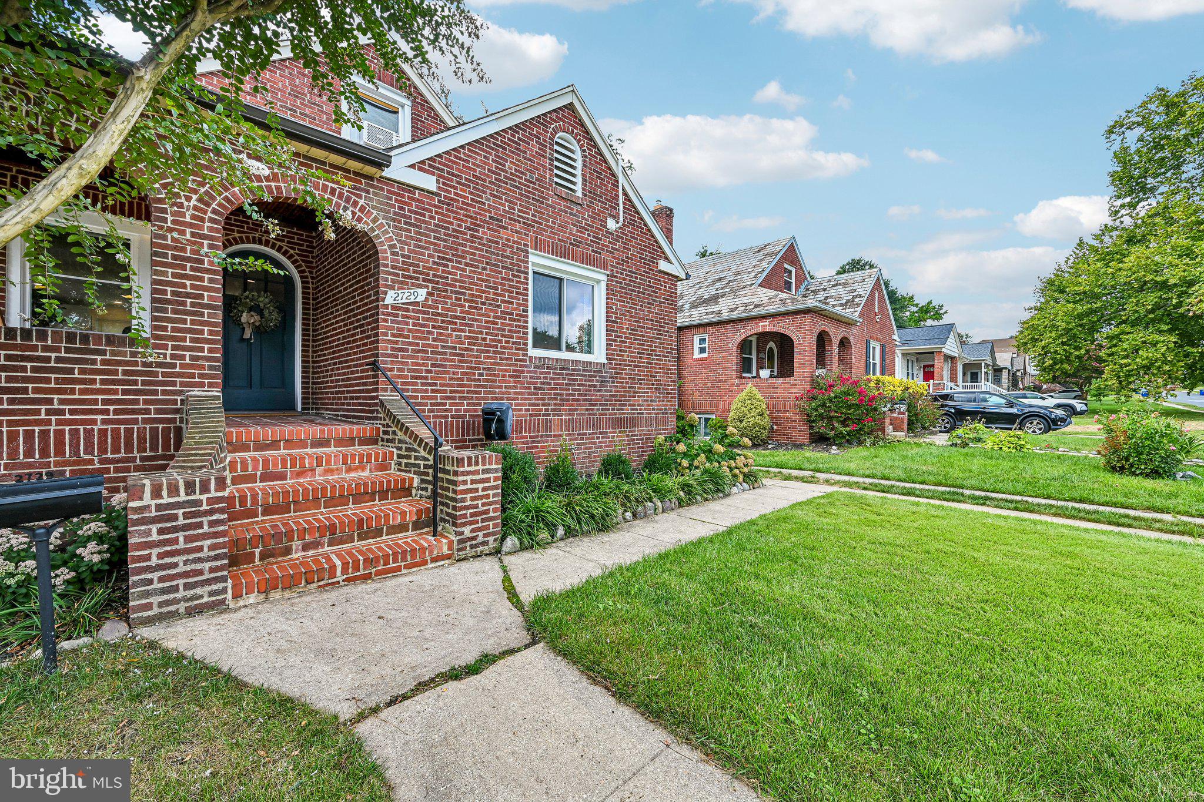
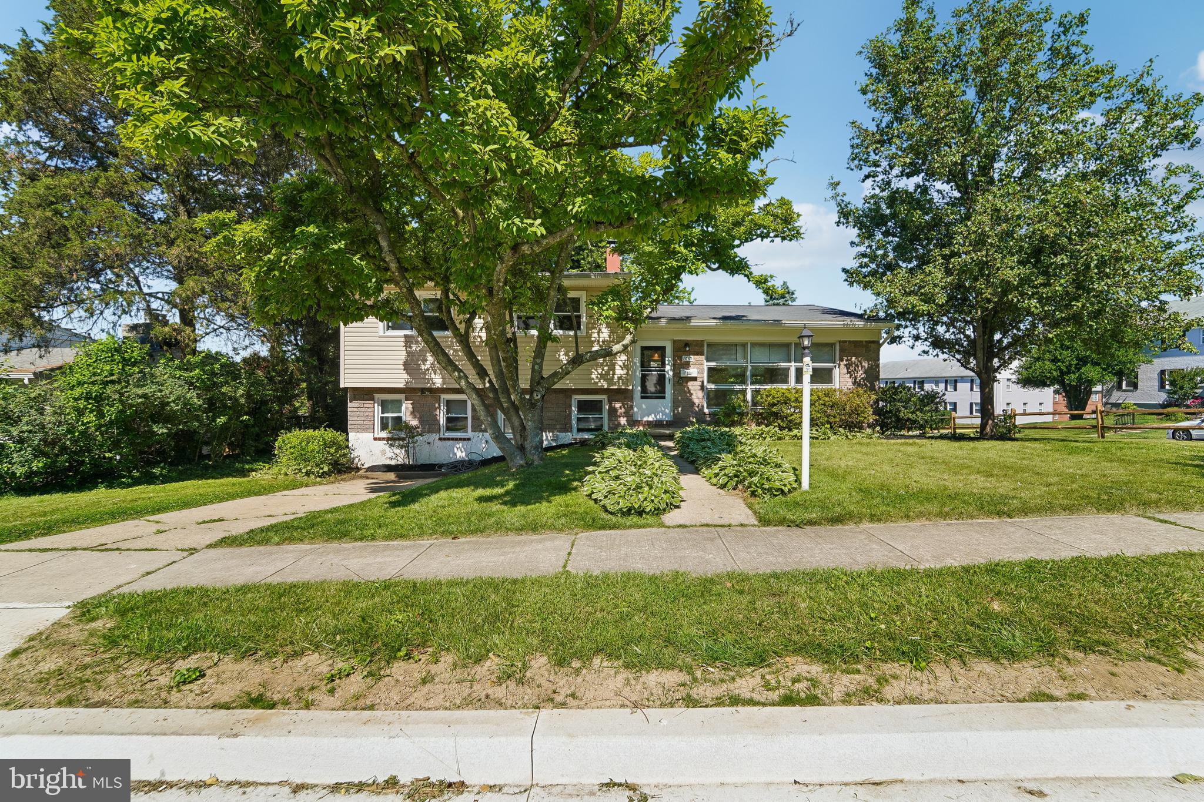
Similar Homes For Sale In Idlewylde
Start Your Real Estate Journey
Whether you have questions about this listing, want to schedule a showing, or just want to talk through your options, Jeromy Dunn-Portella is here to help. Reach out and expect a response within one business day.
How can I help?
Jeromy Dunn-Portella is here to help. Reach out and expect a response within one business day.
Thanks — Jeromy Dunn-Portella will be in touch shortly.
Make A Plan For Your Purchase
Know what you can afford before you start shopping — then run the numbers on any home you have in mind.
How much house can I afford?
- Principal & interest
- Property taxes
- Homeowner's insurance
- HOA dues
If your monthly savings are applied to the loan principal.
Enter your income, debts, and down payment to see how much home you may qualify for. Estimates only — not a lending decision.
Want to know more?
Jeromy Dunn-Portella is here to help. Reach out and expect a response within one business day.
✓ Thanks — Jeromy Dunn-Portella will be in touch shortly.