
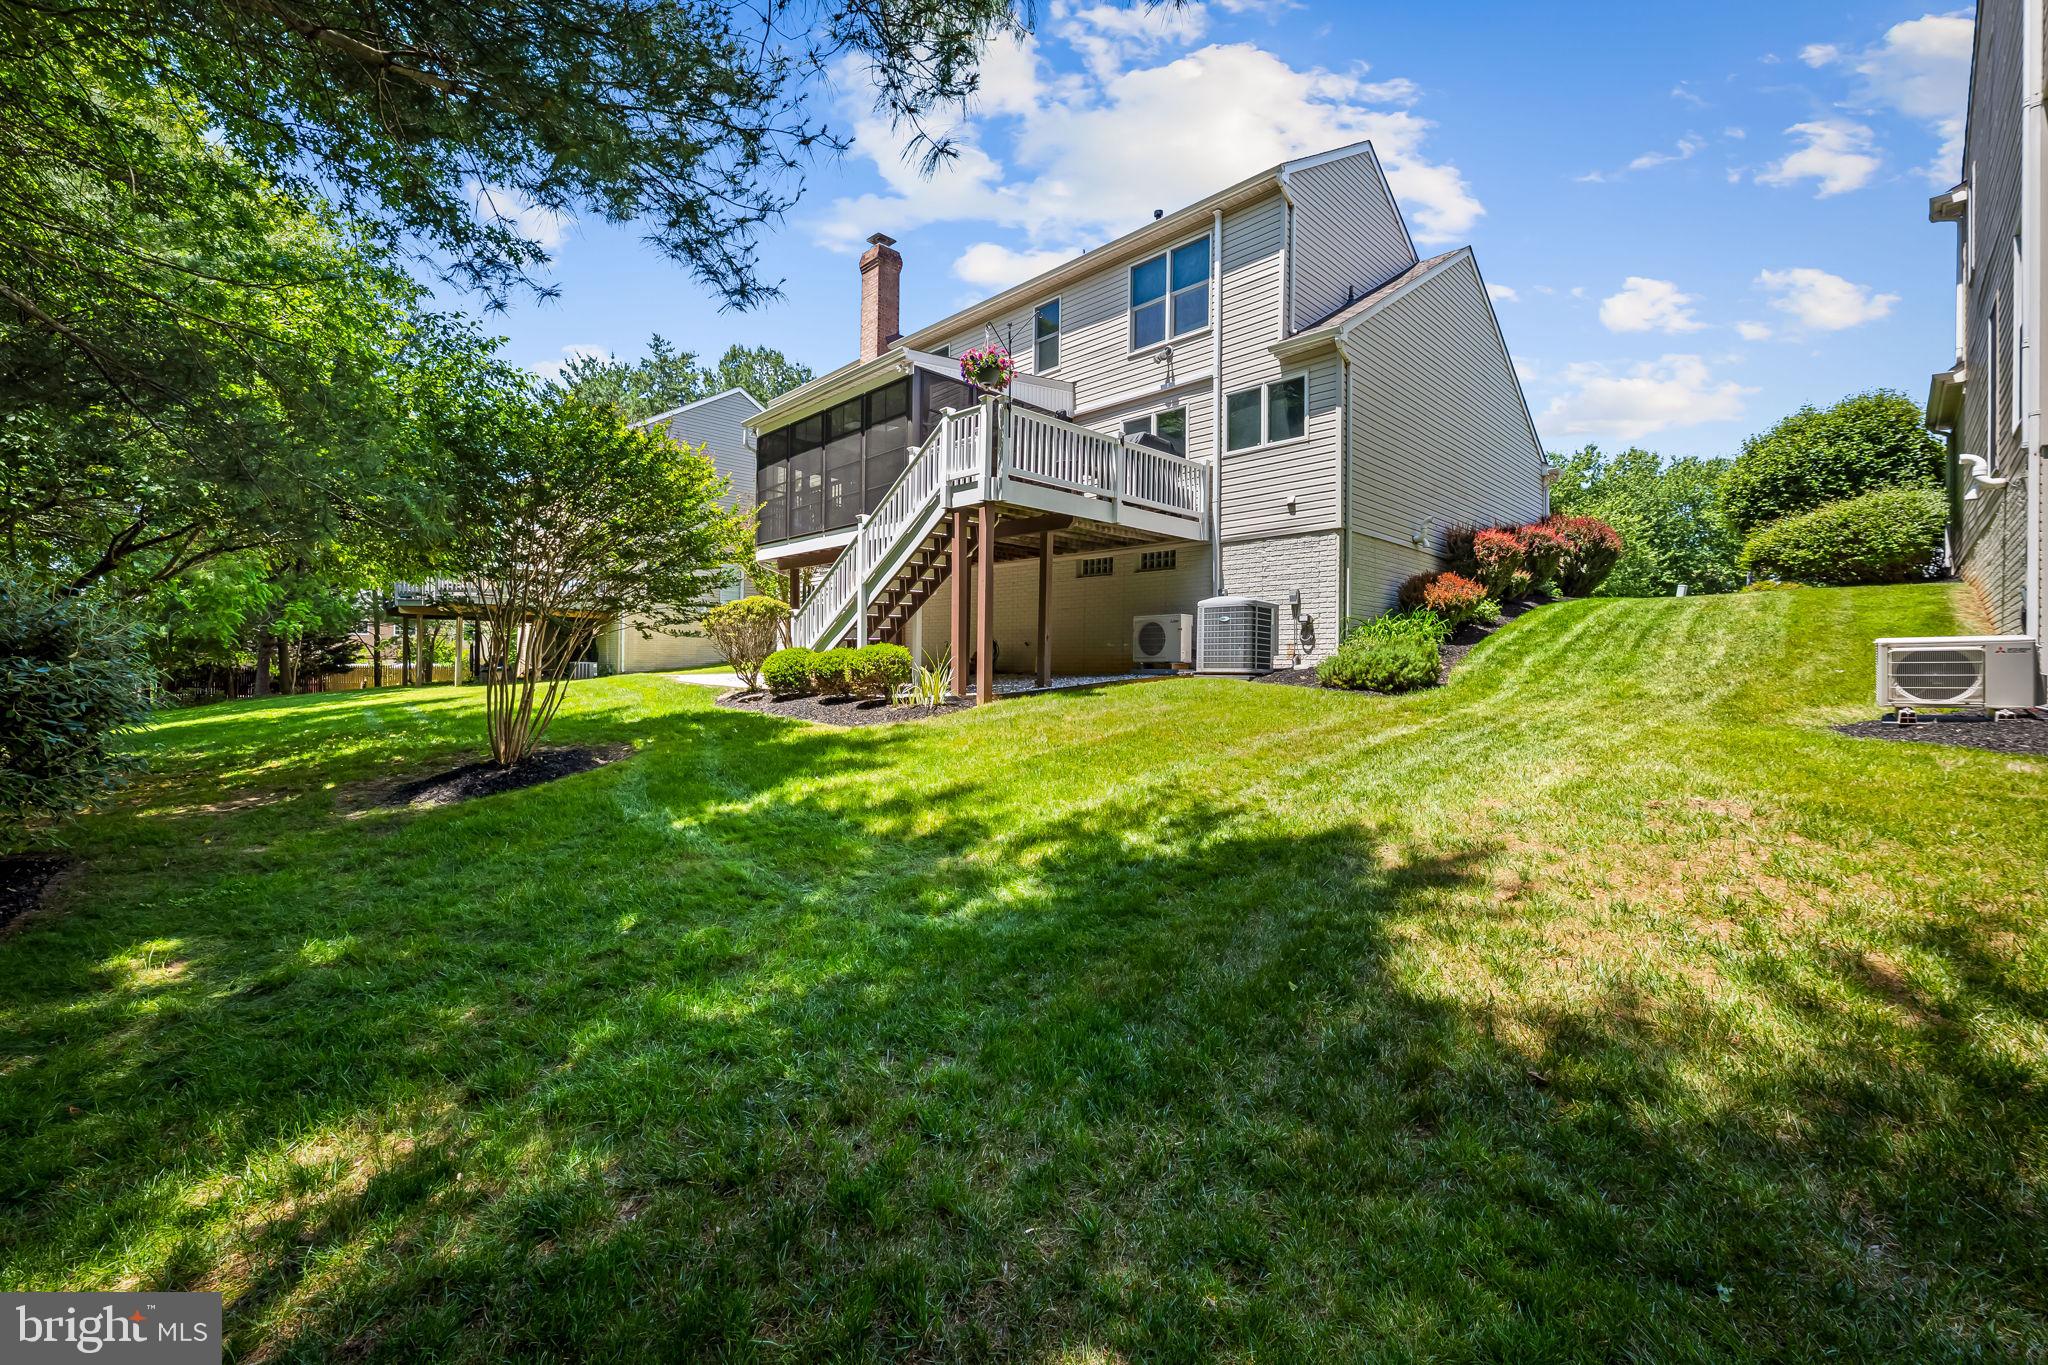
9 Picnic Ct
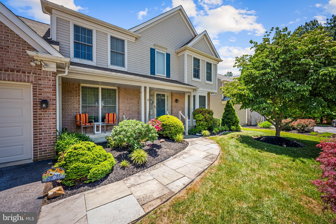
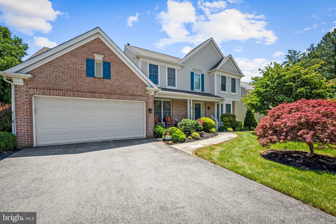
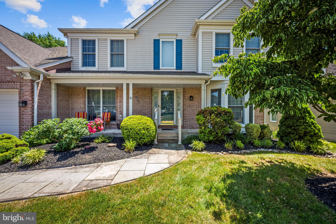
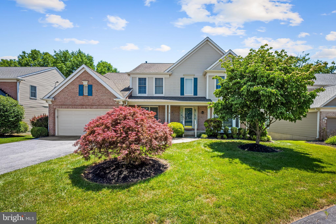
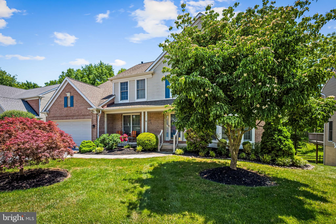
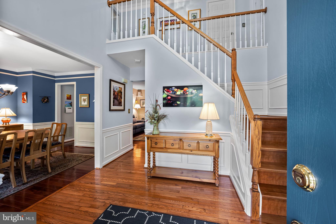
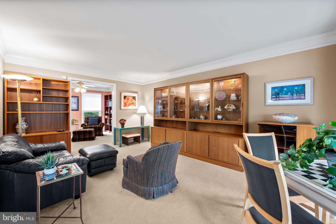
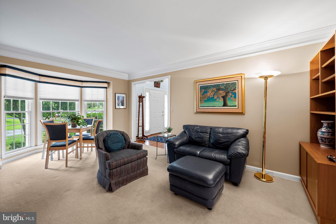
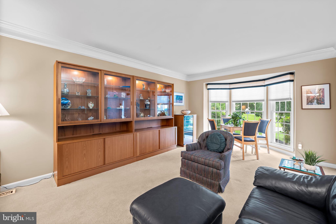
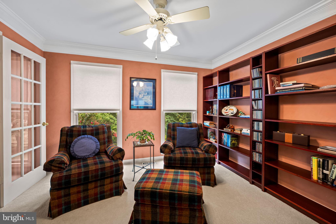
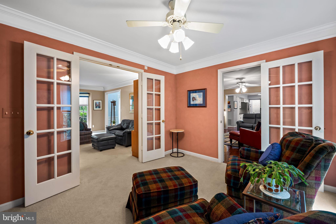
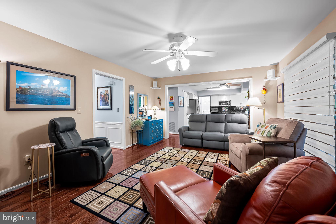
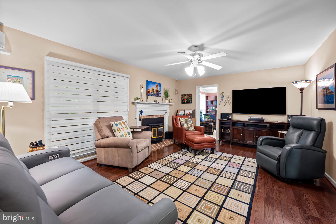
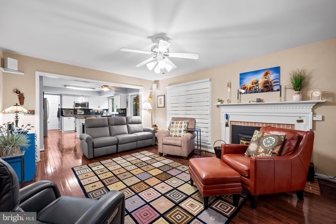
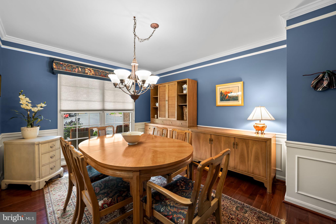
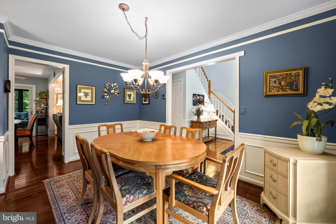
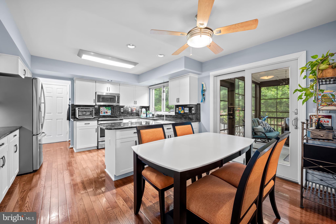
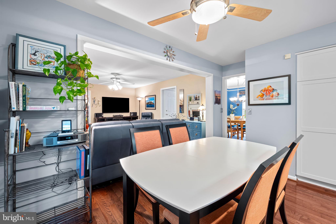
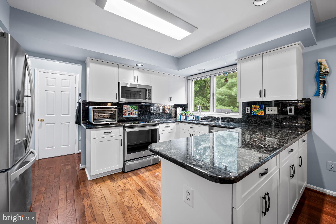
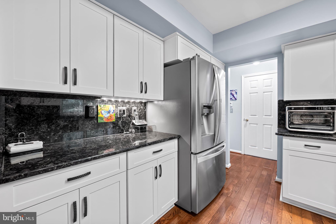
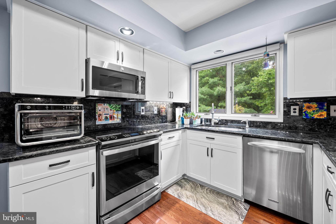
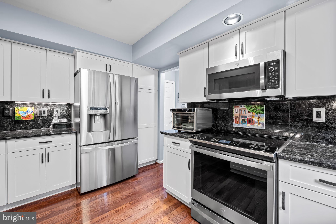
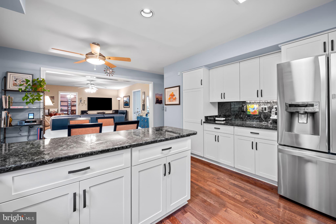
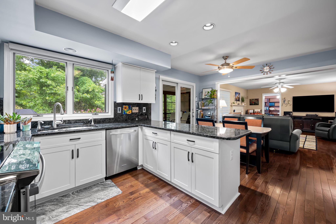
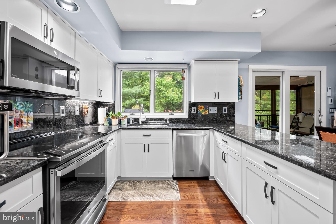
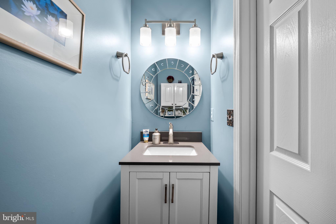
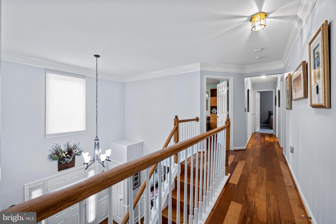
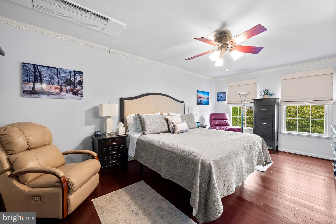
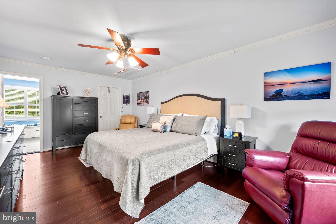
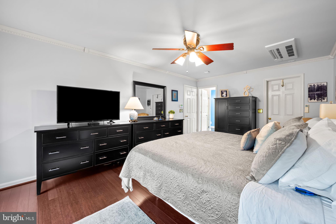
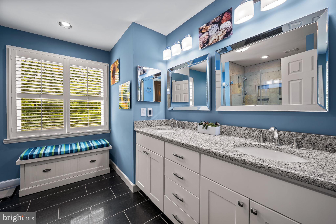
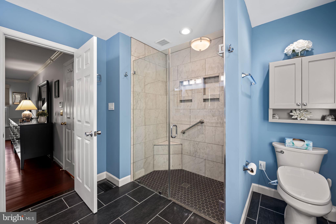
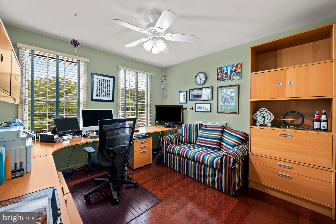
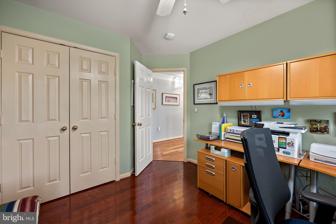
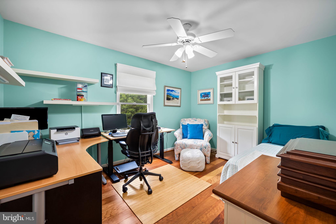
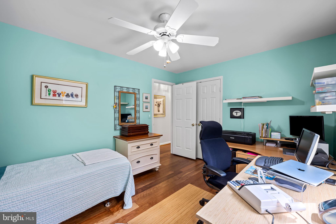
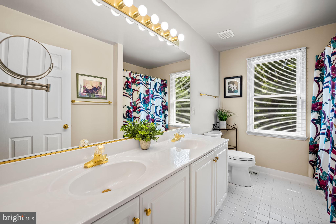
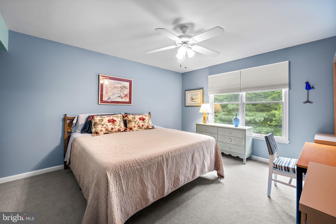
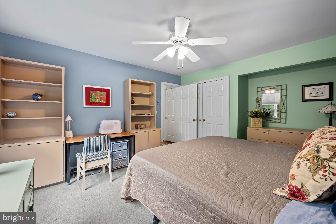
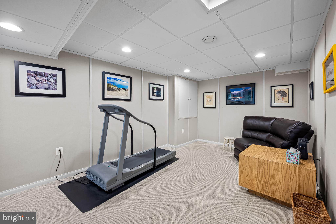
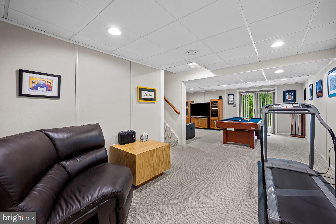
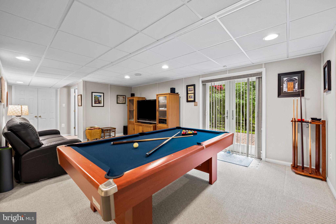
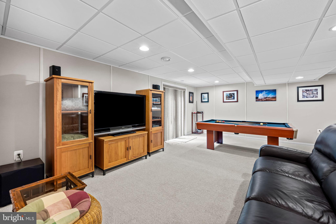
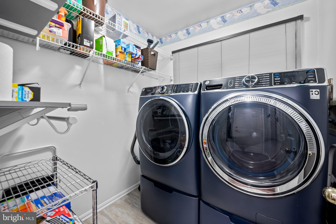
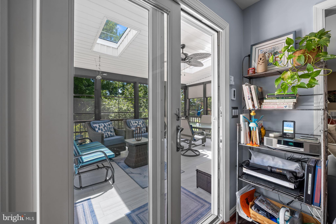
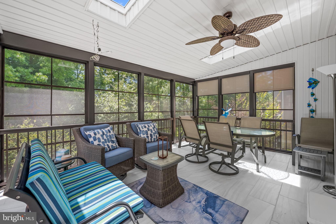
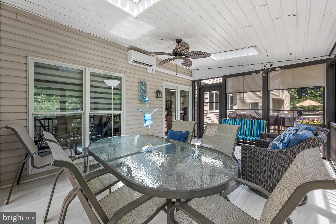
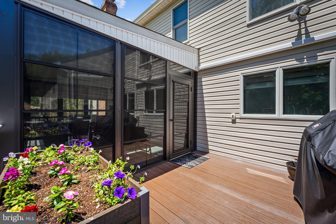
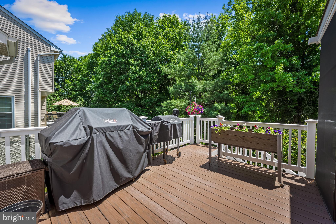
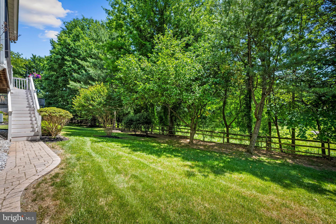
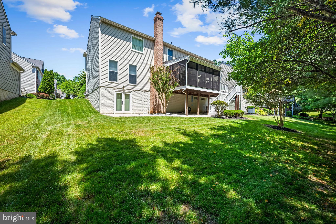
Rarely does a home come to market that has been so meticulously loved and thoughtfully upgraded by its original owners. 9 Picnic Ct is a true move-in-ready stunner, radiating a warm, welcoming energy from the moment you step through the front door. The main level greets you with rich wood floors, elegant moldings, and a striking turned staircase that sets a sophisticated tone for the rest of the home. The heart of the house is the stylish eat-in kitchen, featuring crisp white shaker cabinets, granite countertops, and energy-star stainless steel appliances. It flows seamlessly into the comfortable living area anchored by a cozy fireplace, making it the perfect spot to unwind. For those who love to host, the formal living and dining rooms provide a beautiful backdrop for gatherings. Main level also includes a den for working from home, reading or just a quiet place to relax. One of the most captivating features is the "all year round" enclosed porch—a versatile retreat where you can enjoy the changing seasons in total comfort. Upstairs, you’ll find four generous bedrooms, including a primary suite that feels like a private spa. The primary bath is truly magnificent, complete with heated floors for a touch of everyday luxury. The living space continues in the finished lower-level recreation room, designed for fun and flexibility. Whether you’re setting up a home theater for movie nights, an exercise zone, or a game room for pool and ping pong, there is plenty of space to make it your own. This is a rare opportunity to own a home where every detail has been handled with care. Don't let this one get away!
Listing Information
Facts & Features
Location
Community Information
Architecture
Features & Amenities
Property Features
Square Footage
Tax & Financial Information
Schools
Timber Grove Elementary
Cedarmere Elementary
Chatsworth School
Owings Mills Elementary
Owings Mills High
Franklin Middle
New Town Elementary
Glyndon Elementary
School ratings are provided for informational purposes only and are subject to change. Attendance boundaries are for reference only — contact the school or district directly to verify enrollment eligibility.
Historical Data
Price History
| Date | Event | Price |
|---|---|---|
| 08/21/2026 | Listed for sale | $625,000 |
Listed by Patricia Spigel · Compass · 4108867342
Listing information provided exclusively for consumers' personal, non-commercial use and may not be used for any purpose other than to identify prospective properties consumers may be interested in purchasing. Information deemed reliable but not guaranteed by the MLS. Copyright 2026, Bright. All rights reserved.
Last Updated: October 16, 2026 at 6:59 PM | Source: Bright | MLS#: MDBC2173096

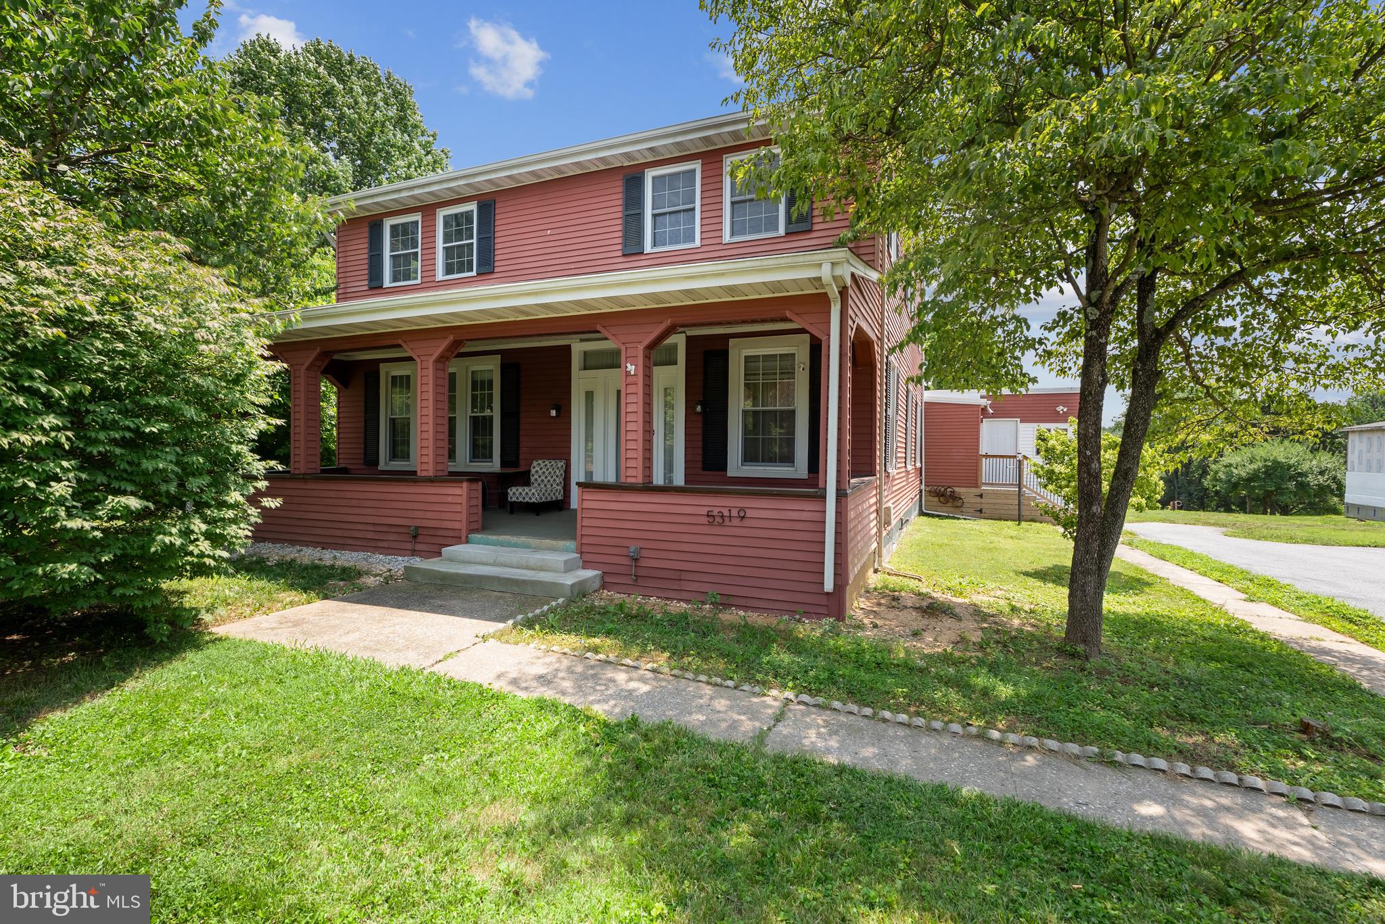
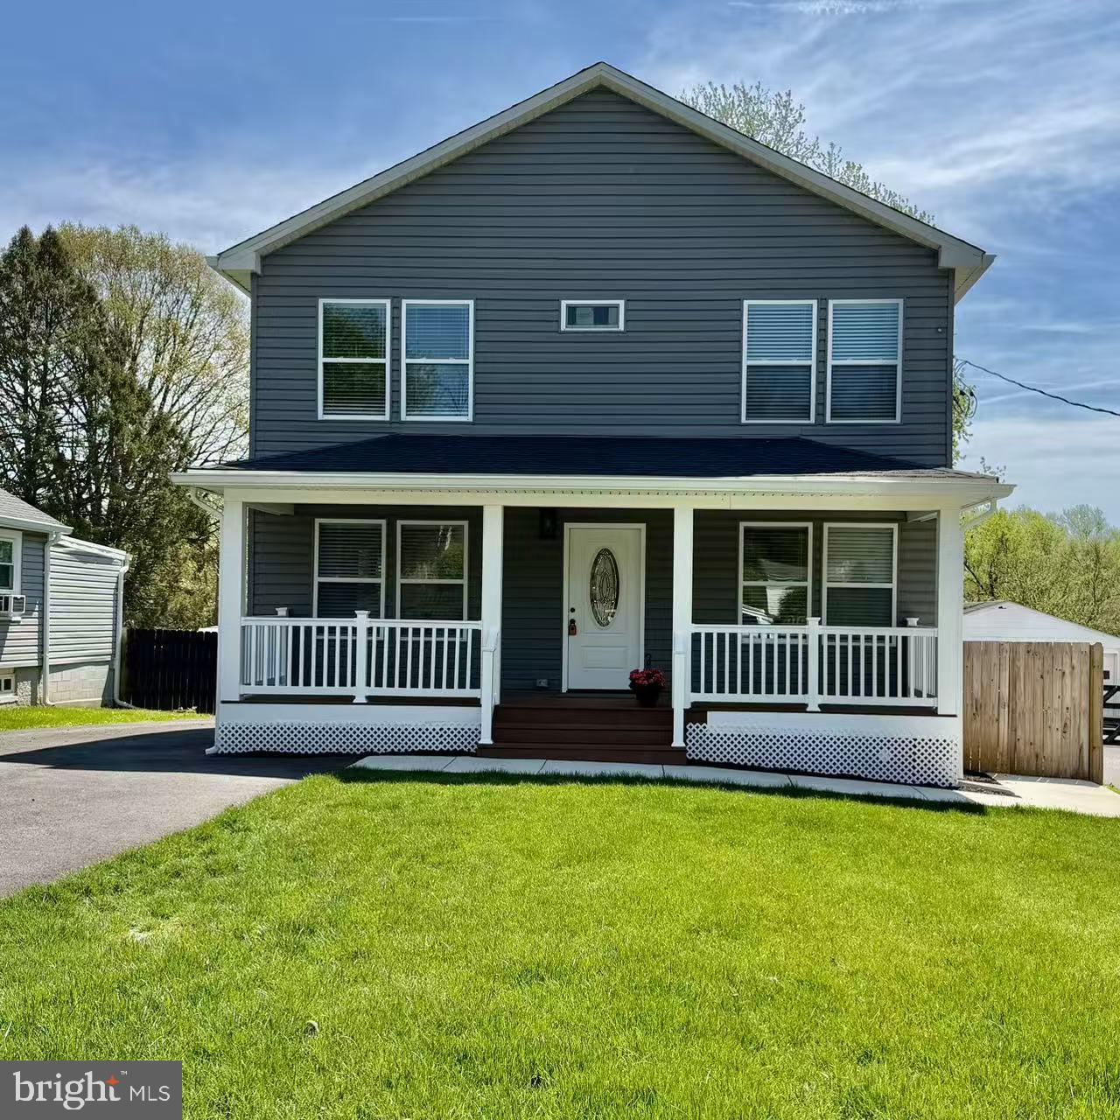
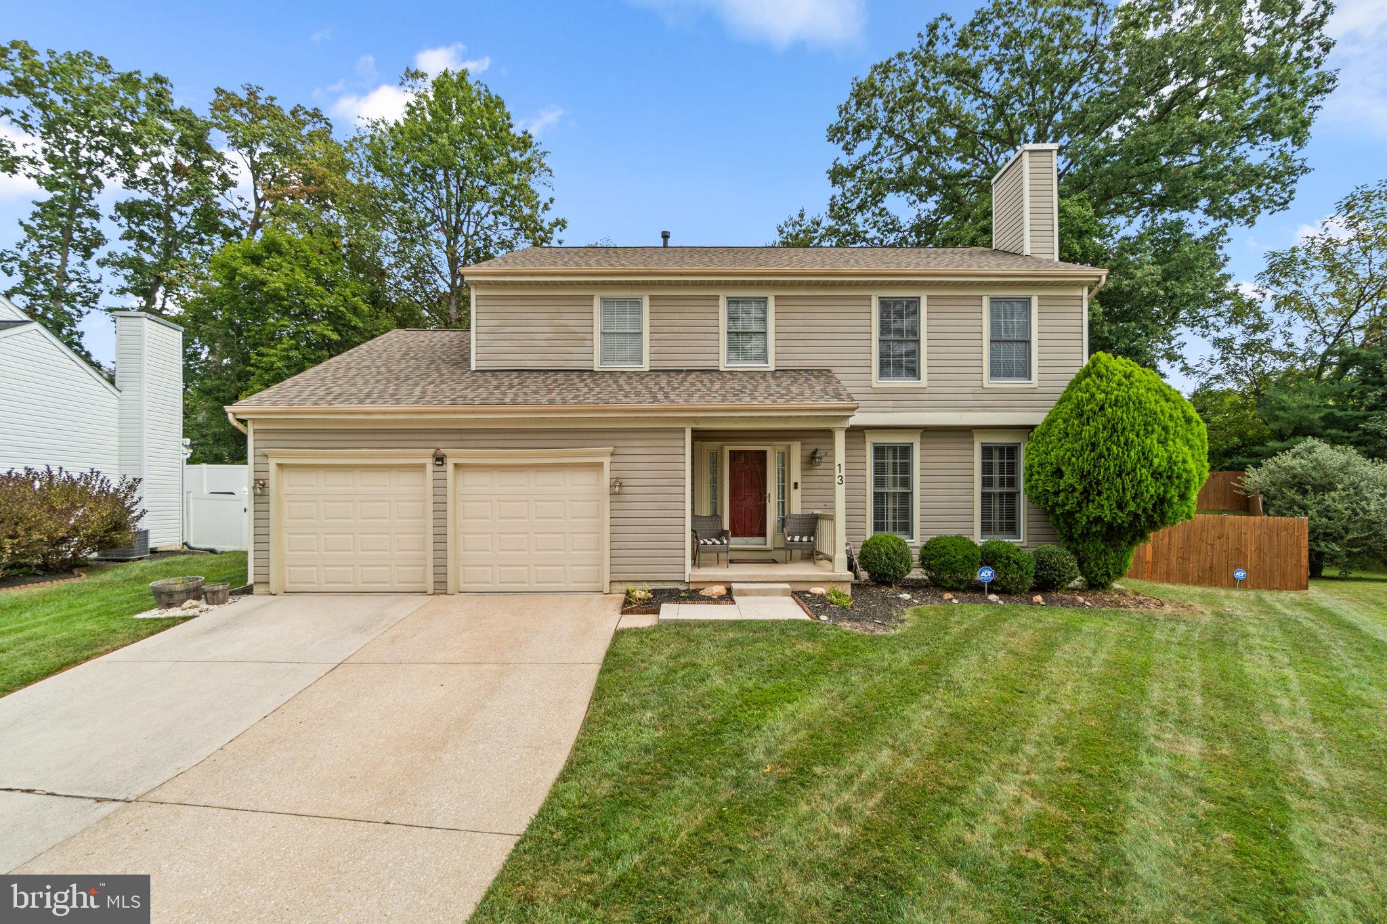
Similar Homes For Sale In Reisterstown
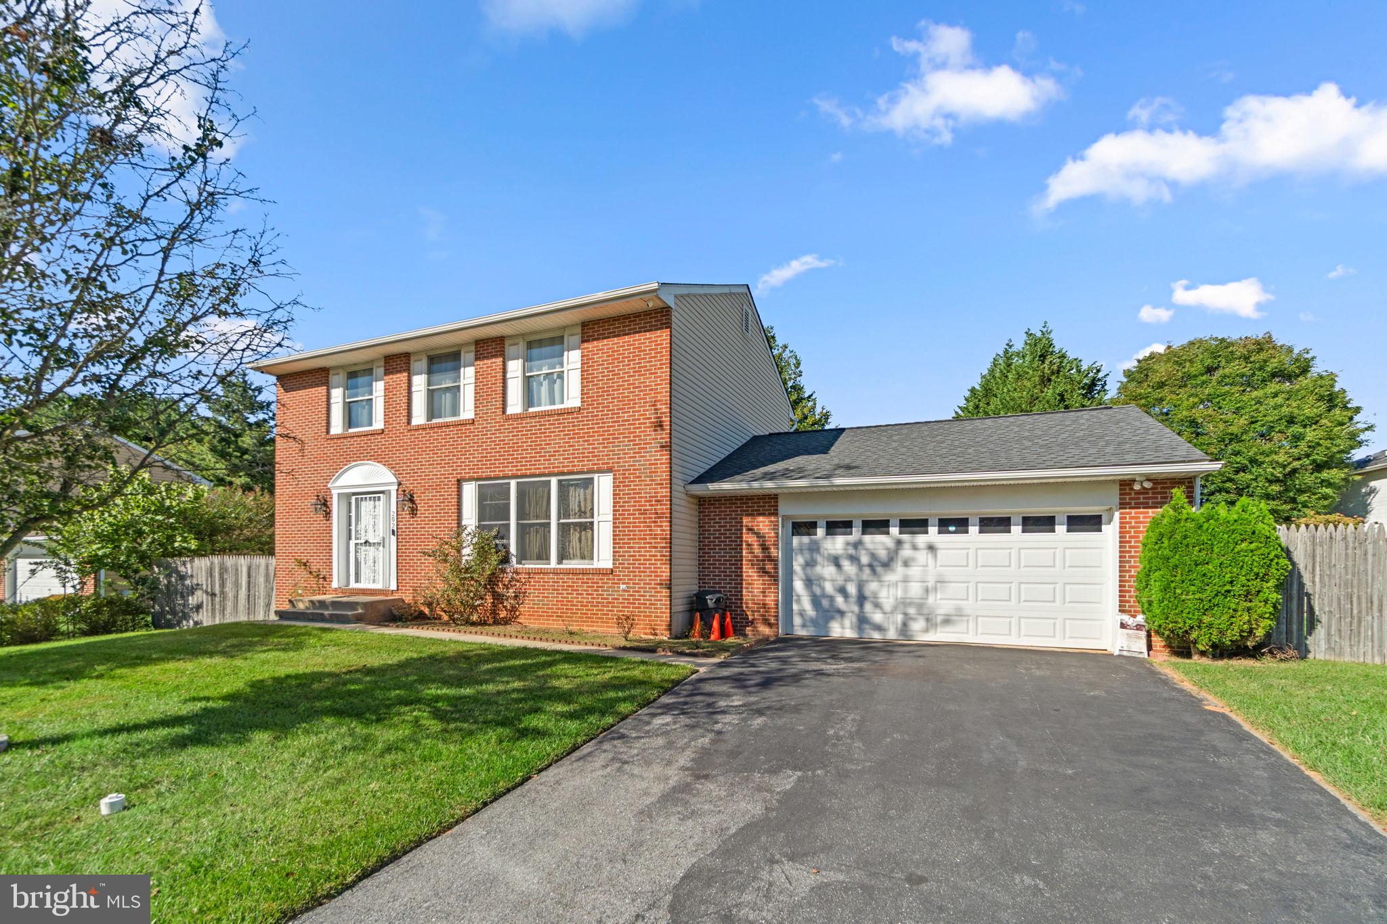
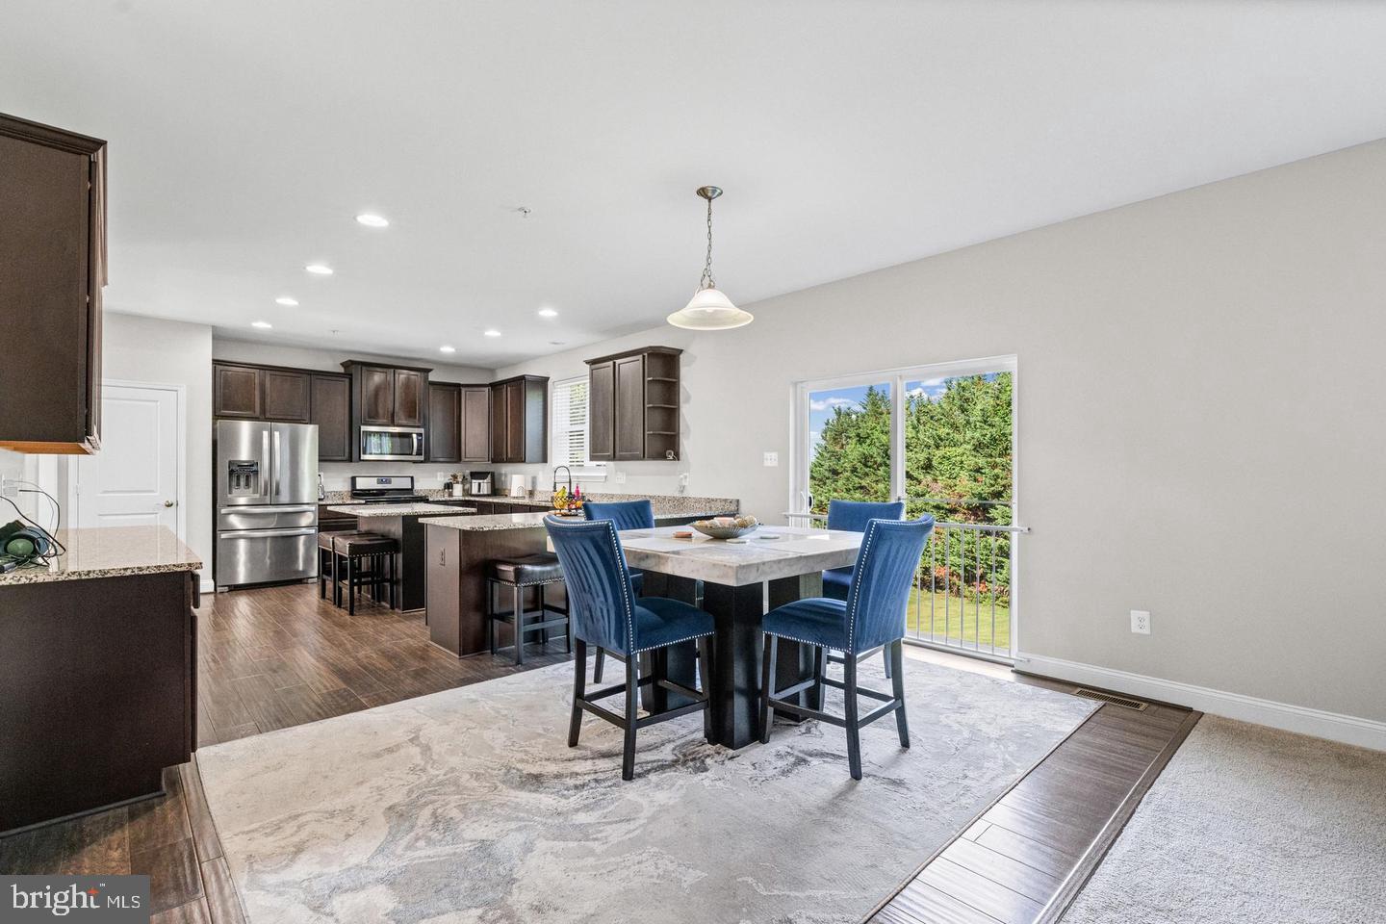
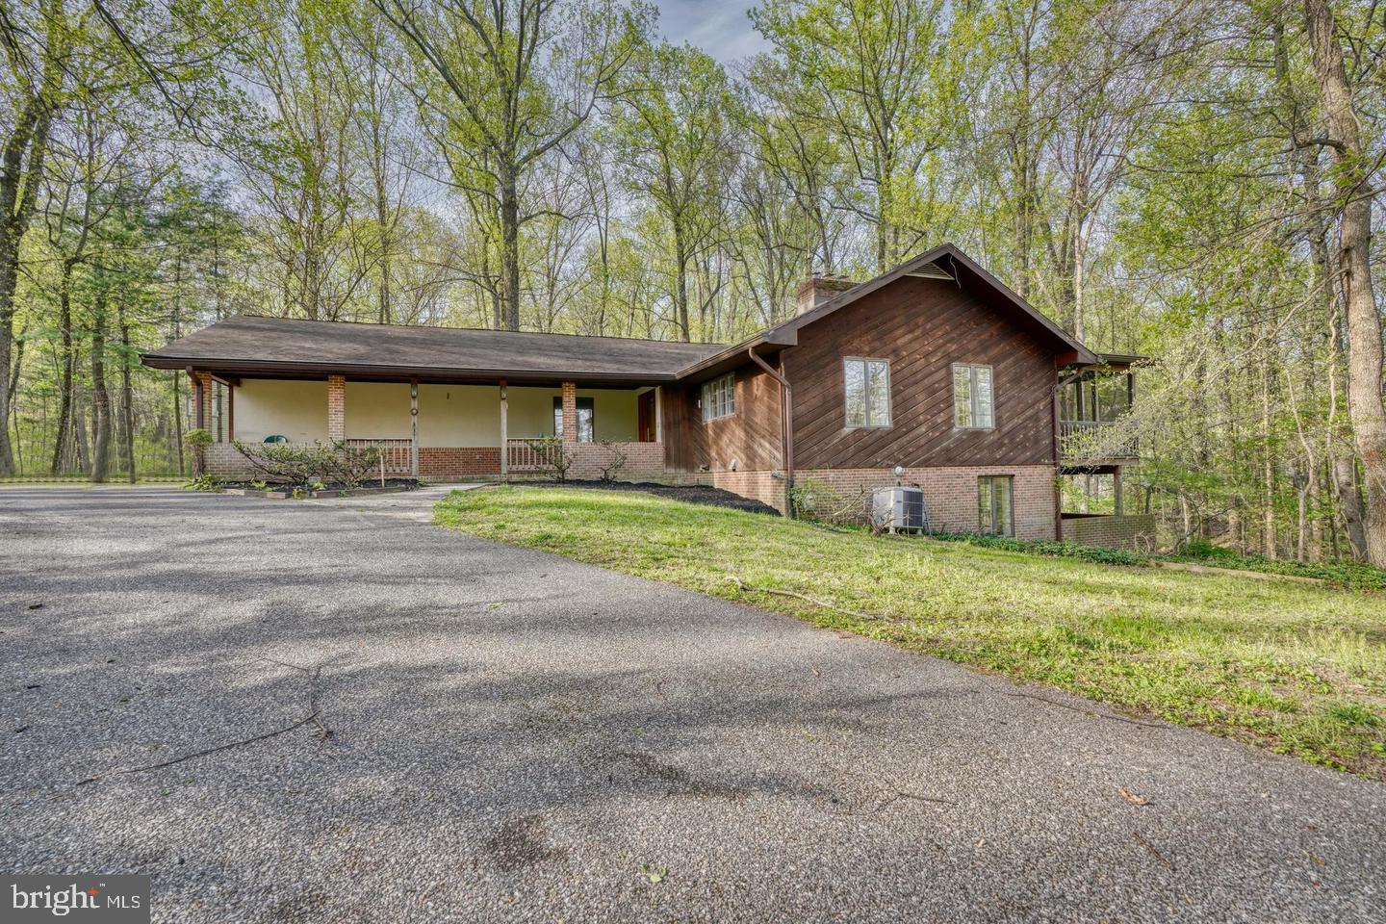
Start Your Real Estate Journey
Whether you have questions about this listing, want to schedule a showing, or just want to talk through your options, Jeromy Dunn-Portella is here to help. Reach out and expect a response within one business day.
How can I help?
Jeromy Dunn-Portella is here to help. Reach out and expect a response within one business day.
Thanks — Jeromy Dunn-Portella will be in touch shortly.
Make A Plan For Your Purchase
Know what you can afford before you start shopping — then run the numbers on any home you have in mind.
How much house can I afford?
- Principal & interest
- Property taxes
- Homeowner's insurance
- HOA dues
If your monthly savings are applied to the loan principal.
Enter your income, debts, and down payment to see how much home you may qualify for. Estimates only — not a lending decision.
Want to know more?
Jeromy Dunn-Portella is here to help. Reach out and expect a response within one business day.
✓ Thanks — Jeromy Dunn-Portella will be in touch shortly.