
4306 Klosterman Ave
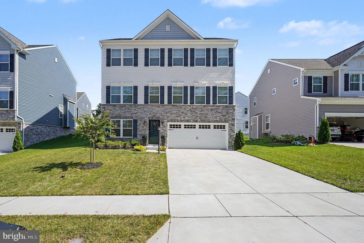
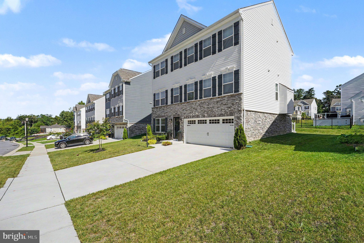
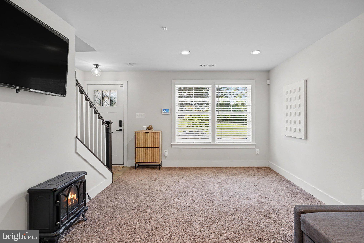
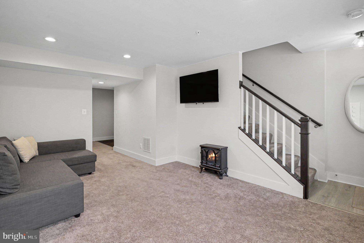
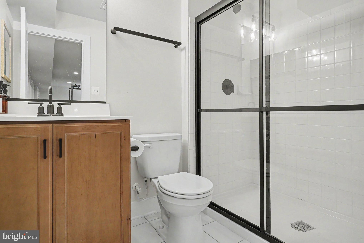
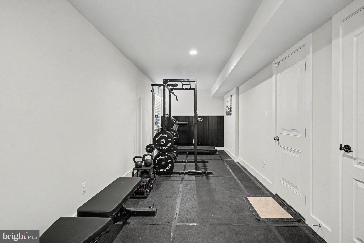
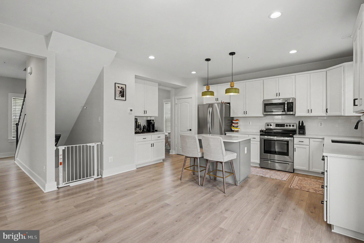
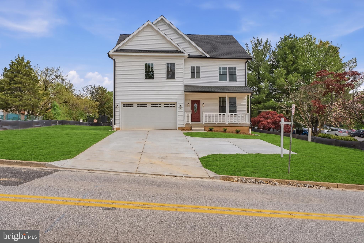
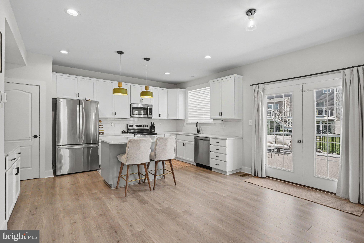
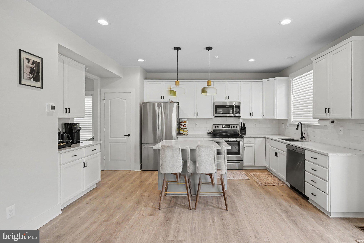
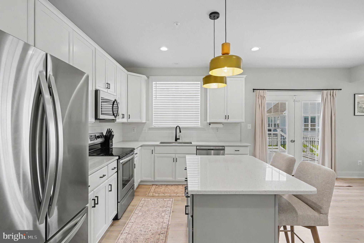
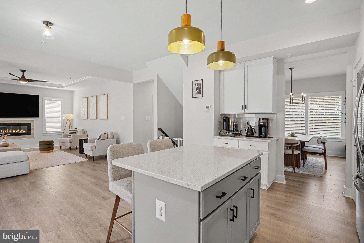
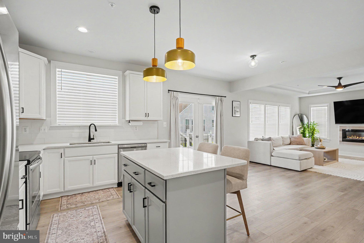
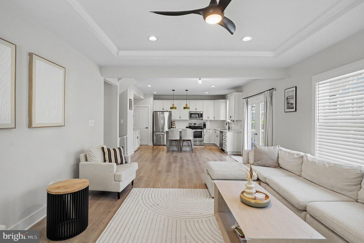
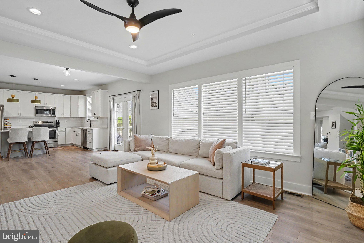
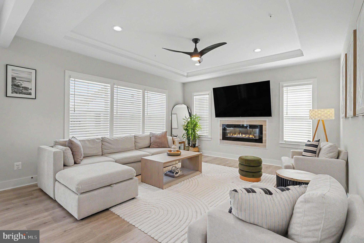
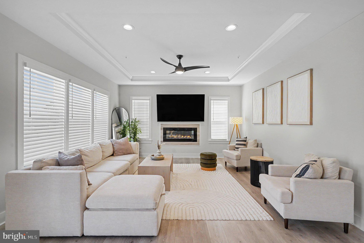
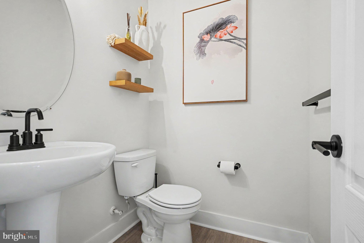
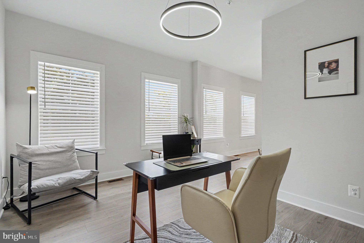
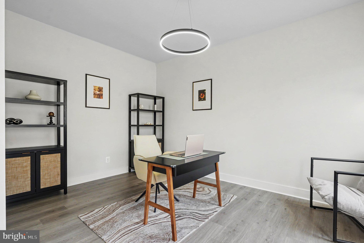
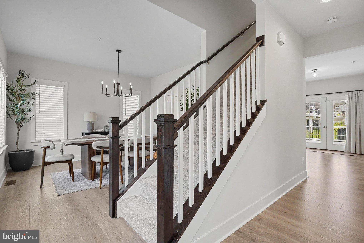
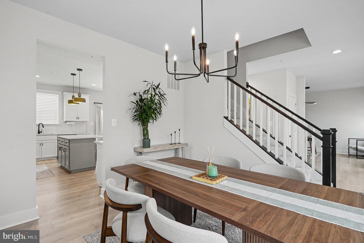
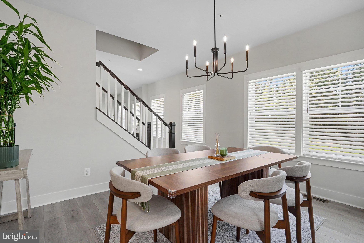
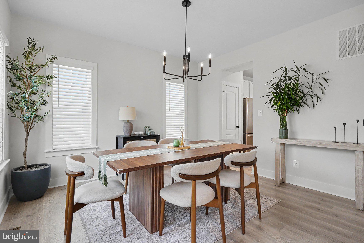
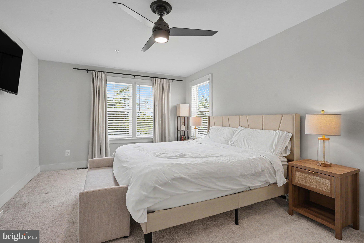
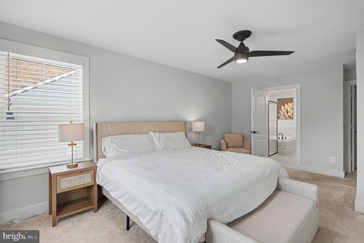
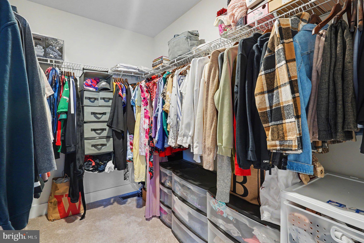
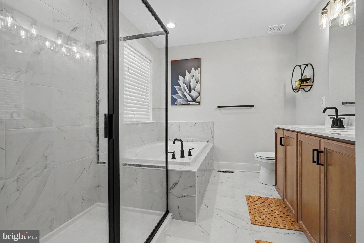
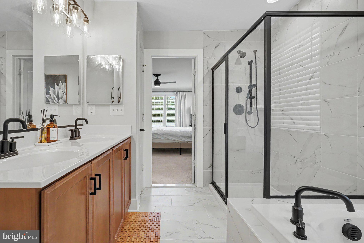
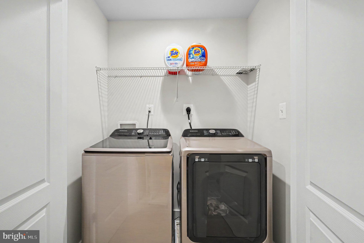
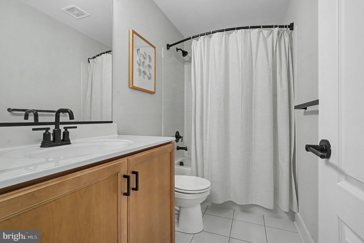
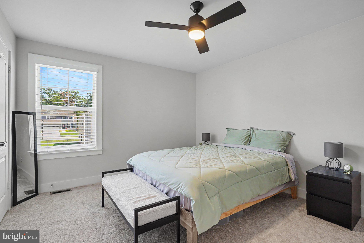
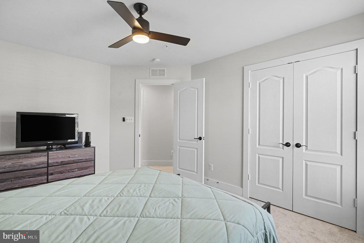
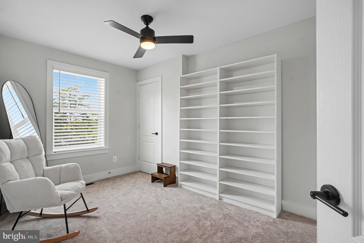
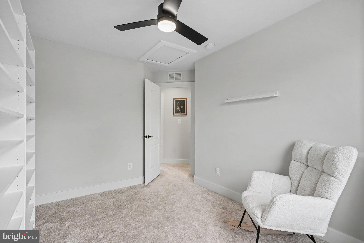
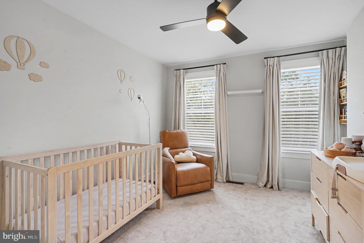
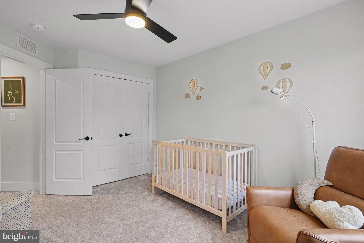
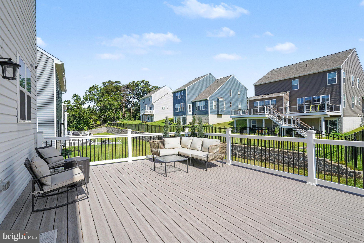
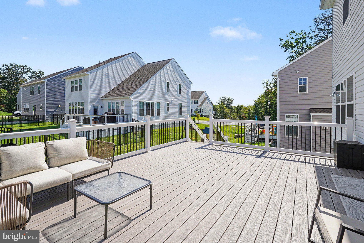
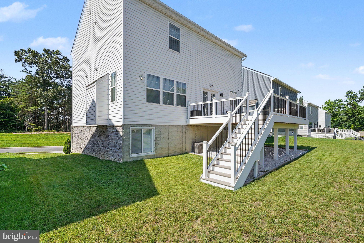
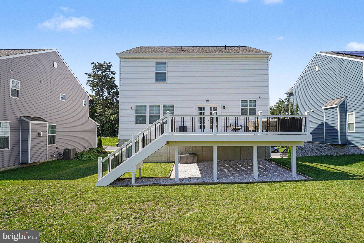
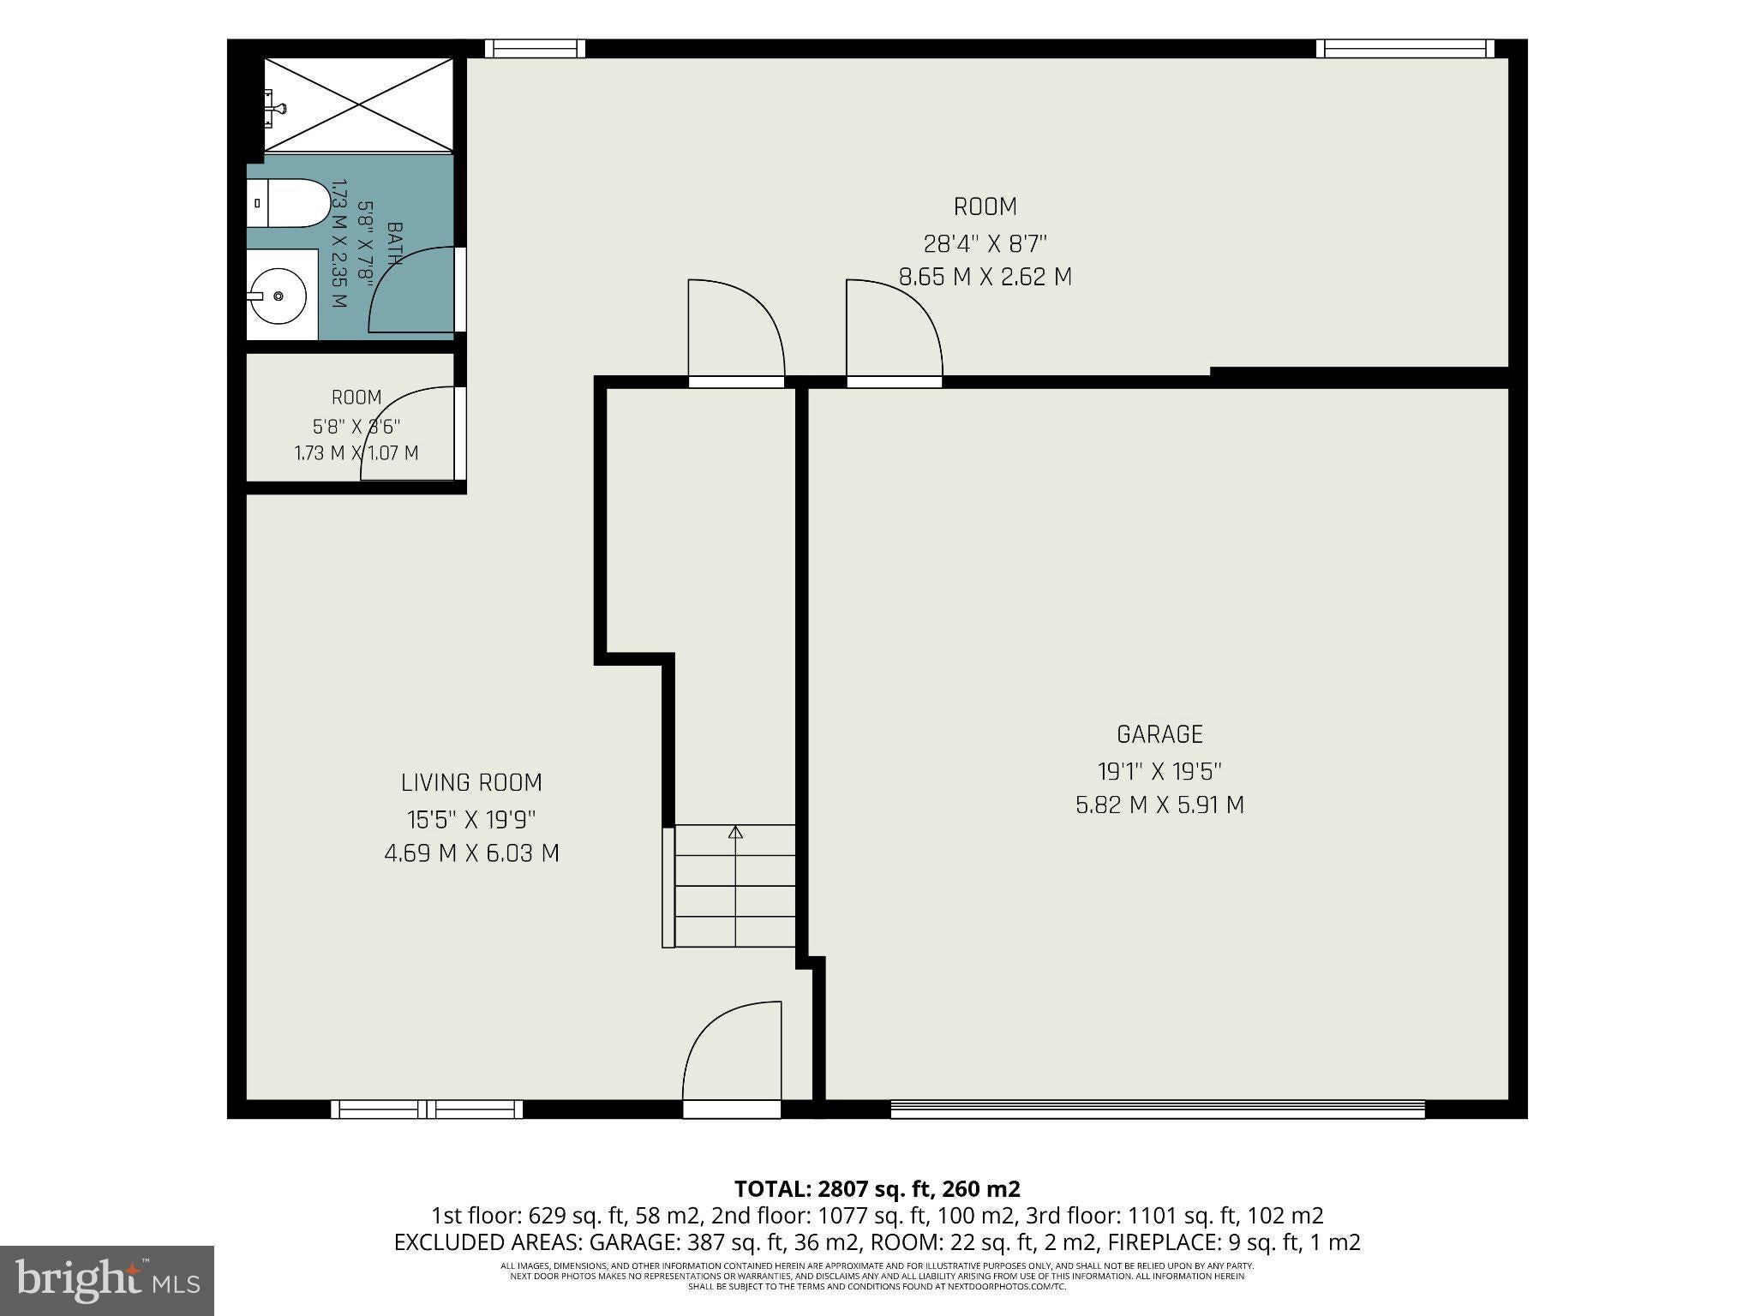
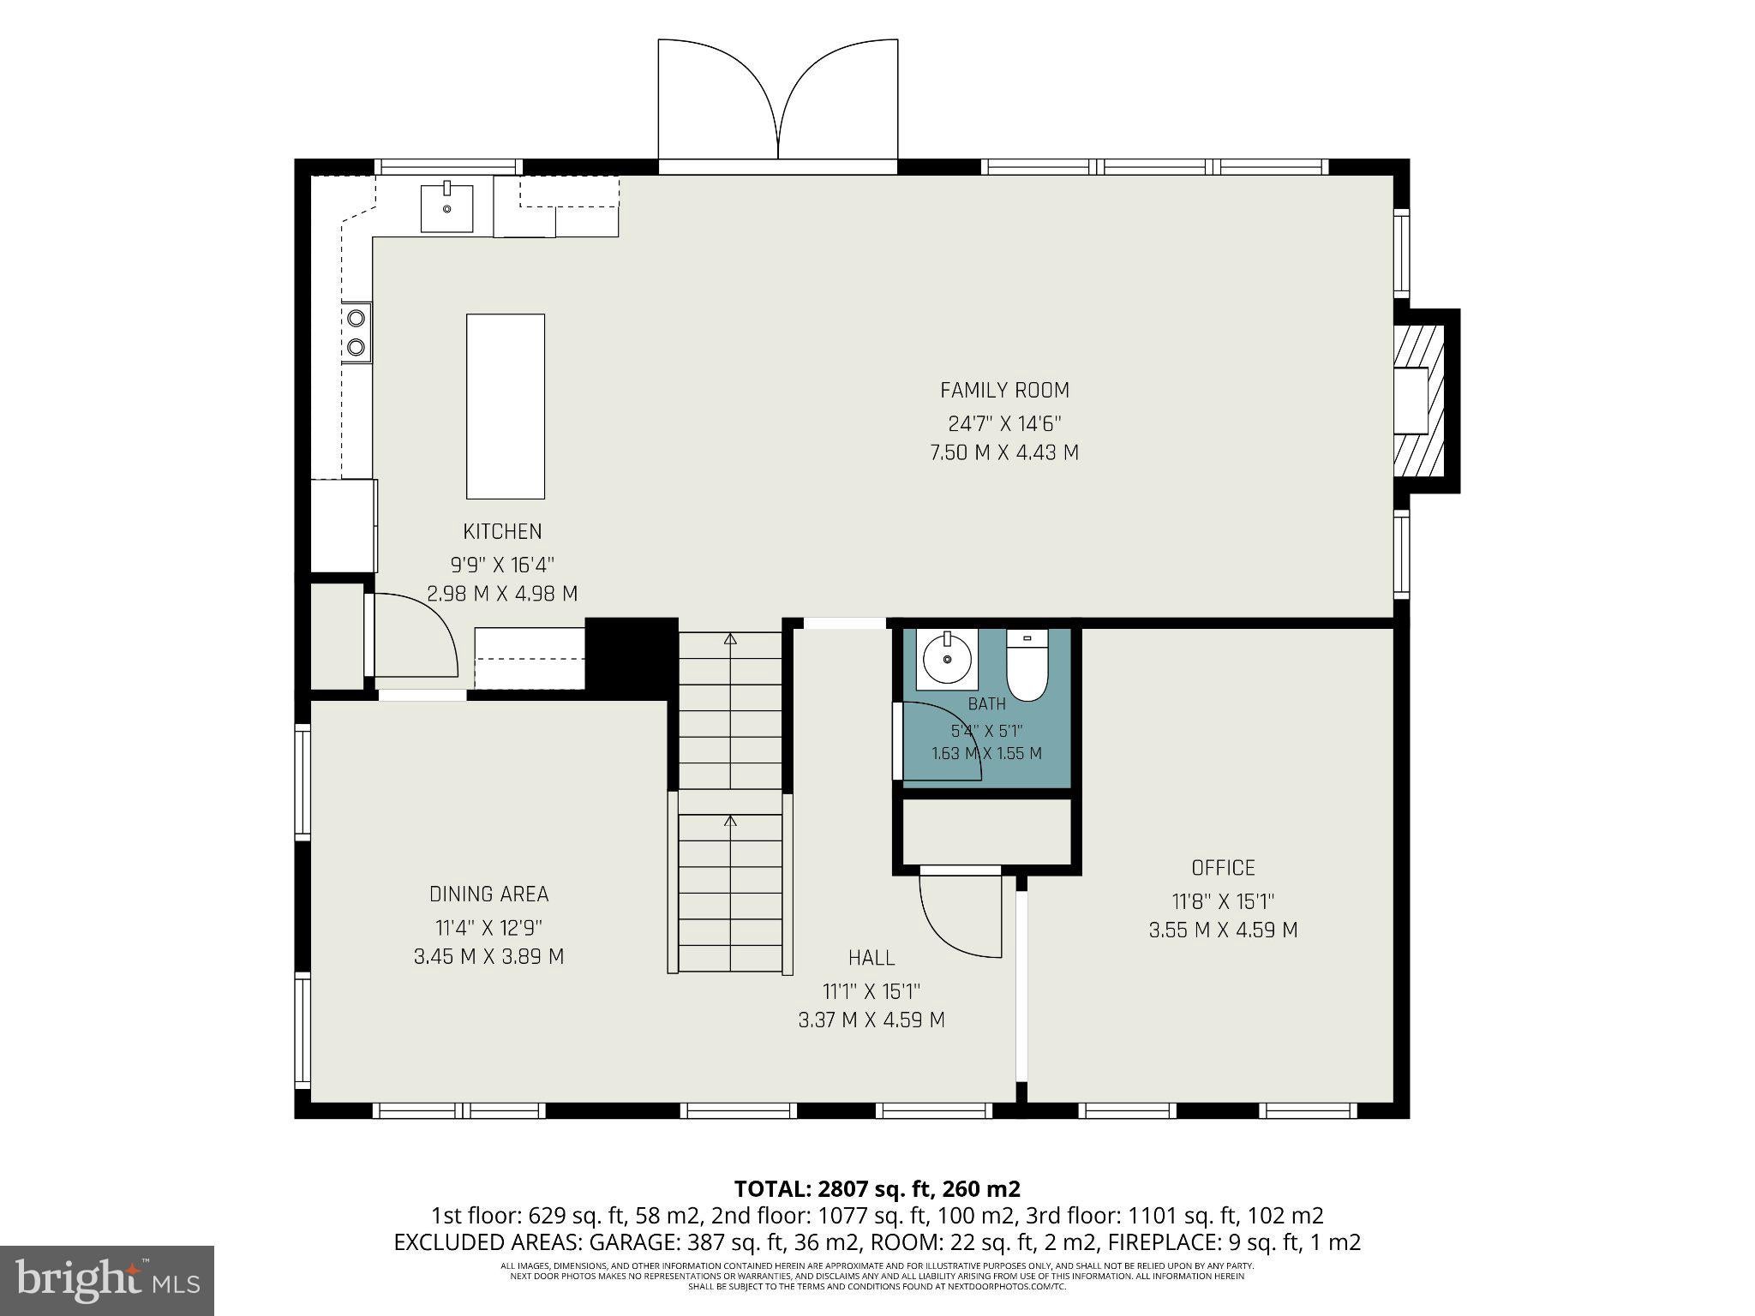
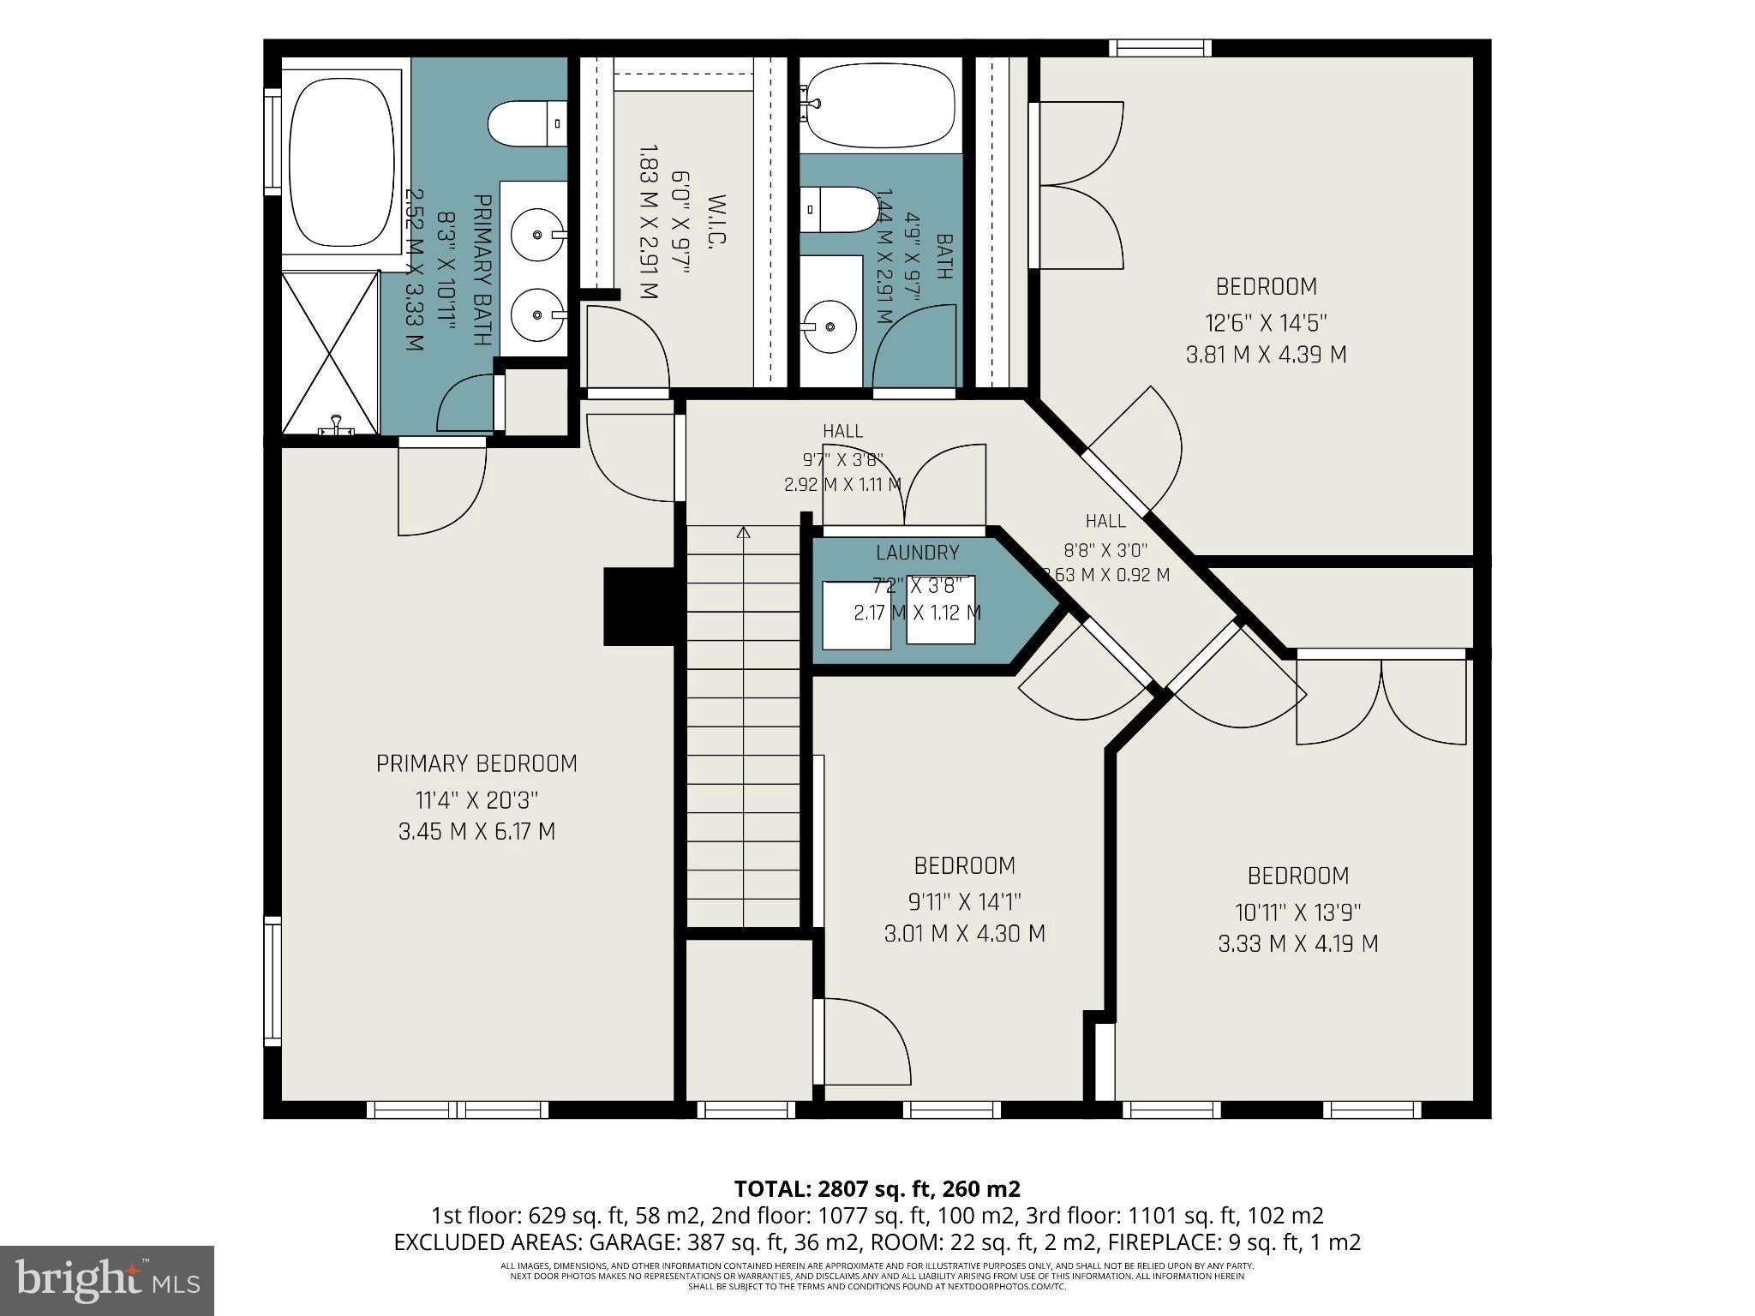
Beautiful 3-story 2023 Ward Communities home with thoughtful selections throughout! Step inside to an open-concept layout designed with both style and functionality in mind. The lower level offers a spacious family room, full bathroom, recreation/workout room w/ rubber flooring, and direct access to the HUGE 2-car garage off the two-car driveway. The main level welcomes you with an open-concept living space w/ electric fireplace that has an option to convert, and a gorgeous custom kitchen featuring stainless steel appliances, quartz countertops, stylish black fixtures and shaker cabinets with soft-close hinges. Just off the kitchen, French doors lead to your 2024-built 20x16 Fiberon Composite deck, making it extremely low maintenance and creating an ideal extension of the living space. The living room features a modern electric fireplace, while an additional office space and half bathroom complete the main level. Upstairs, the luxurious primary suite features a private en-suite bathroom with double vanity, ceramic tile, soaking tub, walk-in shower, and walk-in closet. Three additional bedrooms, a full bathroom, and a conveniently located laundry room complete the upper level. Custom blinds from Beltway Blinds are included! With its easy access to I-695 and I-95 for a quick commute, thoughtful design, spacious layout, modern finishes, and fantastic outdoor living space, this home is ready for its new owner.
Listing Information
Facts & Features
Location
Community Information
Architecture
Features & Amenities
Property Features
Square Footage
Tax & Financial Information
Schools
Parkville High
Carney Elementary
Parkville Middle
Joppa View Elementary
Fullerton Elementary
Pine Grove Middle
Perry Hall High
Seven Oaks Elementary
School ratings are provided for informational purposes only and are subject to change. Attendance boundaries are for reference only — contact the school or district directly to verify enrollment eligibility.
Historical Data
Price History
| Date | Event | Price |
|---|---|---|
| 09/03/2026 | Listed for sale | $620,000 |
Listed by Kaitlyn Victoria Griffith · Berkshire Hathaway HomeServices Homesale Realty · 4105830400
Listing information provided exclusively for consumers' personal, non-commercial use and may not be used for any purpose other than to identify prospective properties consumers may be interested in purchasing. Information deemed reliable but not guaranteed by the MLS. Copyright 2026, Bright. All rights reserved.
Last Updated: September 19, 2026 at 9:31 PM | Source: Bright | MLS#: MDBC2173782

Similar Homes For Sale In Baltimore
Start Your Real Estate Journey
Whether you have questions about this listing, want to schedule a showing, or just want to talk through your options, Jeromy Dunn-Portella is here to help. Reach out and expect a response within one business day.
How can I help?
Jeromy Dunn-Portella is here to help. Reach out and expect a response within one business day.
Thanks — Jeromy Dunn-Portella will be in touch shortly.
Make A Plan For Your Purchase
Know what you can afford before you start shopping — then run the numbers on any home you have in mind.
How much house can I afford?
- Principal & interest
- Property taxes
- Homeowner's insurance
- HOA dues
If your monthly savings are applied to the loan principal.
Enter your income, debts, and down payment to see how much home you may qualify for. Estimates only — not a lending decision.
Want to know more?
Jeromy Dunn-Portella is here to help. Reach out and expect a response within one business day.
✓ Thanks — Jeromy Dunn-Portella will be in touch shortly.