Schedule Tour
$398,000

7813 Bradshaw Rd

Upper Falls, MD
ACTIVE-BRIGHT
4
Bedrooms
2
Bathrooms
2,115
Square Feet
0.49
Lot Size (acres)
1872
Year Built
58
Days On Market

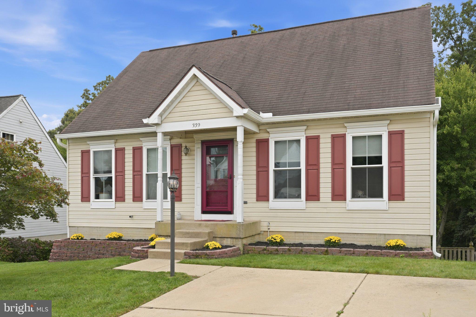
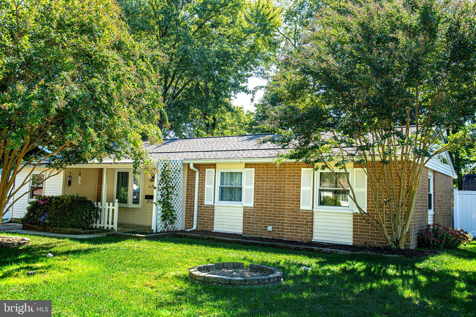
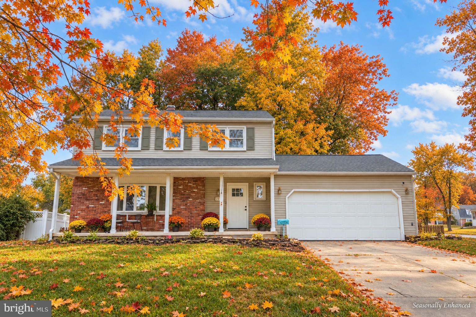
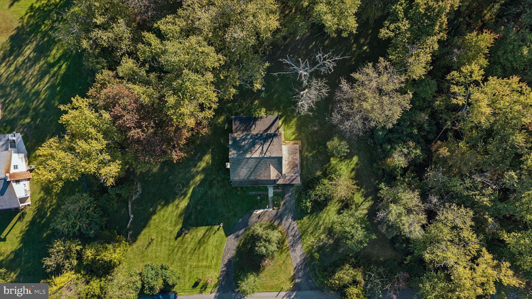
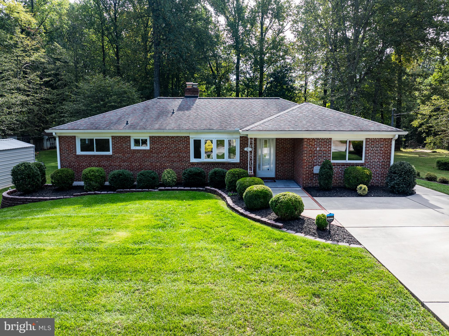
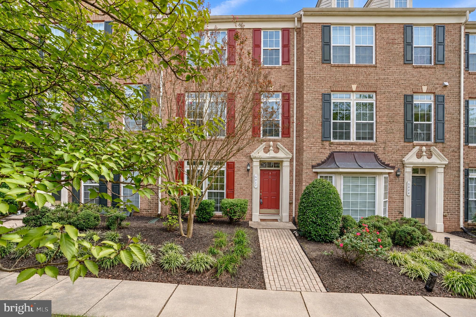
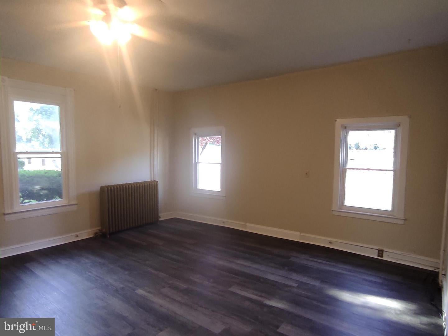
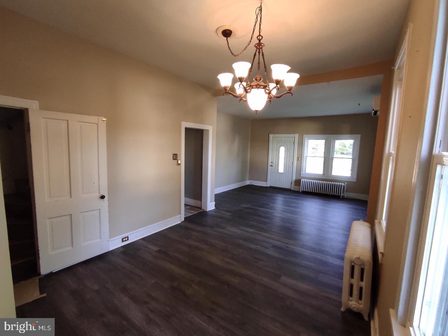
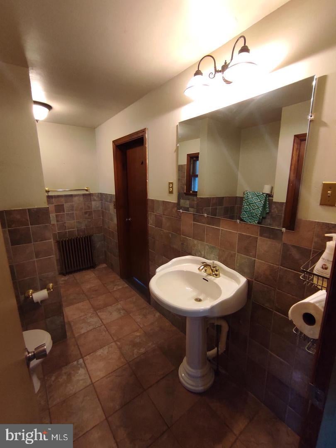
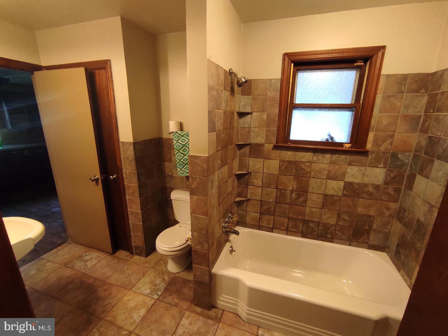
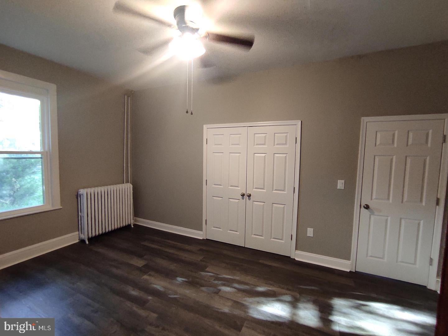
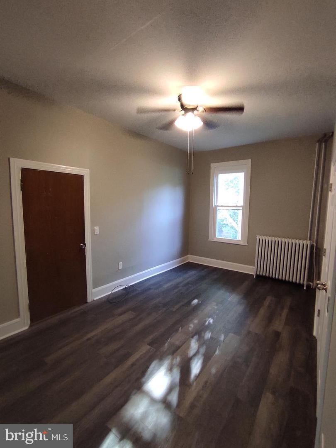
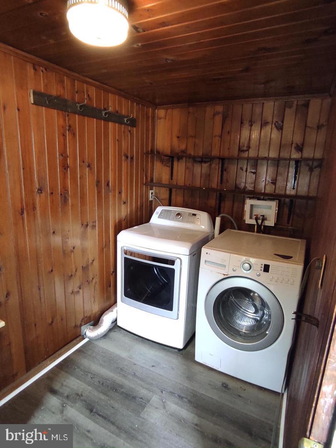
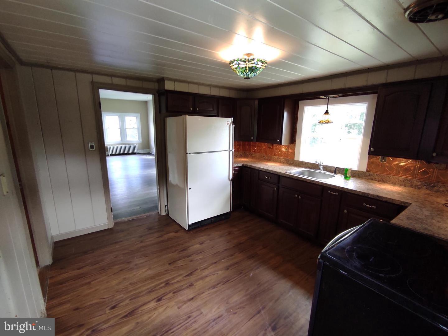
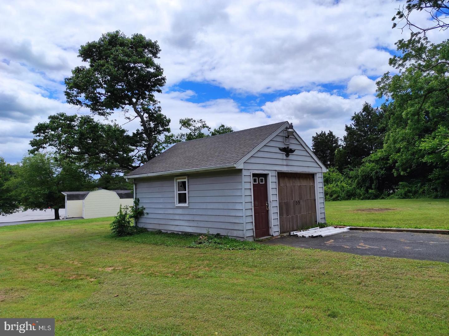
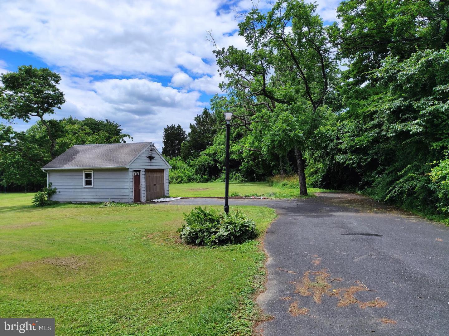
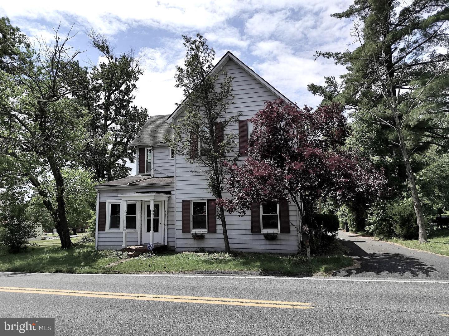
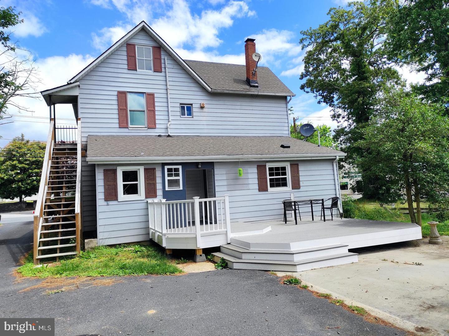
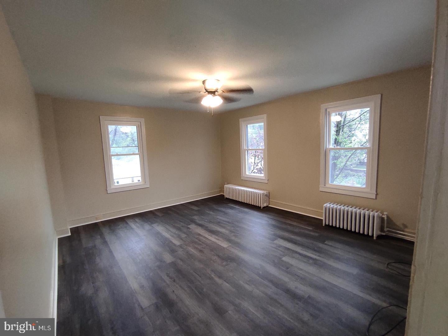
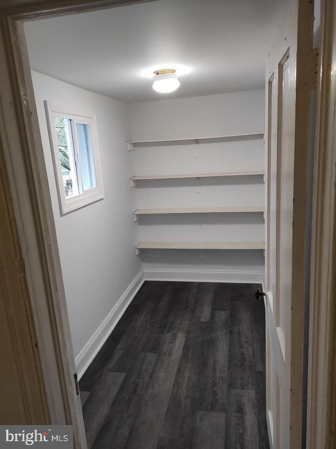
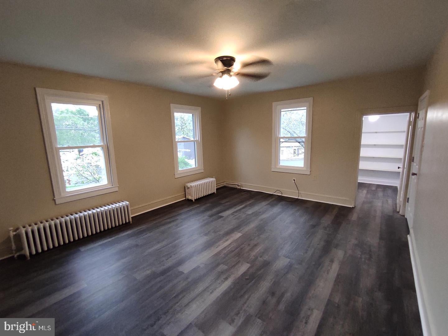
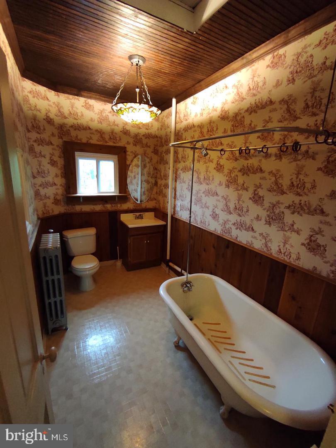
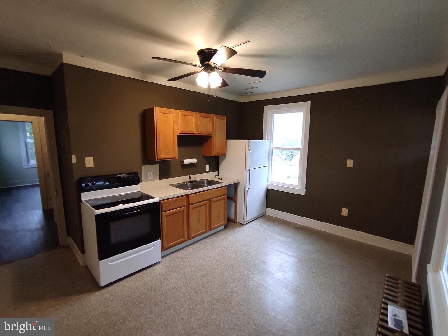
4 Beds / 2 Baths in Upper Falls, Kingsville. This is a two-unit building that is currently occupied by tenants. The driveway and porch/deck are shared between the two units. Since both units are currently rented and occupied, we are unable to take interior pictures at this time. Additional photos will be uploaded as soon as they become available, while making every effort not to disturb the current residents. The house consists of two separate apartments, Units A & B, each with its own private entrance, kitchen, and bathrooms. The property generates approximately $3,000 in monthly rental income. All windows, roof, HVAC system, and deck have been recently replaced.

Listing Information

Listing Updated
09/02/2026
Listed By
Yelena D Dorfman, 4103027716 · Craft Realty, 4105049053
MLS#
MDBC2174668
Source
Bright
Status
ACTIVE-BRIGHT

Facts & Features

Location

Community Information

Address
7813 Bradshaw Rd, Upper Falls, MD 21156
City
Upper Falls
County
Baltimore
Neighborhood
UPPER FALLS
Zip Code
21156

Architecture

Bedrooms
4
Bathrooms
2
Year Built
1872
Style
Federal
Construction Materials
Frame, Vinyl Siding, Brick, Other, Block, Concrete, Glass
Building Area
2,115 sq. ft.
Foundation
Block, Slab, Other, Stone, Concrete Perimeter
Roof
Shingle
Levels
Two
Garage
Yes
Garage Spaces
2
Parking Features
Driveway, Private, Paved, Other, Asphalt, Garage, Off Site, Community Structure

Features & Amenities

Interior Features
Cathedral Ceiling(s), Eat-in Kitchen, Other, High Ceilings, Soaking Tub
Appliances
Dryer, Dishwasher, Electric Water Heater, Microwave, Refrigerator, Washer, Disposal, Cooktop, Exhaust Fan
Flooring
Hardwood, Ceramic Tile, Other, Wood
Exterior Features
Storage, Lighting
Patio and Porch
Patio, Porch
Community Features
Sidewalks, Street Lights
Cooling
Ductless, Ceiling Fan(s), Central Air, Electric, Heat Pump, ENERGY STAR Qualified Equipment
Heating
Electric, Heat Pump, Radiant, Ceiling, Exhaust Fan

Property Features

Lot Size
0.49 Acres
Lot Features
Cleared, Secluded, Private, Other, Few Trees, Back Yard
View
Trees/Woods, Other, Street, Pasture
Water
Private
Sewer
Septic Tank
Utilities
Sewer Available, Electricity Available, Water Available, Other

Square Footage

Above Grade
2,115 sq. ft.
Total
2,115 sq. ft.

Tax & Financial Information

List Price
$398,000
Annual Taxes
$2,499

Schools

77/100
Gunpowder Elementary
Elementary · Grades KG–05 · 4 mi
City
Baltimore
Students
443
Parent reviews
5.0★ avg · 4 reviews
Student body
45% White · 22% Asian · 21% Black
Free/reduced lunch
43%
Phone
(410) 887-5121
77/100
Joppa View Elementary
Elementary · Grades PK–05 · 4.5 mi
City
Baltimore
Students
514
Parent reviews
5.0★ avg · 8 reviews
Student body
34% Black · 30% White · 22% Asian
Free/reduced lunch
48%
Phone
(410) 887-5065
76/100
Chapel Hill Elementary
Elementary · Grades PK–05 · 3.1 mi
City
Perry Hall
Students
676
Parent reviews
5.0★ avg · 2 reviews
Student body
57% White · 21% Asian · 14% Black
Free/reduced lunch
12%
Phone
(410) 887-5119
75/100
Honeygo Elementary
Elementary · Grades PK–05 · 3.6 mi
City
Perry Hall
Students
711
Parent reviews
5.0★ avg · 4 reviews
Student body
49% White · 22% Asian · 17% Black
Free/reduced lunch
30%
Phone
(443) 809-8700
56/100
Perry Hall High
High · Grades 09–12 · 4.5 mi
City
Baltimore
Students
2,012
Student body
38% Black · 36% White · 14% Asian
Free/reduced lunch
46%
Phone
(443) 809-5108
55/100
Magnolia Elementary
Elementary · Grades PK–05 · 4.2 mi
City
Joppa
Students
550
Parent reviews
3.0★ avg · 4 reviews
Student body
65% Black · 13% Two or More Races · 11% Hispanic / Latino
Free/reduced lunch
80%
Phone
(410) 612-1553
54/100
Kingsville Elementary
Elementary · Grades KG–05 · 1.6 mi
City
Kingsville
Students
301
Parent reviews
2.0★ avg · 2 reviews
Student body
85% White · 5% Two or More Races · 4% Hispanic / Latino
Free/reduced lunch
12%
Phone
(410) 887-5949
52/100
Joppatowne Elementary
Elementary · Grades PK–05 · 2.4 mi
City
Joppa
Students
562
Student body
58% White · 26% Black · 8% Hispanic / Latino
Free/reduced lunch
42%
Phone
(410) 612-1546

School ratings are provided for informational purposes only and are subject to change. Attendance boundaries are for reference only — contact the school or district directly to verify enrollment eligibility.

Historical Data

Price History

DateEventPrice
09/01/2026Listed for sale$398,000

Listed by Yelena D Dorfman · Craft Realty · 4105049053

Listing information provided exclusively for consumers' personal, non-commercial use and may not be used for any purpose other than to identify prospective properties consumers may be interested in purchasing. Information deemed reliable but not guaranteed by the MLS. Copyright 2026, Bright. All rights reserved.

Last Updated: September 2, 2026 at 1:52 PM | Source: Bright | MLS#: MDBC2174668

Let's work together

Start Your Real Estate Journey

Whether you have questions about this listing, want to schedule a showing, or just want to talk through your options, Jeromy Dunn-Portella is here to help. Reach out and expect a response within one business day.

How can I help?

Jeromy Dunn-Portella is here to help. Reach out and expect a response within one business day.

Lending calculator

Make A Plan For Your Purchase

Know what you can afford before you start shopping — then run the numbers on any home you have in mind.

How much house can I afford?

$500,000
You can afford
$0
Monthly payment
  • Principal & interest
  • Property taxes
  • Homeowner's insurance
  • HOA dues

Enter your income, debts, and down payment to see how much home you may qualify for. Estimates only — not a lending decision.

Want to know more?

Jeromy Dunn-Portella is here to help. Reach out and expect a response within one business day.