
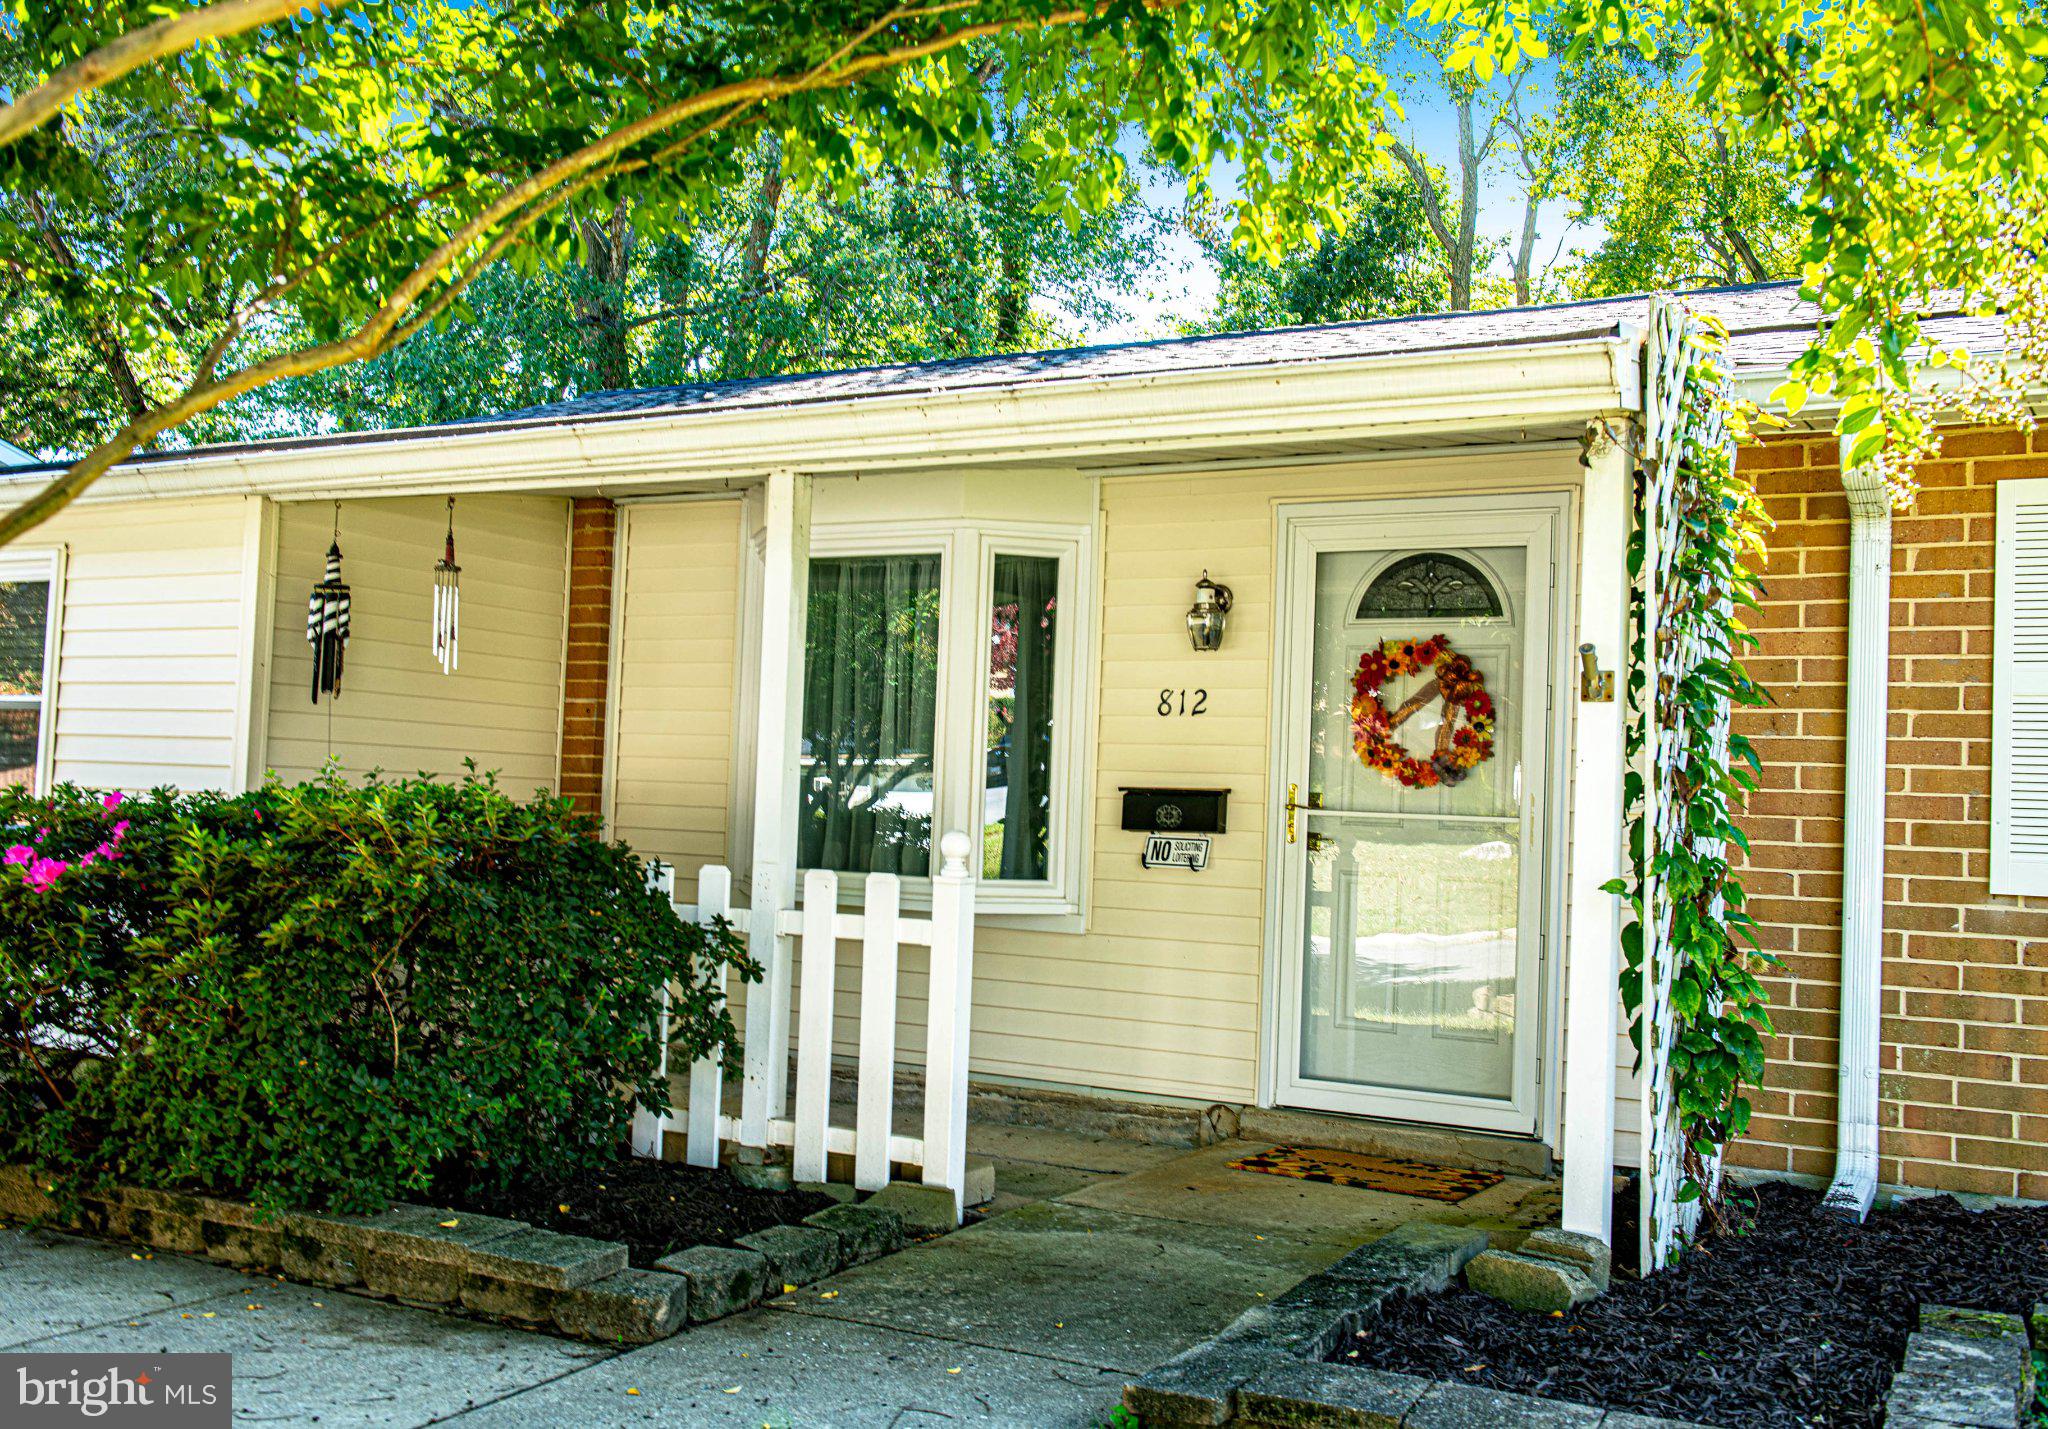
812 Ferguson Rd
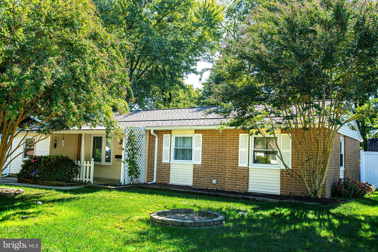
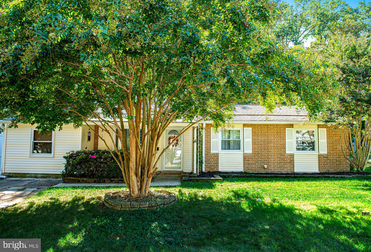
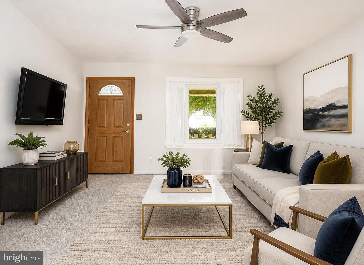
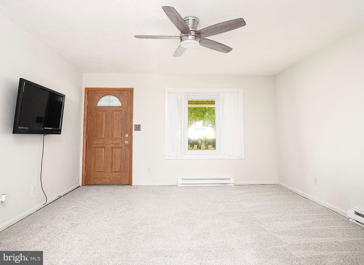
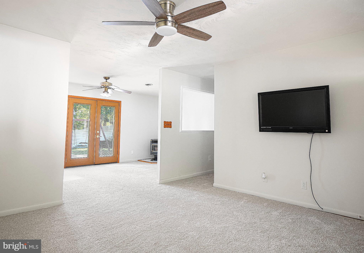
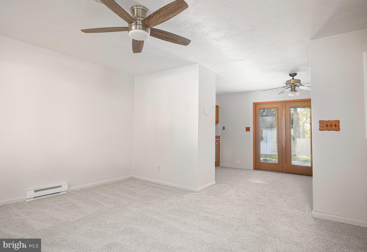
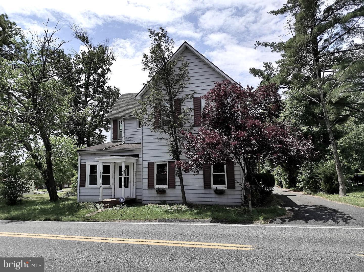
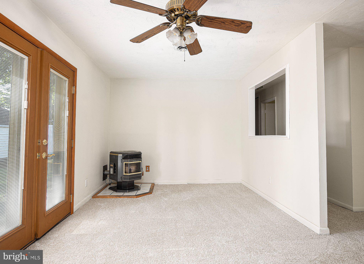
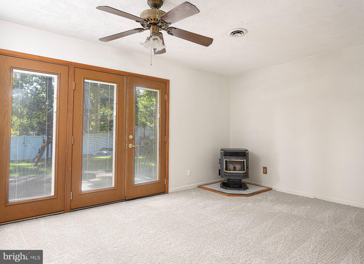
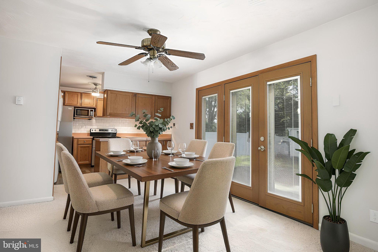
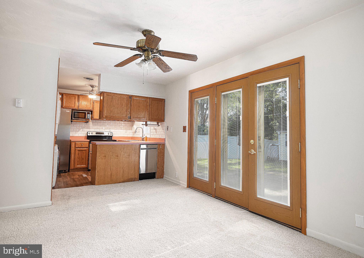
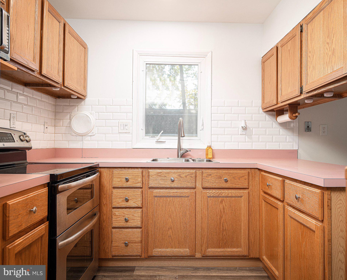
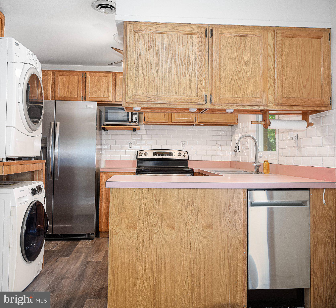
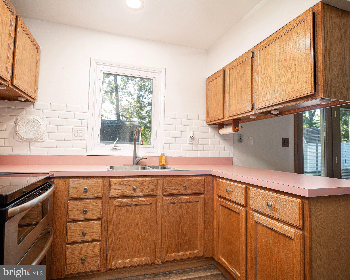
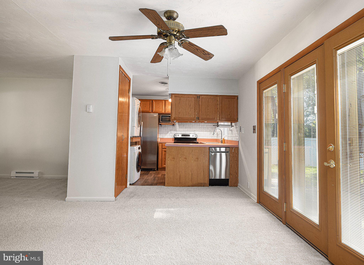
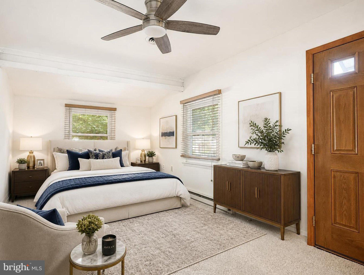
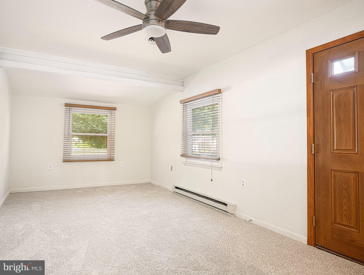
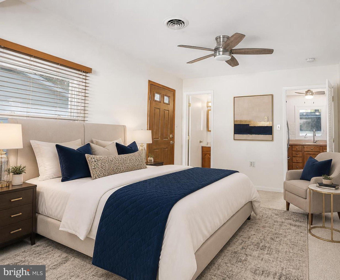
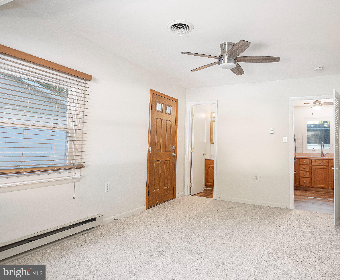
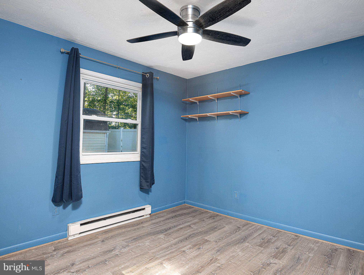
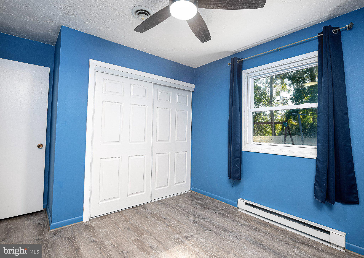
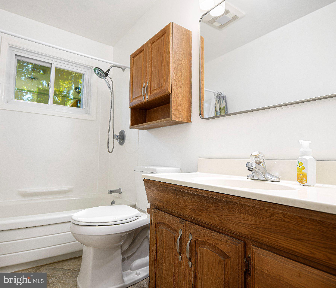
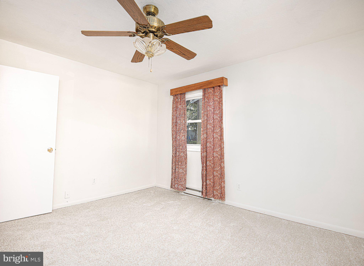
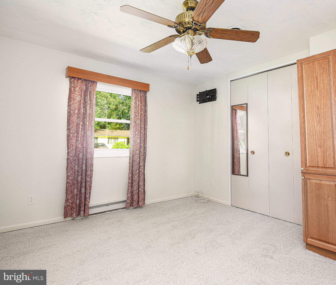
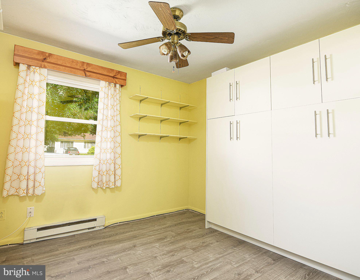
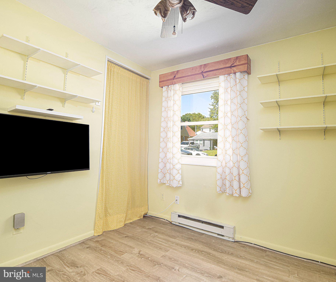
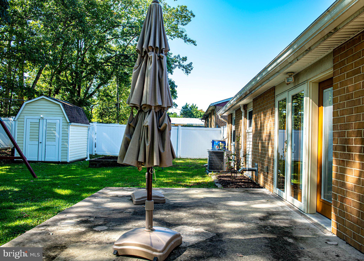
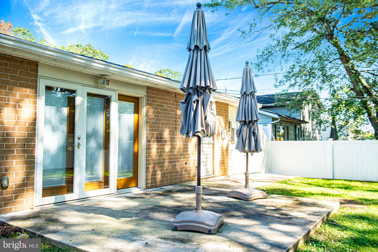
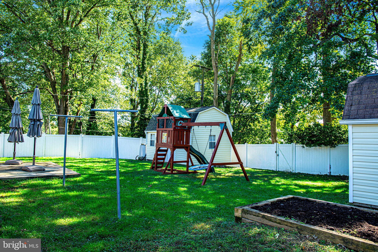
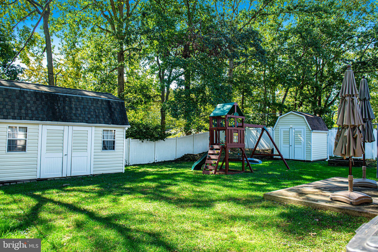
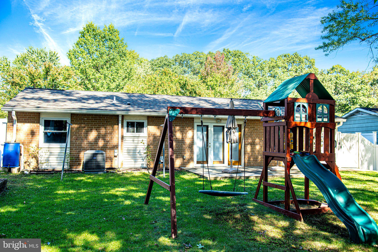
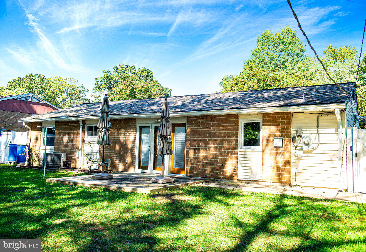
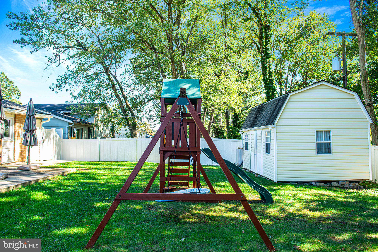
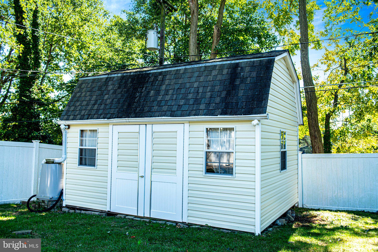
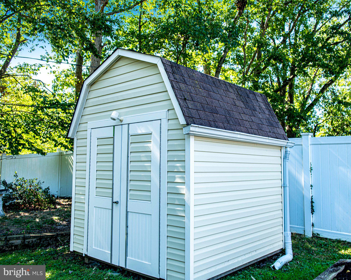
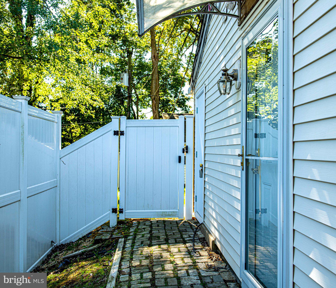
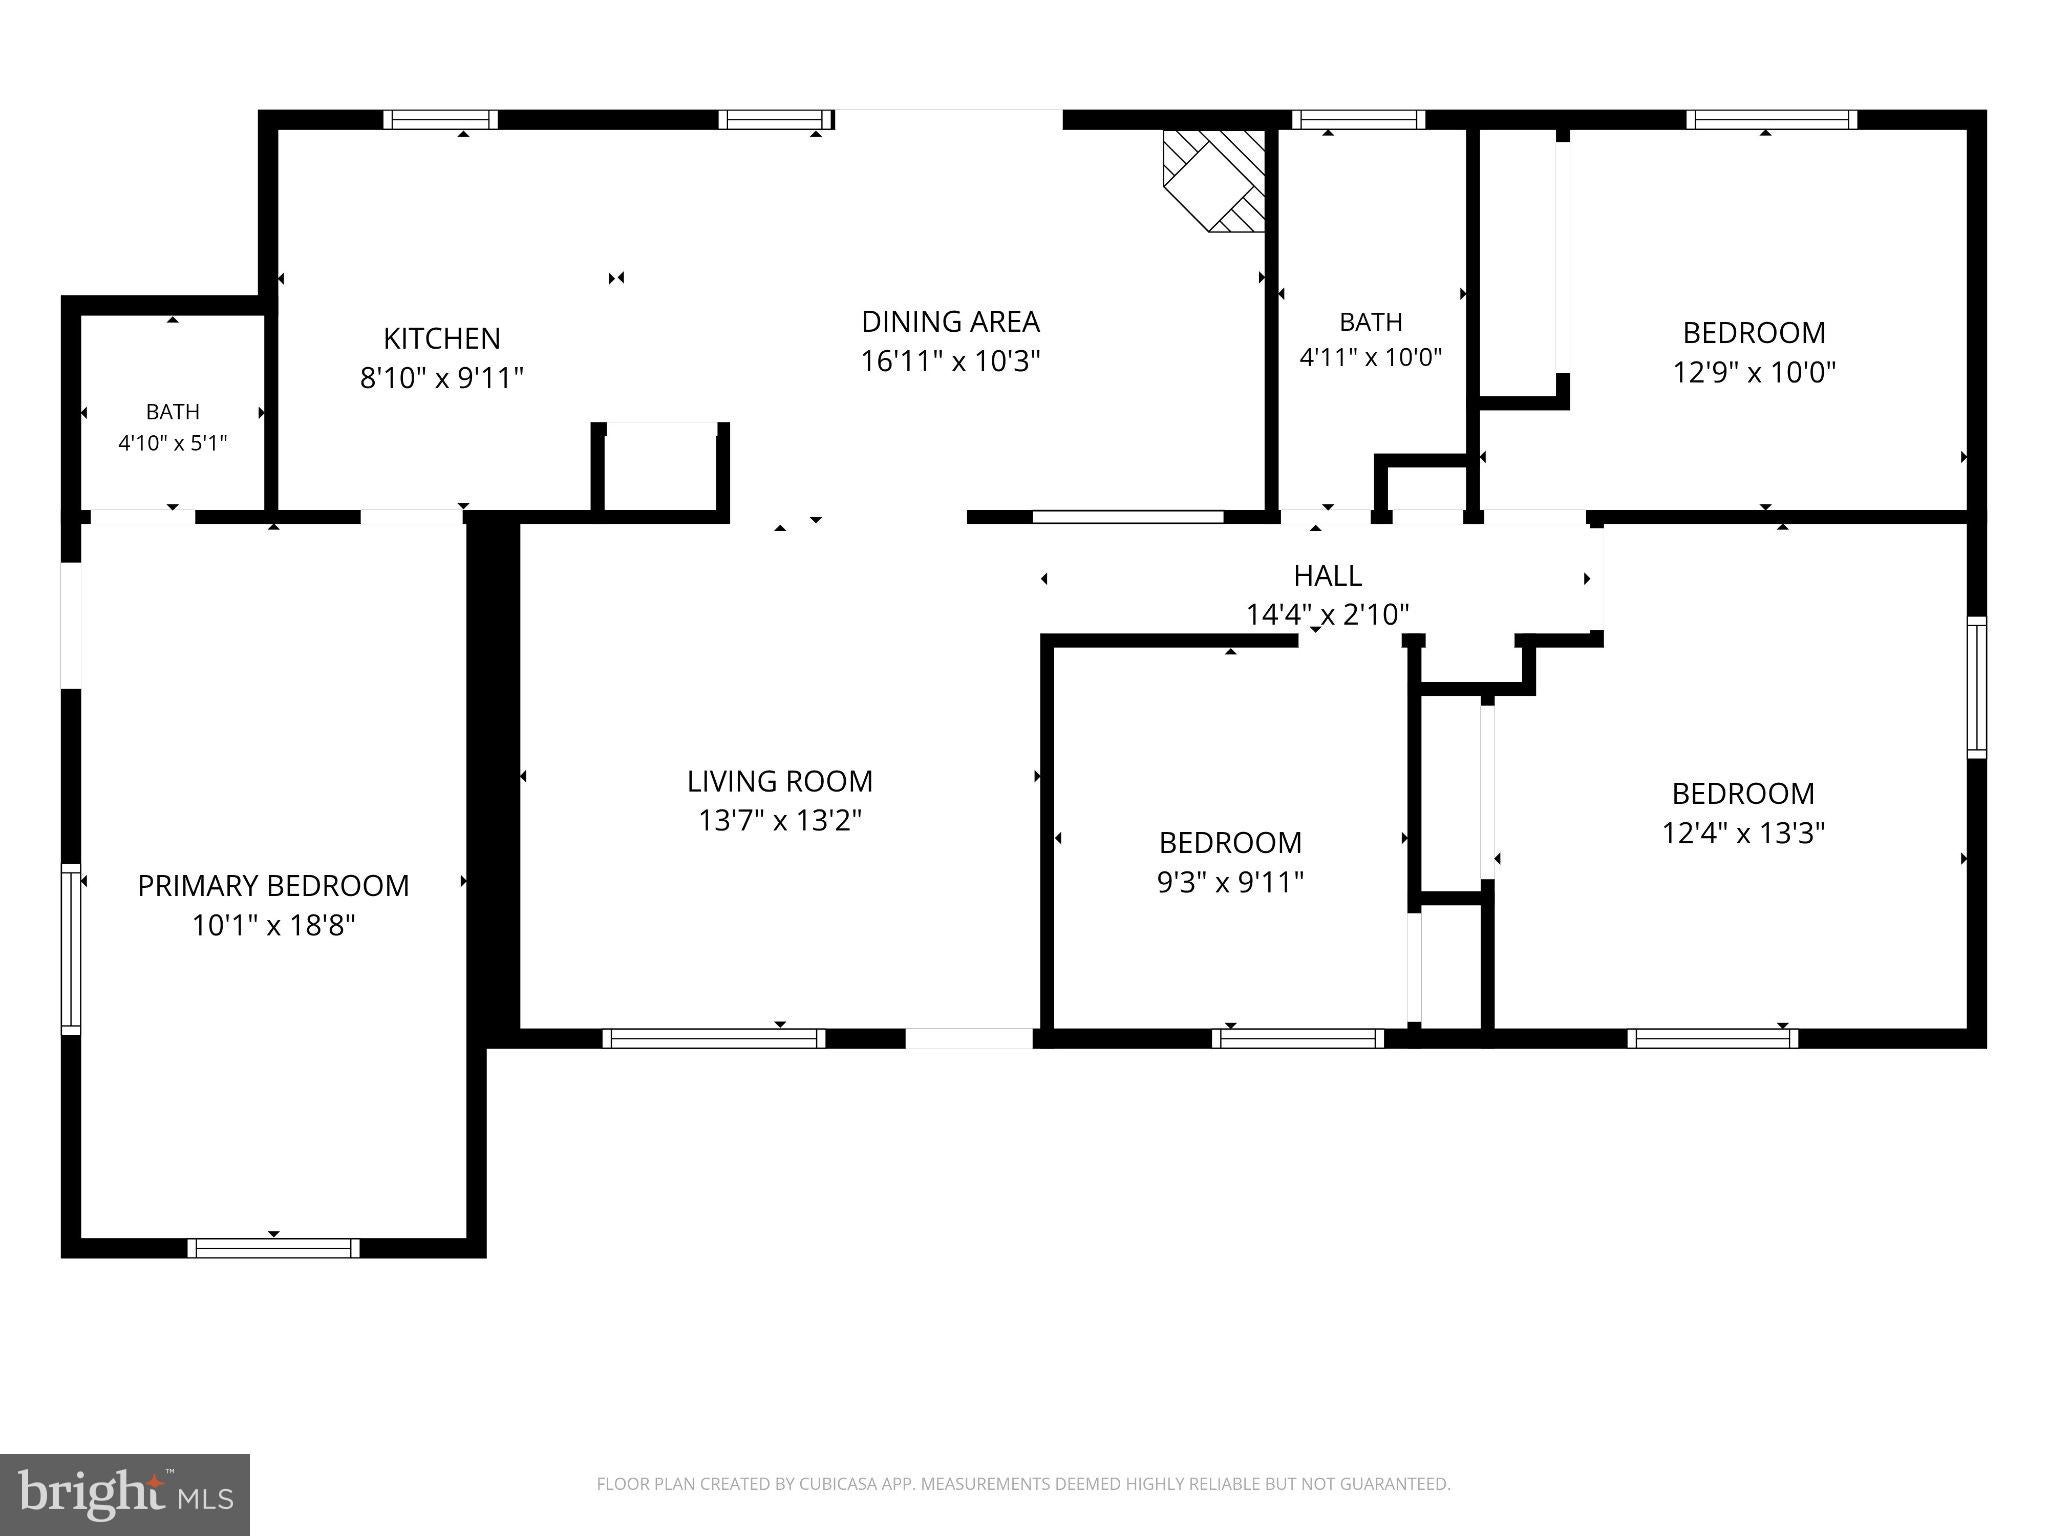
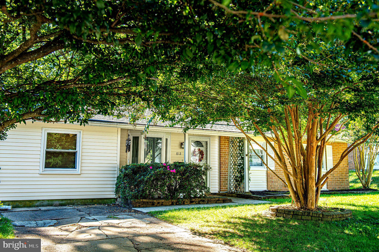
Adorable Rancher Offering Easy One-Level Living! This charming four-bedroom home is full of updates and ready for its next owner. The spacious primary bedroom offers a comfortable retreat, while new carpet throughout, fresh paint throughout and new kitchen flooring add a fresh, updated feel. The fully fenced backyard is truly a standout! Enjoy privacy, three locking gates, and a patio perfect for grilling, relaxing, and entertaining. Two sheds provide plenty of storage, with one equipped with electric and ideal for a workshop, hobby space, or shop. A pellet stove keeps the home cozy and toasty during the cooler months. Major updates include: roof in 2019, AC replaced in 2021, exterior doors in 2015, and most windows replaced around 2019 with a transferable warranty. Driveway parking adds convenience. If you’re looking for comfortable one-level living, great outdoor space, and important updates already completed, this sweet rancher is a must-see!
Listing Information
Facts & Features
Location
Community Information
Architecture
Features & Amenities
Property Features
Square Footage
Tax & Financial Information
Schools
Chapel Hill Elementary
Deerfield Elementary
Edgewood Middle
Edgewood High
Magnolia Elementary
Edgewood Elementary
Kingsville Elementary
Riverside Elementary
School ratings are provided for informational purposes only and are subject to change. Attendance boundaries are for reference only — contact the school or district directly to verify enrollment eligibility.
Historical Data
Price History
| Date | Event | Price |
|---|---|---|
| 10/08/2026 | Listed for sale | $299,000 |
Listed by Denise Kenney · Cummings & Co Realtors · 4108230033
Listing information provided exclusively for consumers' personal, non-commercial use and may not be used for any purpose other than to identify prospective properties consumers may be interested in purchasing. Information deemed reliable but not guaranteed by the MLS. Copyright 2026, Bright. All rights reserved.
Last Updated: October 22, 2026 at 8:38 PM | Source: Bright | MLS#: MDHR2060692

Similar Homes For Sale In Joppa
Start Your Real Estate Journey
Whether you have questions about this listing, want to schedule a showing, or just want to talk through your options, Jeromy Dunn-Portella is here to help. Reach out and expect a response within one business day.
How can I help?
Jeromy Dunn-Portella is here to help. Reach out and expect a response within one business day.
Thanks — Jeromy Dunn-Portella will be in touch shortly.
Make A Plan For Your Purchase
Know what you can afford before you start shopping — then run the numbers on any home you have in mind.
How much house can I afford?
- Principal & interest
- Property taxes
- Homeowner's insurance
- HOA dues
If your monthly savings are applied to the loan principal.
Enter your income, debts, and down payment to see how much home you may qualify for. Estimates only — not a lending decision.
Want to know more?
Jeromy Dunn-Portella is here to help. Reach out and expect a response within one business day.
✓ Thanks — Jeromy Dunn-Portella will be in touch shortly.