
34 Glen Alpine Rd
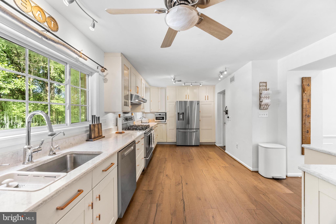
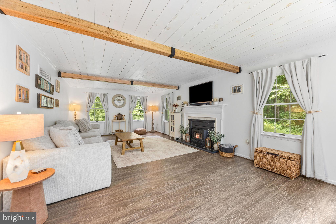
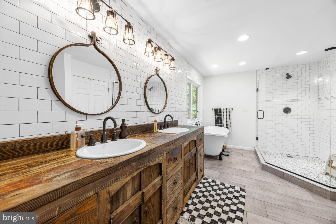
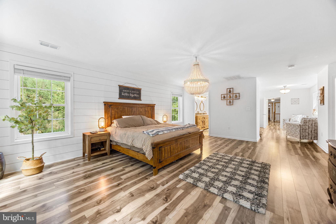
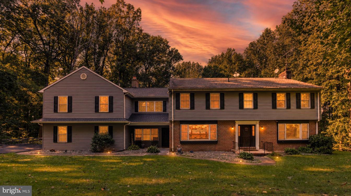
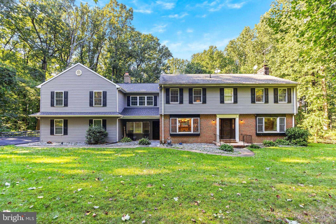
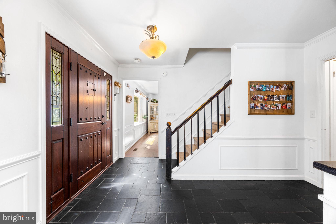
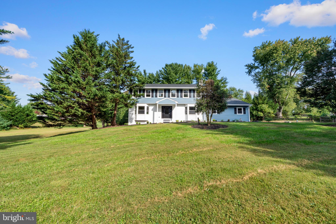
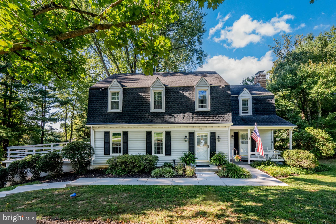
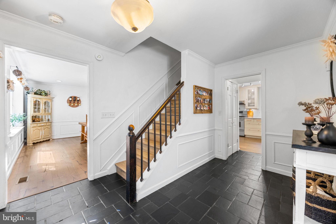
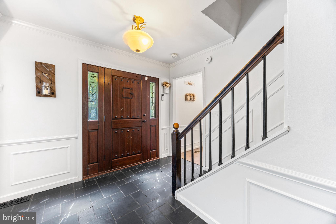
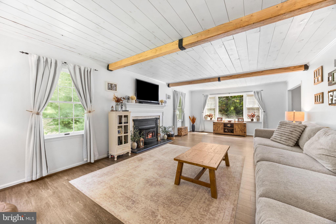
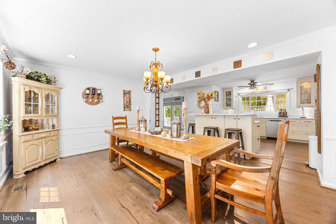
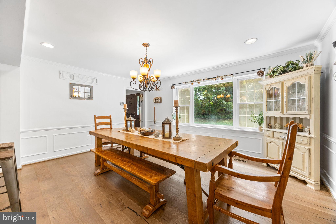
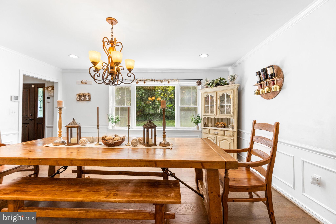
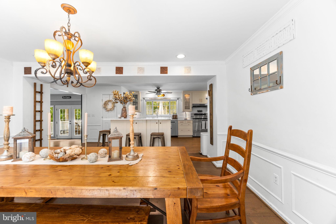
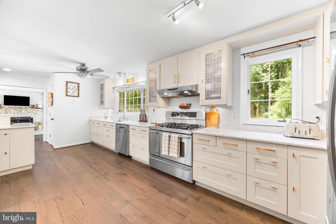
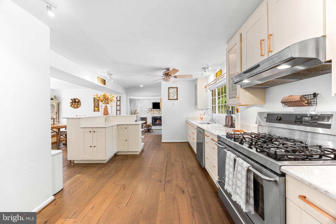
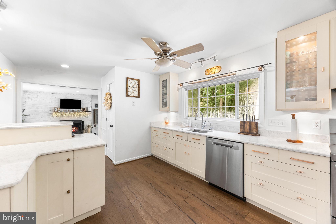
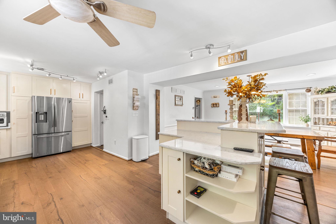
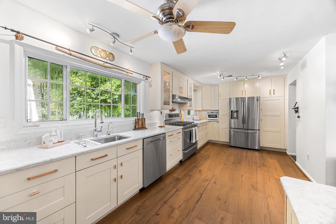
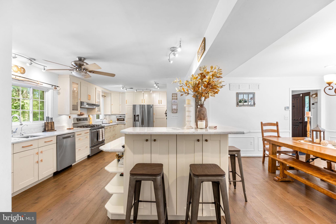
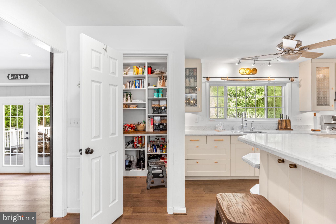
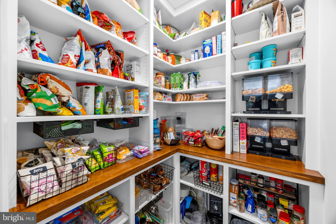
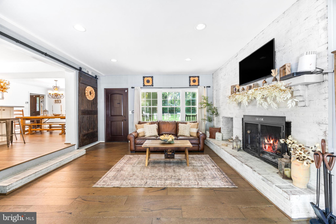
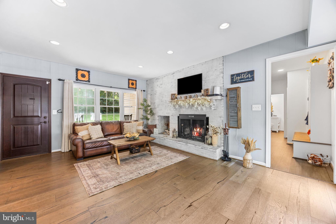
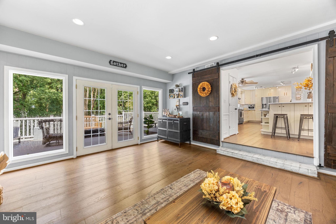
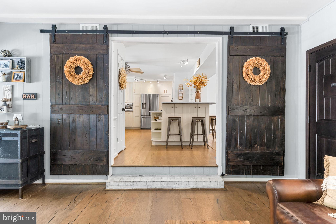
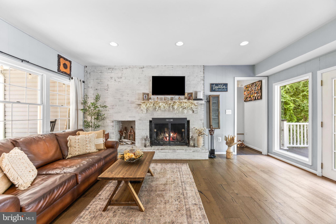
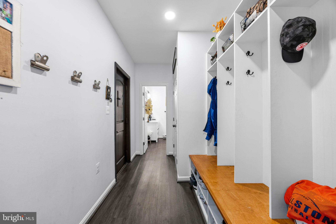
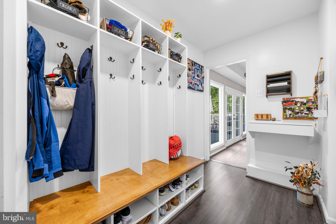
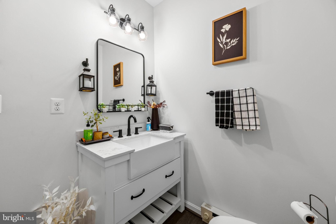
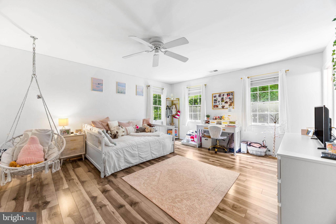
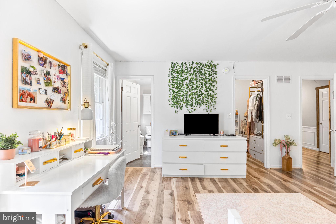
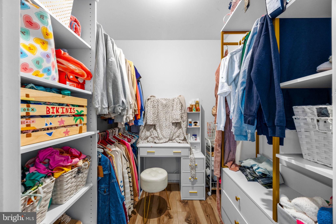
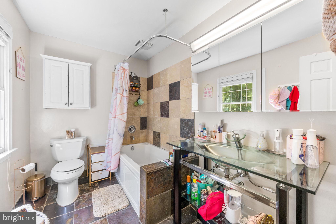
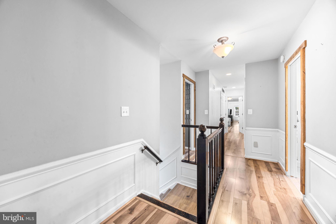
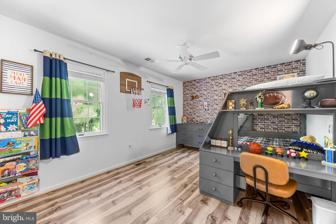
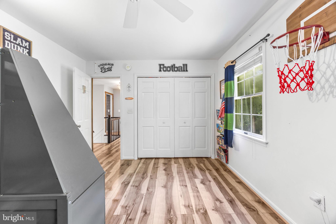
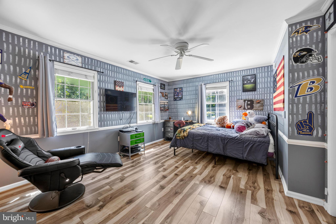
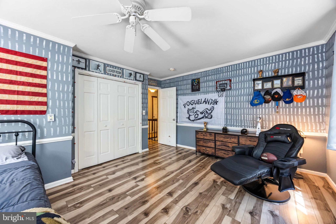
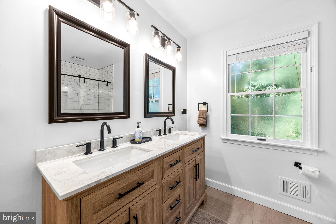
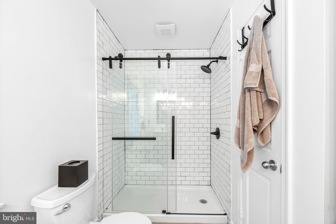
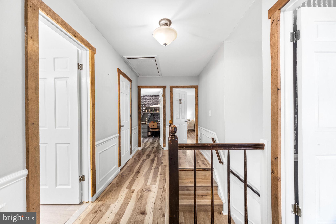
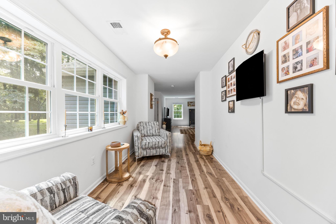
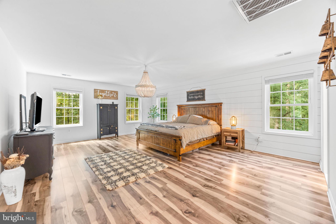
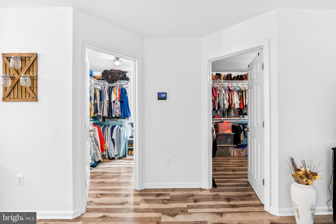
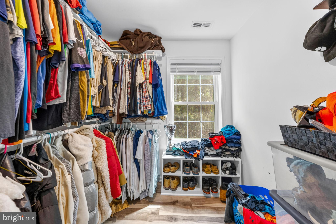
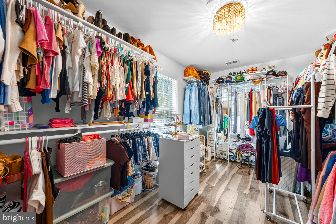
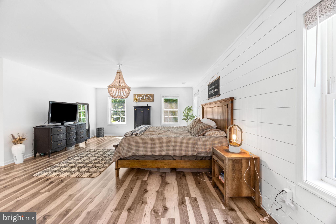
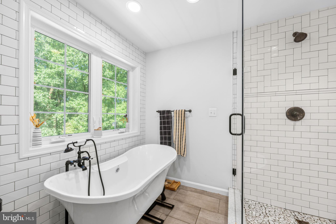
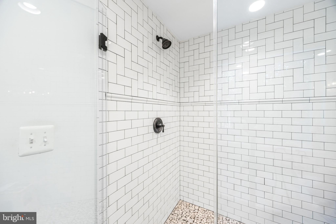
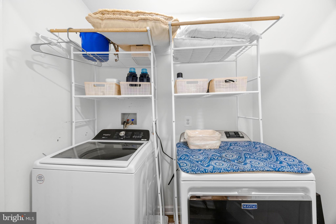
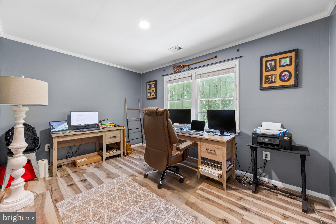
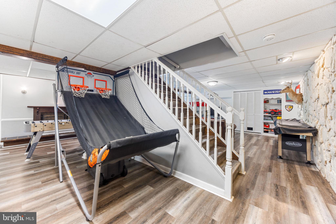
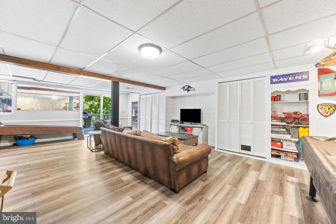
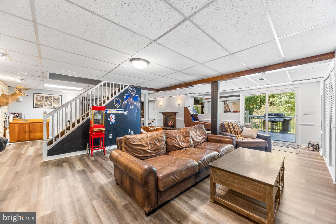
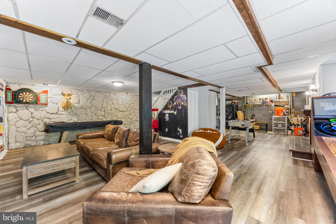
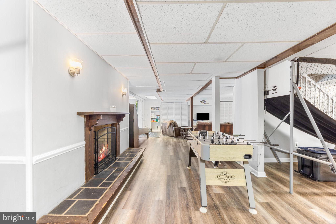
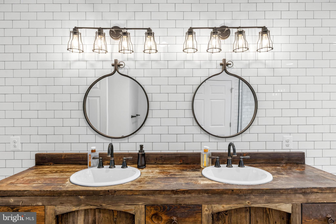
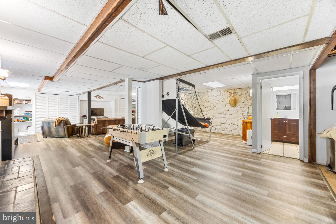
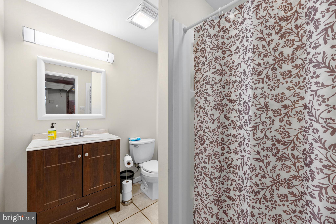
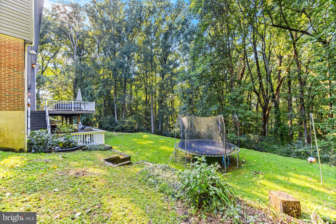
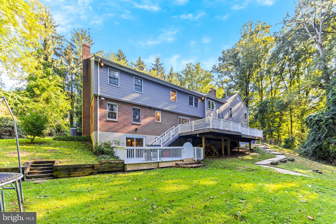
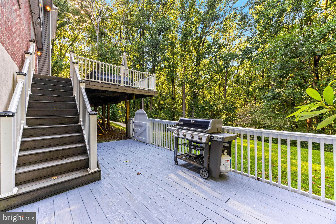
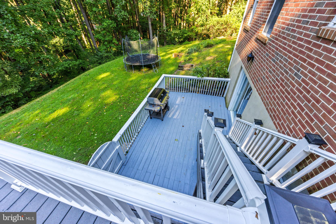
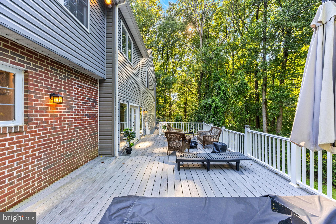
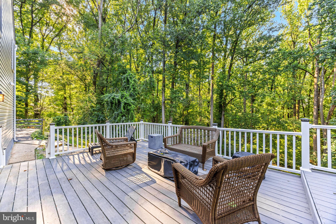
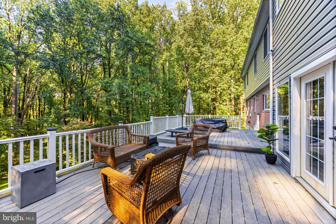
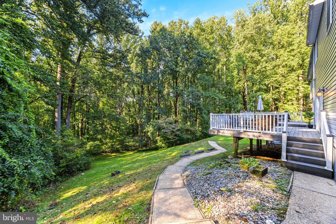
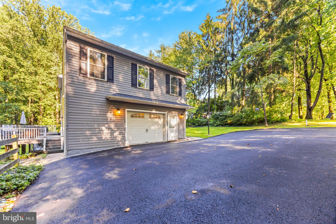
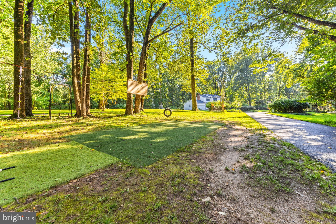
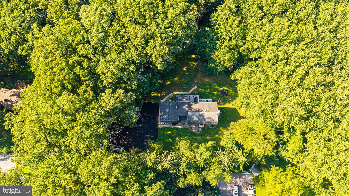
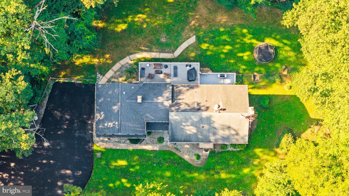
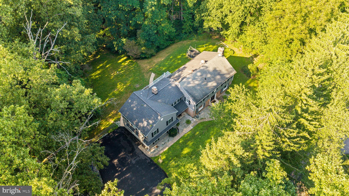
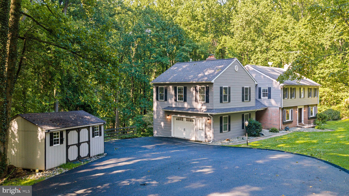
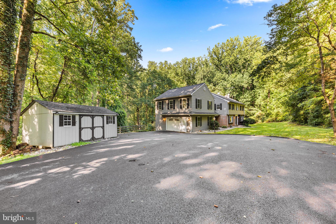
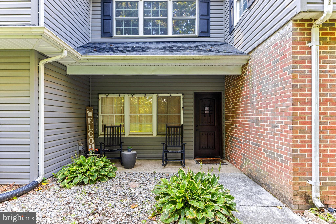
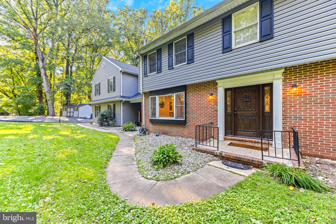
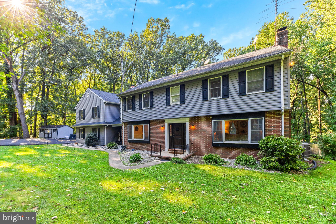
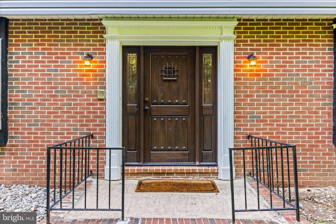
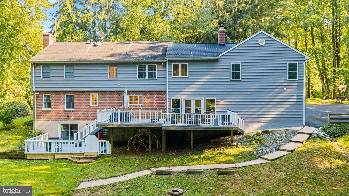
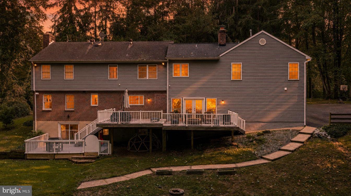
Set at the back of the neighborhood on a private wooded lot, 34 Glen Alpine Rd is the kind of house you do not see from the road. The driveway runs back through the trees and opens onto a large paved turnaround with parking for everyone you would ever have over. Woods wrap the property on every side. Brick front, black shutters, and a two story wing off one end holding the garage and a second living room below with the primary suite above. Nearly everything here has been updated over the last six years. A covered front entry with room for a pair of rockers leads to a solid wood door with leaded glass sidelights. Inside is a slate tile foyer with wainscoting and a staircase with black iron balusters. Off the foyer, the family room runs almost 26 feet. Whitewashed brick fireplace floor to ceiling, recessed lighting, wide plank floors, and French doors out to the deck. A pair of barn doors slides open into the kitchen. The kitchen is 26 feet long. Cream shaker cabinets with glass fronts on the uppers, stone counters, brass hardware, a gas range with a vented hood, stainless appliances, and a deep sink set under a window looking into the trees. The center island seats three and carries open shelving on the end. A walk-in pantry with floor to ceiling shelving sits right off the corner. The dining room opens straight to the kitchen, with wide plank floors, wainscoting, crown molding, and windows over the back yard. The far end of the main level holds a second living room with a white plank ceiling, exposed beams, windows on three sides, and its own fireplace. Past that is the mudroom, with four built-in lockers, a bench, and shoe storage underneath. A half bath sits off the hall here, along with interior access to the garage. Upstairs are five bedrooms, one of them currently set up as a home office. The primary suite measures nearly 21 by 18 with a shiplap accent wall, a beaded chandelier, room for a sitting area, and two separate walk-in closets, both already fitted out. The primary bath has a reclaimed wood double vanity, round mirrors, subway tile run to the ceiling, a freestanding soaking tub under a window, and a frameless glass shower with a pebble floor. The other bedrooms are genuinely sized, with ceiling fans, real closets, and windows on two walls. Two more full baths serve this level, one with a wood double vanity and stone top, the other with a subway tile shower behind black framed glass. The office holds two desks with windows over the front of the property. Laundry is up here where you actually need it, and a sitting area lined with windows looks out into the trees. The lower level is finished and walks straight out to the deck. Third fireplace, stone accent wall, exposed beams, and a wet bar with a sink and cabinets. There is enough open floor for a pool table on one side and a game area on the other. Sliders open right onto the lower deck, and there is a full bath and a storage room down here as well. Out back is where this place earns it. A large deck off the family room holds a dining table and a full seating group, then steps down to a second deck at grade with room for the grill. Below that is a level lawn with a fire pit and a turf putting green, and mature woods behind all of it. A paver walkway wraps the house, and a detached barn style shed sits off the driveway for mowers and gear. Three fireplaces, five bedrooms, four and a half baths, and a finished walkout basement, on a lot where the closest thing to traffic noise is the wind in the trees. Phoenix sits in northern Baltimore County between Jacksonville and Sparks. Quiet road, plenty of privacy, and still a short drive to Hunt Valley and I-83. No HOA, schedule your showing today!
Listing Information
Facts & Features
Location
Community Information
Architecture
Features & Amenities
Property Features
Square Footage
Tax & Financial Information
Schools
Dulaney High
Carroll Manor Elementary
Pine Grove Elementary
Pot Spring Elementary
Harford Hills Elementary
Pine Grove Middle
Timonium Elementary
Warren Elementary
School ratings are provided for informational purposes only and are subject to change. Attendance boundaries are for reference only — contact the school or district directly to verify enrollment eligibility.
Historical Data
Price History
| Date | Event | Price |
|---|---|---|
| 09/07/2026 | Listed for sale | $860,000 |
Listed by Michael Myslinski · Kelly and Co Realty, LLC · 4434919387
Listing information provided exclusively for consumers' personal, non-commercial use and may not be used for any purpose other than to identify prospective properties consumers may be interested in purchasing. Information deemed reliable but not guaranteed by the MLS. Copyright 2026, Bright. All rights reserved.
Last Updated: October 26, 2026 at 6:14 PM | Source: Bright | MLS#: MDBC2175174

Similar Homes For Sale In Phoenix
Start Your Real Estate Journey
Whether you have questions about this listing, want to schedule a showing, or just want to talk through your options, Jeromy Dunn-Portella is here to help. Reach out and expect a response within one business day.
How can I help?
Jeromy Dunn-Portella is here to help. Reach out and expect a response within one business day.
Thanks — Jeromy Dunn-Portella will be in touch shortly.
Make A Plan For Your Purchase
Know what you can afford before you start shopping — then run the numbers on any home you have in mind.
How much house can I afford?
- Principal & interest
- Property taxes
- Homeowner's insurance
- HOA dues
If your monthly savings are applied to the loan principal.
Enter your income, debts, and down payment to see how much home you may qualify for. Estimates only — not a lending decision.
Want to know more?
Jeromy Dunn-Portella is here to help. Reach out and expect a response within one business day.
✓ Thanks — Jeromy Dunn-Portella will be in touch shortly.