
12303 Long Green Pike
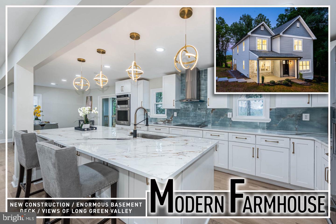
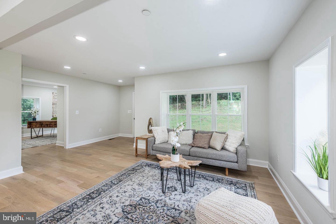
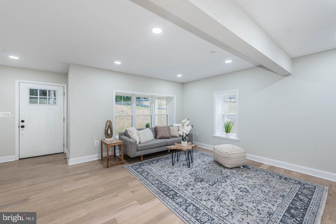
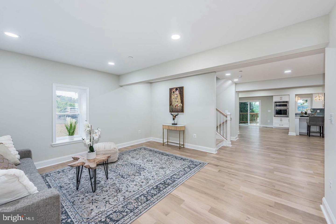
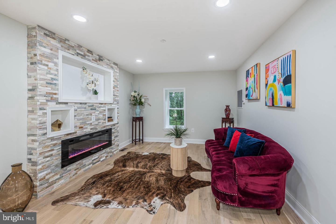
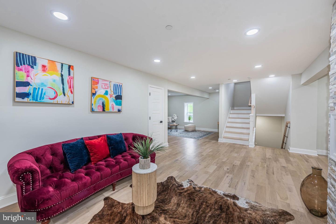
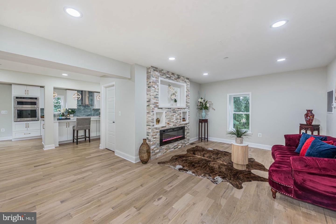
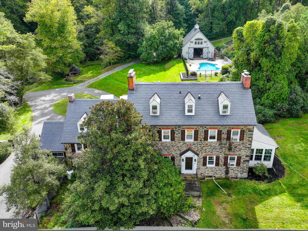
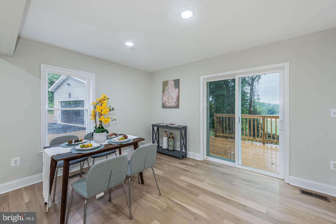
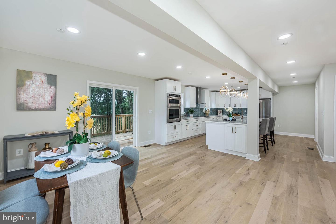
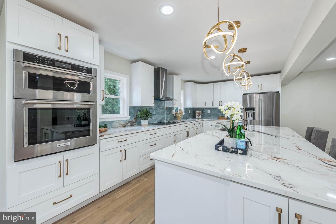
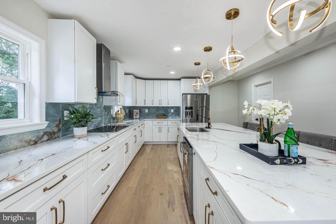
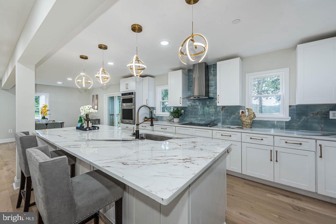
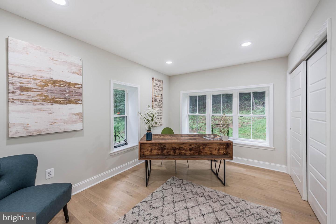
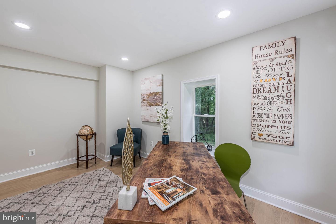
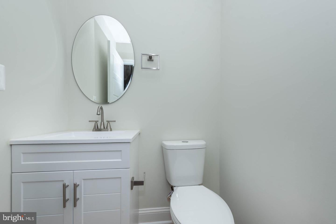
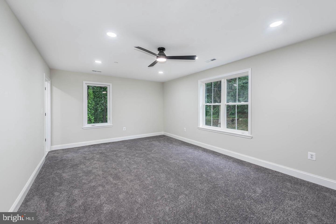
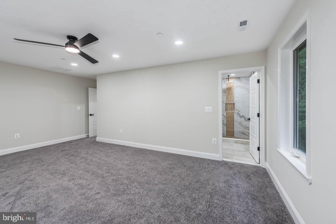
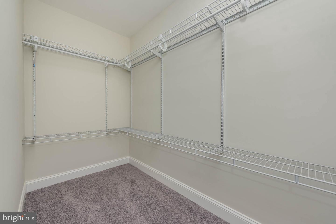
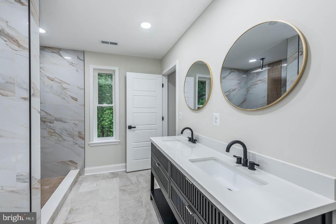
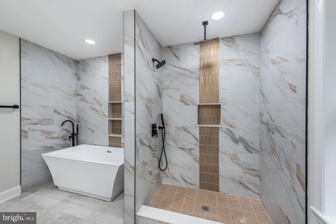
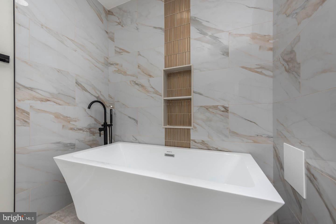
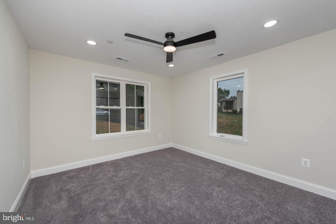
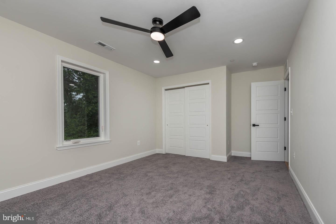
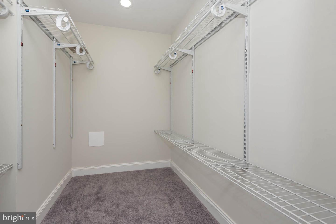
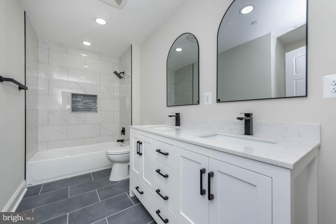
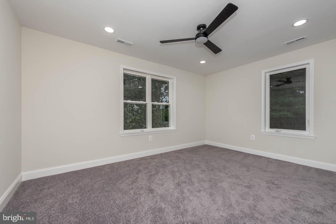
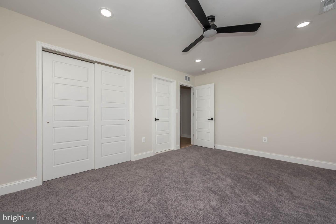
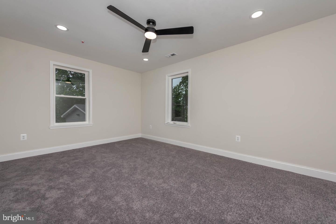
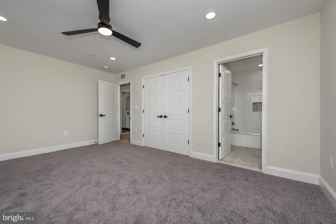
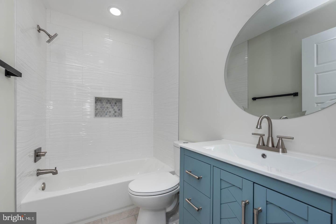
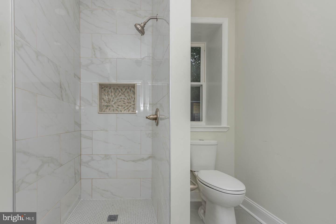
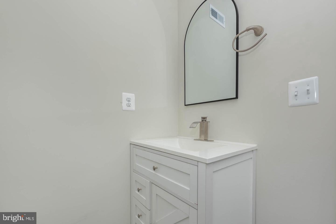
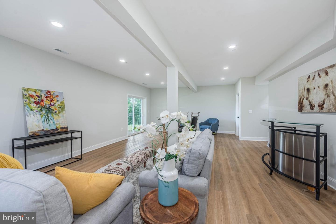
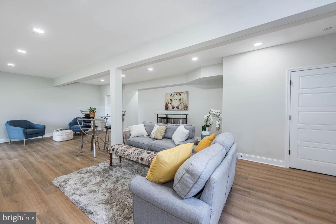
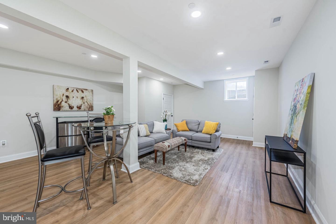
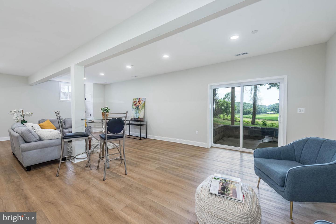
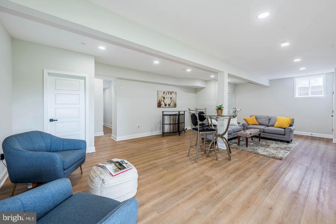
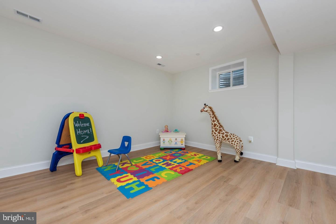
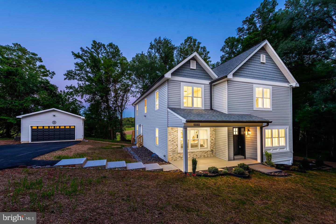
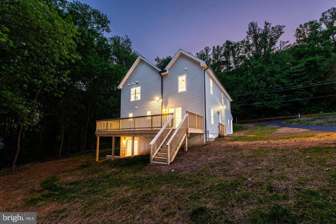
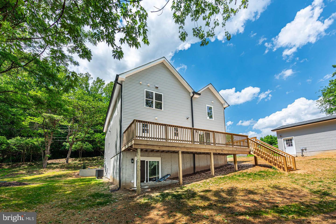
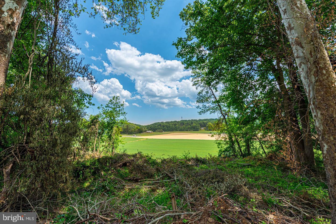
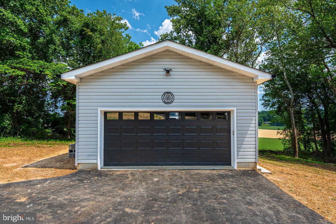
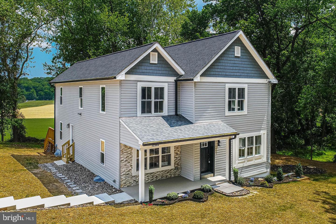
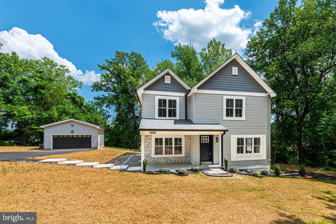
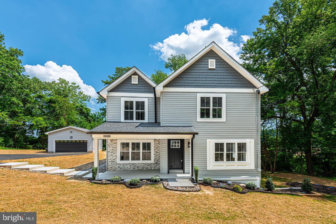
Extraordinary New Construction Home Overlooking the Iconic Long Green Valley. Set gracefully on 2 breathtaking acres with panoramic, unobstructed views, this newly constructed luxury colonial is a masterclass in refined living—offering over 4,500 square feet of impeccably curated space where timeless elegance meets modern sophistication. From the moment you enter, you’re greeted by rich hardwood flooring, and an abundance of natural light that highlights the home’s open yet purposeful design. The main level is both grand and inviting, featuring a spacious living room ideal for entertaining, and a stunning formal dining room centered around a dramatic stacked stone electric fireplace—creating a warm, elevated ambiance for memorable gatherings. A private executive office provides a quiet retreat for work or study, while a stylishly appointed powder room adds convenience. At the heart of the home lies a showstopping gourmet kitchen designed to impress even the most discerning chef. Anchored by an oversized island, this space features sleek Quartz countertops, custom cabinetry, an electric cooktop, and double wall ovens—seamlessly blending beauty and function. The kitchen flows effortlessly to the outdoor living space, making indoor-outdoor entertaining a dream. Upstairs, retreat to the lavish primary suite—a true sanctuary—offering generous proportions, a spacious walk-in closet, and a spa-caliber bath designed for relaxation and indulgence. Unwind in the freestanding soaking tub or refresh in the oversized shower featuring a rain head and handheld wand for a resort-like experience. A secondary bedroom suite with a private ensuite bath ensures comfort and privacy for guests, while two additional well-sized bedrooms are connected by a thoughtfully designed Jack and Jill bath. A conveniently located upper-level laundry room enhances everyday living with ease and efficiency. The fully finished lower level delivers exceptional versatility, featuring a sprawling great room perfect for recreation or media, a private bedroom, and a full bath—ideal for guests, an au pair suite, or extended family living. Step outside to the expansive 32’ x 12’ deck and immerse yourself in the tranquil beauty of Long Green Valley—where rolling hills and endless skies create a picturesque, ever-changing backdrop. Whether hosting elegant gatherings or enjoying quiet mornings, this outdoor space is simply unmatched. The detached, powered garage adds tremendous value, offering the flexibility for a workshop, studio, or additional storage. No detail has been overlooked, with premium upgrades including a whole-house sprinkler system, dual-zoned HVAC for optimal climate control, and brand-new well and septic systems ensuring modern efficiency and peace of mind. Perfectly positioned near beloved destinations such as Prigel Family Creamery, Boordy Vineyards, and DeJon Vineyards, this exceptional property offers a rare opportunity to embrace luxurious countryside living while remaining within easy reach of everyday conveniences. A truly remarkable offering—where elegance, comfort, and scenic beauty converge. Seller willing to convert main level half bath to a full bath if desired. Buyer to pay all transfer and recordation taxes
Listing Information
Facts & Features
Location
Community Information
Architecture
Features & Amenities
Property Features
Square Footage
Tax & Financial Information
Schools
Carney Elementary
Gunpowder Elementary
Honeygo Elementary
Harford Hills Elementary
Pine Grove Elementary
Carroll Manor Elementary
Pine Grove Middle
Seven Oaks Elementary
School ratings are provided for informational purposes only and are subject to change. Attendance boundaries are for reference only — contact the school or district directly to verify enrollment eligibility.
Historical Data
Price History
| Date | Event | Price |
|---|---|---|
| 10/20/2026 | Listed for sale | $799,400 |
Listed by Christopher J Cooke · Berkshire Hathaway HomeServices Homesale Realty · 4108142400
Listing information provided exclusively for consumers' personal, non-commercial use and may not be used for any purpose other than to identify prospective properties consumers may be interested in purchasing. Information deemed reliable but not guaranteed by the MLS. Copyright 2026, Bright. All rights reserved.
Last Updated: October 23, 2026 at 2:14 PM | Source: Bright | MLS#: MDBC2179150

Similar Homes For Sale In Glen Arm
Start Your Real Estate Journey
Whether you have questions about this listing, want to schedule a showing, or just want to talk through your options, Jeromy Dunn-Portella is here to help. Reach out and expect a response within one business day.
How can I help?
Jeromy Dunn-Portella is here to help. Reach out and expect a response within one business day.
Thanks — Jeromy Dunn-Portella will be in touch shortly.
Make A Plan For Your Purchase
Know what you can afford before you start shopping — then run the numbers on any home you have in mind.
How much house can I afford?
- Principal & interest
- Property taxes
- Homeowner's insurance
- HOA dues
If your monthly savings are applied to the loan principal.
Enter your income, debts, and down payment to see how much home you may qualify for. Estimates only — not a lending decision.
Want to know more?
Jeromy Dunn-Portella is here to help. Reach out and expect a response within one business day.
✓ Thanks — Jeromy Dunn-Portella will be in touch shortly.