
4003 Milldale Ct
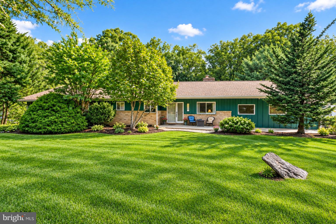
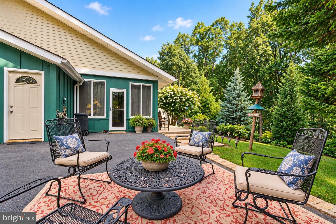
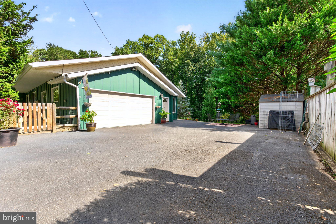
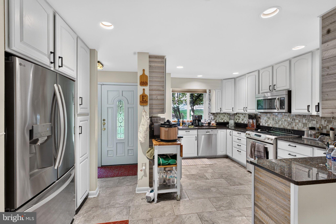
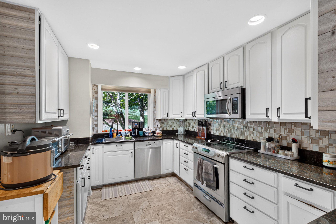
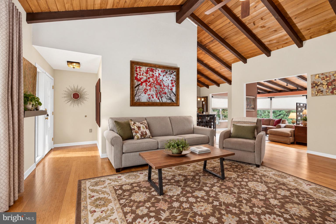
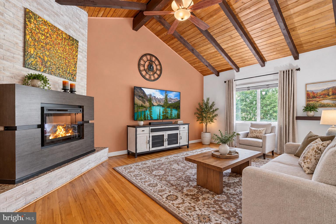
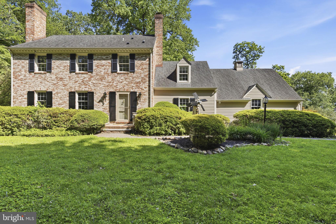
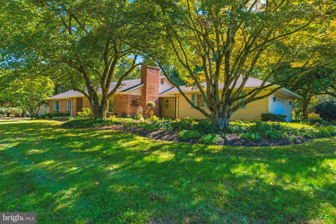
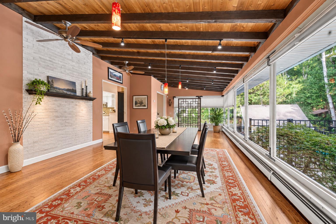
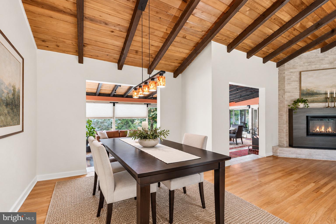
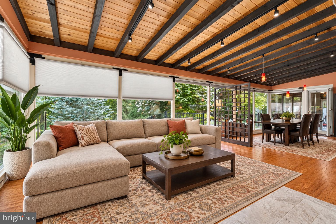
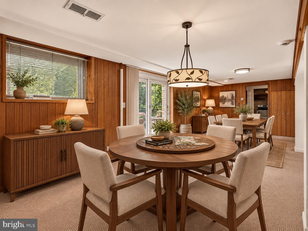
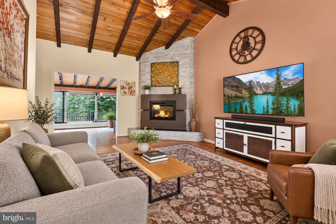
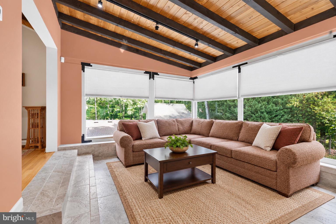
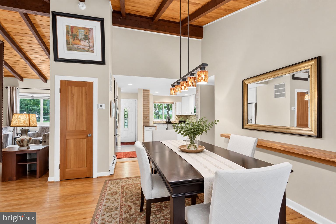
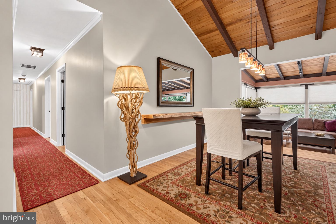
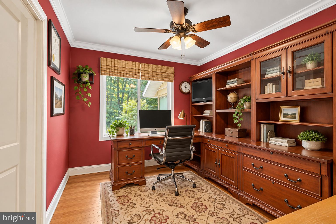
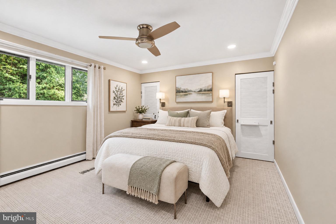
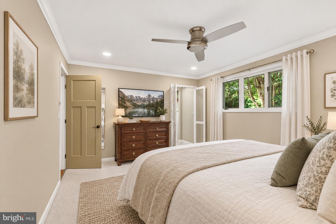
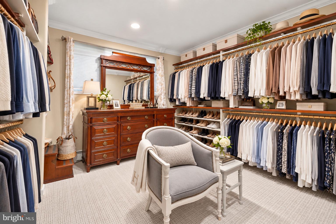
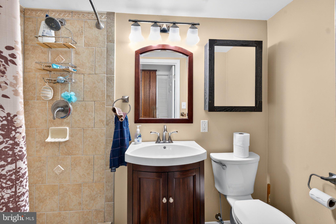
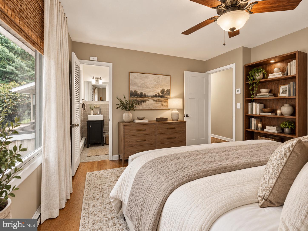
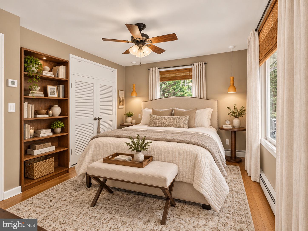
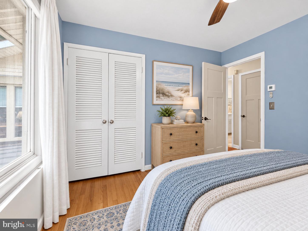
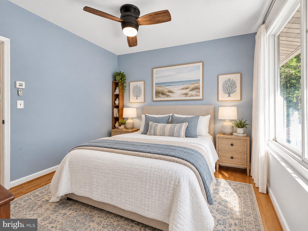
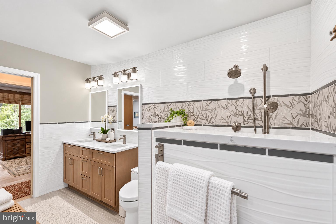
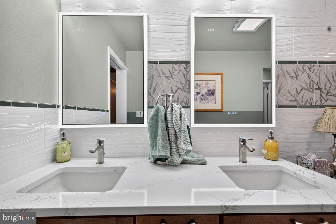
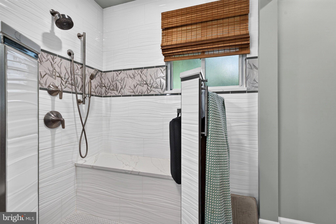
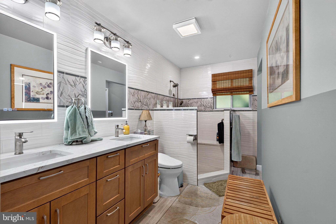
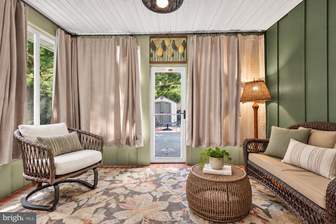
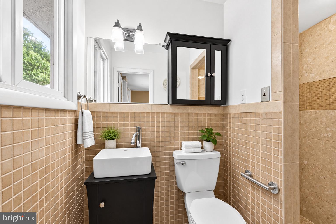
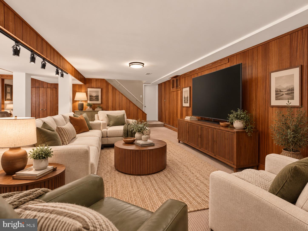
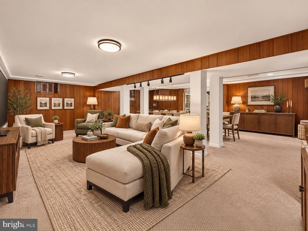
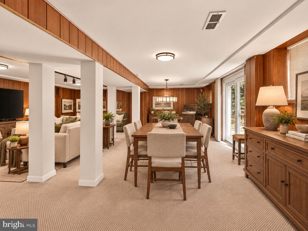
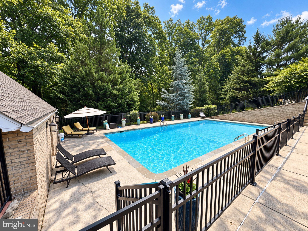
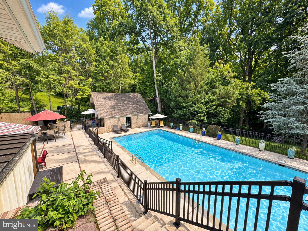
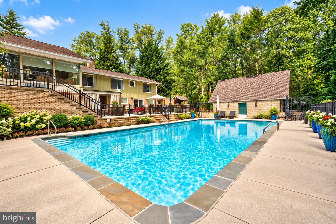
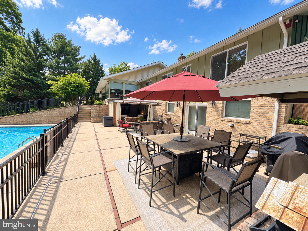
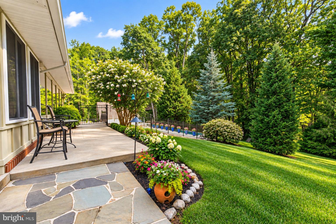
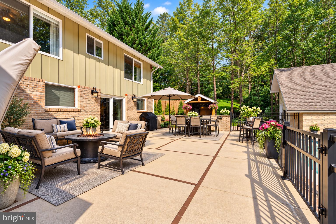
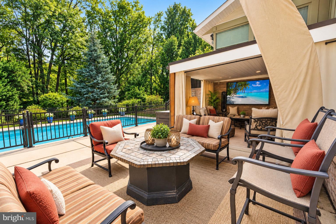
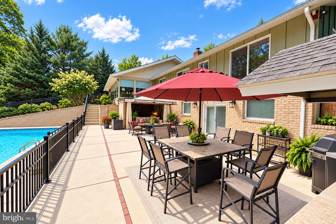
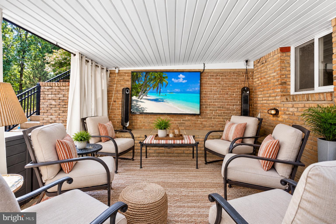
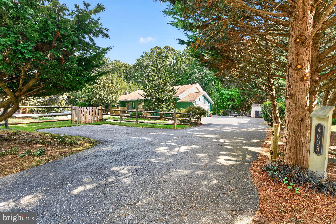
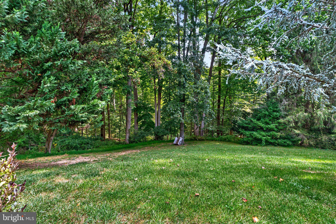
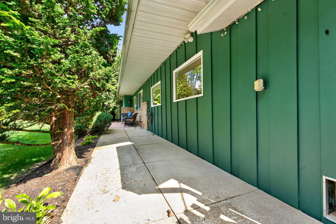
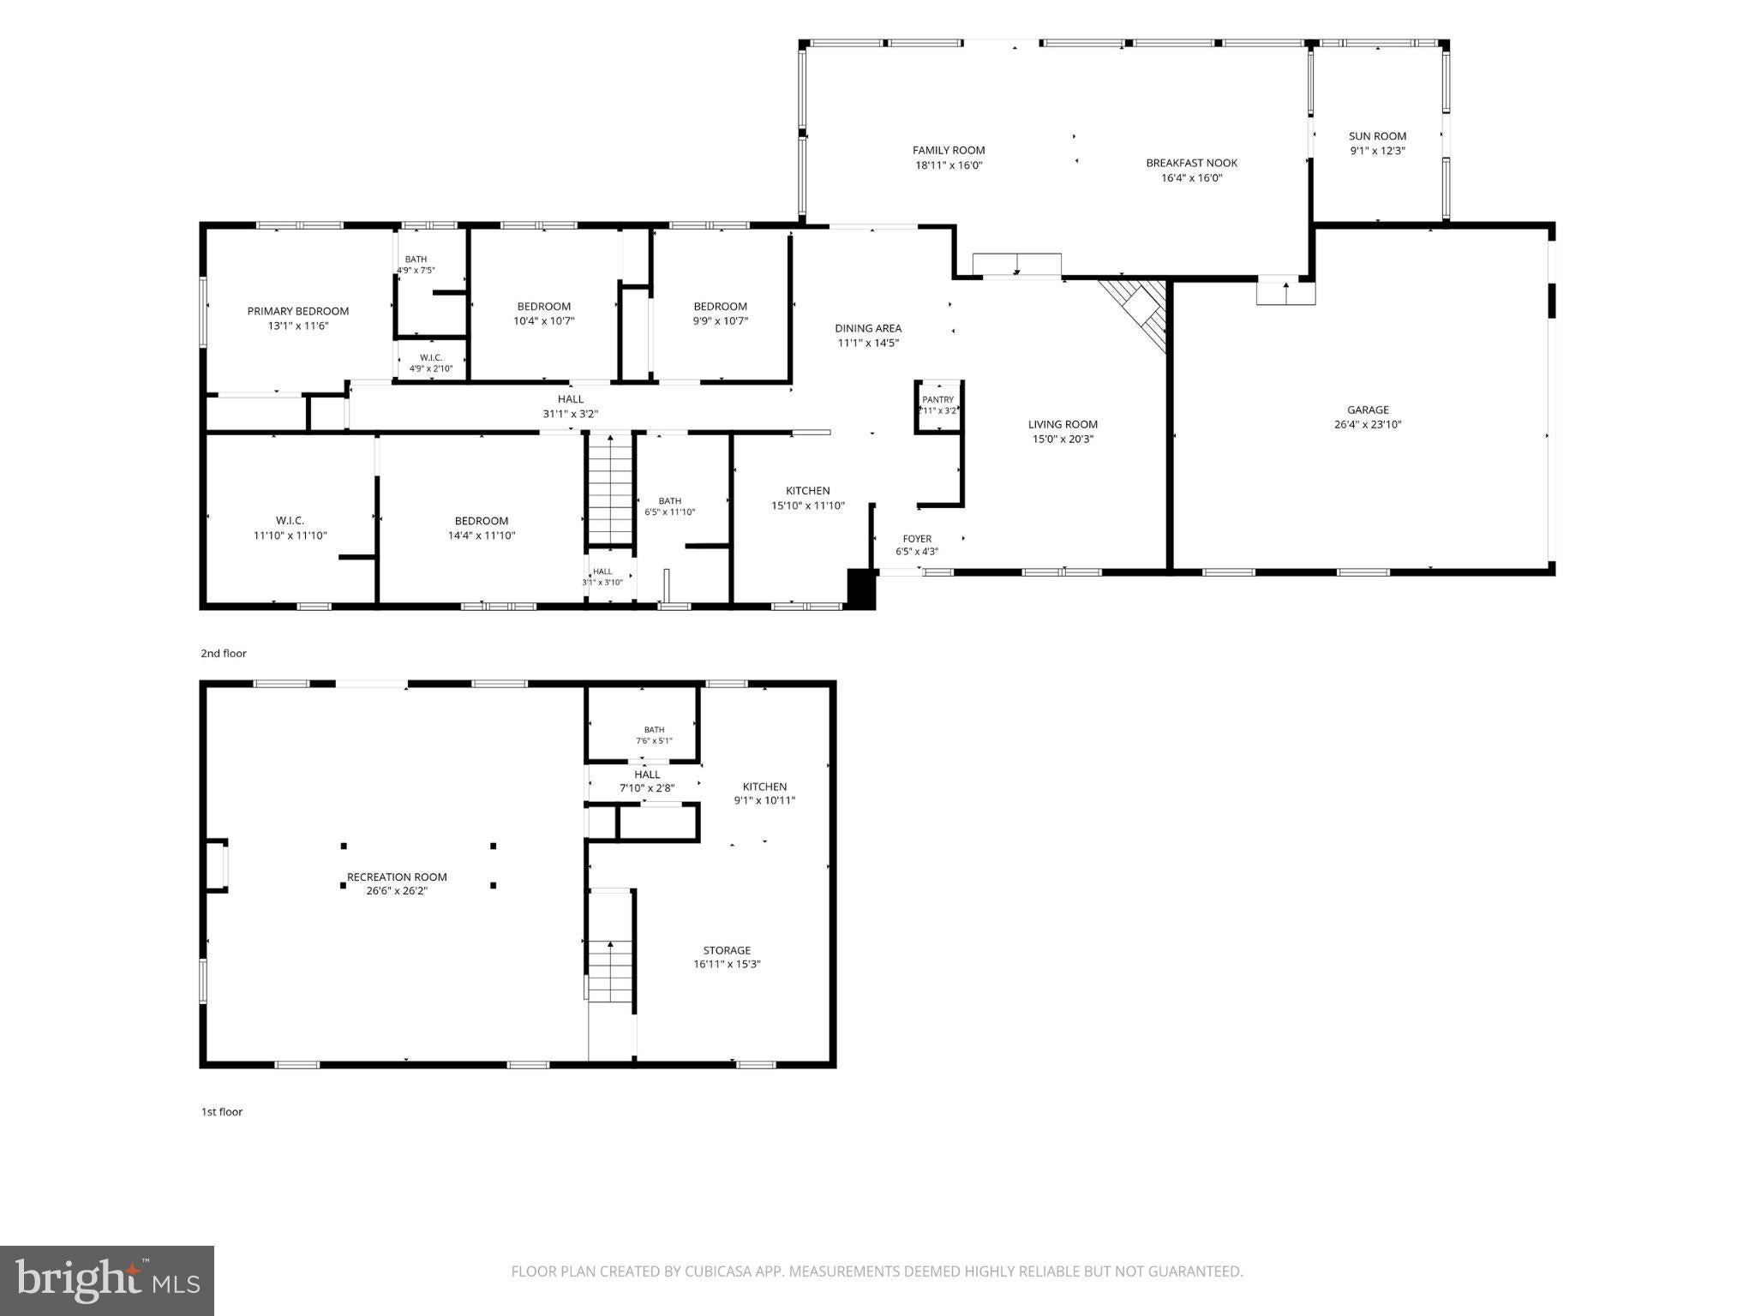
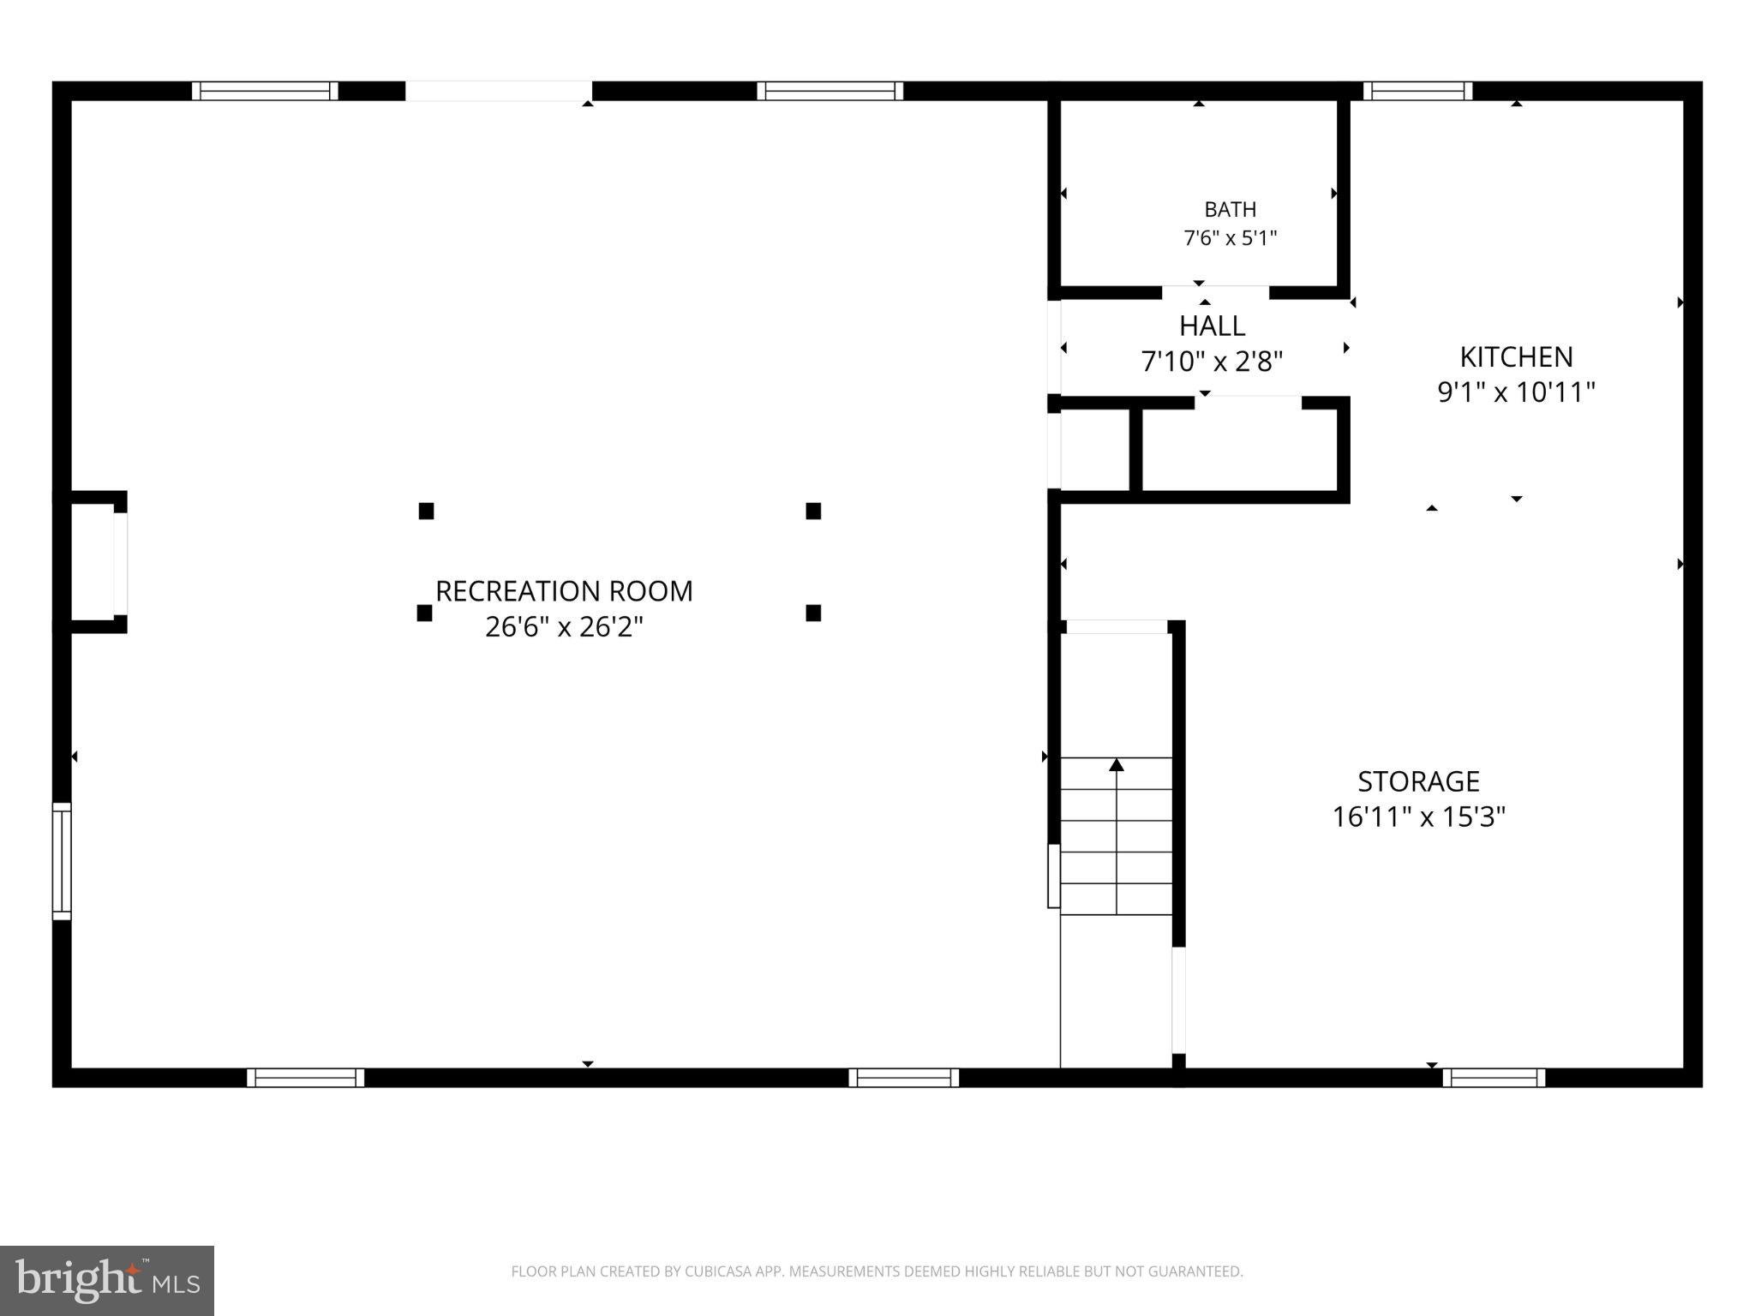
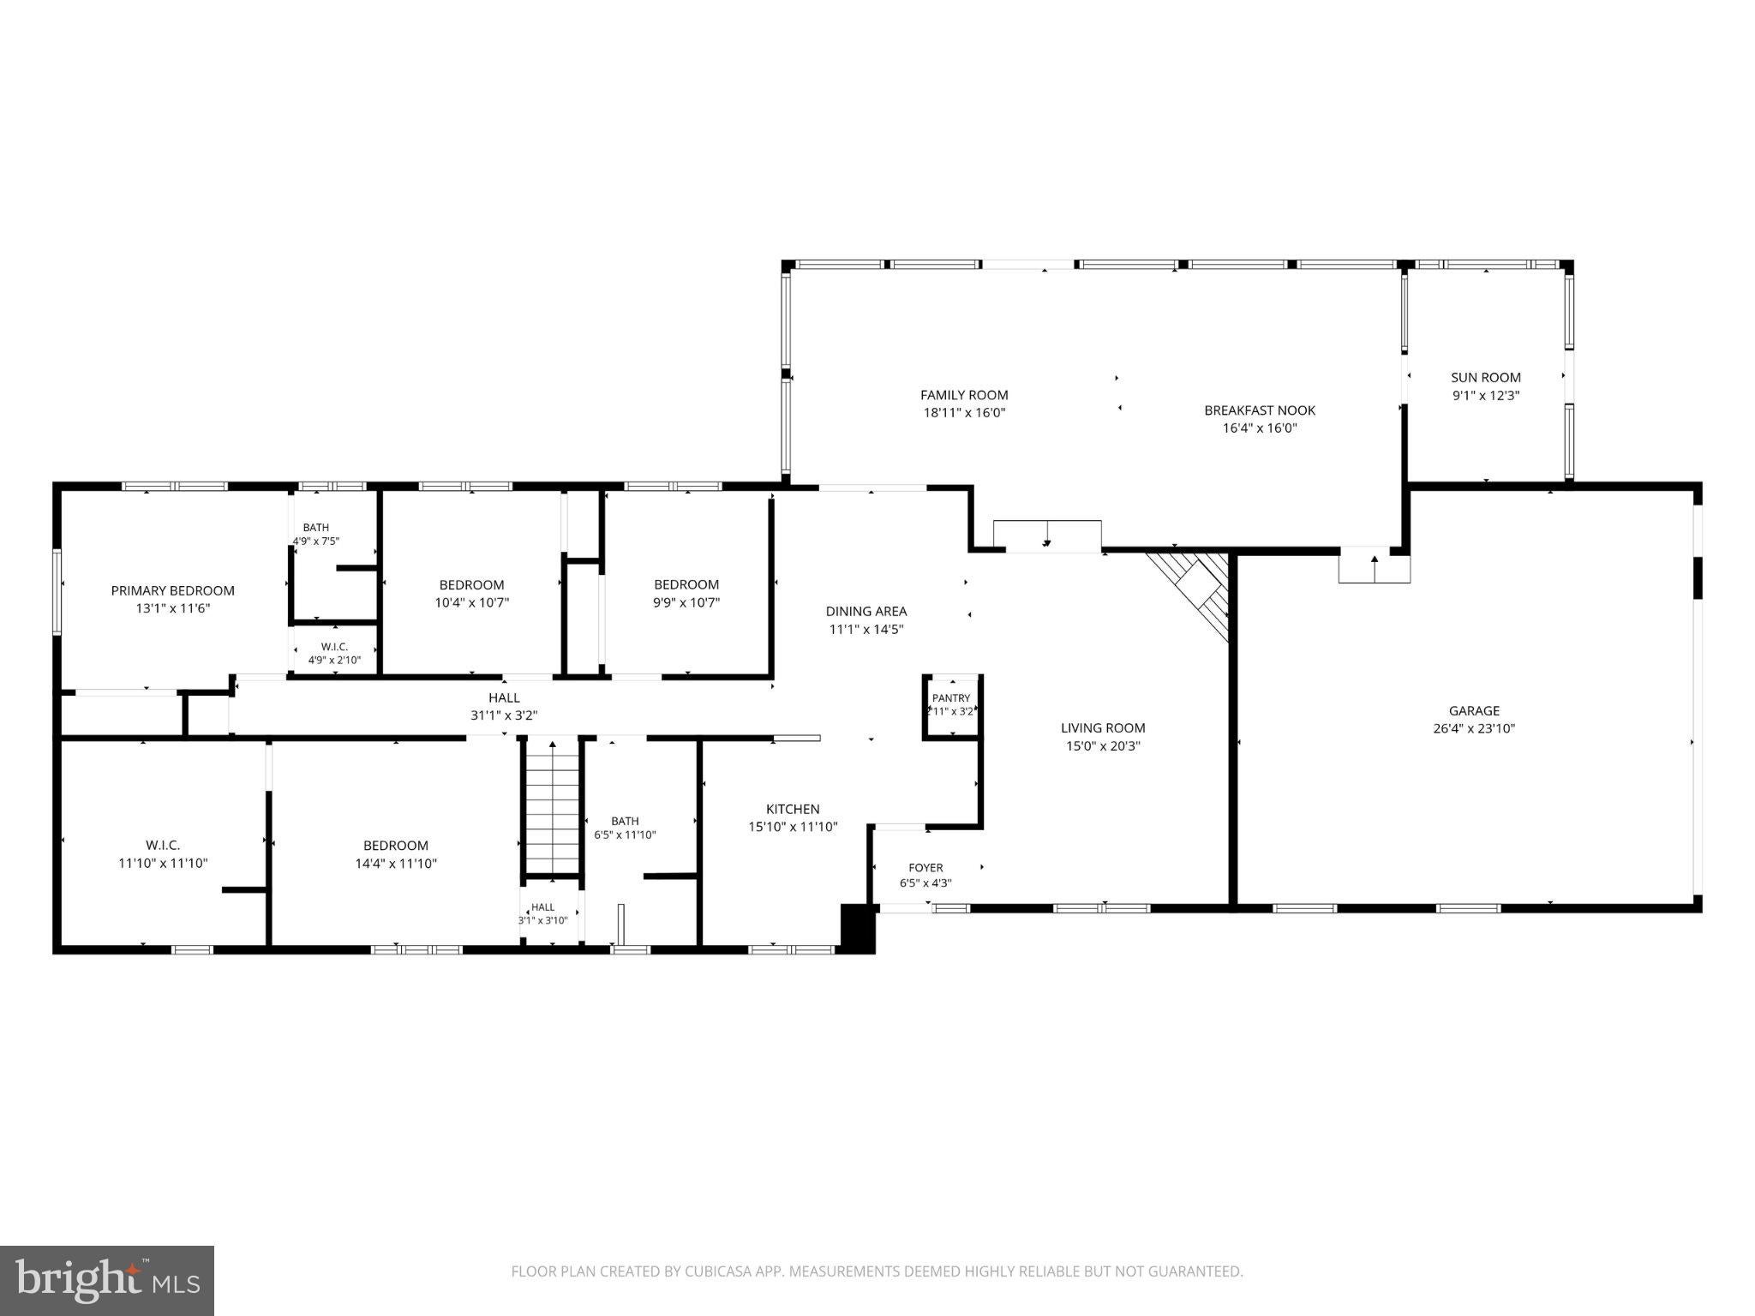
Beautifully updated rancher in Phoenix offering 4 bedrooms, 3 full baths, and over 3,600 estimated finished square feet on 1.22 landscaped acres. Designed for comfortable one-level living with generous additional space on the finished walkout lower level, this home offers a thoughtful blend of charm, functionality, system upgrades, storage, and standout indoor-outdoor amenities. The main level features hardwood flooring, entry-level bedrooms, upgraded countertops, and spacious living areas filled with natural light. The kitchen offers ample cabinetry, stainless steel appliances, a new refrigerator, and an easy connection to the breakfast and dining areas. An energy-efficient electric fireplace adds warmth and character to the main living space. Four bedrooms and two full baths are located on the main level, including a spacious primary bedroom with an oversized dressing room/walk-in closet that provides exceptional storage and could potentially be converted back to an additional bedroom, along with a separate private bath. The recently renovated Jack-and-Jill full bath was updated less than one year ago. Additional bedrooms provide flexibility for guest space, work, hobbies, or everyday use. The fully finished walkout lower level significantly expands the home with a large recreation area, second kitchen with new dishwasher, full bath, additional living space, and direct rear access. This level offers excellent versatility for entertaining, extended-stay guests, work-from-home needs, recreation, or multi-use living. Outdoor living is a major highlight, with a 25x50 in-ground pool surrounded by a safety fence and gate, spacious patio and deck areas, and an enclosed porch with heater. The pool house includes a half bath, a floored second level for additional storage, and a workshop located on the opposite side. The pool house roof is approximately 2 years old. Dusk-to-dawn exterior lighting around the house and pool adds convenience, while the generous rear yard is framed by mature trees and landscaping. Additional features include a whole-house generator, whole-house surge protector, custom blinds throughout, programmable thermostats, motion lighting in the hallway, Leaf Filter gutter protection, 2-year-old heat pump, oil heat with 5 zones, attached oversized 2-car garage with attic storage, usable floored attic space, water softener and filtration system less than one year old, well water, and septic. The seller has maintained and serviced the home’s systems on an annual basis, and a security system is available with a new owner subscription. Most outdoor furniture, select sunroom furnishings, and gardening tools and supplies are expected to convey, adding even more functionality to the outdoor and entertaining spaces. A thoughtfully updated Phoenix rancher offering generous space, flexible living areas, extensive storage, valuable system improvements, and exceptional areas for entertaining both indoors and out. Some photos have been virtually enhanced for marketing purposes.
Listing Information
Facts & Features
Location
Community Information
Architecture
Features & Amenities
Property Features
Square Footage
Tax & Financial Information
Schools
Dulaney High
Pot Spring Elementary
Carroll Manor Elementary
Warren Elementary
Cockeysville Middle
Jacksonville Elementary
New Directions Academy
St John The Evangelist Elementary Catholic School
School ratings are provided for informational purposes only and are subject to change. Attendance boundaries are for reference only — contact the school or district directly to verify enrollment eligibility.
Historical Data
Price History
| Date | Event | Price |
|---|---|---|
| 09/15/2026 | Listed for sale | $749,900 |
Listed by James T Weiskerger · Next Step Realty · 4439012200
Listing information provided exclusively for consumers' personal, non-commercial use and may not be used for any purpose other than to identify prospective properties consumers may be interested in purchasing. Information deemed reliable but not guaranteed by the MLS. Copyright 2026, Bright. All rights reserved.
Last Updated: October 22, 2026 at 1:51 PM | Source: Bright | MLS#: MDBC2176056

Similar Homes For Sale In Phoenix
Start Your Real Estate Journey
Whether you have questions about this listing, want to schedule a showing, or just want to talk through your options, Jeromy Dunn-Portella is here to help. Reach out and expect a response within one business day.
How can I help?
Jeromy Dunn-Portella is here to help. Reach out and expect a response within one business day.
Thanks — Jeromy Dunn-Portella will be in touch shortly.
Make A Plan For Your Purchase
Know what you can afford before you start shopping — then run the numbers on any home you have in mind.
How much house can I afford?
- Principal & interest
- Property taxes
- Homeowner's insurance
- HOA dues
If your monthly savings are applied to the loan principal.
Enter your income, debts, and down payment to see how much home you may qualify for. Estimates only — not a lending decision.
Want to know more?
Jeromy Dunn-Portella is here to help. Reach out and expect a response within one business day.
✓ Thanks — Jeromy Dunn-Portella will be in touch shortly.