
4 Mckenna Ct
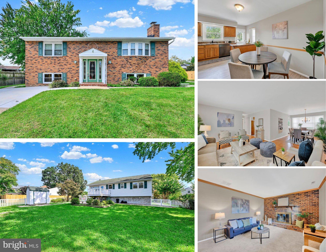
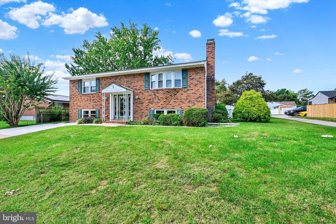
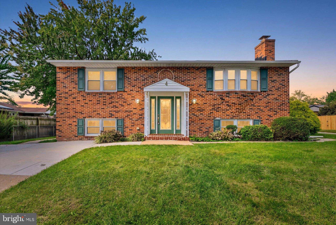
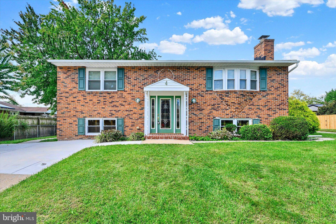
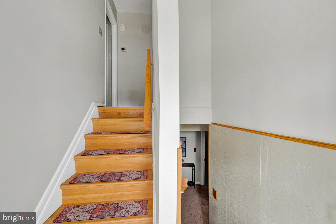
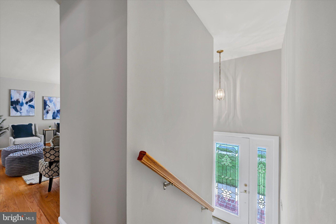
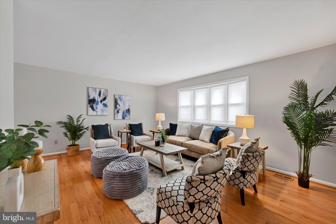
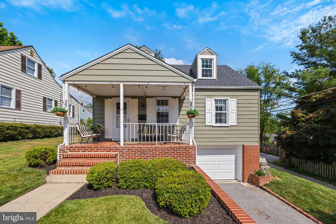
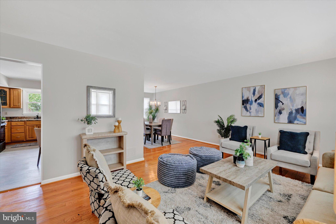
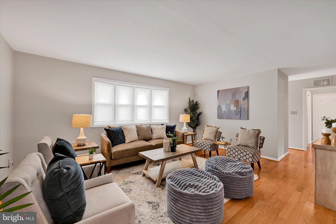
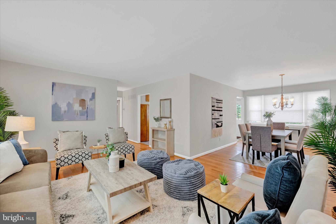
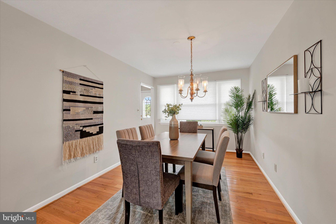
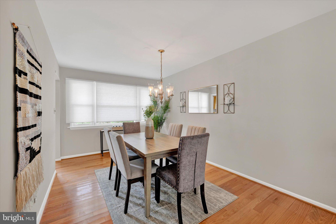
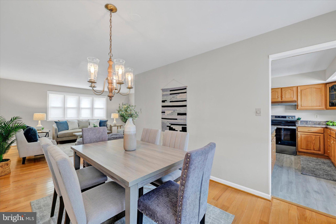
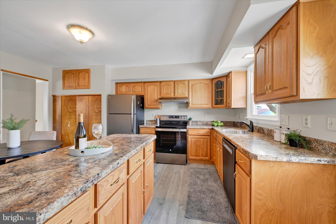
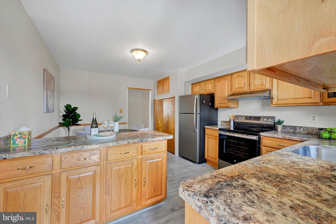
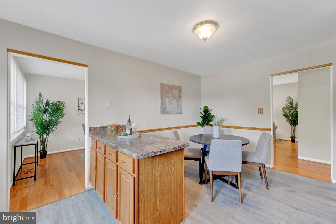
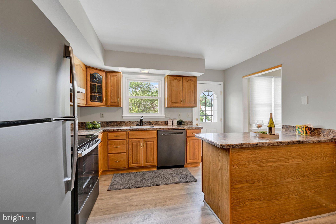
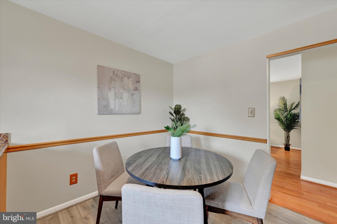
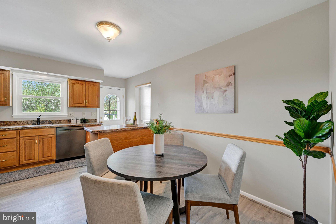
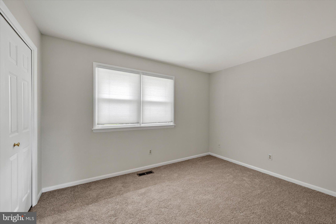
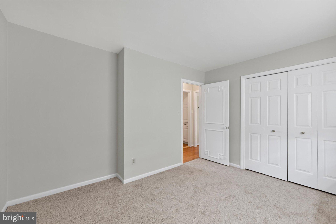
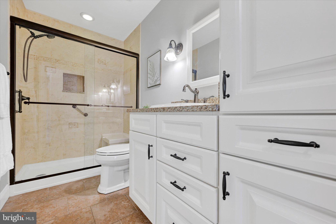
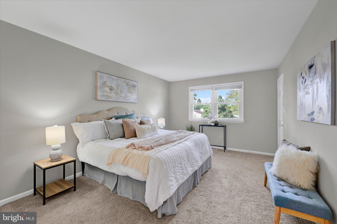
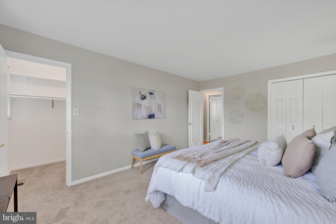
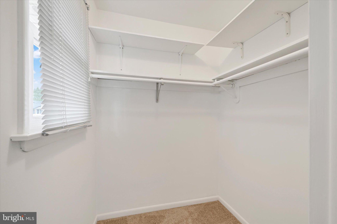
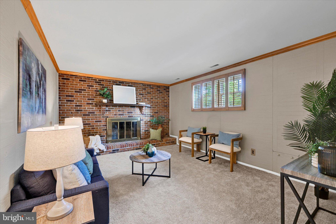
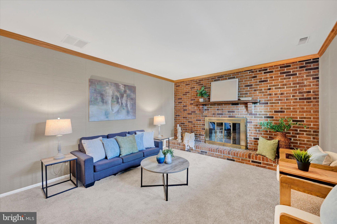
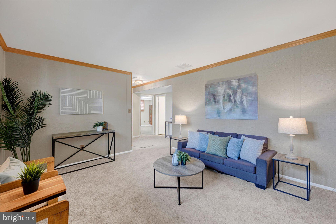
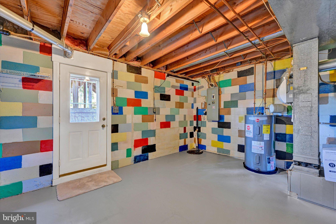
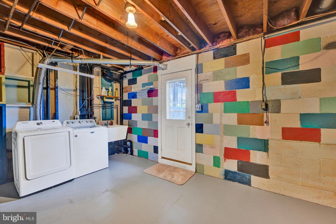
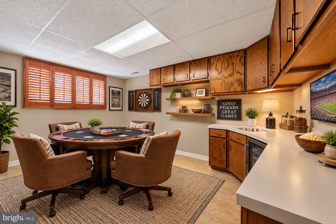
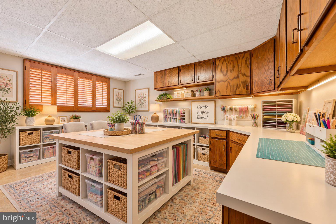
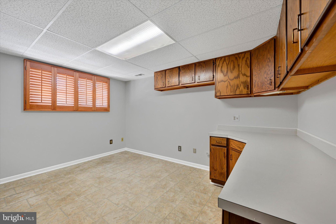
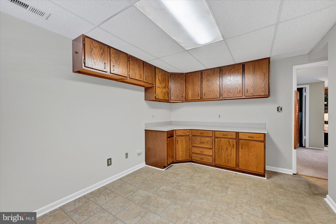
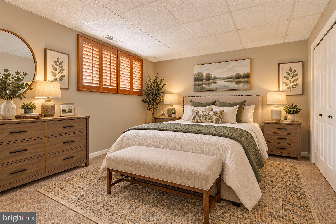
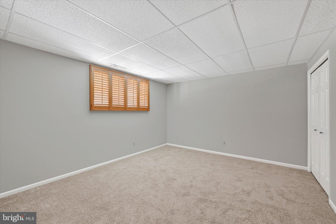
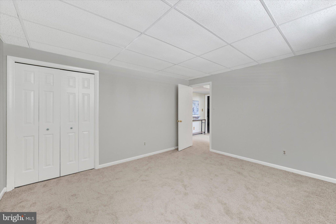
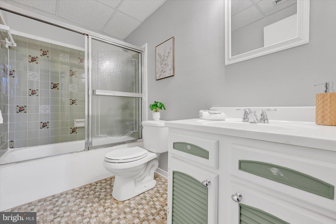
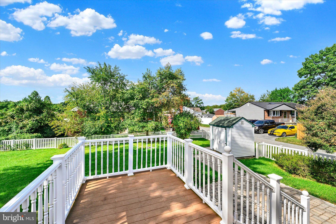
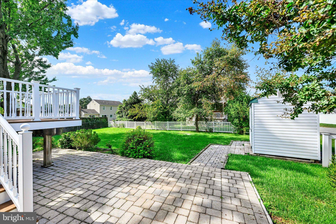
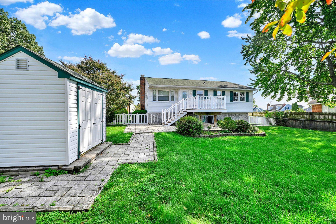
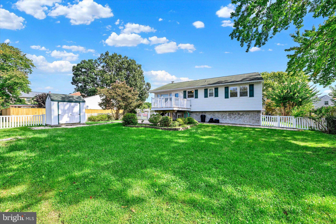
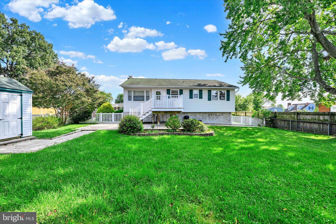
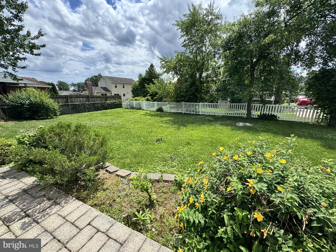
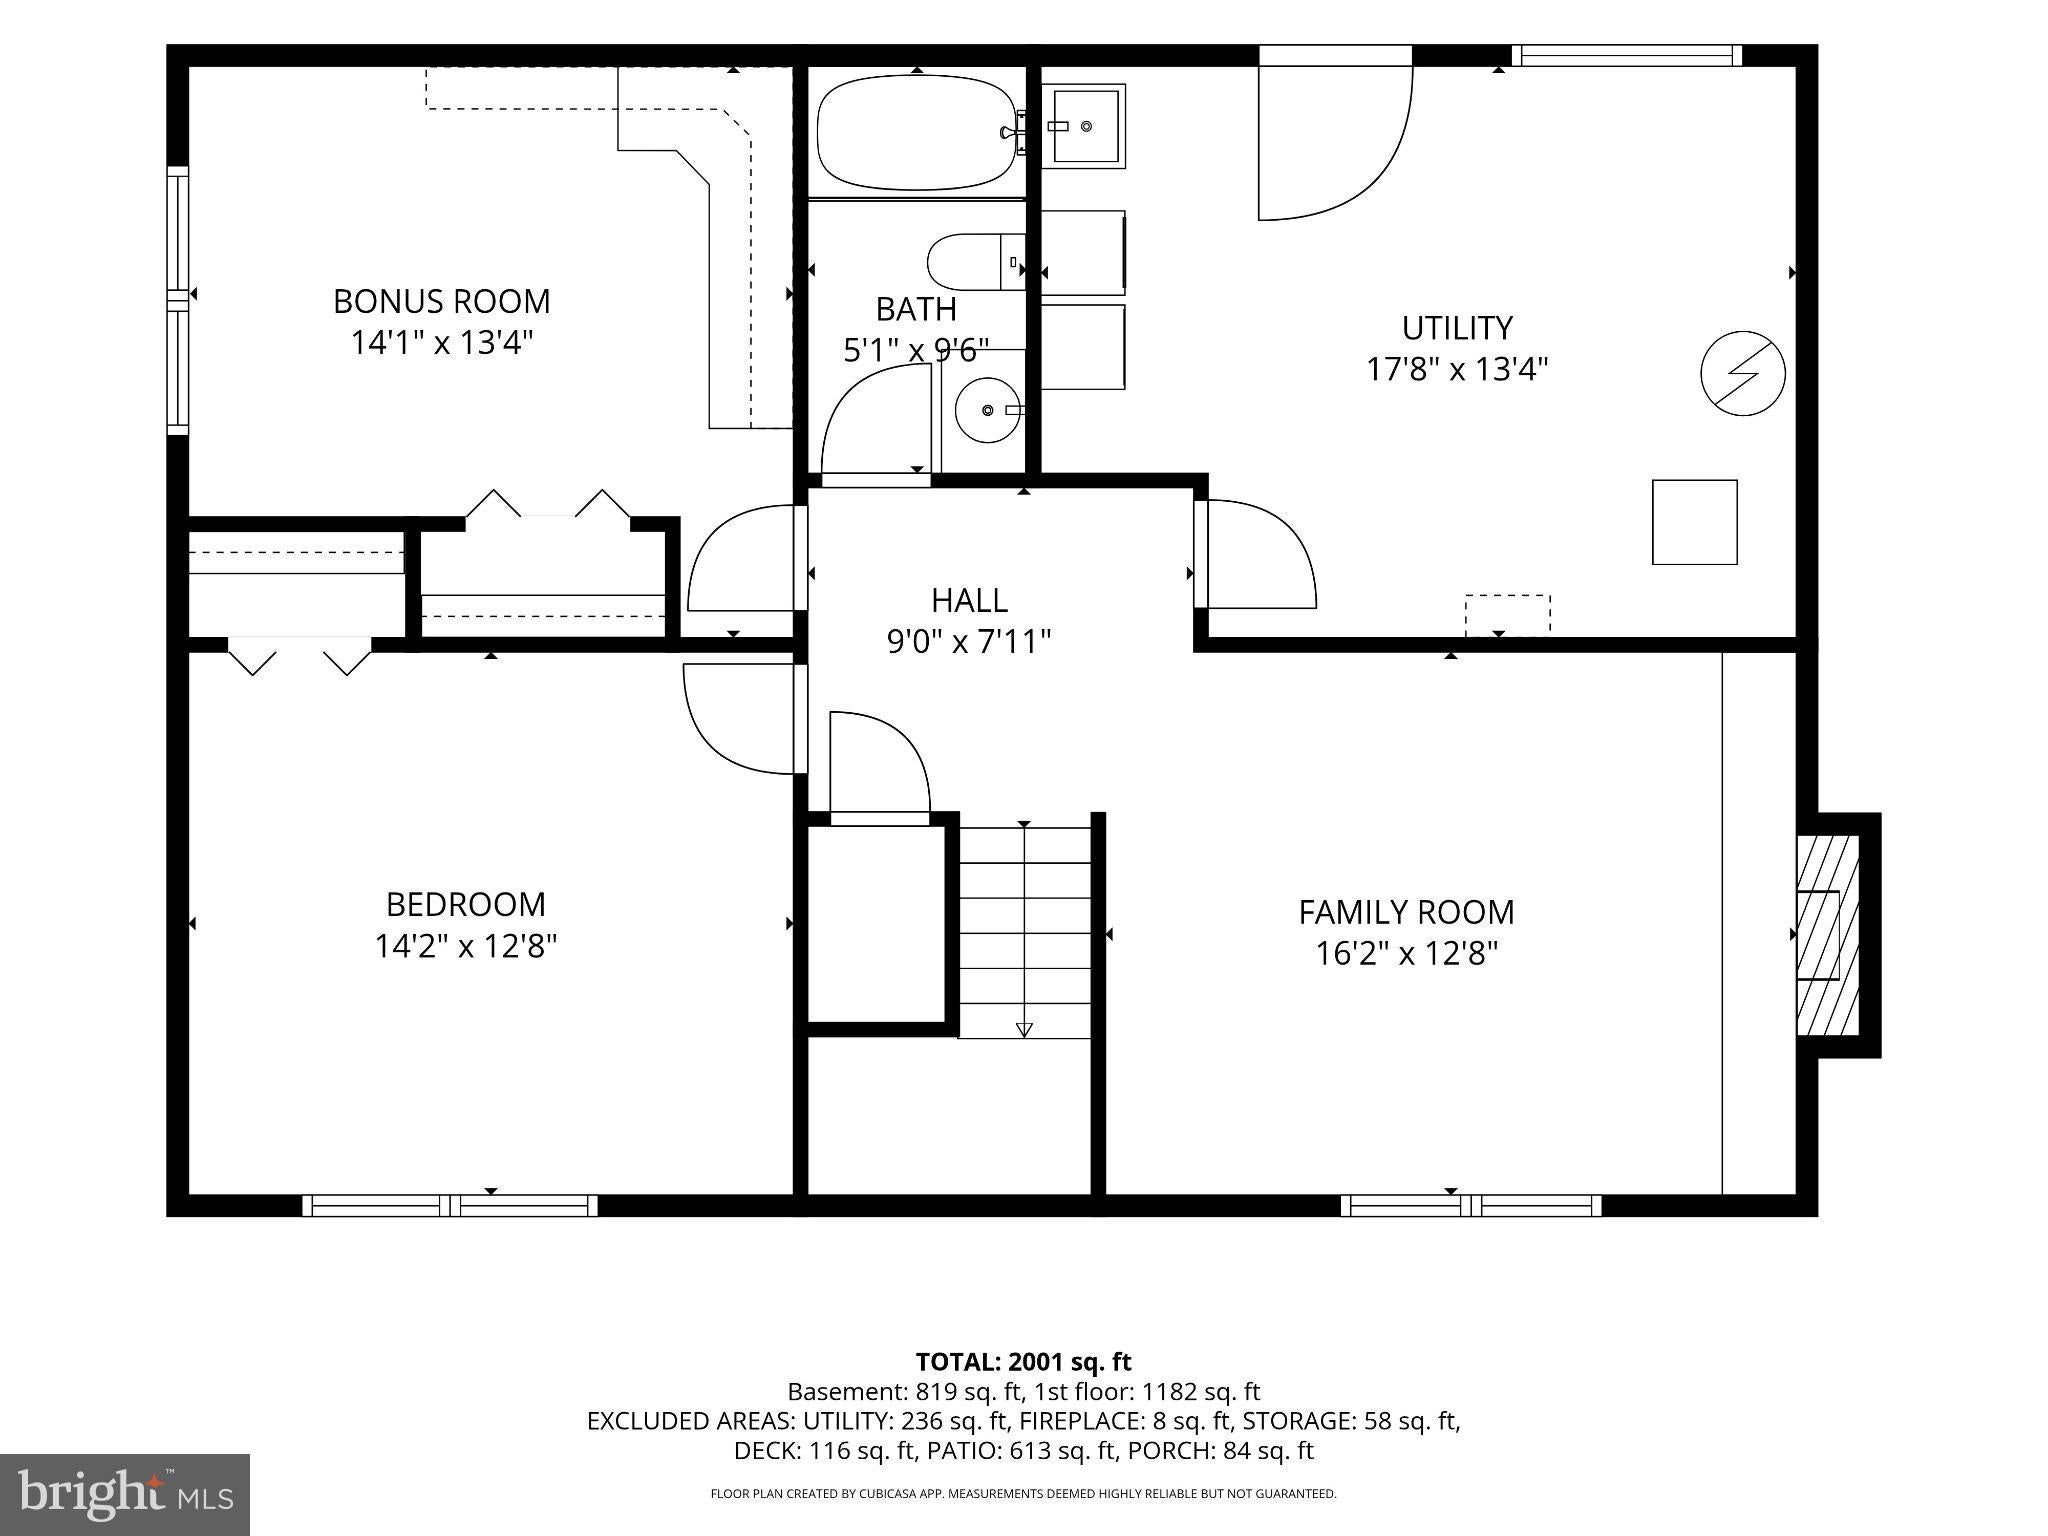
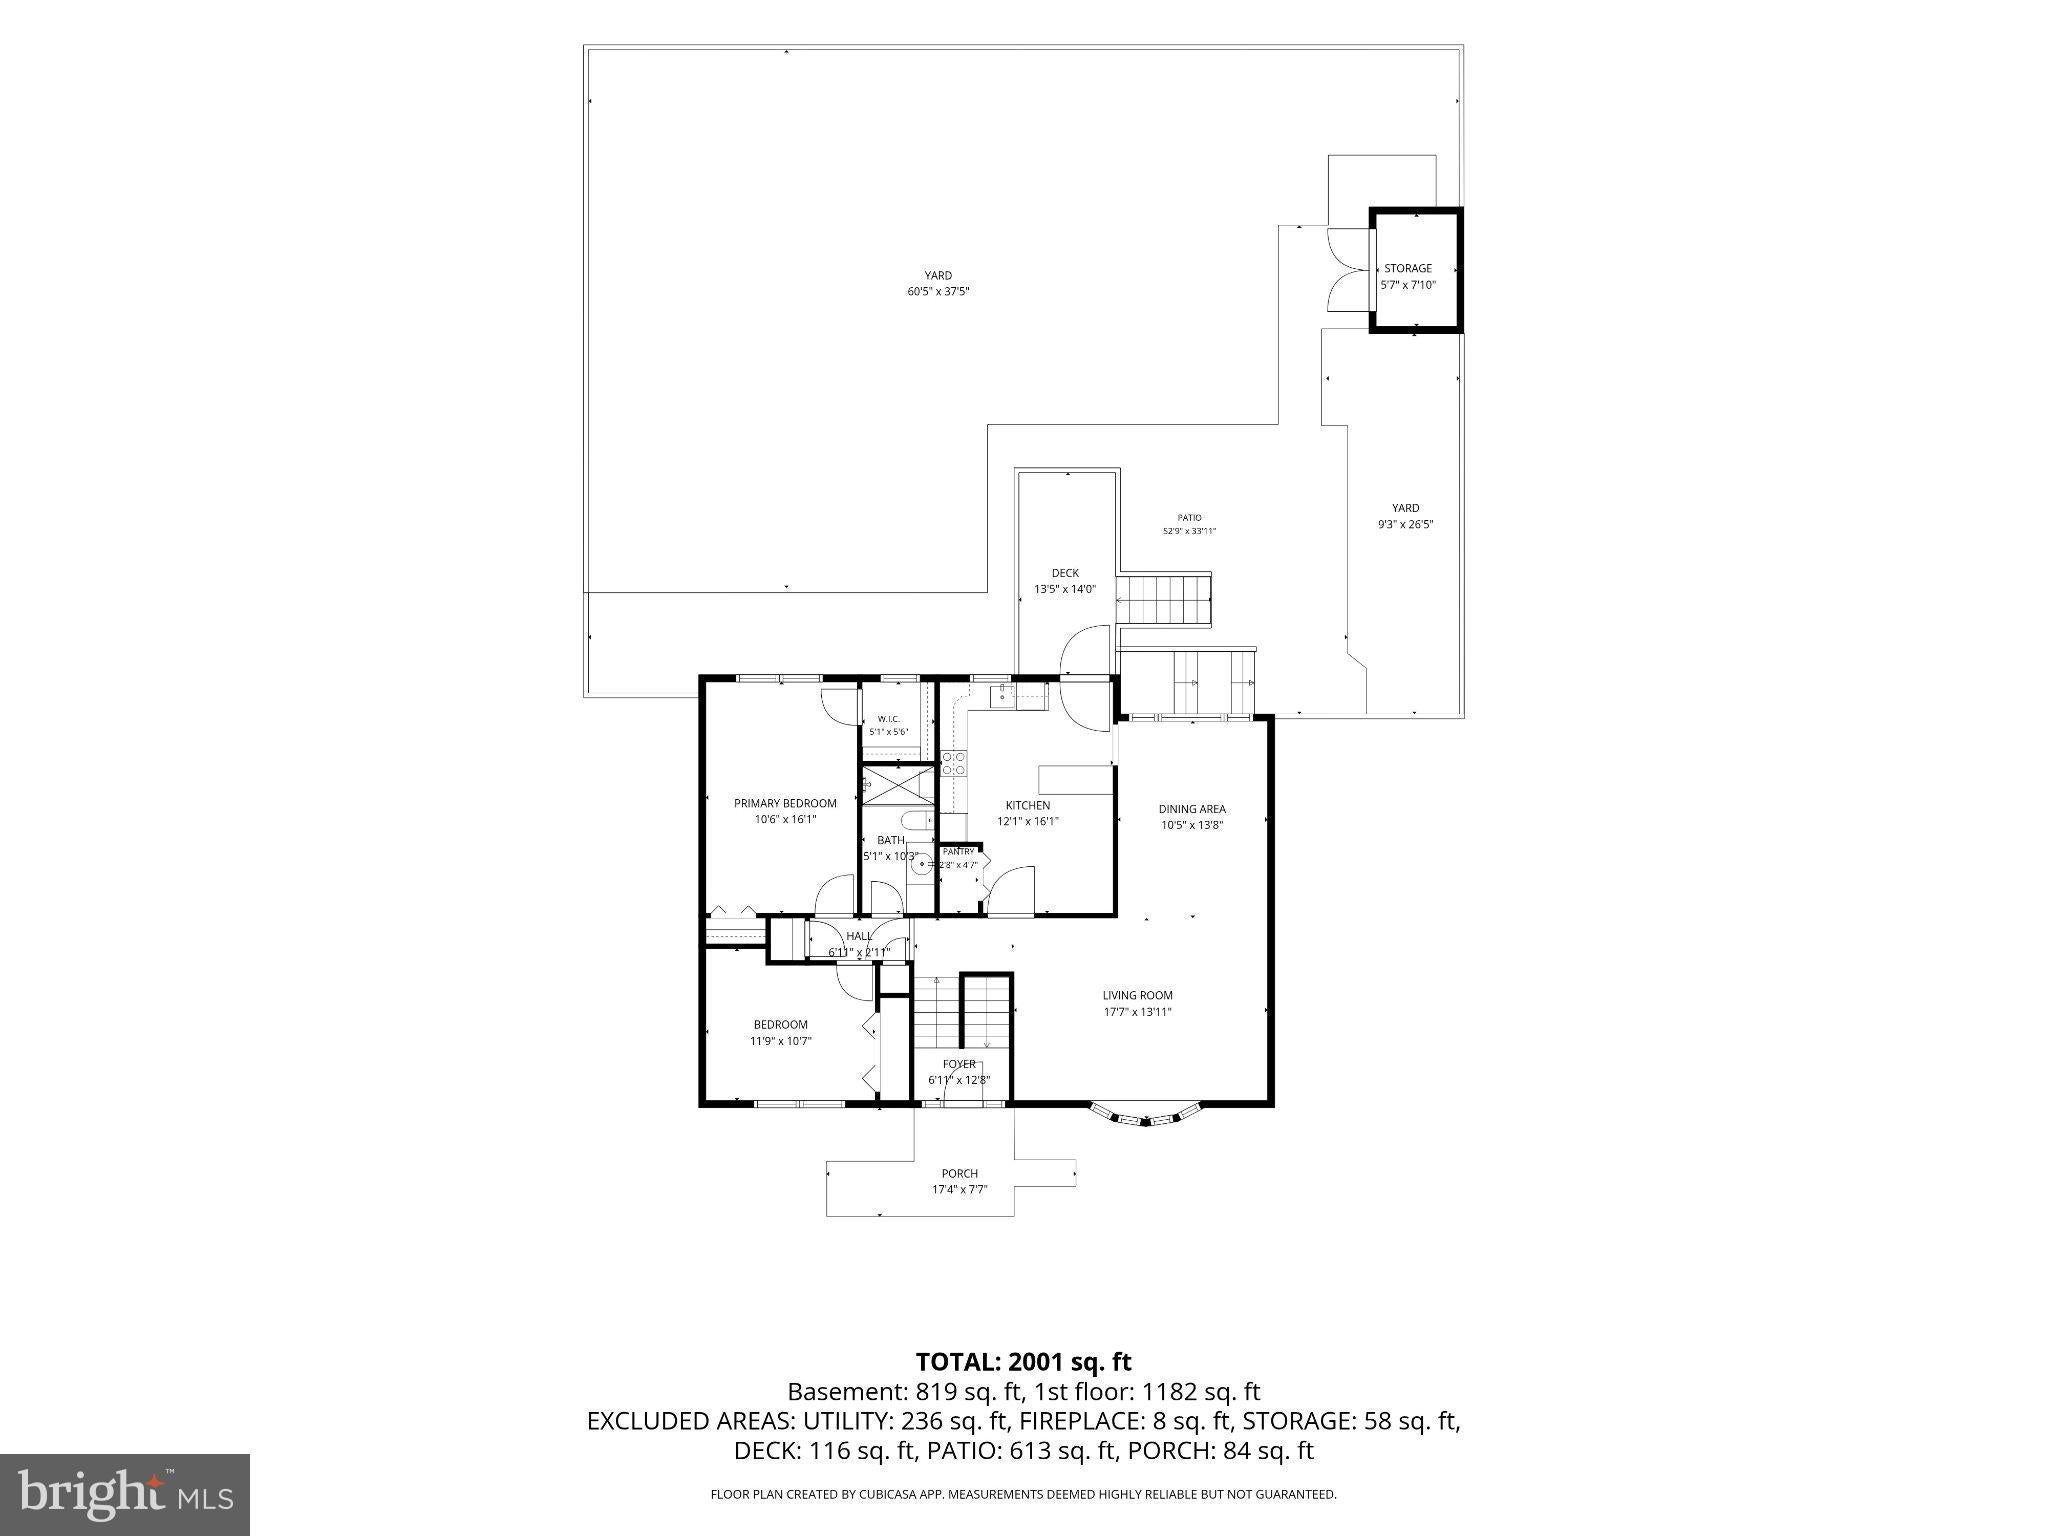
OPEN 10/11 12-1 pm. Welcome to 4 McKenna Court, where fresh paint, new carpet, and a flexible four-bedroom floor plan make it easy to picture yourself right at home. Step inside this spacious split foyer and you’re greeted by an open living and dining area featuring beautiful wood floors and a large bow window that fills the space with natural light. Just beyond, the eat-in kitchen offers plenty of room to gather, with stainless steel appliances, a breakfast bar/island, table space, and a generous pantry. A door from the kitchen leads directly to the low-maintenance deck—the perfect spot for morning coffee, summer dinners, or simply relaxing while overlooking the fenced rear yard. A newer shed and paved patio add even more function to the outdoor space. Down the hall, you’ll find two generously sized bedrooms and an updated full bath featuring a walk-in shower. Head downstairs and the possibilities continue. The family room, anchored by a wood-burning fireplace, creates a cozy second living space for movie nights, game days, or quiet evenings at home. Two additional bedrooms and another full bath offer wonderful flexibility for guests, a home office, hobbies, or a more private bedroom setup. A large utility room provides excellent storage, a laundry sink, and convenient access directly to the rear yard. Off-street parking completes the package, all tucked away on a court yet just minutes from Parkville High School, shopping, dining, everyday conveniences, and commuter routes. Fresh, spacious, and ready for its next chapter—4 McKenna Court offers the kind of flexible living space that can grow and change right along with you. UPDATES: WATER HEATER 2021, HVAC APPROX. 2014, COMPOSITE DECK, PAVED PATIO, SHED, MAIN LEVEL BATH UPDATED, GRANITE COUNTERS, STAINLESS APPLIANCES
Listing Information
Facts & Features
Location
Community Information
Architecture
Features & Amenities
Property Features
Square Footage
Tax & Financial Information
Schools
Loch Raven Technical Academy
Assigned school for this home
Parkville High
Parkville Middle
Villa Cresta Elementary
Harford Hills Elementary
Woodhome Elementary/Middle
N.A.C.A. Freedom and Democracy Academy II
Halstead Academy
School ratings are provided for informational purposes only and are subject to change. Attendance boundaries are for reference only — contact the school or district directly to verify enrollment eligibility.
Historical Data
Price History
| Date | Event | Price |
|---|---|---|
| 09/16/2026 | Listed for sale | $400,000 |
Listed by Jennifer A Bayne · Long & Foster Real Estate, Inc · 4103772270
Listing information provided exclusively for consumers' personal, non-commercial use and may not be used for any purpose other than to identify prospective properties consumers may be interested in purchasing. Information deemed reliable but not guaranteed by the MLS. Copyright 2026, Bright. All rights reserved.
Last Updated: October 8, 2026 at 1:05 AM | Source: Bright | MLS#: MDBC2176228

Similar Homes For Sale In Parkville
Start Your Real Estate Journey
Whether you have questions about this listing, want to schedule a showing, or just want to talk through your options, Jeromy Dunn-Portella is here to help. Reach out and expect a response within one business day.
How can I help?
Jeromy Dunn-Portella is here to help. Reach out and expect a response within one business day.
Thanks — Jeromy Dunn-Portella will be in touch shortly.
Make A Plan For Your Purchase
Know what you can afford before you start shopping — then run the numbers on any home you have in mind.
How much house can I afford?
- Principal & interest
- Property taxes
- Homeowner's insurance
- HOA dues
If your monthly savings are applied to the loan principal.
Enter your income, debts, and down payment to see how much home you may qualify for. Estimates only — not a lending decision.
Want to know more?
Jeromy Dunn-Portella is here to help. Reach out and expect a response within one business day.
✓ Thanks — Jeromy Dunn-Portella will be in touch shortly.