
3400 Meredith Ridge Rd
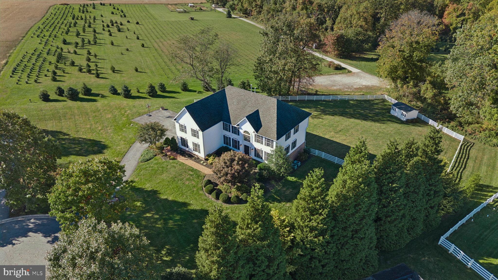
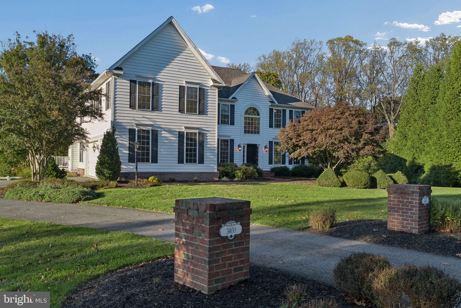
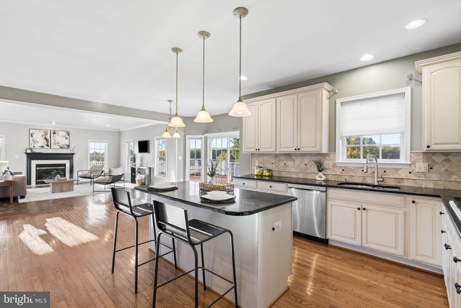
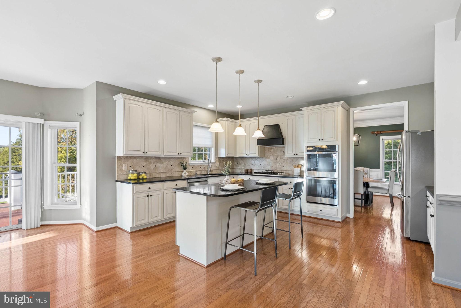
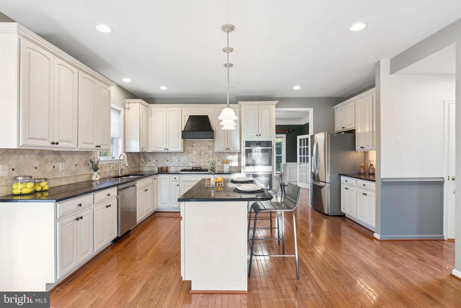
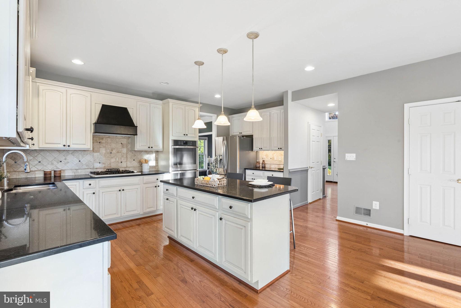
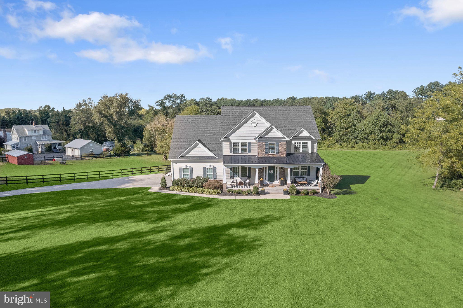
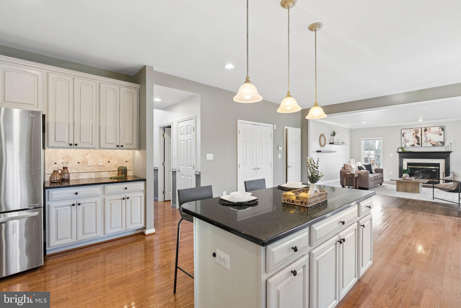
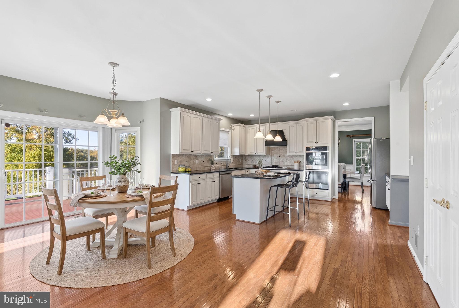
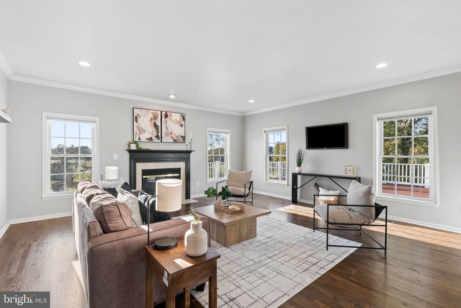
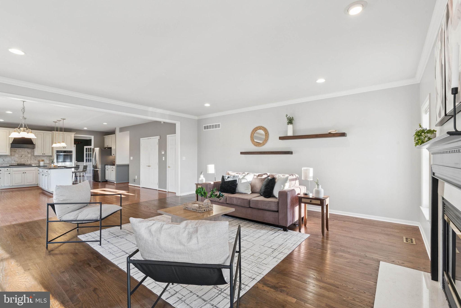
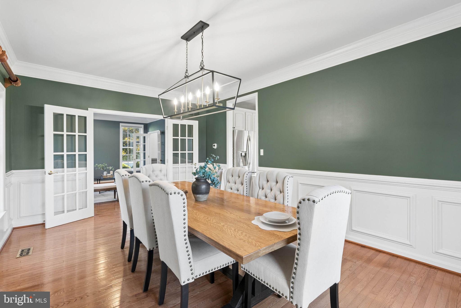
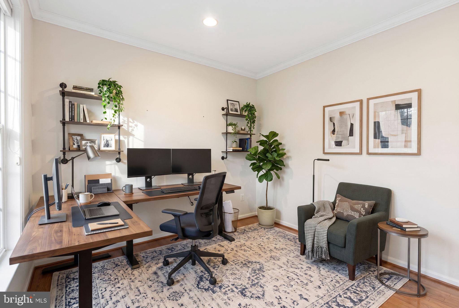
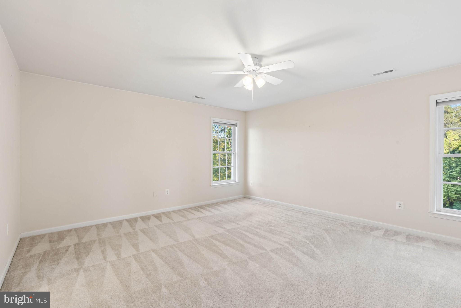
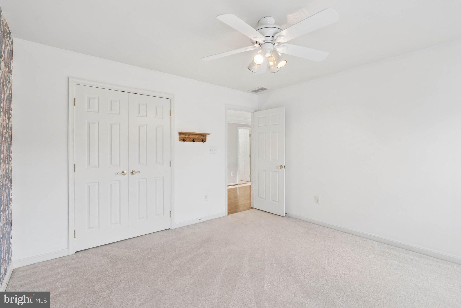
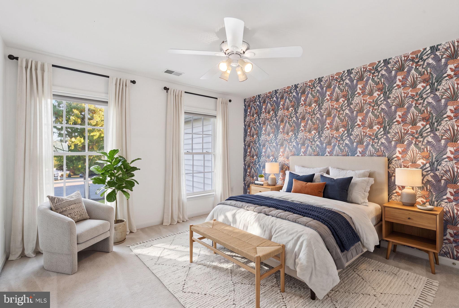
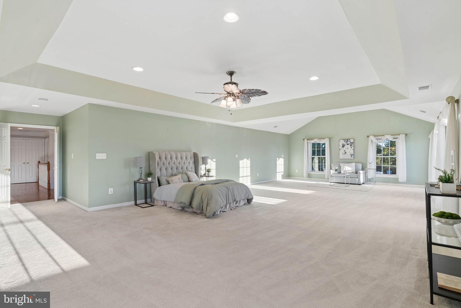
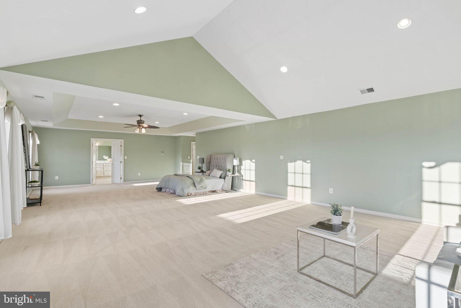
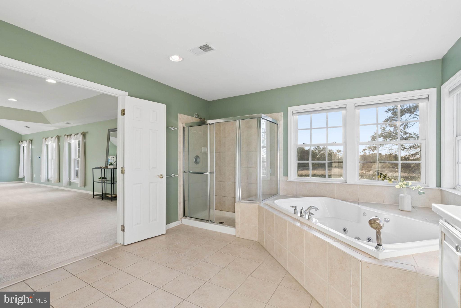
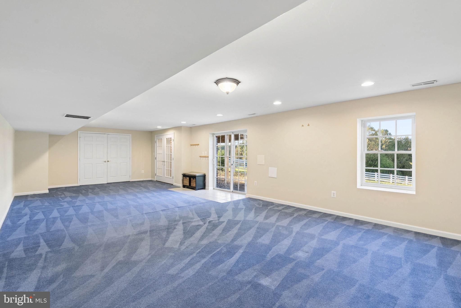
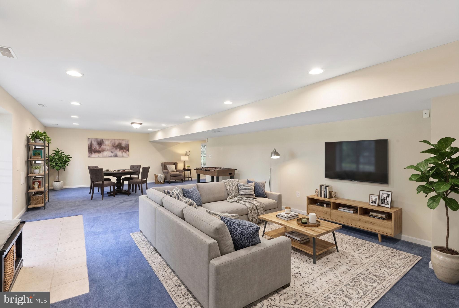
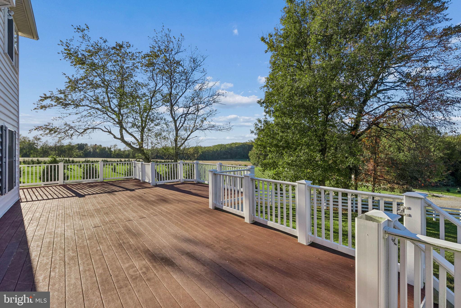
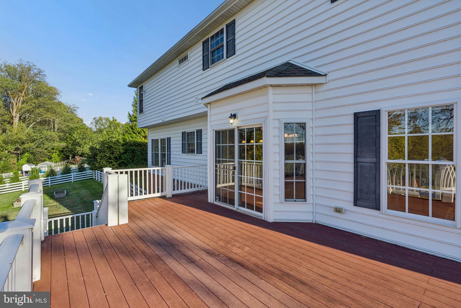
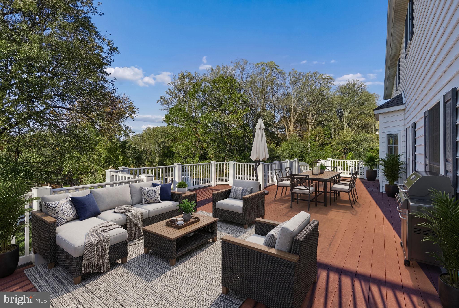
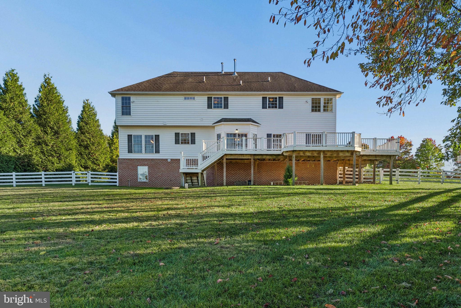
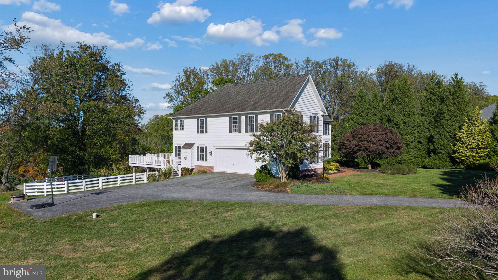
Tucked at the end of the court in the sought-after Meredith Ridge community, this beautiful home offers a rare combination of space, privacy, and breathtaking countryside views! Set on 1.17 acres overlooking a 43-acre tree farm, the backyard delivers front-row seats to some truly unforgettable sunsets. Inside, the welcoming foyer opens to a sun-filled home office, separate living and dining rooms, and an inviting eat-in kitchen featuring granite countertops, a center island, double ovens, a spacious pantry, and a convenient mudroom. The kitchen flows seamlessly into the generously sized family room, where a gas fireplace creates the perfect gathering spot. Hardwood floors, custom moldings, and detailed trim add warmth and character throughout the main level. Fresh paint in numerous areas, updated light fixtures, and thoughtful lighting improvements bring a refreshed feel to the home, while the new double garage door (2025) adds another welcome update. Upstairs, the spacious primary suite offers a relaxing sitting area and an enormous walk-in closet. The ensuite bath features an oversized double vanity and a private water closet. Three additional generously sized bedrooms provide plenty of room to spread out, complemented by spacious closets, an updated hall bath with a double vanity, and the everyday convenience of an upper-level laundry room. The walk-out lower level expands your living space with a second recreation area, plus a bonus room with a half bath that could serve as a home gym, guest space, or second office. A substantial storage room provides plenty of room for everything you need to tuck away. When it’s time to unwind, head outside to the expansive Trex deck and take in the sweeping views, peaceful surroundings, and gorgeous evening skies. With a premium lot, a versatile layout, and a setting that feels like a private retreat while still being part of a wonderful community, this Meredith Ridge home is a special place to call home!
Listing Information
Facts & Features
Location
Community Information
Architecture
Features & Amenities
Property Features
Square Footage
Tax & Financial Information
Schools
Carroll Manor Elementary
Warren Elementary
Jacksonville Elementary
St James Academy
The Trellis School
Oldfields School
St Johns Lutheran School
Montessori Manor
School ratings are provided for informational purposes only and are subject to change. Attendance boundaries are for reference only — contact the school or district directly to verify enrollment eligibility.
Historical Data
Price History
| Date | Event | Price |
|---|---|---|
| 10/15/2026 | Listed for sale | $999,900 |
Listed by Kelly Schuit · Kelly and Co Realty, LLC · 4434919387
Listing information provided exclusively for consumers' personal, non-commercial use and may not be used for any purpose other than to identify prospective properties consumers may be interested in purchasing. Information deemed reliable but not guaranteed by the MLS. Copyright 2026, Bright. All rights reserved.
Last Updated: October 27, 2026 at 9:35 PM | Source: Bright | MLS#: MDBC2178864

Similar Homes For Sale In Phoenix
Start Your Real Estate Journey
Whether you have questions about this listing, want to schedule a showing, or just want to talk through your options, Jeromy Dunn-Portella is here to help. Reach out and expect a response within one business day.
How can I help?
Jeromy Dunn-Portella is here to help. Reach out and expect a response within one business day.
Thanks — Jeromy Dunn-Portella will be in touch shortly.
Make A Plan For Your Purchase
Know what you can afford before you start shopping — then run the numbers on any home you have in mind.
How much house can I afford?
- Principal & interest
- Property taxes
- Homeowner's insurance
- HOA dues
If your monthly savings are applied to the loan principal.
Enter your income, debts, and down payment to see how much home you may qualify for. Estimates only — not a lending decision.
Want to know more?
Jeromy Dunn-Portella is here to help. Reach out and expect a response within one business day.
✓ Thanks — Jeromy Dunn-Portella will be in touch shortly.