
13608 Royal Crest Rd
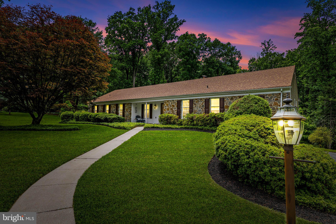
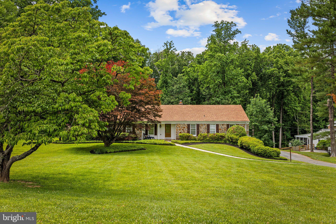
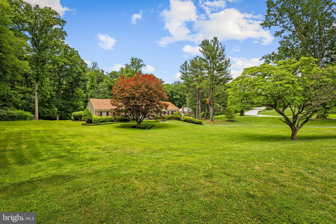
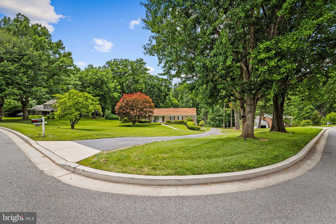
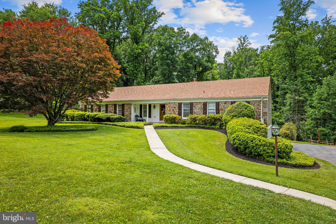
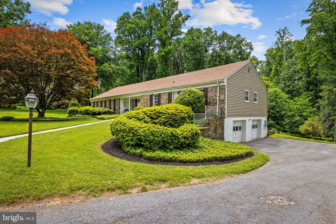
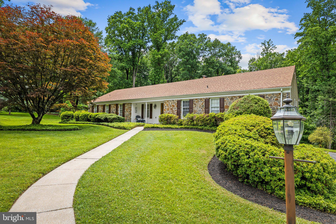
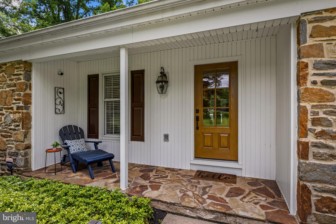
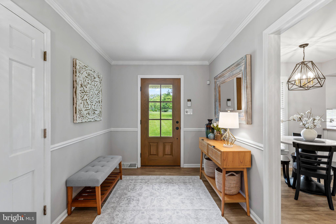
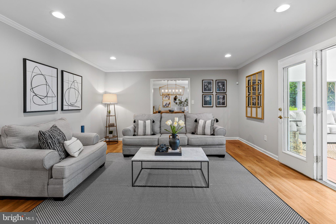
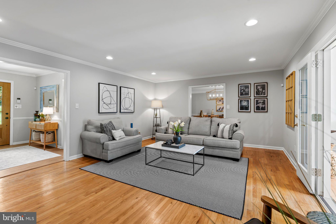
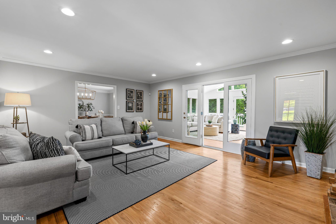
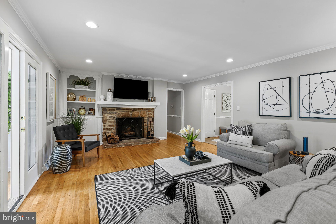
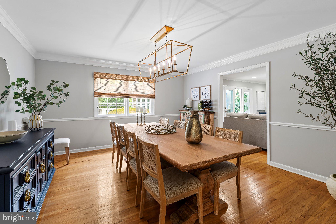
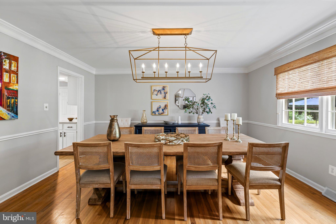
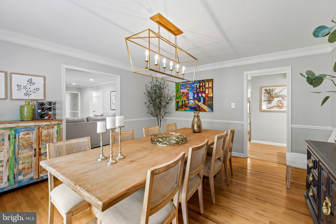
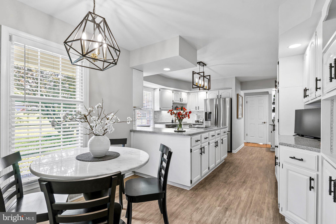
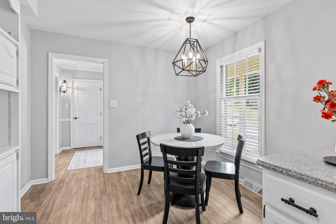
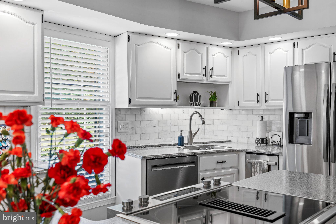
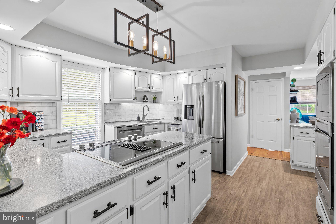
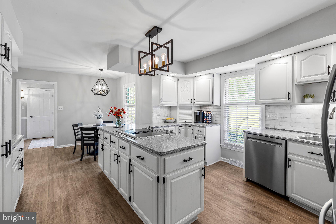
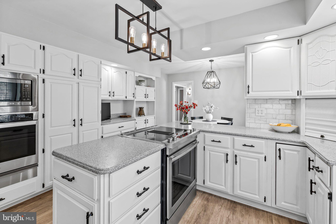
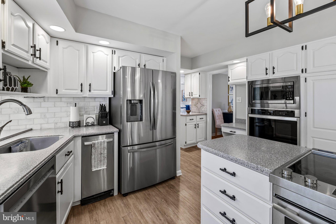
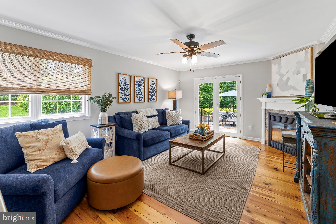
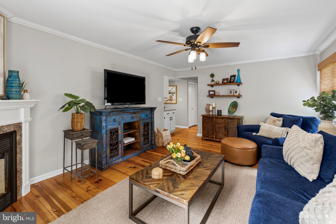
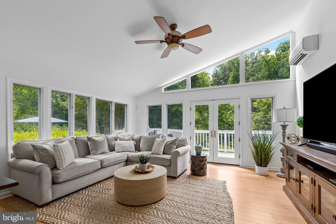
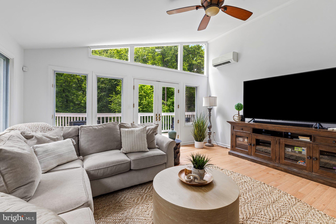
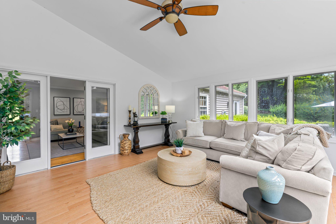
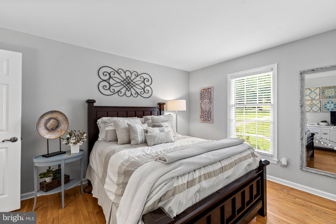
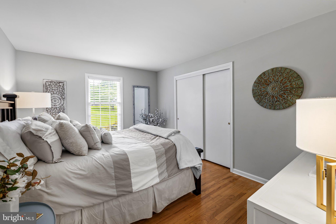
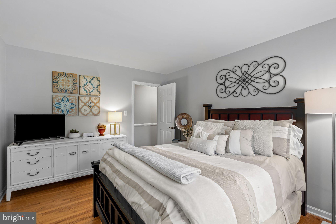
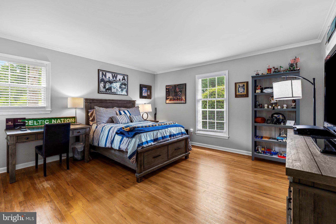
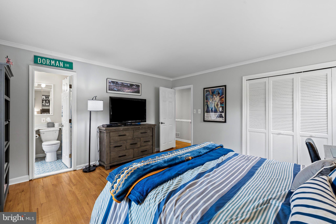
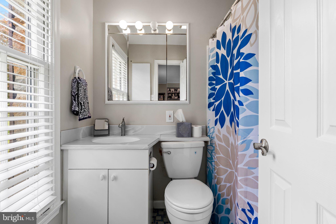
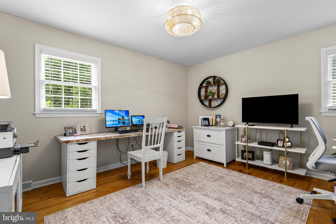
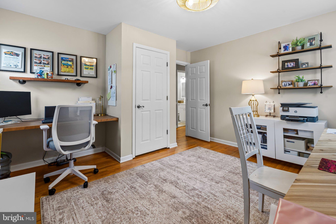
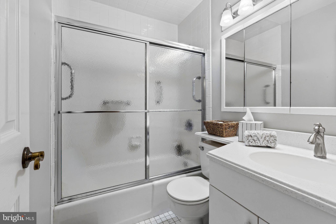
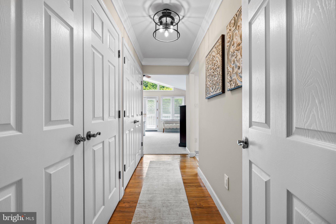
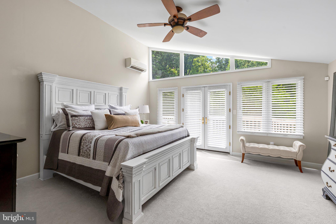
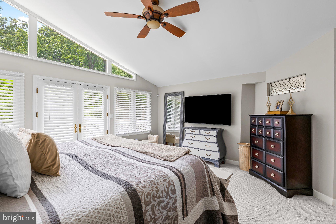
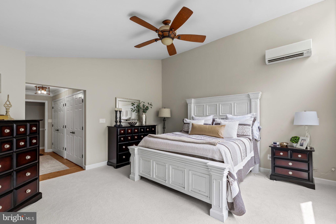
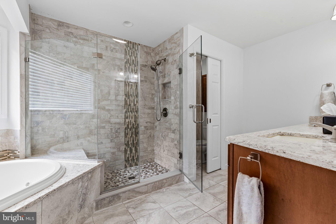
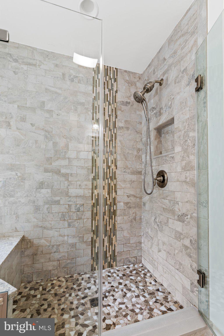
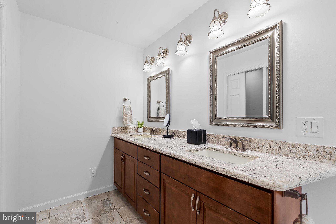
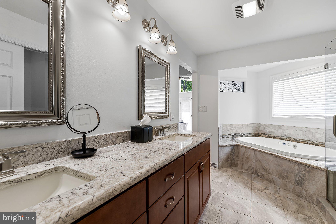
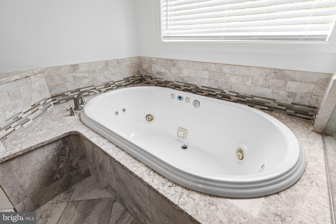
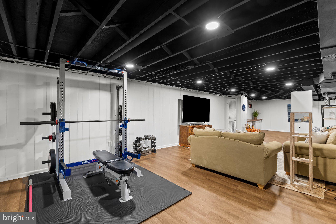
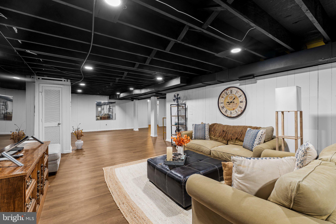
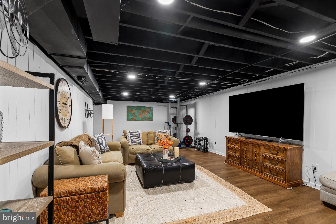
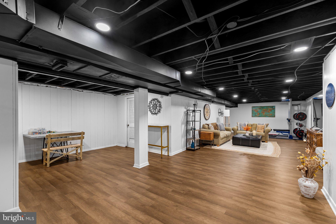
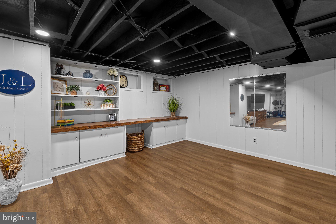
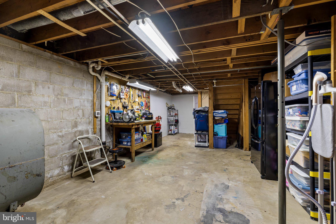
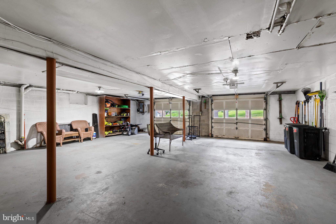
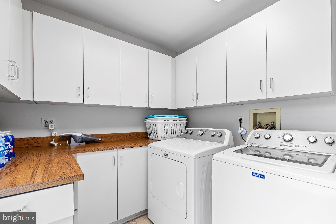
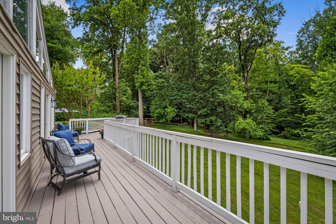
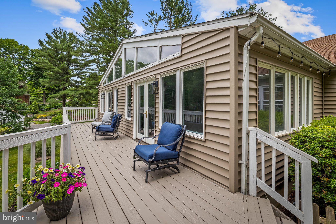
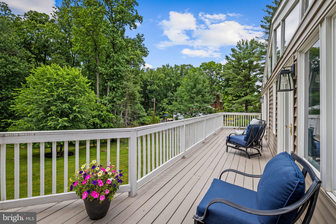
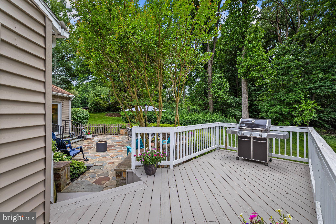
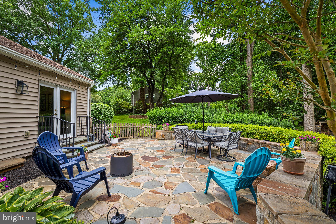
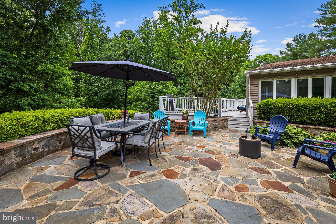
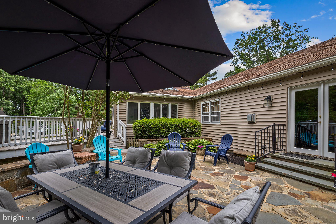
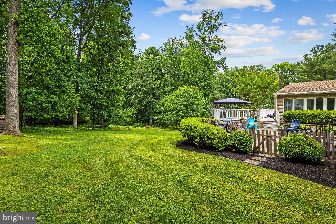
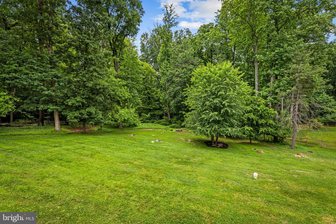
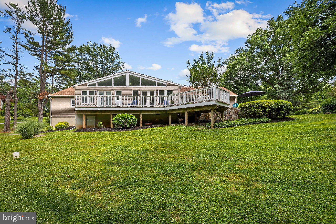
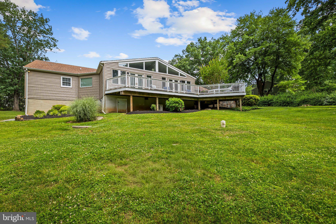
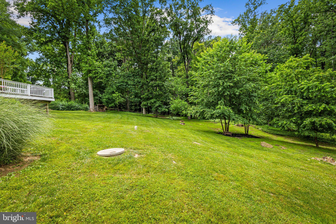
Welcome to Summer Hill, one of Baltimore County’s most desirable communities, where mature trees, generous homesites, and a serene setting create an exceptional place to call home. Situated on a beautifully landscaped 1.45-acre lot backing to wooded views, this thoughtfully updated ranch-style residence offers a rare combination of timeless charm, modern enhancements, and the ease of one-level living. A handsome stone façade, inviting front porch, and expansive lawn create an impressive first impression. Inside, warm hardwood floors, abundant natural light, and a well-designed floor plan provide an ideal setting for both everyday living and entertaining. The refreshed eat-in kitchen features crisp white cabinetry, updated appliances and lighting, and ample workspace. Formal living and dining rooms offer elegant spaces for gatherings, while the welcoming family room features hardwood flooring, a gas fireplace, and French doors that open to a beautiful paver patio. The spacious primary suite serves as a private retreat, showcasing vaulted ceilings, oversized windows overlooking the picturesque grounds, and French doors leading to a private deck. The en-suite bath is beautifully appointed with dual vanities, a generous walk-in shower, and a relaxing soaking tub. A spectacular great room addition, highlighted by soaring vaulted ceilings and walls of windows, seamlessly connects the interior with the surrounding natural beauty and provides an exceptional space for relaxing or entertaining. Three additional generously sized bedrooms feature hardwood floors and ample closet space. The partially finished lower level offers valuable flexible space for a recreation room, home gym, office, playroom, or additional storage. An oversized garage provides exceptional versatility, with abundant room for multiple vehicles, workshop space, hobbies, equipment, and storage. The outdoor setting is equally impressive, with a private backyard framed by mature landscaping and tranquil wooded views. Whether entertaining on the paver patio, enjoying a peaceful morning on the deck, or simply appreciating the beauty of the surroundings, this property offers a wonderful sense of privacy and connection to nature. Lovingly maintained and thoughtfully updated by its current owners, this move-in-ready residence presents a rare opportunity to enjoy the comfort and convenience of ranch-style living in one of Baltimore County’s most sought-after communities. Ideally located just minutes from Hunt Valley, highly regarded schools, shopping, dining, and major commuter routes, the home combines a peaceful residential setting with convenient access to everyday amenities. A truly special offering in Summer Hill, where timeless design, thoughtful updates, generous living spaces, and an extraordinary natural setting come together to create an exceptional place to call home.
Listing Information
Facts & Features
Location
Community Information
Architecture
Features & Amenities
Property Features
Square Footage
Tax & Financial Information
Schools
Dulaney High
Padonia International Elementary
Pinewood Elementary
Pot Spring Elementary
Carroll Manor Elementary
Timonium Elementary
Warren Elementary
Jacksonville Elementary
School ratings are provided for informational purposes only and are subject to change. Attendance boundaries are for reference only — contact the school or district directly to verify enrollment eligibility.
Historical Data
Price History
| Date | Event | Price |
|---|---|---|
| 10/09/2026 | Listed for sale | $899,950 |
Listed by Edward W Hottle Jr. · Cana Realtors · 4109292262
Listing information provided exclusively for consumers' personal, non-commercial use and may not be used for any purpose other than to identify prospective properties consumers may be interested in purchasing. Information deemed reliable but not guaranteed by the MLS. Copyright 2026, Bright. All rights reserved.
Last Updated: October 15, 2026 at 6:53 PM | Source: Bright | MLS#: MDBC2178236

Similar Homes For Sale In Phoenix
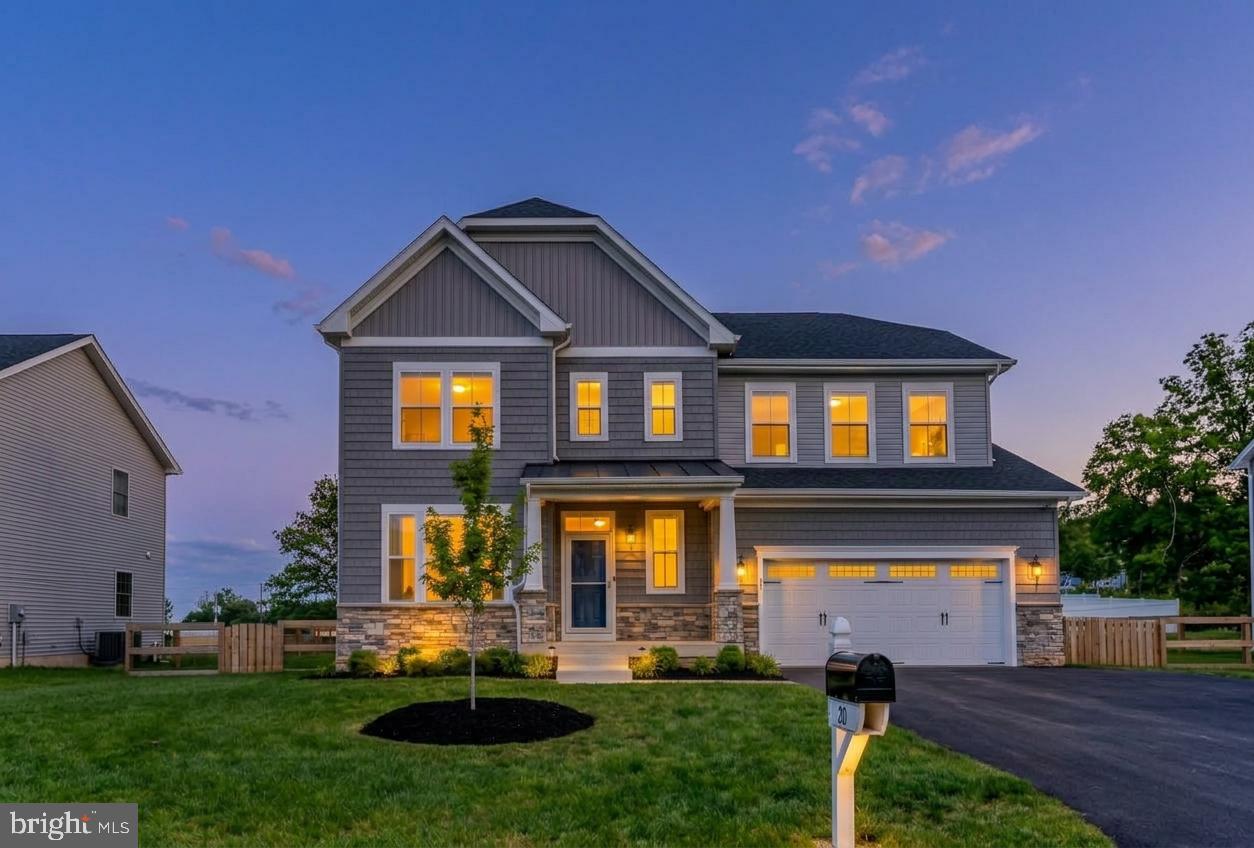
Start Your Real Estate Journey
Whether you have questions about this listing, want to schedule a showing, or just want to talk through your options, Jeromy Dunn-Portella is here to help. Reach out and expect a response within one business day.
How can I help?
Jeromy Dunn-Portella is here to help. Reach out and expect a response within one business day.
Thanks — Jeromy Dunn-Portella will be in touch shortly.
Make A Plan For Your Purchase
Know what you can afford before you start shopping — then run the numbers on any home you have in mind.
How much house can I afford?
- Principal & interest
- Property taxes
- Homeowner's insurance
- HOA dues
If your monthly savings are applied to the loan principal.
Enter your income, debts, and down payment to see how much home you may qualify for. Estimates only — not a lending decision.
Want to know more?
Jeromy Dunn-Portella is here to help. Reach out and expect a response within one business day.
✓ Thanks — Jeromy Dunn-Portella will be in touch shortly.