
106 Locust Ln
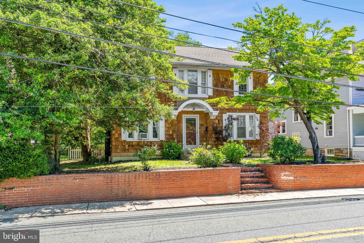
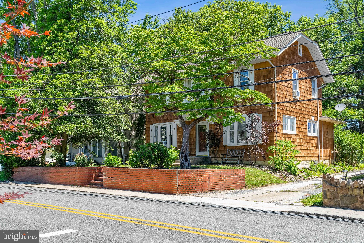
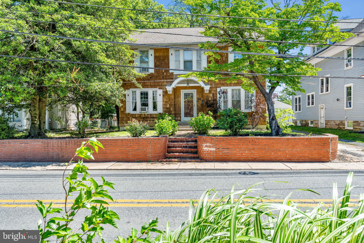
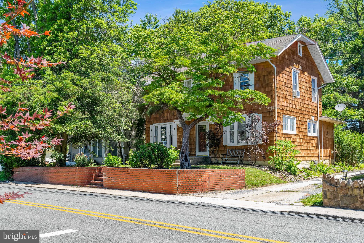
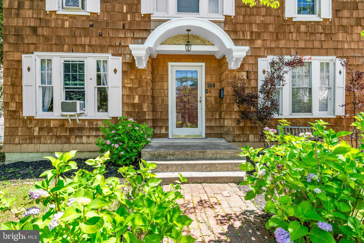
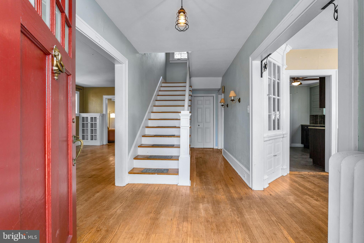
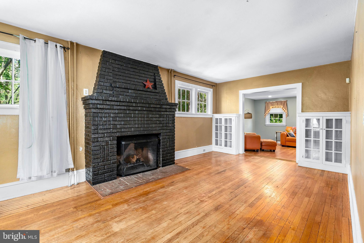
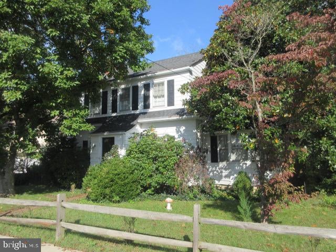
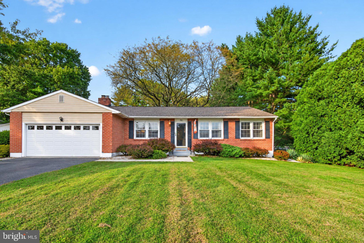
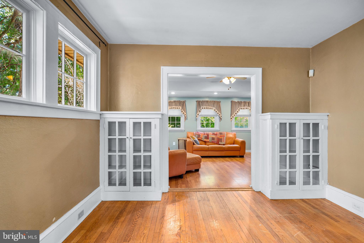
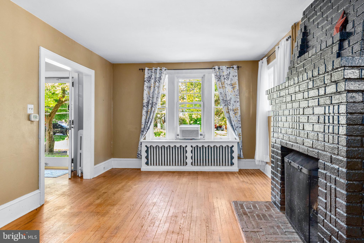
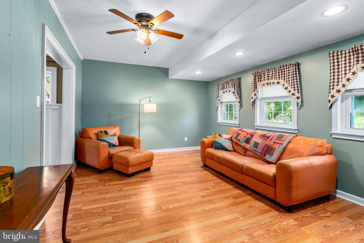
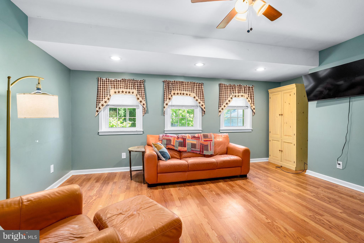
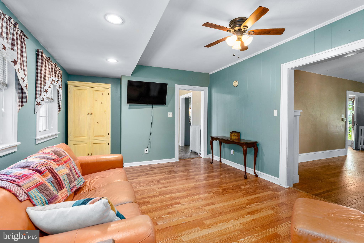
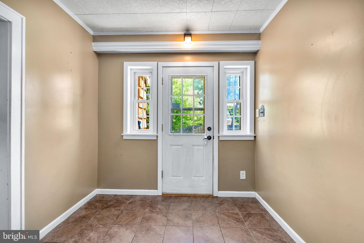
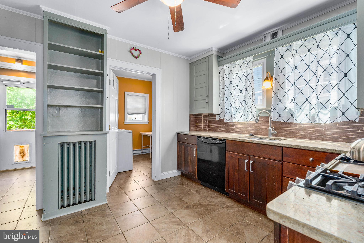
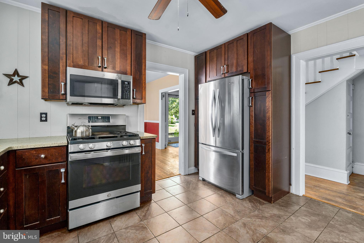
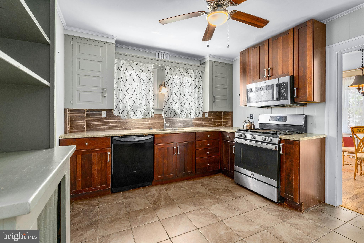
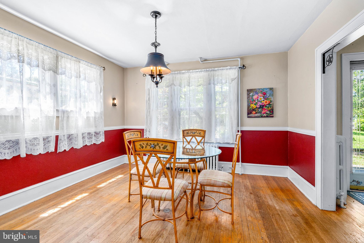
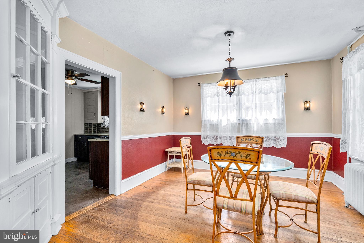
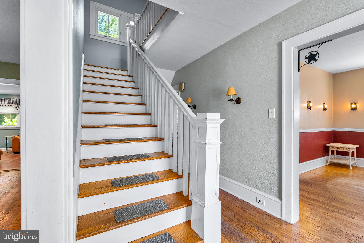
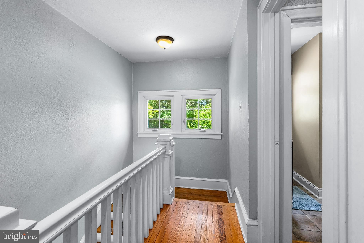
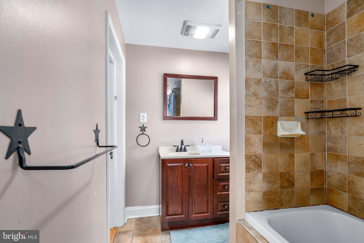
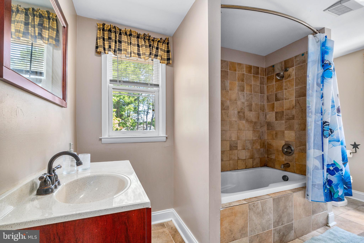
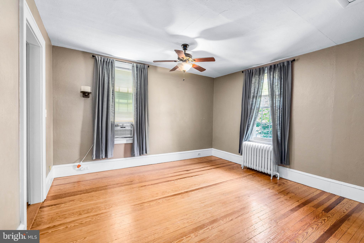
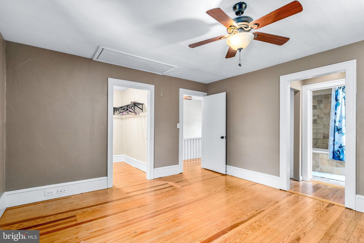
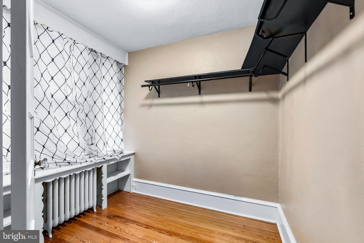
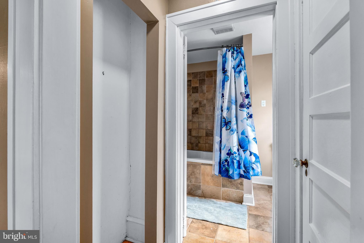
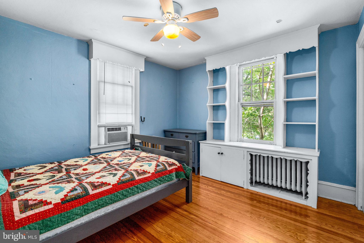
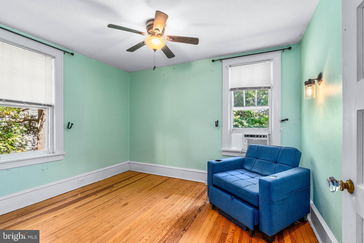
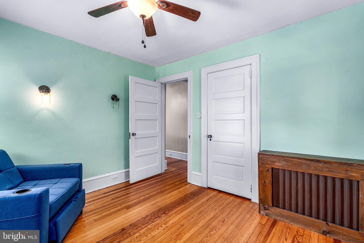
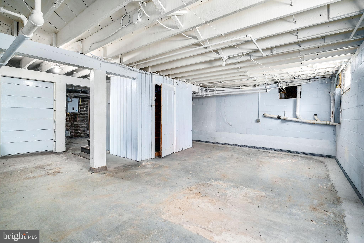
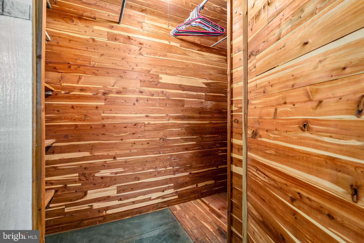
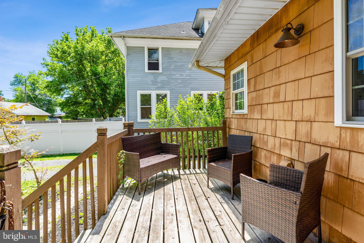
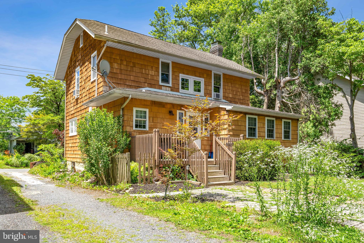
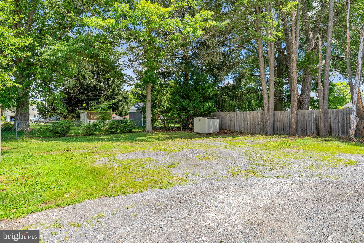
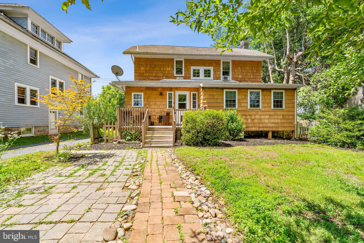
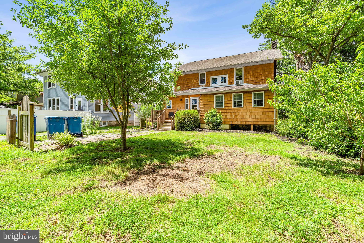
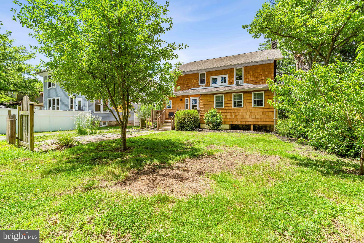
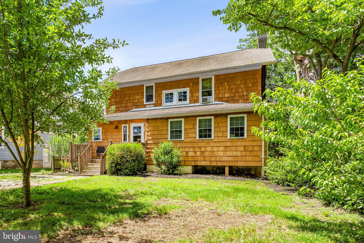
Historic elegance in the Hermitage neighborhood. This 1920’s-era 3-bedroom, 1.5-bath home, captures endless charm and craftsmanship. This Colonial Revival with Craftsman influences, home is perfect for those who appreciate history, elegance, and a sense of community. Enjoy the convenience of being within walking distance to the hospital, downtown boutiques, charming restaurants, local parks, and more. The backyard offers a private oasis for entertaining or relaxing, with a deck and patio surrounded by mature landscaping. Inside, the beauty of original hardwood floors, custom built-ins, and intricate millwork make each room a delight to explore. Enter through the inviting foyer, where the classic center-hall staircase welcomes you, flanked by a cozy living room (with an original fireplace, currently inoperable) and a formal dining room. The first floor also features a cozy den, a mudroom, a laundry/powder room, and a modern kitchen with old world flare. Upstairs, you’ll find a spacious main bedroom with a walk-in closet and private access to the second-floor bath, along with two additional bedrooms that are full of charm. This classic home is close to scenic state parks, hiking trails, horseback riding, marinas, and waterfront restaurants—ideal for weekends spent exploring the beauty of the Cecil County area and just minutes to tax-free shopping in Delawareand easy access to major highways
Listing Information
Facts & Features
Location
Community Information
Architecture
Features & Amenities
Property Features
Square Footage
Tax & Financial Information
Schools
Newark Charter School
Leeds Elementary
Gilpin Manor Elementary
Elkton High
Elkton Middle
Brader (Henry M.) Elementary School
Holly Hall Elementary
Thomson Estates Elementary
School ratings are provided for informational purposes only and are subject to change. Attendance boundaries are for reference only — contact the school or district directly to verify enrollment eligibility.
Historical Data
Price History
| Date | Event | Price |
|---|---|---|
| 06/17/2026 | Listed for sale | $314,900 |
Listed by Norman P Wehner · Real-Trust-Associates, LLC. · 4102871260
Listing information provided exclusively for consumers' personal, non-commercial use and may not be used for any purpose other than to identify prospective properties consumers may be interested in purchasing. Information deemed reliable but not guaranteed by the MLS. Copyright 2026, Bright. All rights reserved.
Last Updated: October 13, 2026 at 9:41 PM | Source: Bright | MLS#: MDCC2022020

Start Your Real Estate Journey
Whether you have questions about this listing, want to schedule a showing, or just want to talk through your options, Jeromy Dunn-Portella is here to help. Reach out and expect a response within one business day.
How can I help?
Jeromy Dunn-Portella is here to help. Reach out and expect a response within one business day.
Thanks — Jeromy Dunn-Portella will be in touch shortly.
Make A Plan For Your Purchase
Know what you can afford before you start shopping — then run the numbers on any home you have in mind.
How much house can I afford?
- Principal & interest
- Property taxes
- Homeowner's insurance
- HOA dues
If your monthly savings are applied to the loan principal.
Enter your income, debts, and down payment to see how much home you may qualify for. Estimates only — not a lending decision.
Want to know more?
Jeromy Dunn-Portella is here to help. Reach out and expect a response within one business day.
✓ Thanks — Jeromy Dunn-Portella will be in touch shortly.