
73 Ridge Run Rd
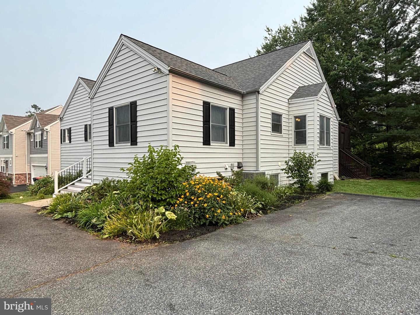
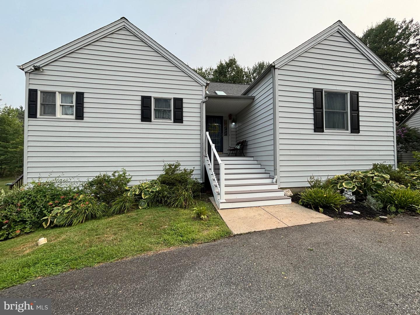
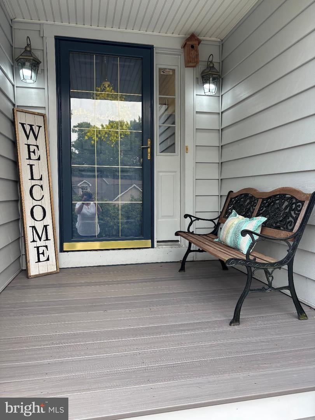
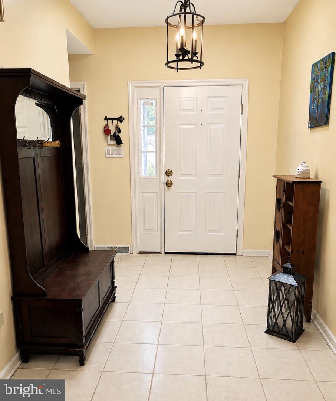
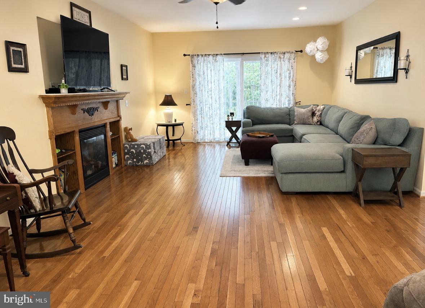
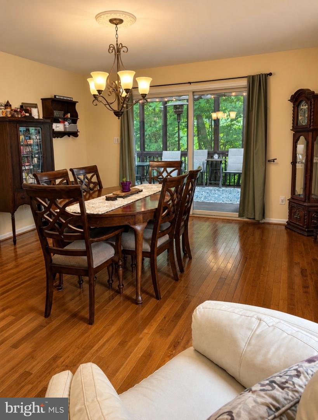
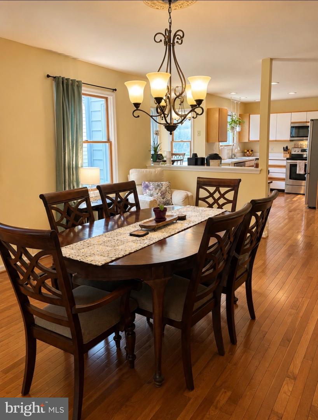
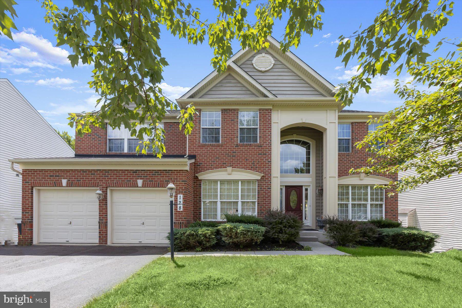
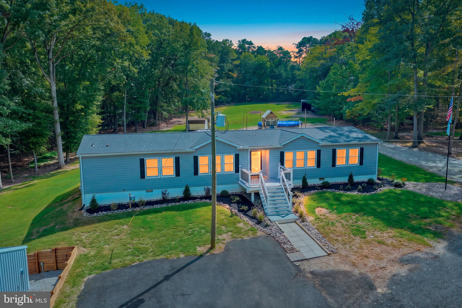
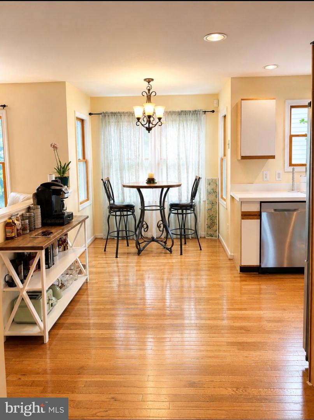
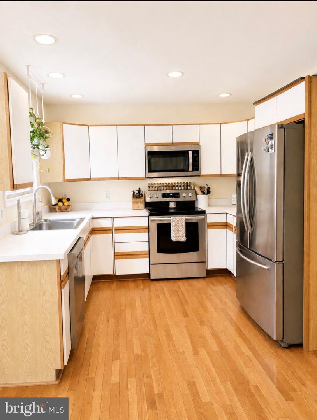
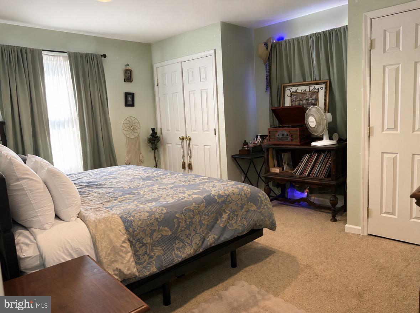
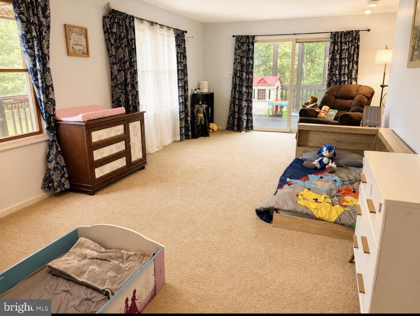
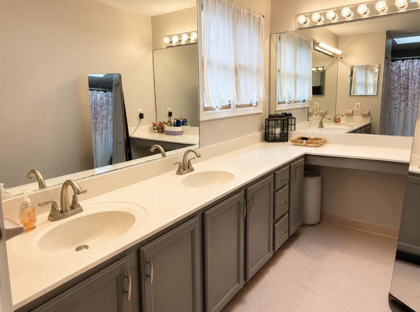
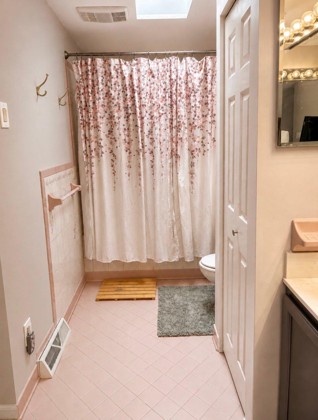
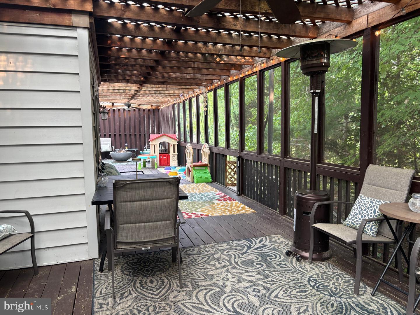
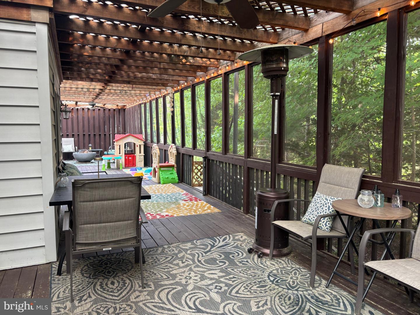
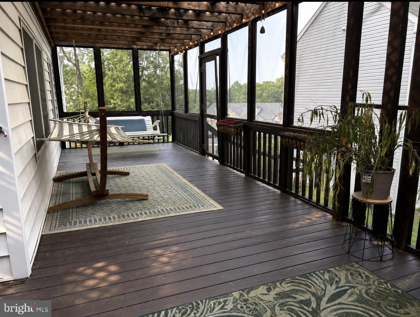
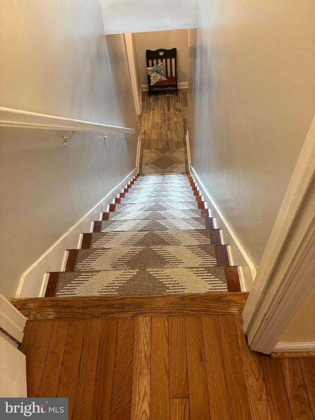
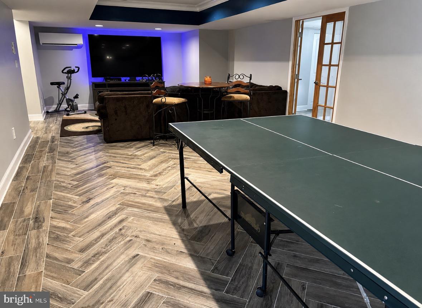
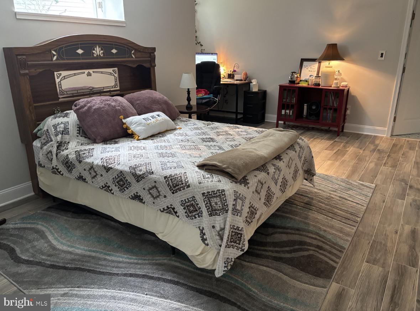
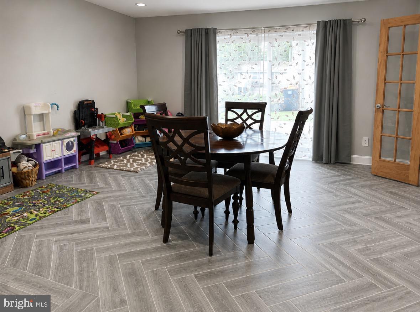
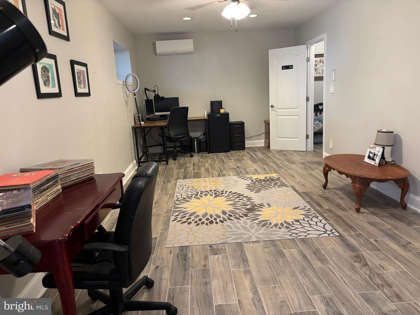
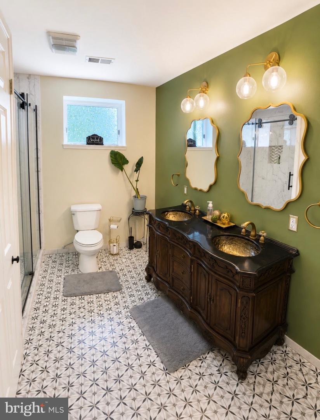
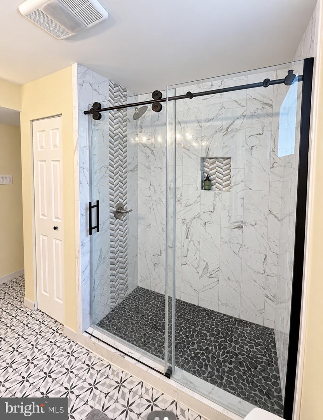
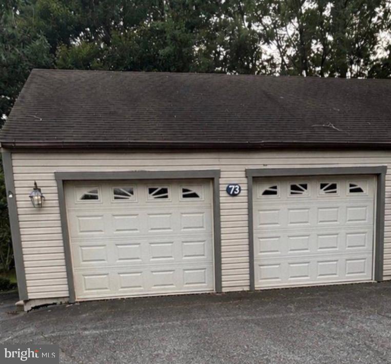
Welcome to this beautiful 3-4 bedroom, 3 full-bath home in the desirable Chesapeake Village community, where comfort, space, and nature come together. A circular driveway provides exceptional curb appeal and plenty of parking for family and guests. Rich wooden floors and a cozy gas fireplace create a warm and inviting living-room, prefect for crisp fall evenings and chilly winter nights. The spacious dining room is ideal for entertaining offers lovely views of the wraparound deck and the peaceful wooded backyard. Whether enjoying your morning coffee or hosting family and friends, the screened wrap around deck provides the prefect place to relax while listening to the sounds of nature. The finished walk-out lower level offers exceptional versatility with attractive ceramic title flooring, a private bedroom and a full bath-ideal for guest or mulit-generational living. Movie lovers will appreciate the dedicated home theater, while the adjoining recreation areas, currently featuring the ping pong table (which conveys with the home) 2 more areas provides plenty of room for games, hobbies or entertaining. Let's not forget the large office space that you may be able to used as a 4th bedroom if permitted. Conveniently located just outside the charming water oriented town of North East, Md, you"ll enjoy easy access to local shops, restaurants, marinas, and the scenic community water front park.
Listing Information
Facts & Features
Location
Community Information
Architecture
Features & Amenities
Property Features
Square Footage
Tax & Financial Information
Schools
Elk Neck Elementary
Charlestown Elementary
North East Elementary
North East High
Bay View Elementary
North East Middle
Maranatha Baptist Church Academy
The Tome School
School ratings are provided for informational purposes only and are subject to change. Attendance boundaries are for reference only — contact the school or district directly to verify enrollment eligibility.
Historical Data
Price History
| Date | Event | Price |
|---|---|---|
| 07/18/2026 | Listed for sale | $425,000 |
Listed by Donna D Hollifield · Remax Vision · 4102873629
Listing information provided exclusively for consumers' personal, non-commercial use and may not be used for any purpose other than to identify prospective properties consumers may be interested in purchasing. Information deemed reliable but not guaranteed by the MLS. Copyright 2026, Bright. All rights reserved.
Last Updated: July 22, 2026 at 12:11 PM | Source: Bright | MLS#: MDCC2022424

Similar Homes For Sale In North East
Start Your Real Estate Journey
Whether you have questions about this listing, want to schedule a showing, or just want to talk through your options, Jeromy Dunn-Portella is here to help. Reach out and expect a response within one business day.
How can I help?
Jeromy Dunn-Portella is here to help. Reach out and expect a response within one business day.
Thanks — Jeromy Dunn-Portella will be in touch shortly.
Make A Plan For Your Purchase
Know what you can afford before you start shopping — then run the numbers on any home you have in mind.
How much house can I afford?
- Principal & interest
- Property taxes
- Homeowner's insurance
- HOA dues
If your monthly savings are applied to the loan principal.
Enter your income, debts, and down payment to see how much home you may qualify for. Estimates only — not a lending decision.
Want to know more?
Jeromy Dunn-Portella is here to help. Reach out and expect a response within one business day.
✓ Thanks — Jeromy Dunn-Portella will be in touch shortly.