
255 Washington Schoolhouse Rd
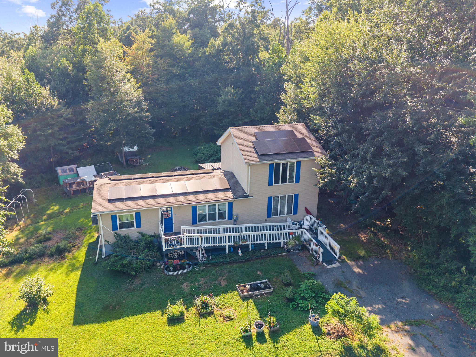
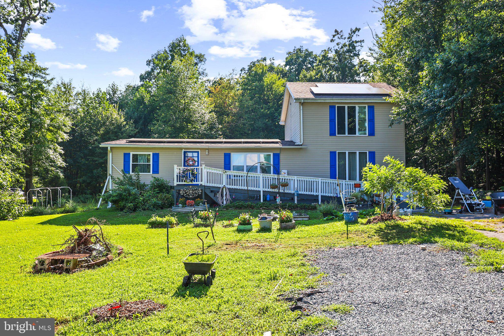
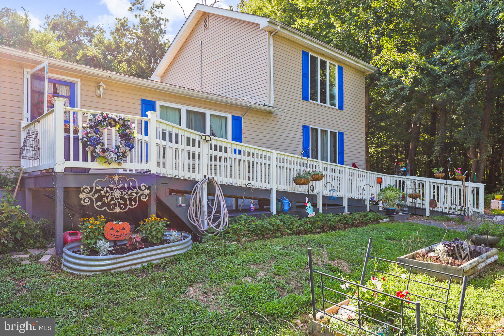
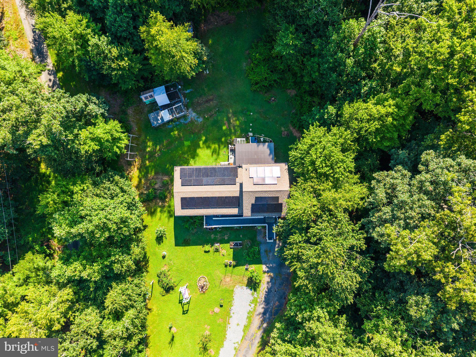
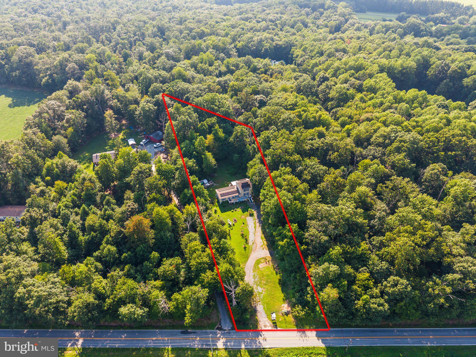
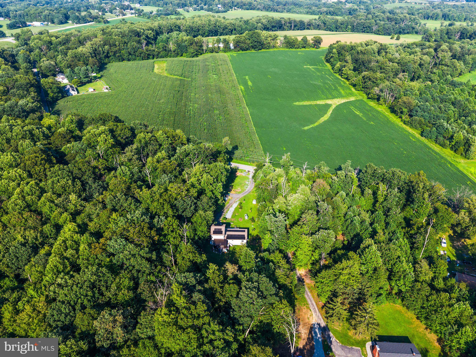
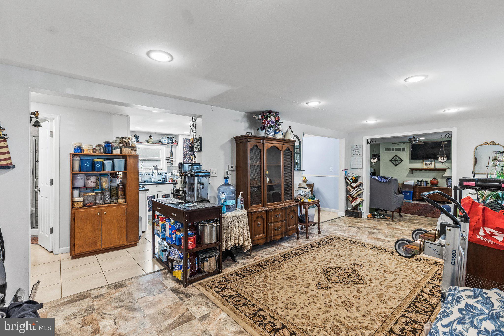
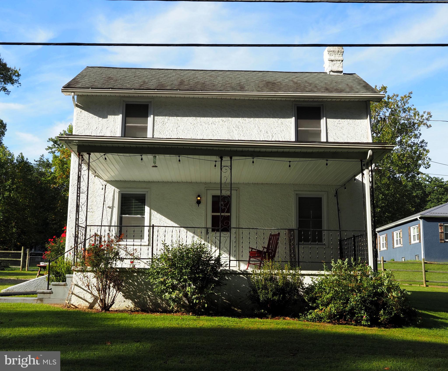
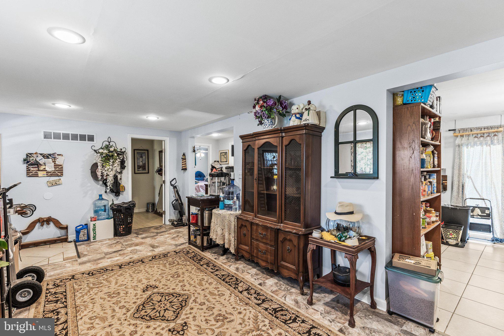
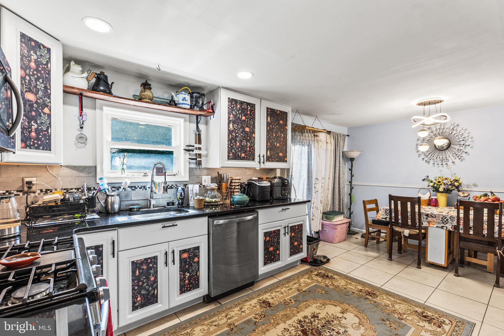
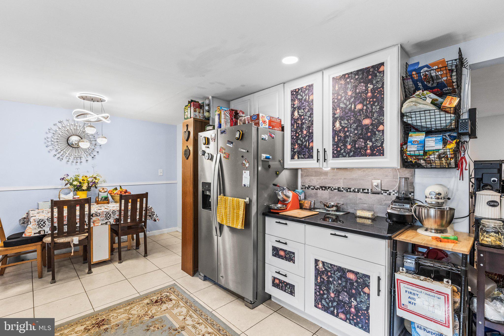
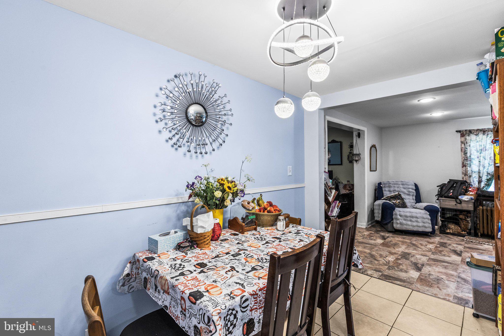
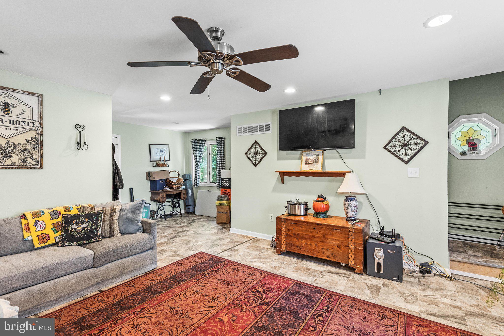
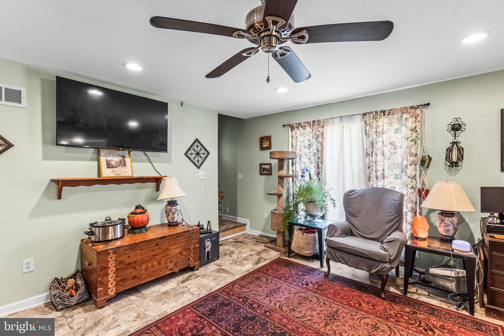
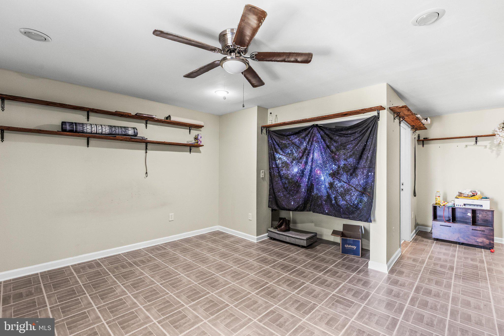
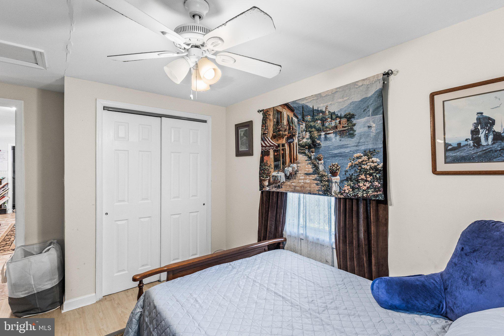
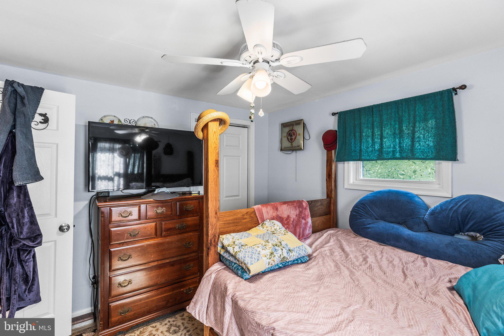
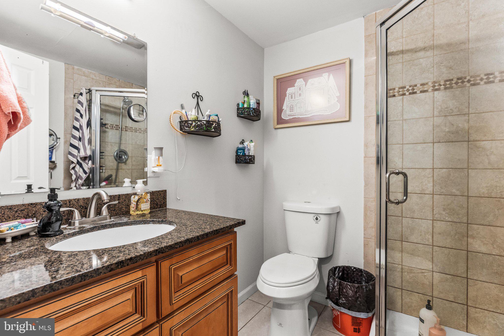
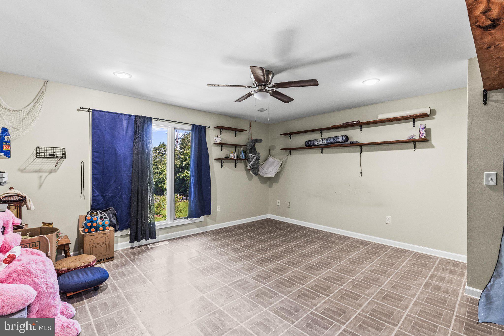
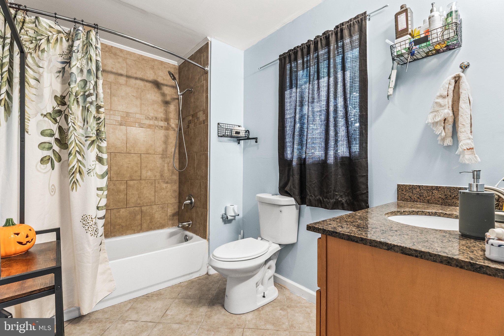
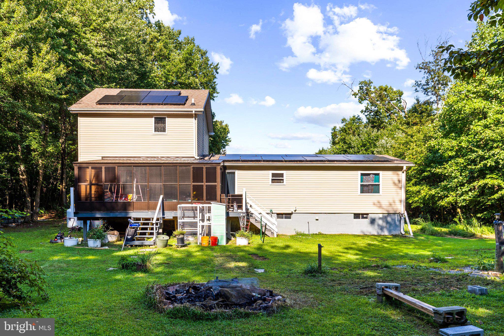
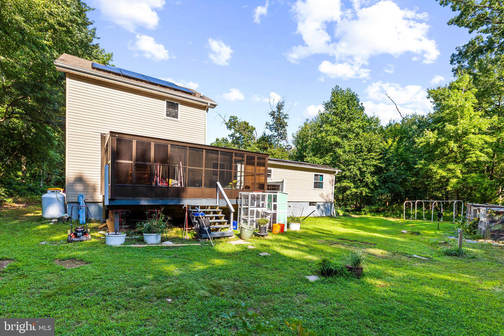
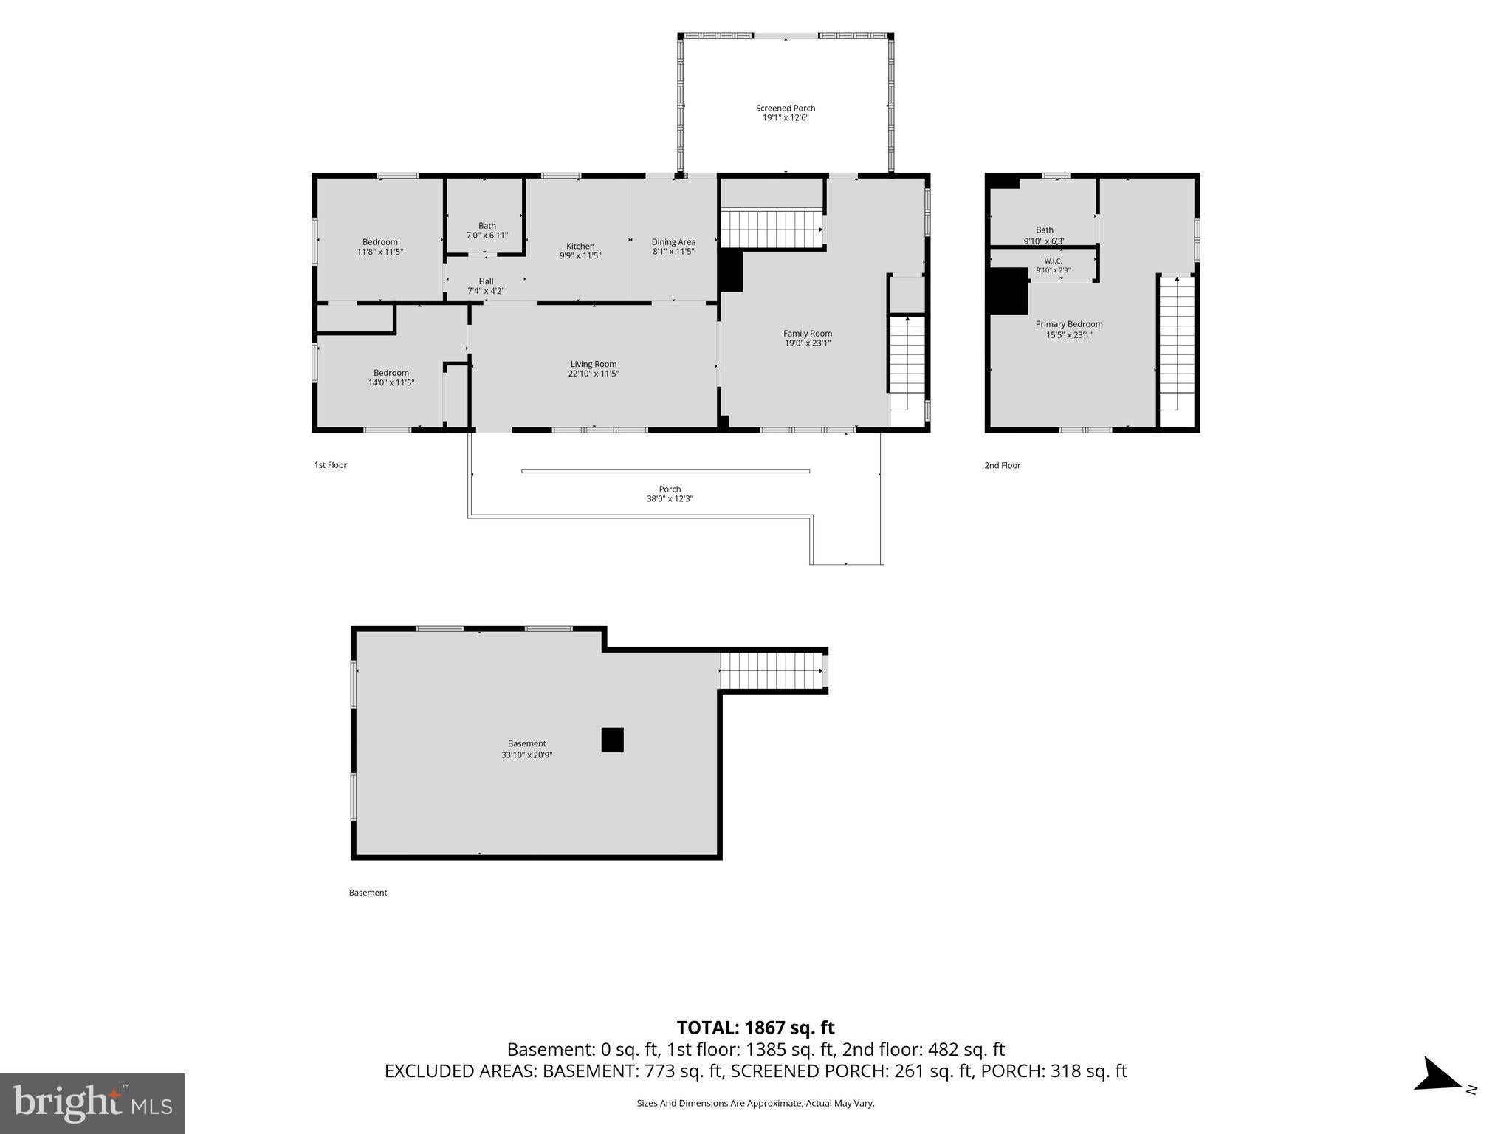
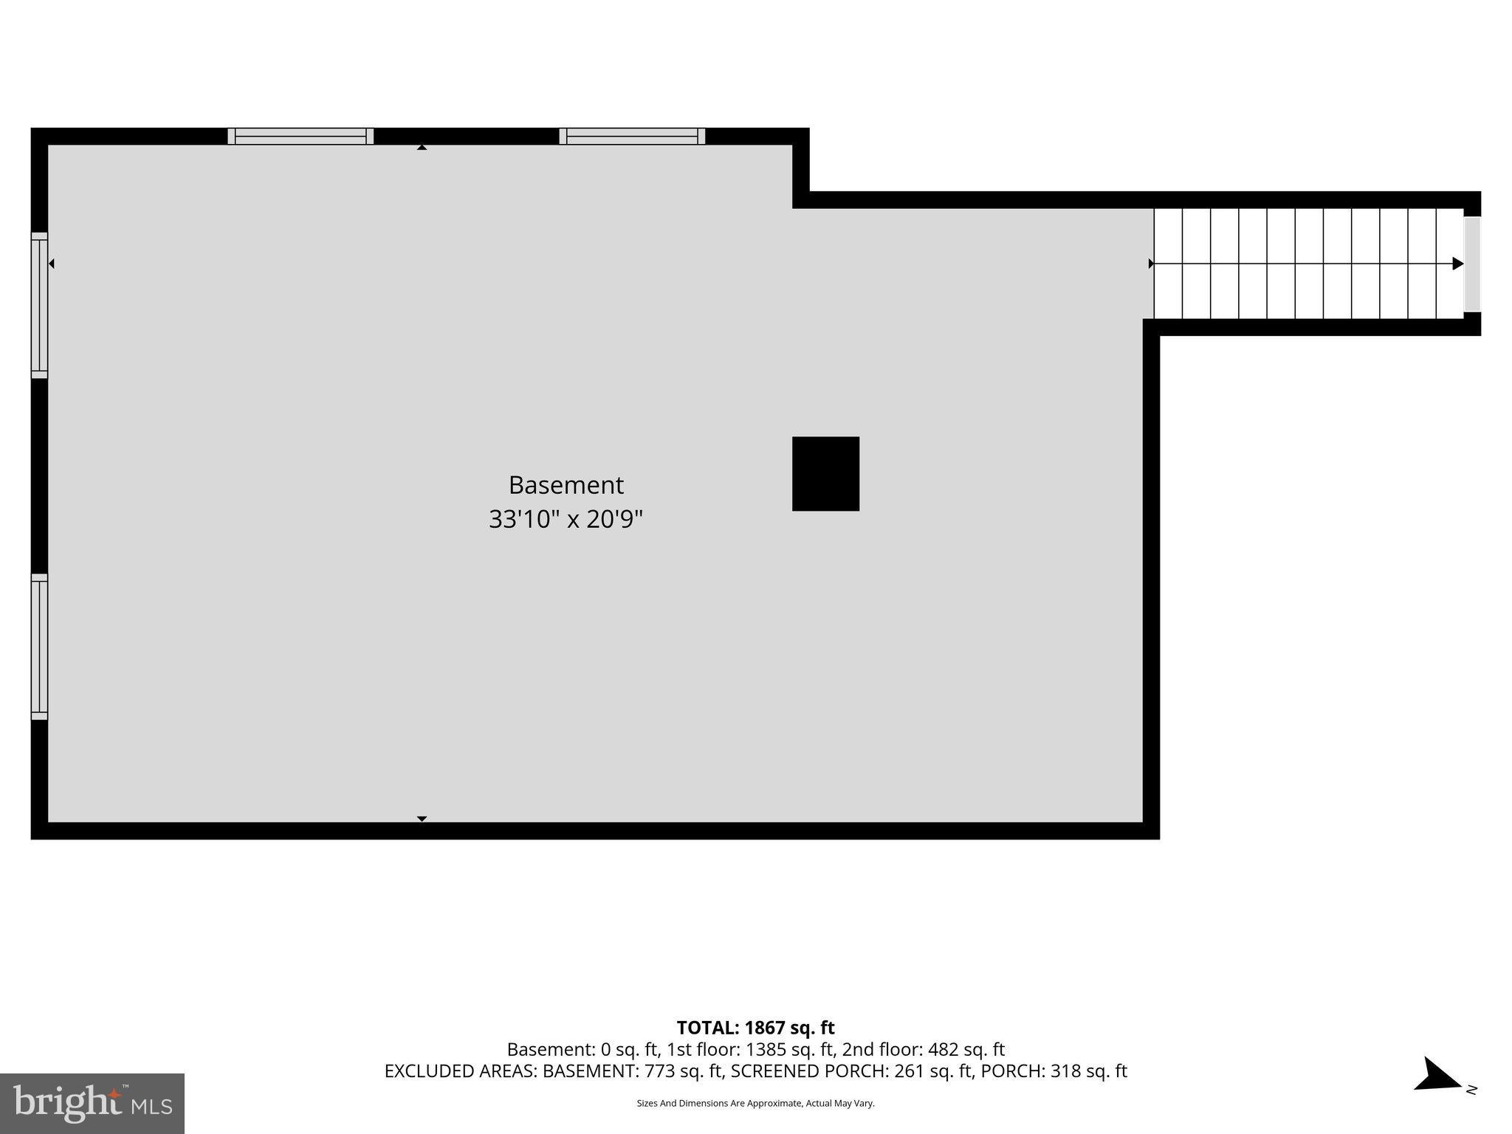
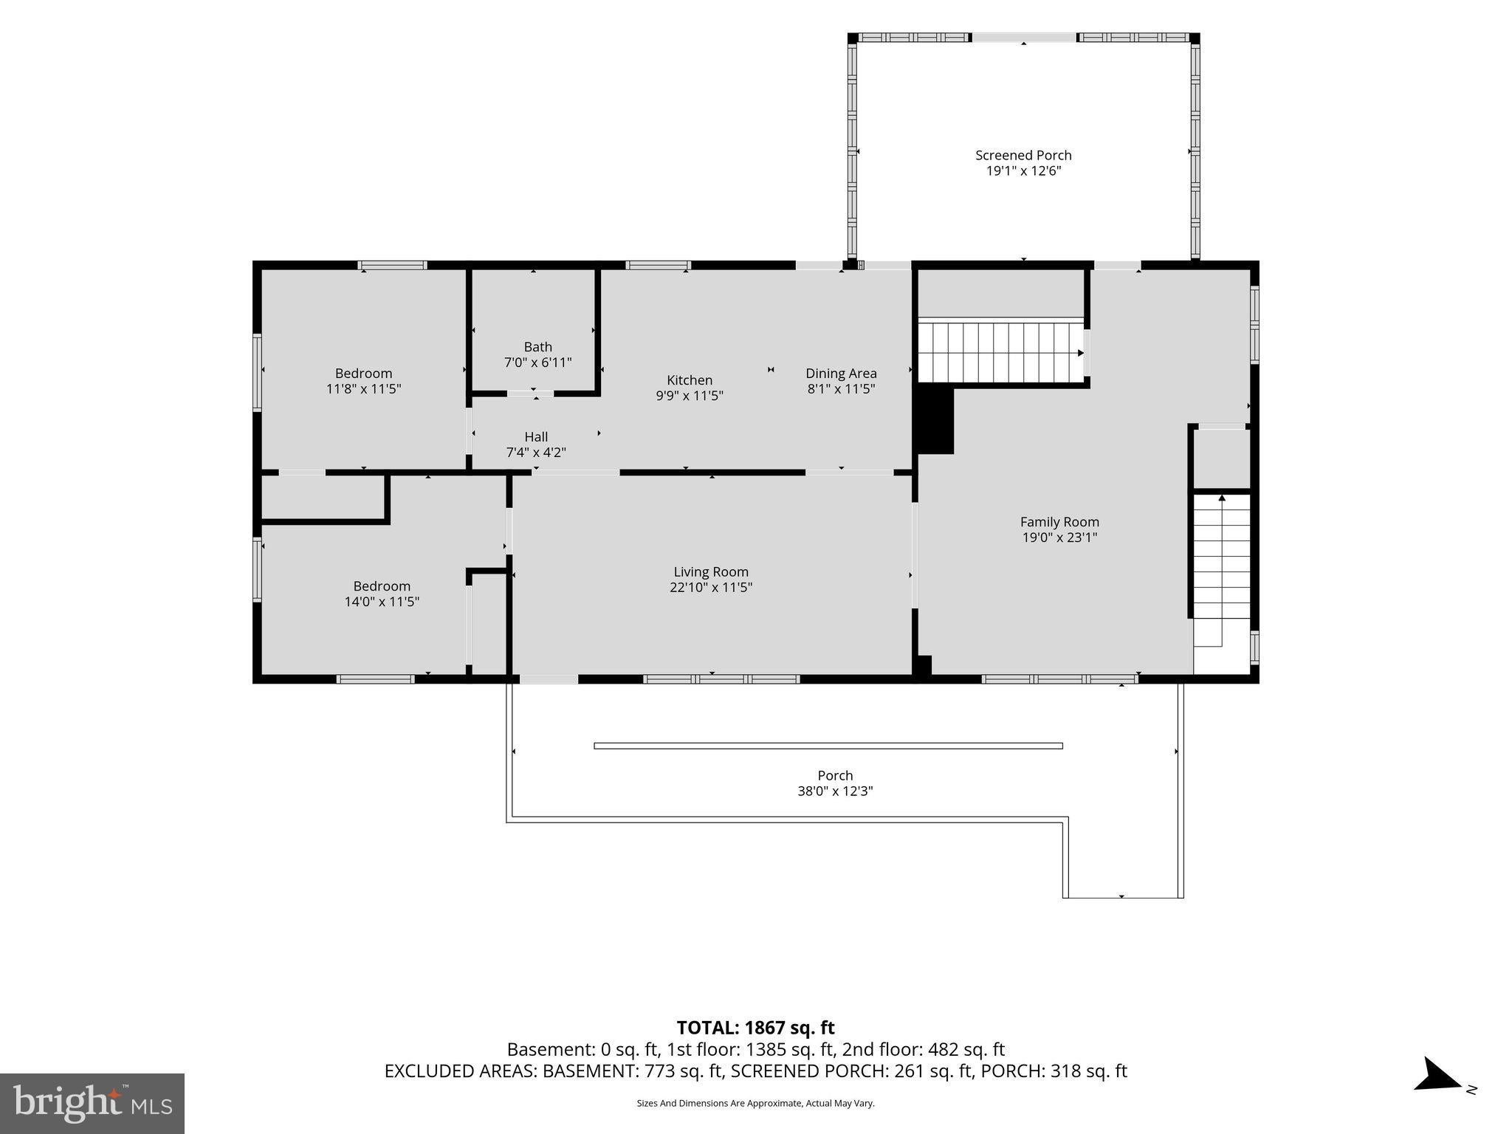
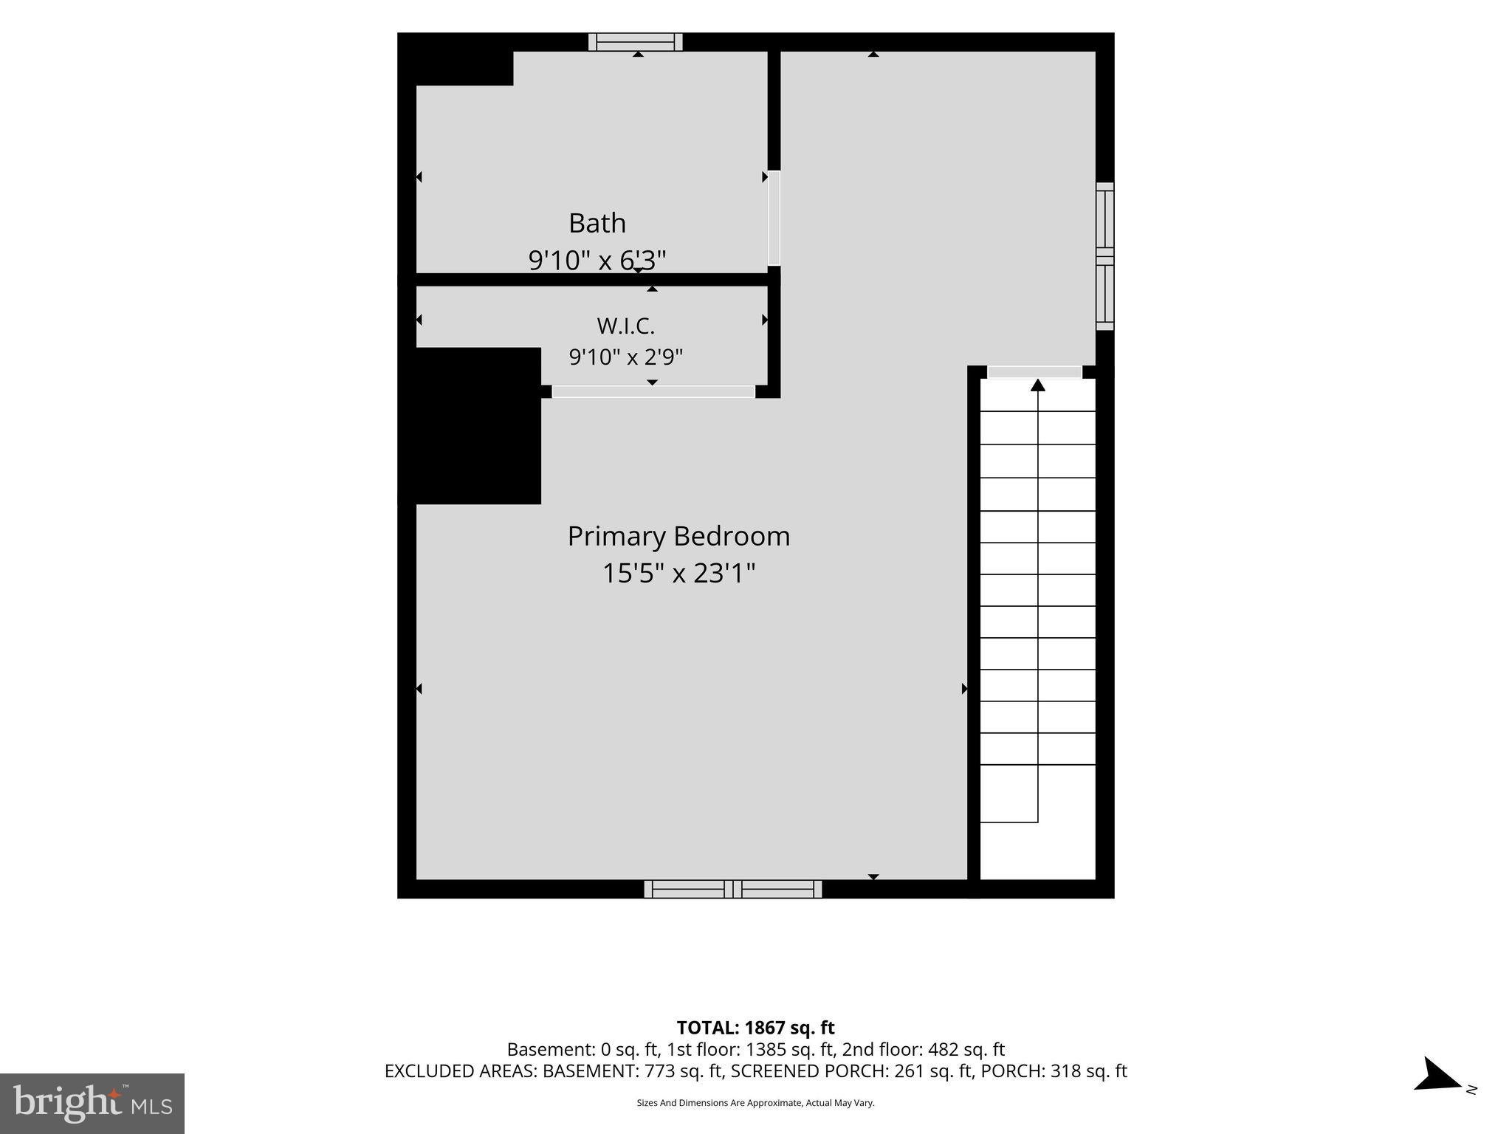
Discover the perfect blend of privacy and country living on this 1-acre property. Nestled in a peaceful setting with a partially wooded backyard, this 3-bedroom, 2-full-bath home offers 1,824 square feet of inviting living space while remaining conveniently close to major roads for an easy commute. The floor plan features two bedrooms and a full bath on the main level, along with a spacious living room, dining area, kitchen, and a versatile den/family room that's perfect for relaxing or entertaining. Upstairs, you'll find a private primary suite complete with a full bathroom, creating a comfortable retreat at the end of the day. Enjoy year-round comfort with central air conditioning and the added value of energy-saving solar panels. Step outside to the enclosed deck, an ideal space for morning coffee, outdoor dining, or simply taking in the peaceful surroundings. The yard is a gardener's dream, featuring a chicken house and an impressive variety of established fruit trees and perennial plantings, including apple and peach trees, rhubarb, cranberries, white raspberries, strawberries, and more. Whether you're looking to cultivate your own homestead, enjoy fresh seasonal harvests, or simply appreciate the beauty of nature, this property offers endless possibilities. If you've been searching for a home to make your and that combines privacy, functionality, and outdoor living with convenient access to everyday amenities, this unique property is ready to welcome you home.
Listing Information
Facts & Features
Location
Community Information
Architecture
Features & Amenities
Property Features
Square Footage
Tax & Financial Information
Schools
Calvert Elementary
Rising Sun Elementary
North East Elementary
Rising Sun High
Bay View Elementary
North East Middle
The Tome School
West Nottingham Academy
School ratings are provided for informational purposes only and are subject to change. Attendance boundaries are for reference only — contact the school or district directly to verify enrollment eligibility.
Historical Data
Price History
| Date | Event | Price |
|---|---|---|
| 08/07/2026 | Listed for sale | $385,000 |
Listed by Sandy Collins · Berkshire Hathaway HomeServices Homesale Realty · 7173930100
Listing information provided exclusively for consumers' personal, non-commercial use and may not be used for any purpose other than to identify prospective properties consumers may be interested in purchasing. Information deemed reliable but not guaranteed by the MLS. Copyright 2026, Bright. All rights reserved.
Last Updated: October 16, 2026 at 12:41 PM | Source: Bright | MLS#: MDCC2022610

Similar Homes For Sale In Rising Sun
Start Your Real Estate Journey
Whether you have questions about this listing, want to schedule a showing, or just want to talk through your options, Jeromy Dunn-Portella is here to help. Reach out and expect a response within one business day.
How can I help?
Jeromy Dunn-Portella is here to help. Reach out and expect a response within one business day.
Thanks — Jeromy Dunn-Portella will be in touch shortly.
Make A Plan For Your Purchase
Know what you can afford before you start shopping — then run the numbers on any home you have in mind.
How much house can I afford?
- Principal & interest
- Property taxes
- Homeowner's insurance
- HOA dues
If your monthly savings are applied to the loan principal.
Enter your income, debts, and down payment to see how much home you may qualify for. Estimates only — not a lending decision.
Want to know more?
Jeromy Dunn-Portella is here to help. Reach out and expect a response within one business day.
✓ Thanks — Jeromy Dunn-Portella will be in touch shortly.