
434 Ryan Dr
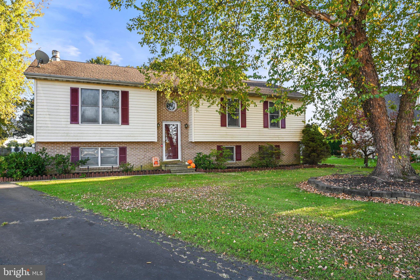
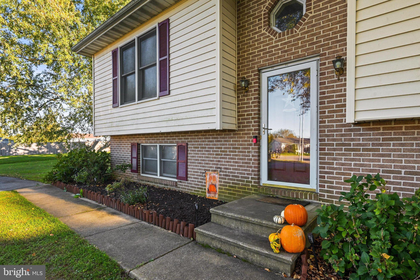
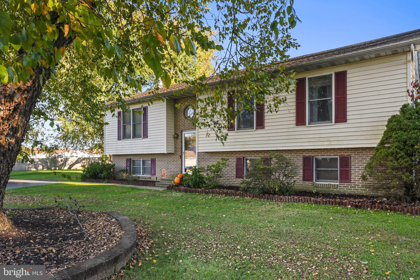
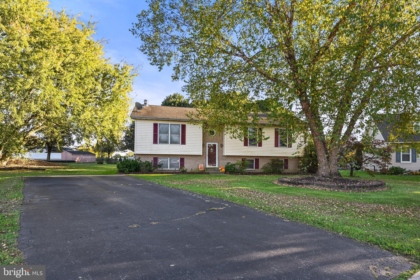
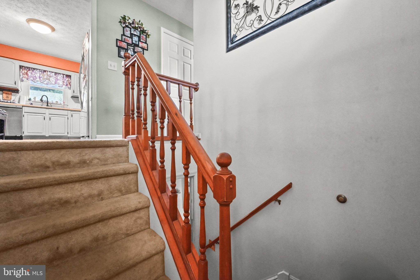
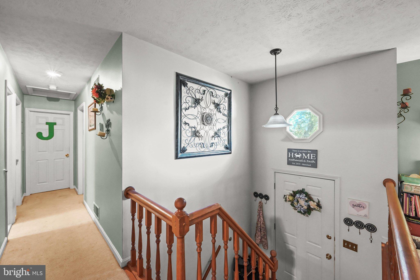
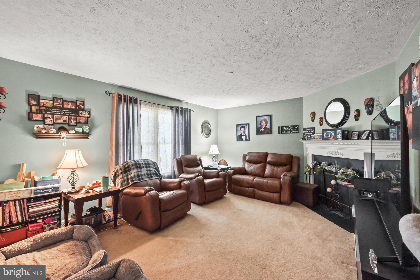
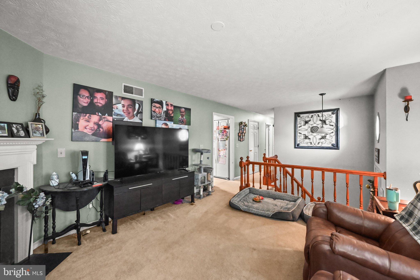
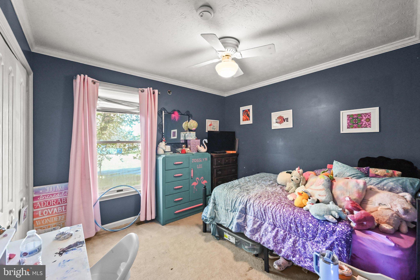
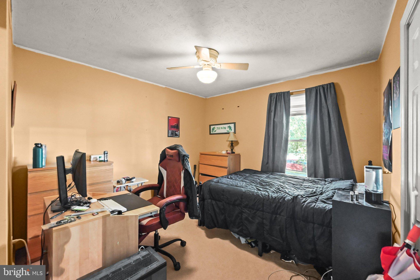
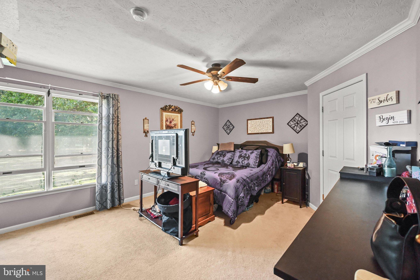
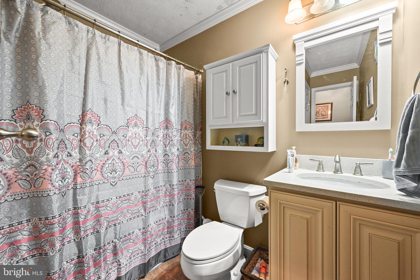
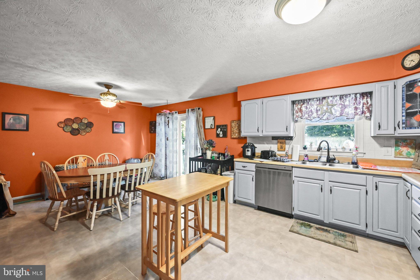
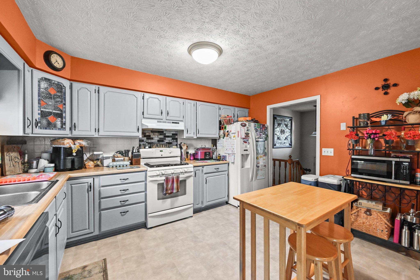
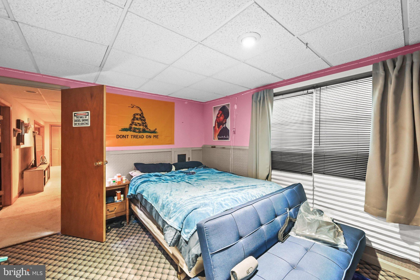
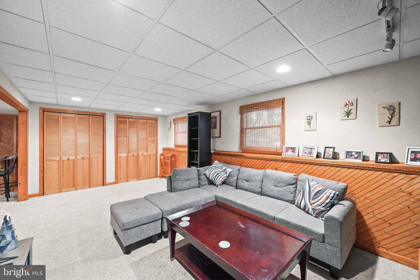
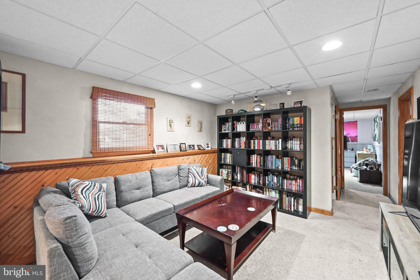
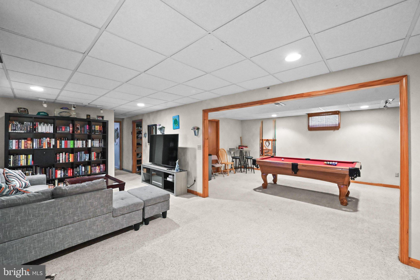
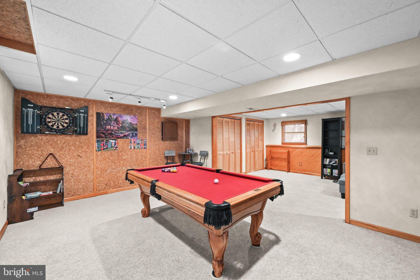
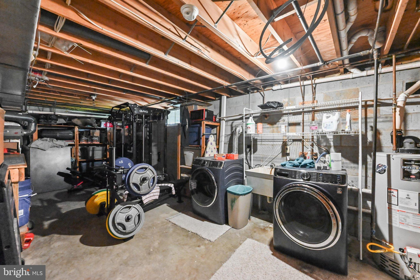
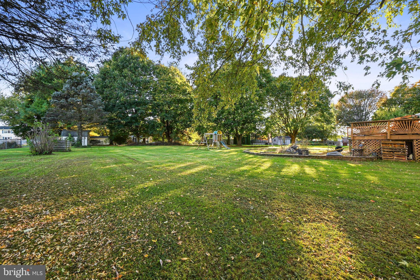
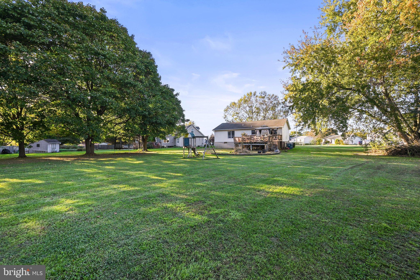
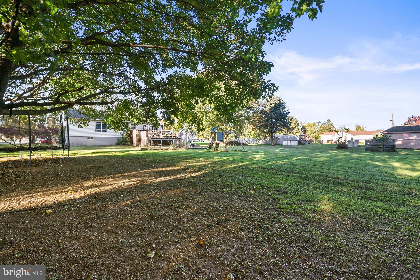
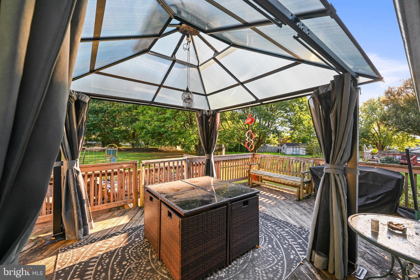
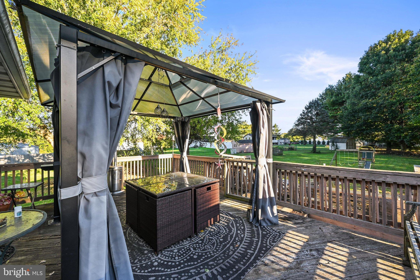
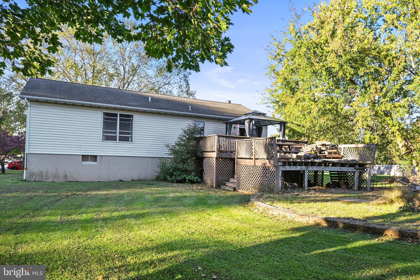
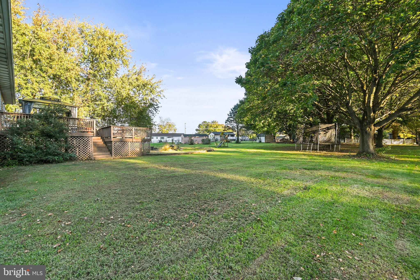
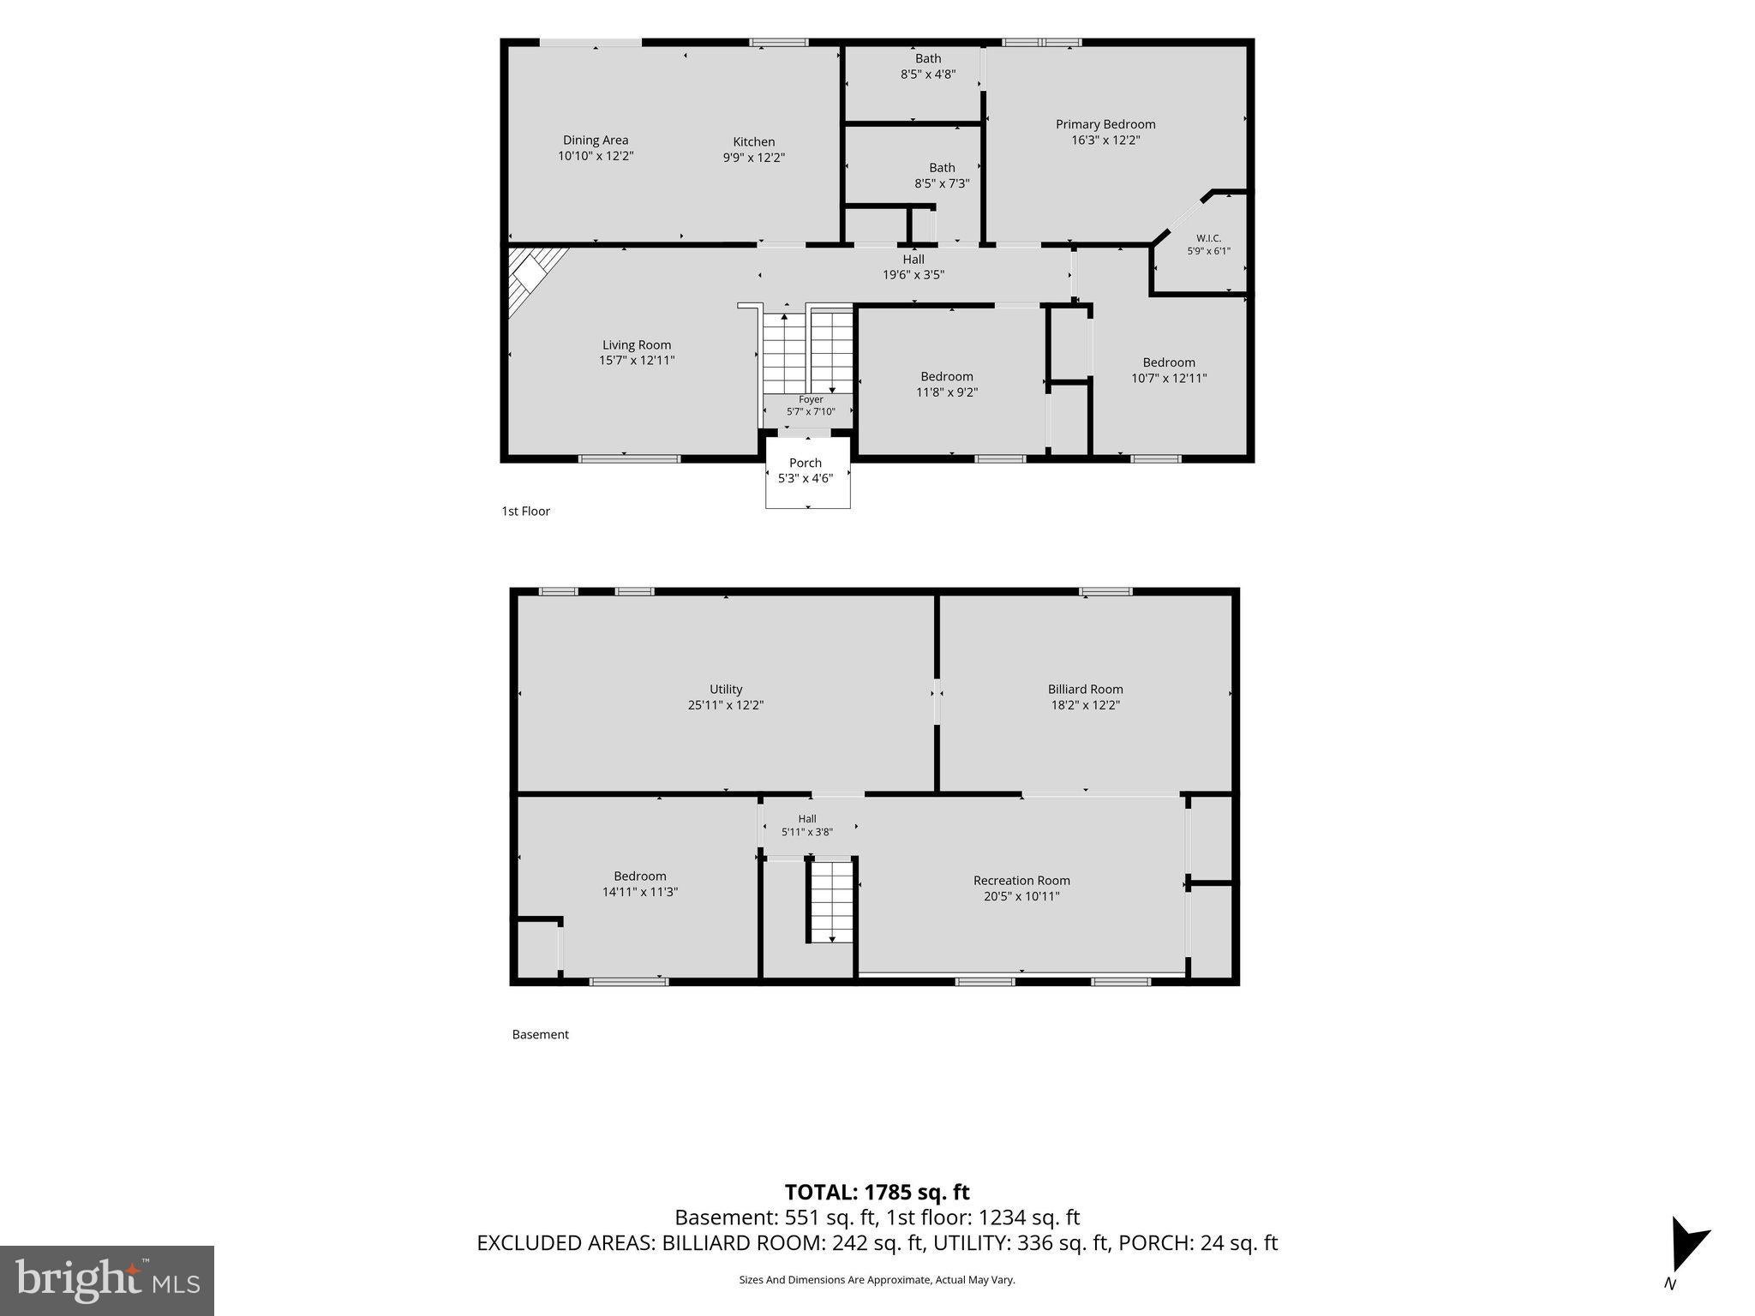
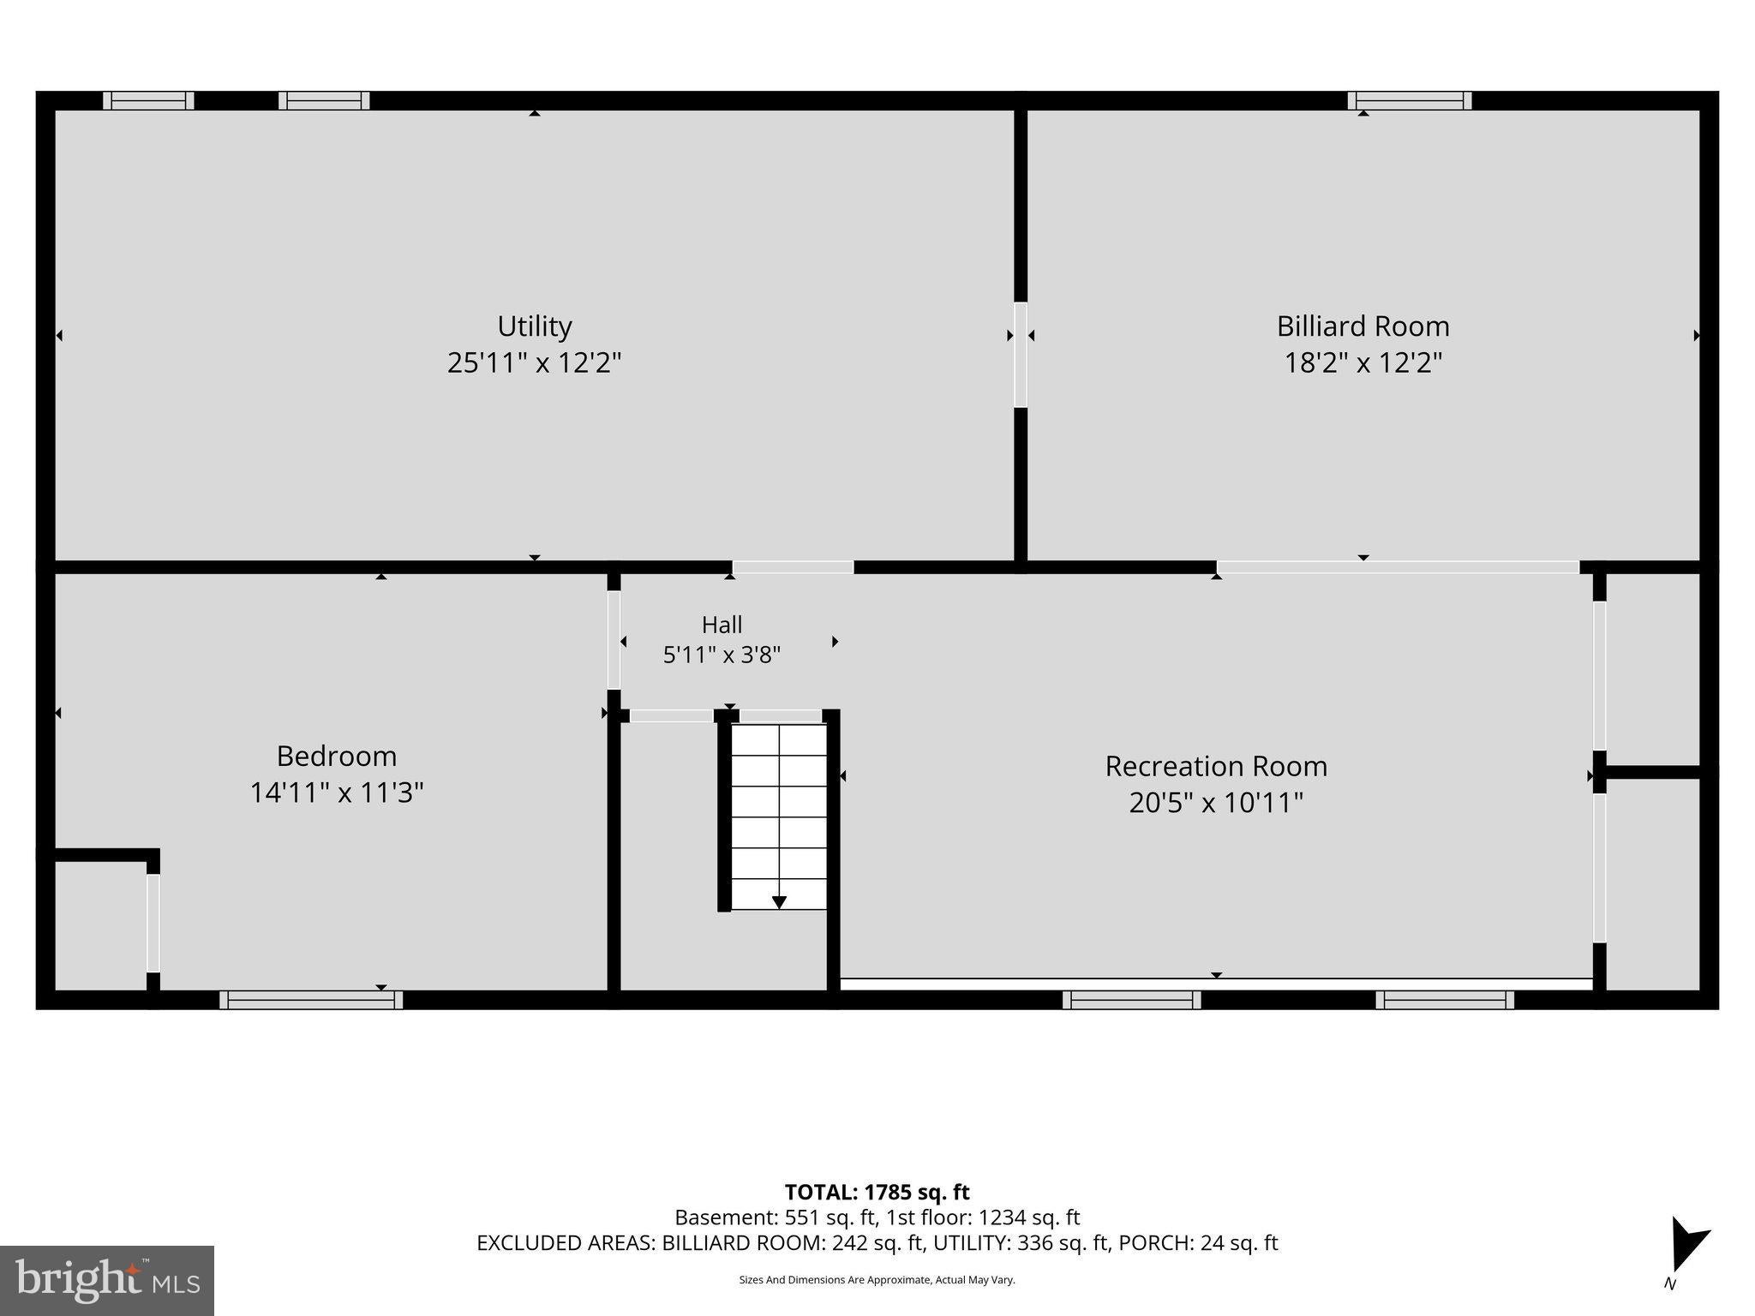
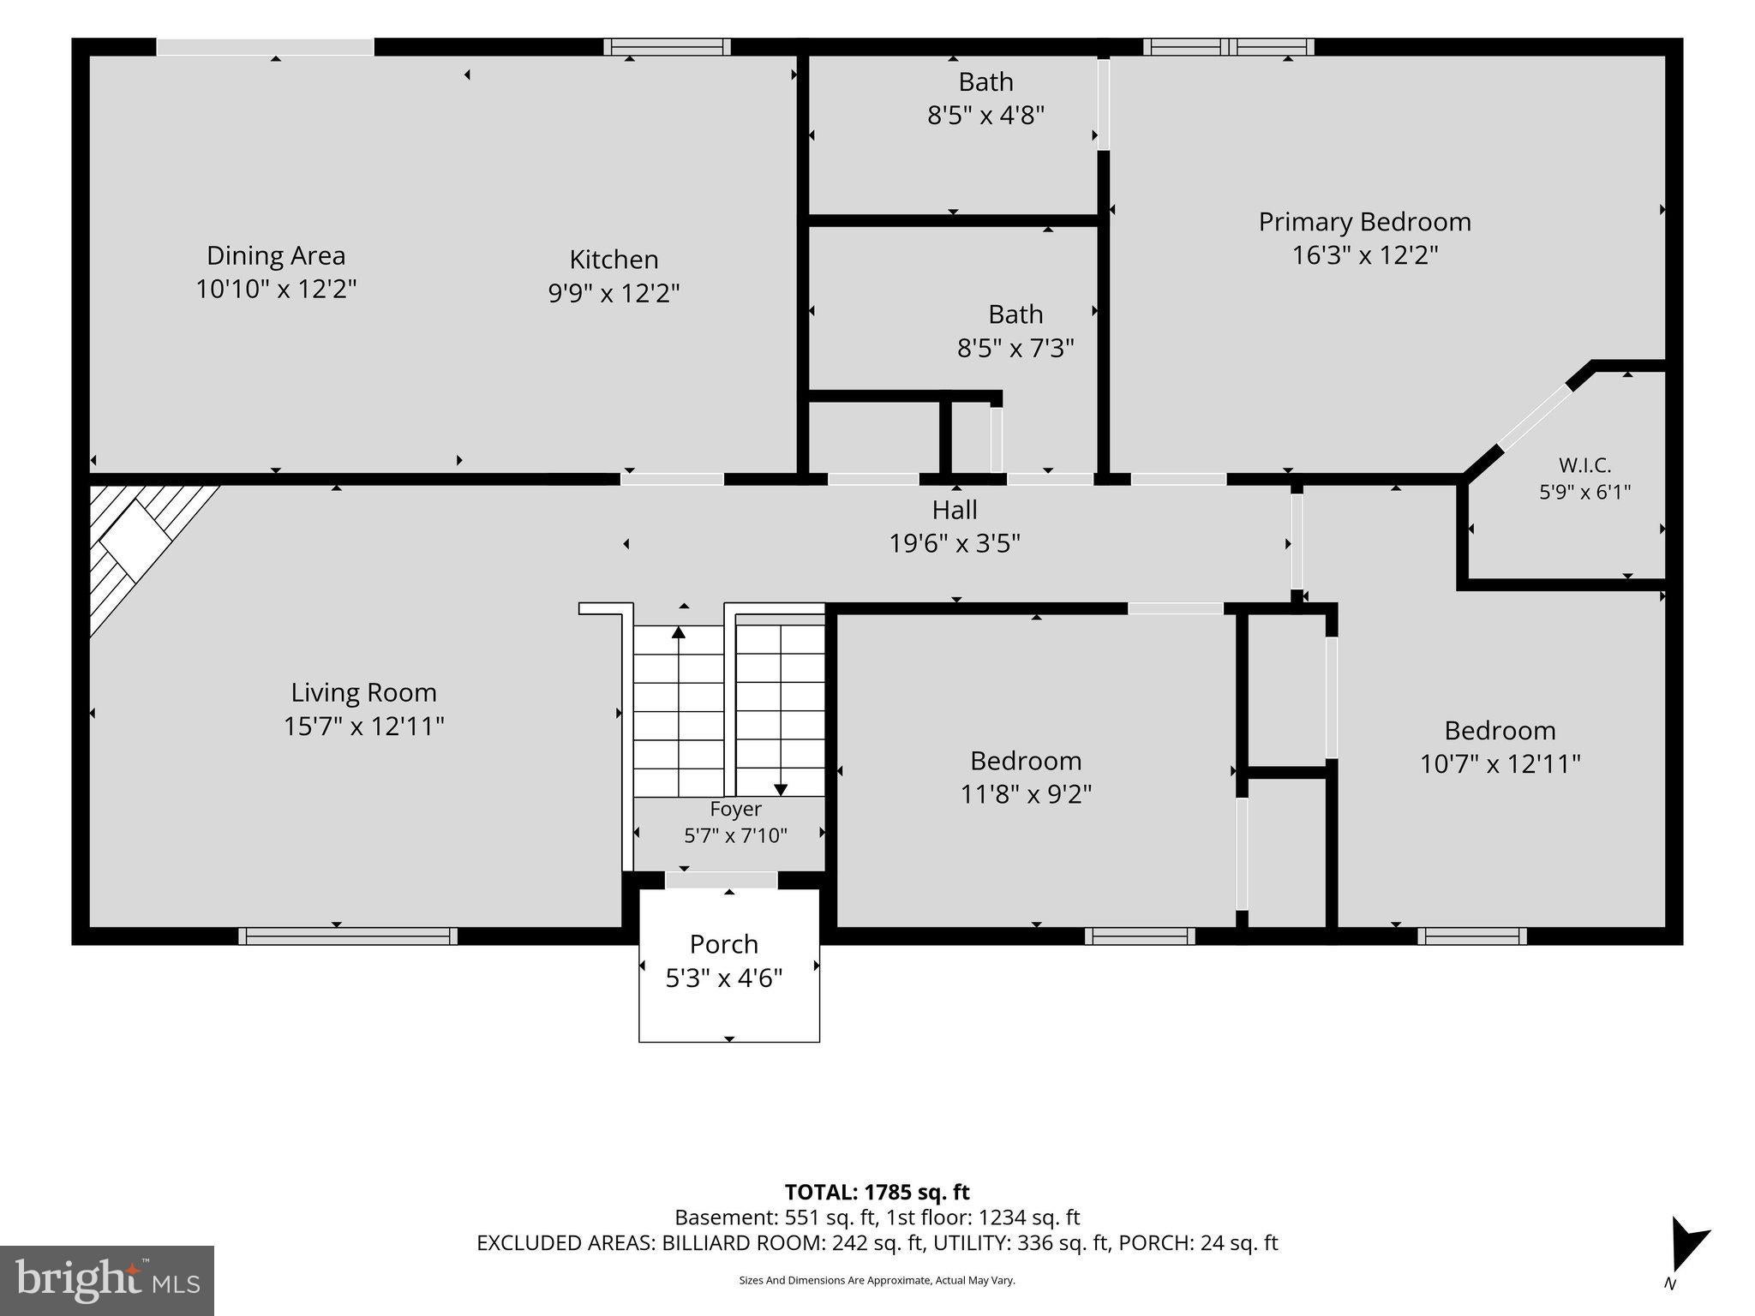
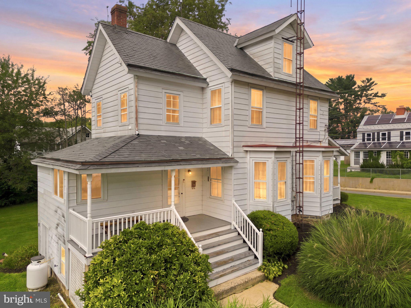
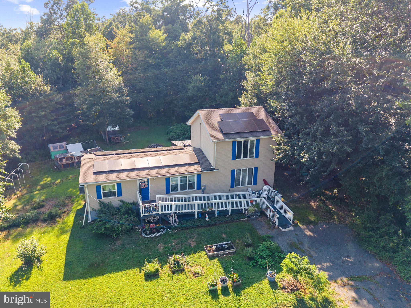
Situated in the Sunrise Estates community, this bi-level home located at the end of the cul-de-sac, offers a perfect blend of comfort and functionality just waiting for the new owner to make it their own new space. With 1,732 sq. ft. of living space, this residence features three bedrooms and two full bathrooms, ideal for both relaxation and entertaining. The home offers a traditional floor plan complete with chair railings. The primary suite boasts a walk-in closet and an en-suite bath, providing a private retreat. Additional features include recessed lighting and a full, heated basement with windows, offering endless possibilities for customization. Outside, the expansive 0.63-acre lot is situated on a peaceful cul-de-sac, providing a great environment for outdoor activities. The deck invites you to enjoy morning coffee or evening gatherings in your private oasis. With a paved driveway accommodating up to four vehicles, convenience is at your fingertips. The local community is vibrant and welcoming, with nearby parks and recreational facilities perfect for outdoor enthusiasts. Experience the perfect blend of comfort, community, and convenience this property has to offer!
Listing Information
Facts & Features
Location
Community Information
Architecture
Features & Amenities
Property Features
Square Footage
Tax & Financial Information
Schools
Calvert Elementary
Rising Sun Elementary
Rising Sun High
Rising Sun Middle School
West Nottingham Academy
Freemont View School
School ratings are provided for informational purposes only and are subject to change. Attendance boundaries are for reference only — contact the school or district directly to verify enrollment eligibility.
Historical Data
Price History
| Date | Event | Price |
|---|---|---|
| 10/20/2026 | Listed for sale | $390,000 |
Listed by Sandy Collins · Berkshire Hathaway HomeServices Homesale Realty · 7173930100
Listing information provided exclusively for consumers' personal, non-commercial use and may not be used for any purpose other than to identify prospective properties consumers may be interested in purchasing. Information deemed reliable but not guaranteed by the MLS. Copyright 2026, Bright. All rights reserved.
Last Updated: October 20, 2026 at 5:11 PM | Source: Bright | MLS#: MDCC2023538

Similar Homes For Sale In Rising Sun
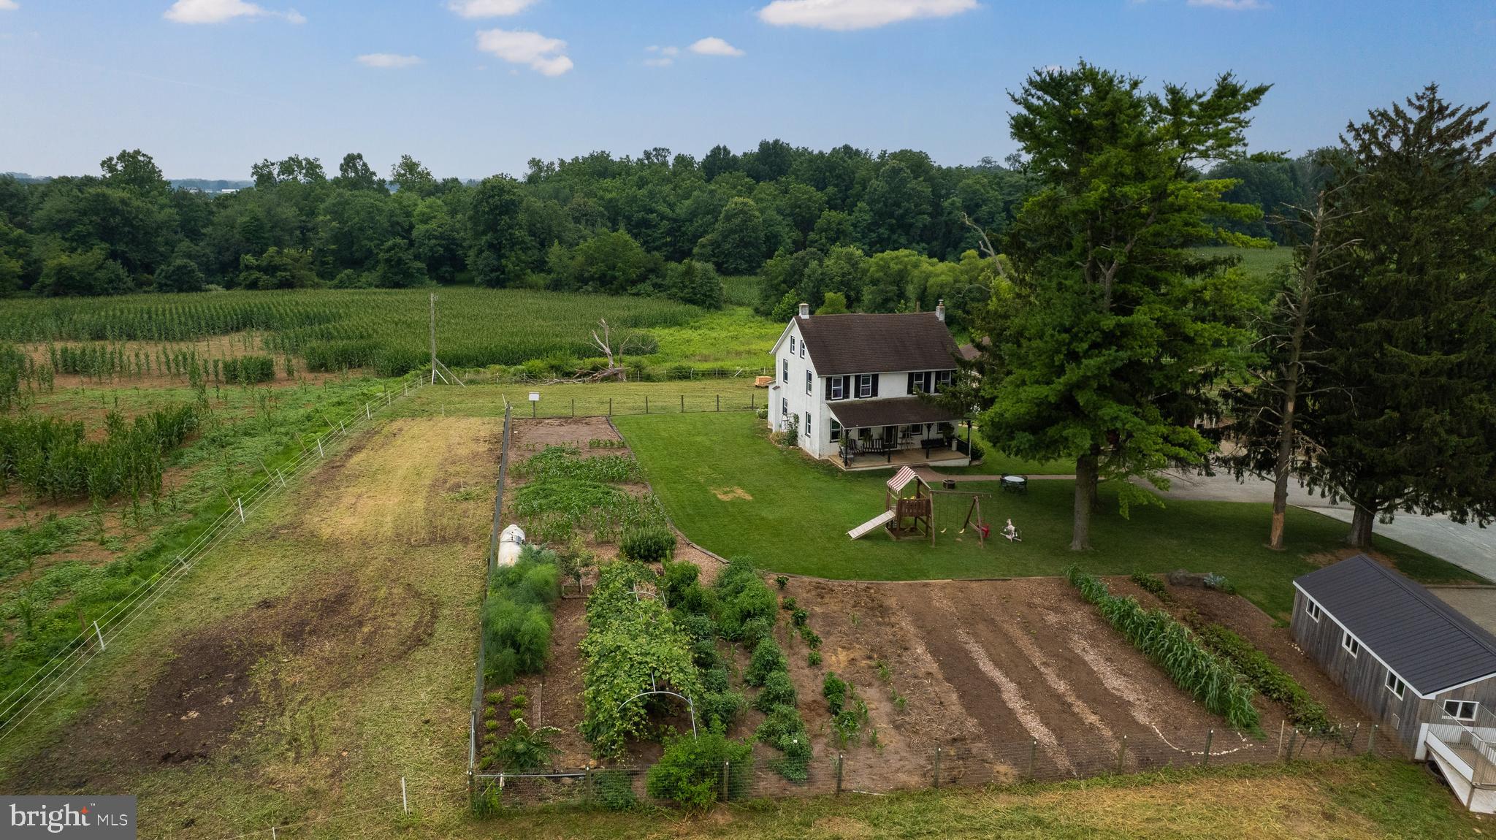
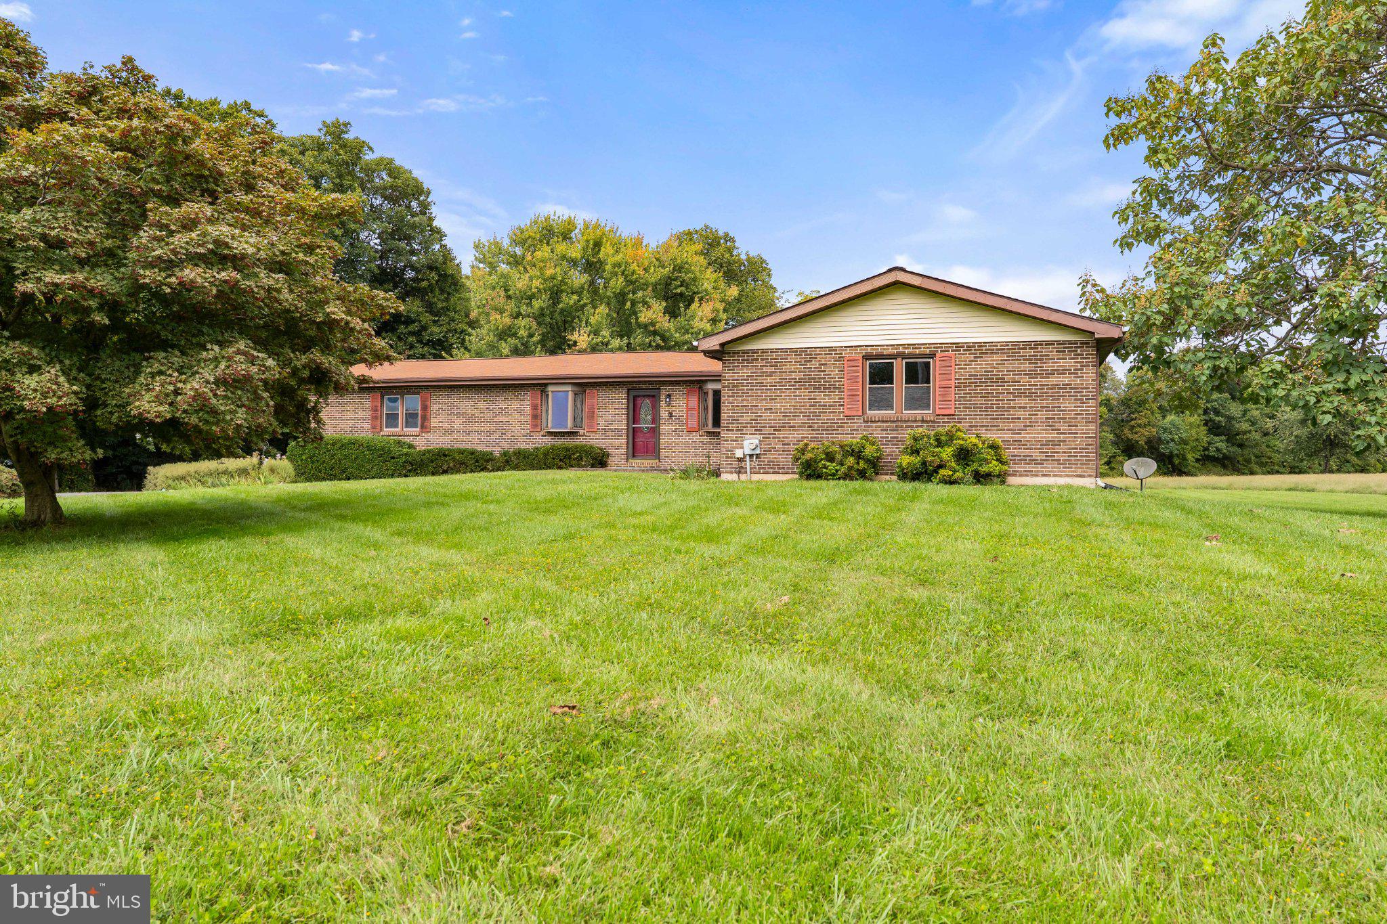
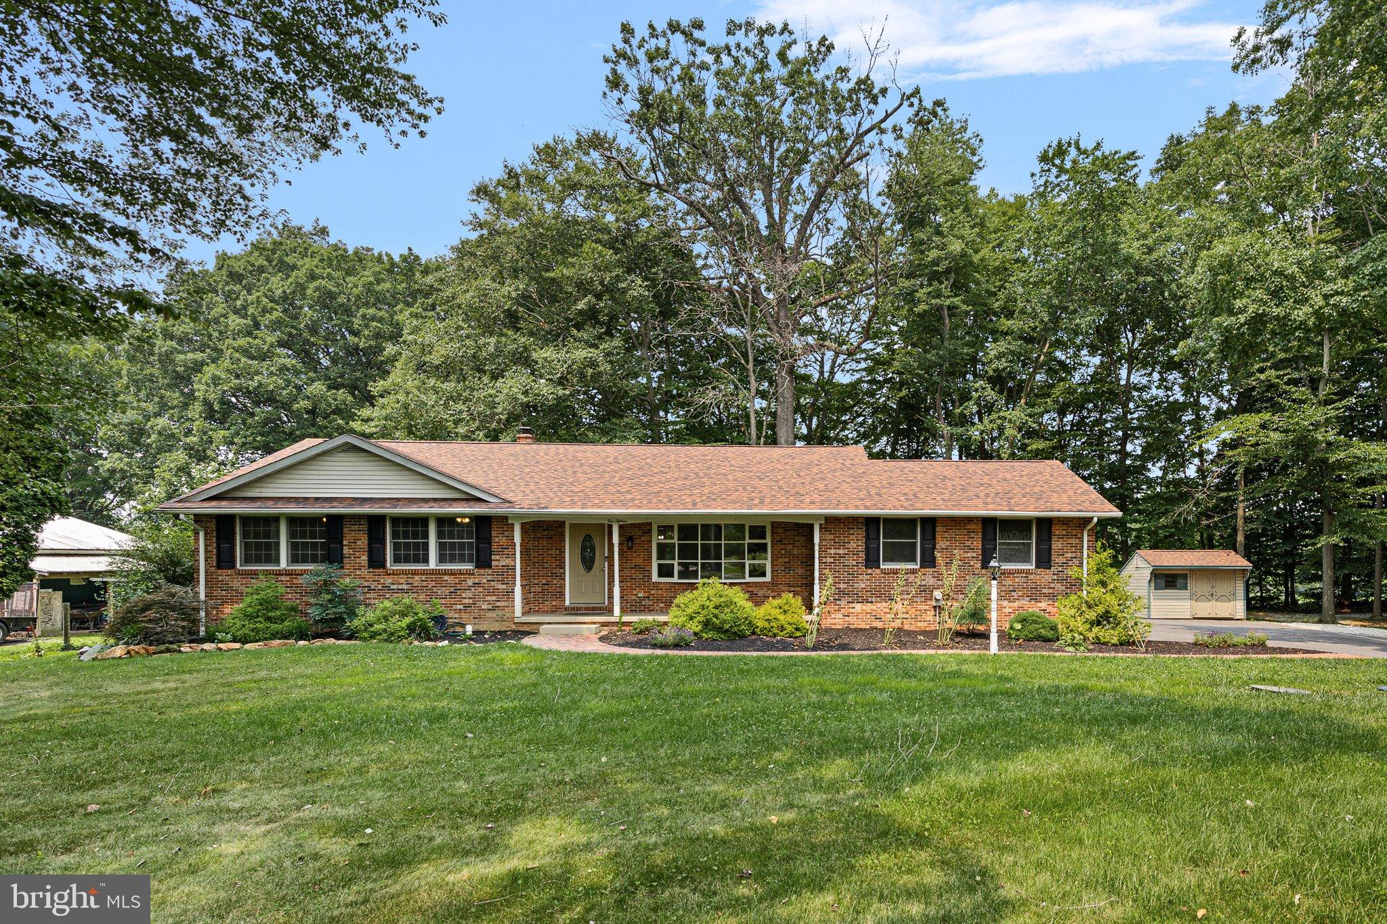
Start Your Real Estate Journey
Whether you have questions about this listing, want to schedule a showing, or just want to talk through your options, Jeromy Dunn-Portella is here to help. Reach out and expect a response within one business day.
How can I help?
Jeromy Dunn-Portella is here to help. Reach out and expect a response within one business day.
Thanks — Jeromy Dunn-Portella will be in touch shortly.
Make A Plan For Your Purchase
Know what you can afford before you start shopping — then run the numbers on any home you have in mind.
How much house can I afford?
- Principal & interest
- Property taxes
- Homeowner's insurance
- HOA dues
If your monthly savings are applied to the loan principal.
Enter your income, debts, and down payment to see how much home you may qualify for. Estimates only — not a lending decision.
Want to know more?
Jeromy Dunn-Portella is here to help. Reach out and expect a response within one business day.
✓ Thanks — Jeromy Dunn-Portella will be in touch shortly.