
6 Shah Dr
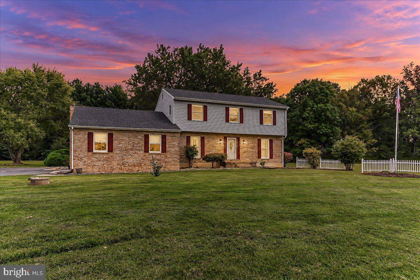
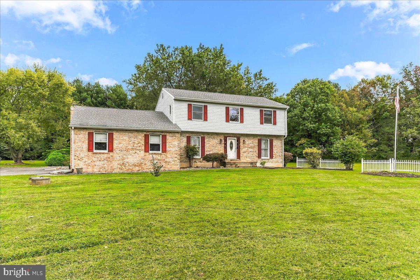
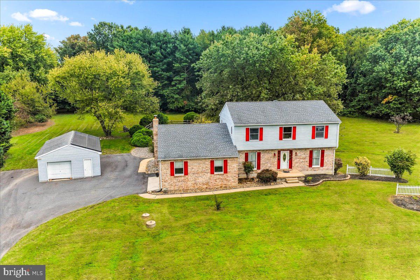
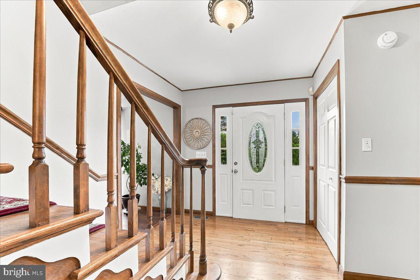
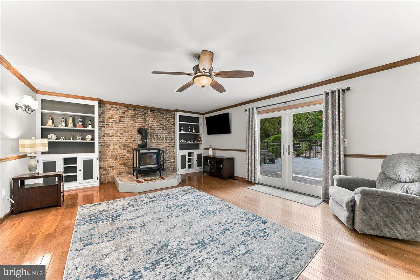
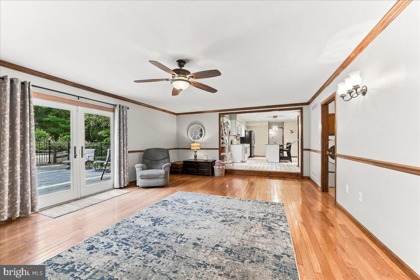
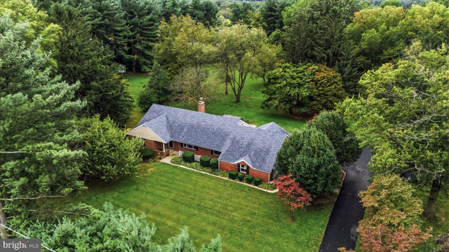
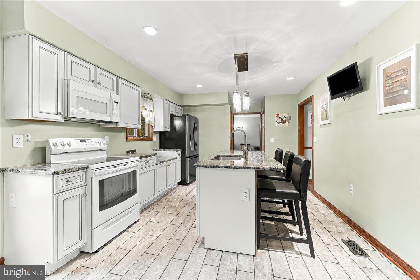
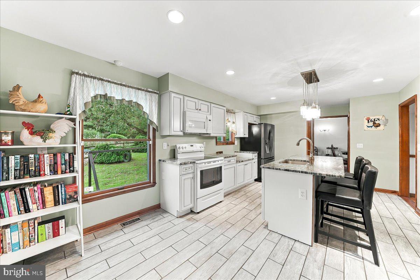
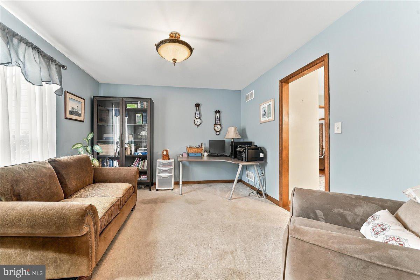
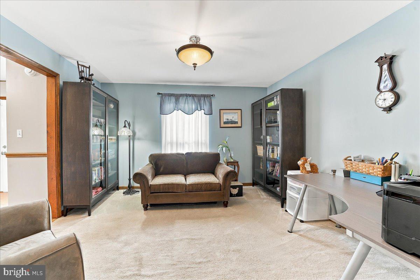
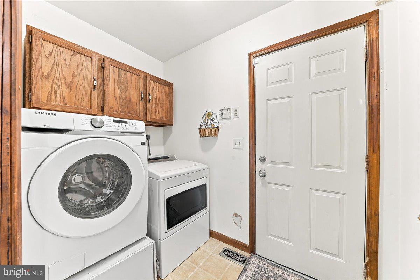
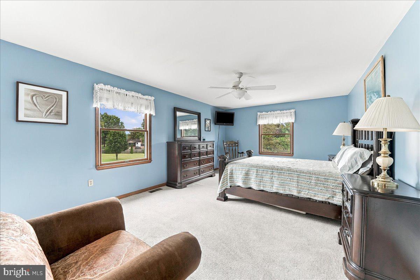
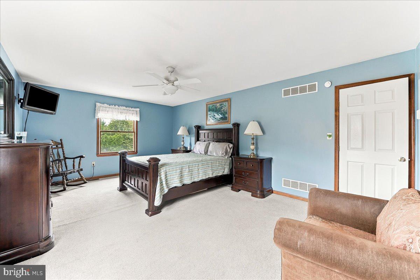
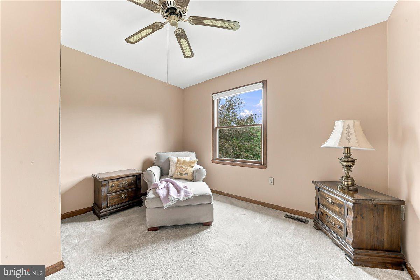
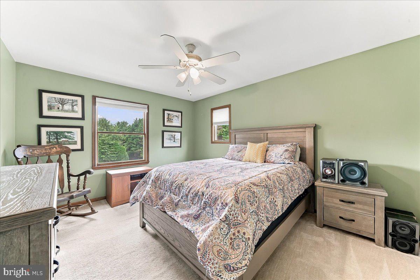
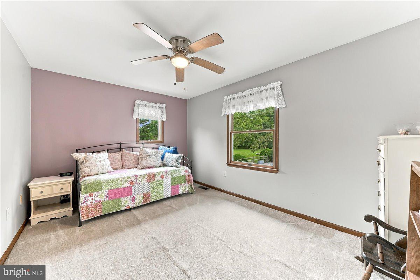
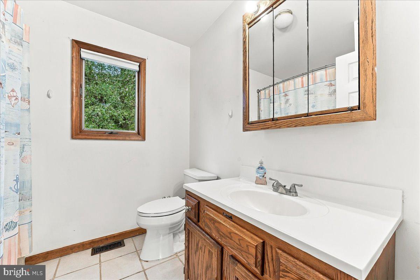
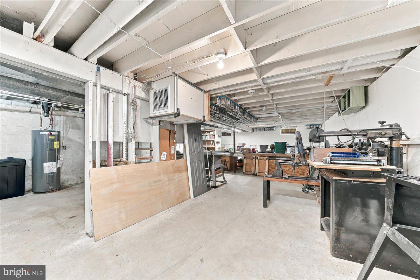
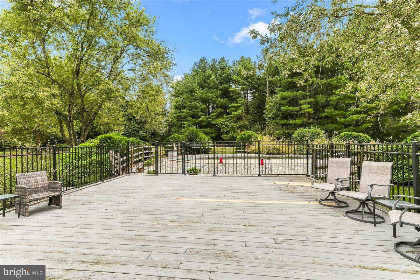
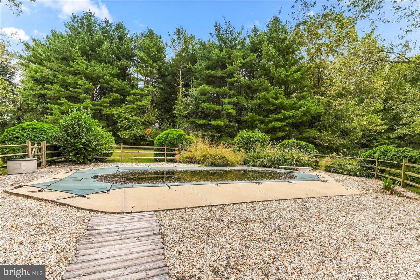
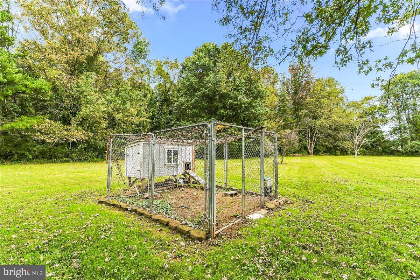
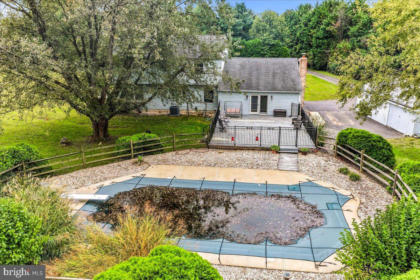
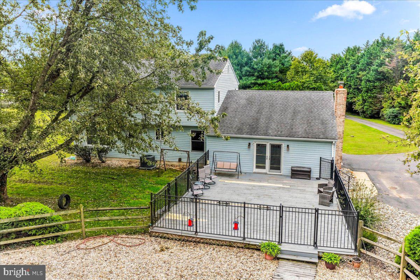
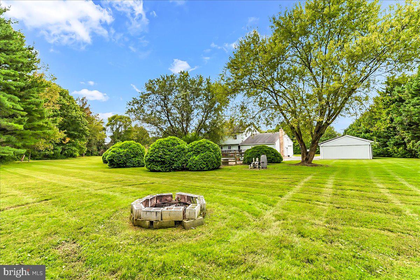
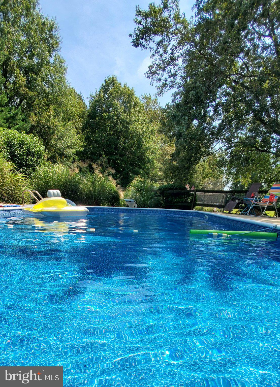
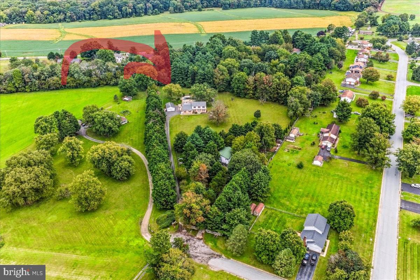
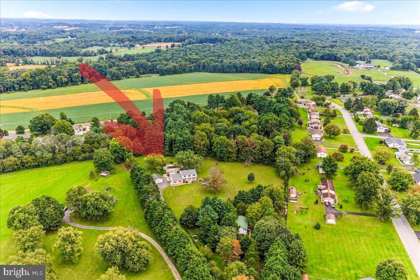
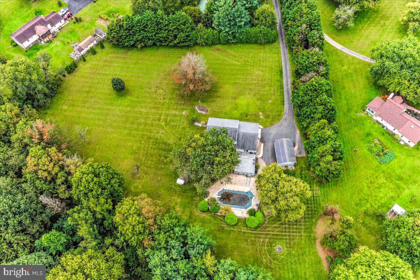
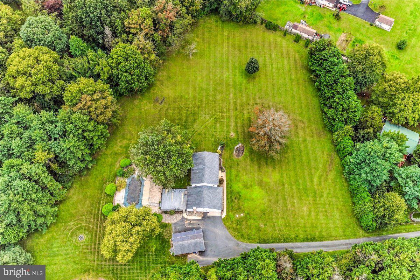
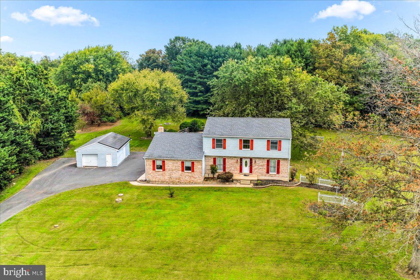
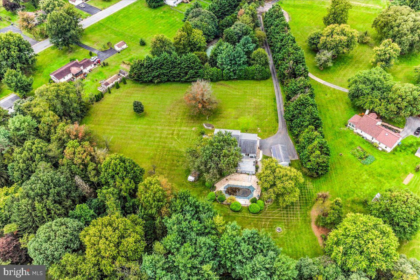
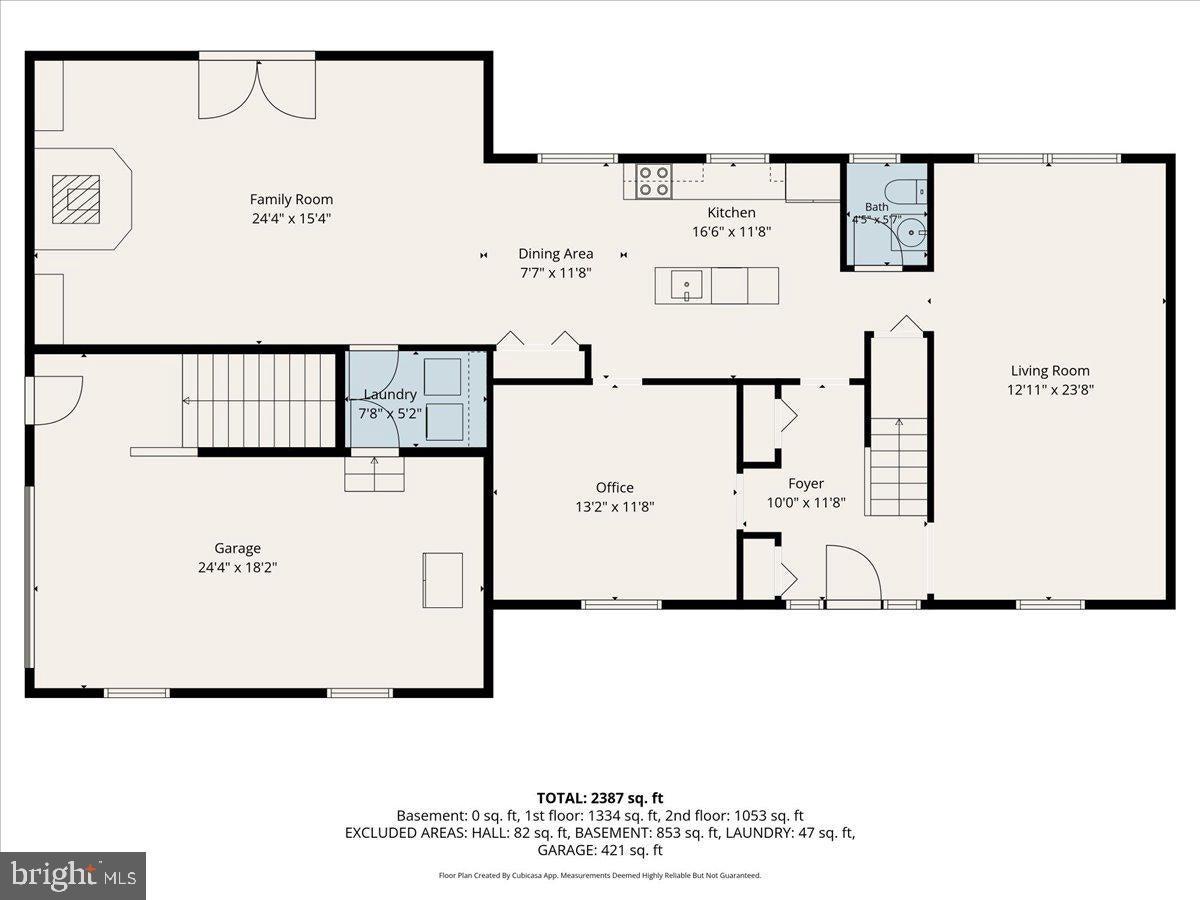
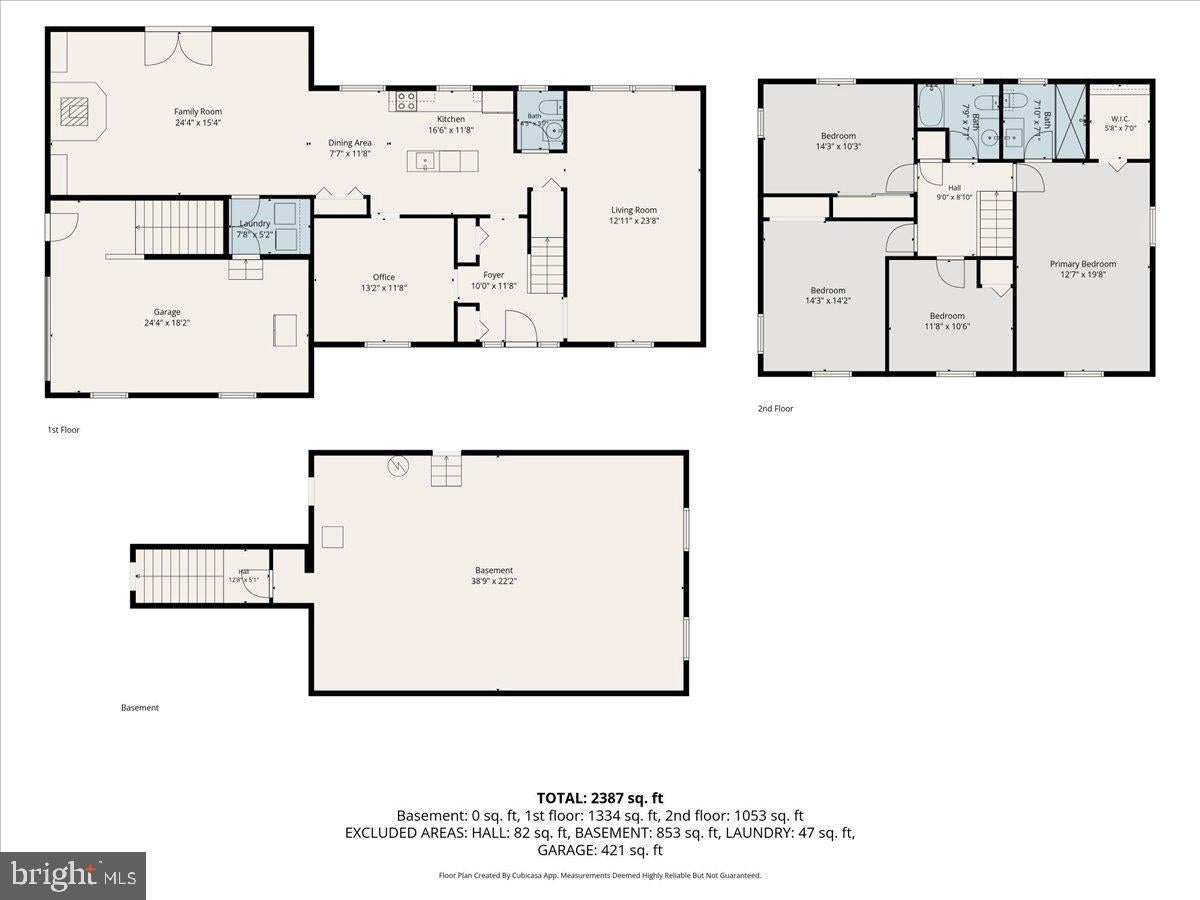
Welcome home to a place where privacy, comfort, and everyday living come together beautifully. Tucked away on a peaceful 2.45 acre lot at the end of a quiet cul-de-sac, this home offers the kind of setting that feels like your own private retreat. Imagine summer days spent relaxing by the in-ground pool, gathering with family and friends on the expansive deck, or simply enjoying a quiet morning surrounded by nature. Inside, the updated kitchen is the heart of the home, featuring granite countertops, a center island, and plenty of space to gather. The large, sun-filled family room invites you to settle in and stay awhile, while the spacious primary bedroom offers a large walk-in closet and an updated private bath with a beautiful walk-in shower. Three additional generously sized bedrooms provide plenty of room for family, guests, a home office, or whatever life brings next. A detached garage, private driveway, and abundant outdoor space add even more flexibility and appeal. Recent updates include HVAC (2026), hot water heater (2021), pool filtration system (2025), and pool liner (2024). Located in the Rising Sun High School district, this is more than a house—it’s a place to slow down, make memories, and enjoy the privacy and space you've been looking for.
Listing Information
Facts & Features
Location
Community Information
Architecture
Features & Amenities
Property Features
Square Footage
Tax & Financial Information
Schools
Calvert Elementary
Leeds Elementary
Kenmore Elementary
Cherry Hill Middle
Rising Sun High
Bay View Elementary
Peacedale Amish School
Mount Aviat Academy
School ratings are provided for informational purposes only and are subject to change. Attendance boundaries are for reference only — contact the school or district directly to verify enrollment eligibility.
Historical Data
Price History
| Date | Event | Price |
|---|---|---|
| 10/01/2026 | Listed for sale | $595,000 |
Listed by Kathleen M Thompson · Keller Williams Real Estate - West Chester · 6103995100
Listing information provided exclusively for consumers' personal, non-commercial use and may not be used for any purpose other than to identify prospective properties consumers may be interested in purchasing. Information deemed reliable but not guaranteed by the MLS. Copyright 2026, Bright. All rights reserved.
Last Updated: October 7, 2026 at 6:38 PM | Source: Bright | MLS#: MDCC2022752

Similar Homes For Sale In Elkton
Start Your Real Estate Journey
Whether you have questions about this listing, want to schedule a showing, or just want to talk through your options, Jeromy Dunn-Portella is here to help. Reach out and expect a response within one business day.
How can I help?
Jeromy Dunn-Portella is here to help. Reach out and expect a response within one business day.
Thanks — Jeromy Dunn-Portella will be in touch shortly.
Make A Plan For Your Purchase
Know what you can afford before you start shopping — then run the numbers on any home you have in mind.
How much house can I afford?
- Principal & interest
- Property taxes
- Homeowner's insurance
- HOA dues
If your monthly savings are applied to the loan principal.
Enter your income, debts, and down payment to see how much home you may qualify for. Estimates only — not a lending decision.
Want to know more?
Jeromy Dunn-Portella is here to help. Reach out and expect a response within one business day.
✓ Thanks — Jeromy Dunn-Portella will be in touch shortly.