
195 Antego Dr
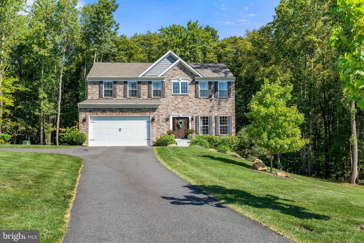
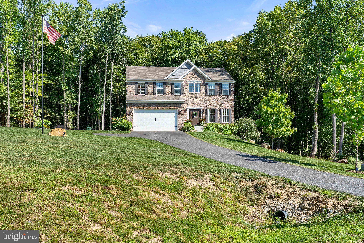
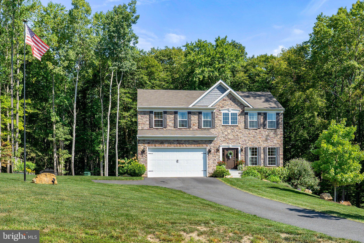
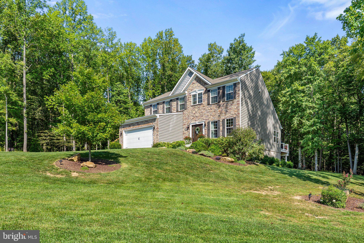
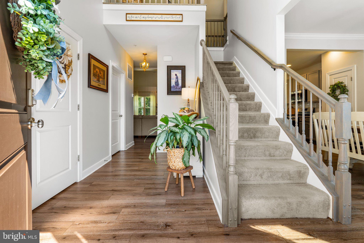
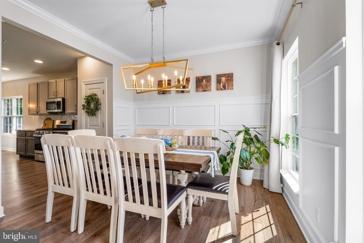
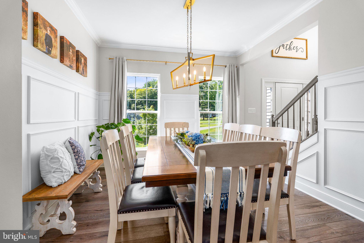
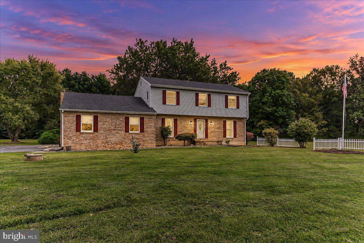
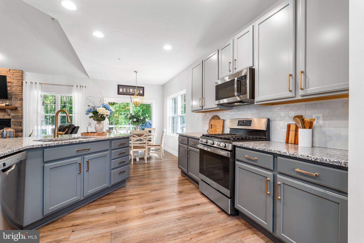
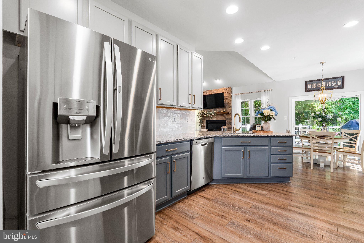
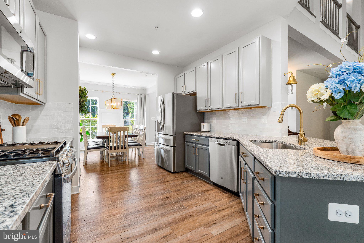
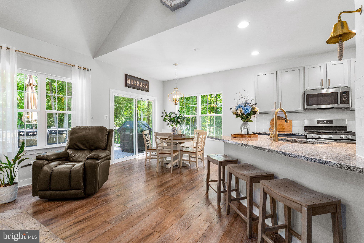
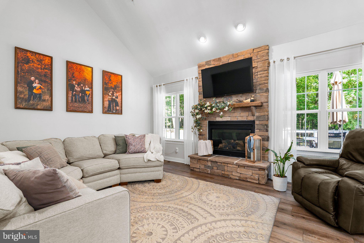
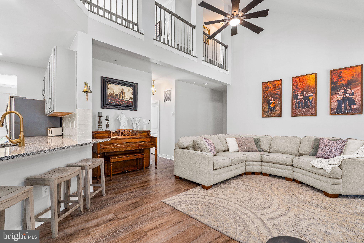
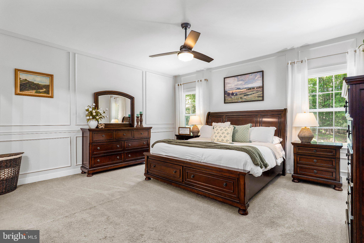
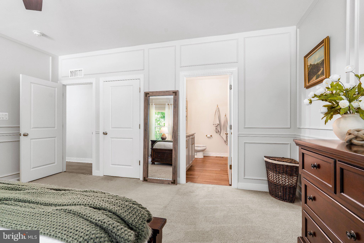
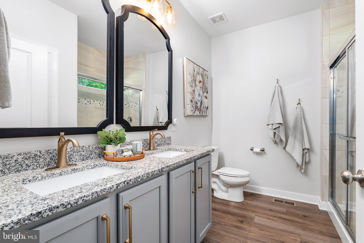
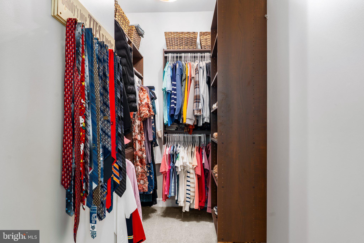
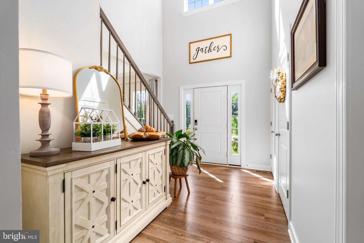
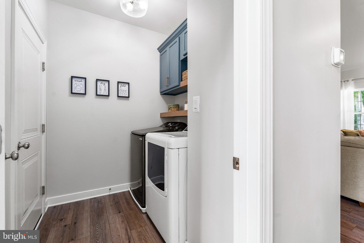
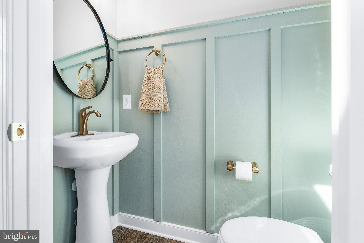
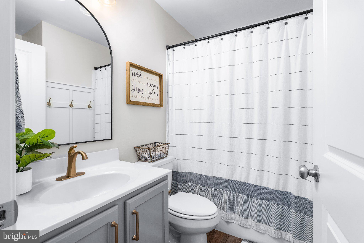
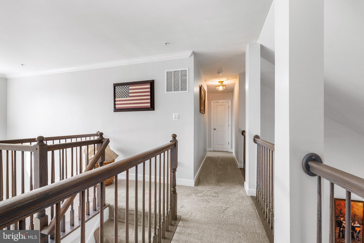
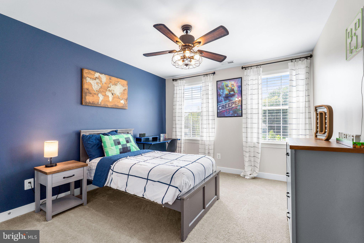
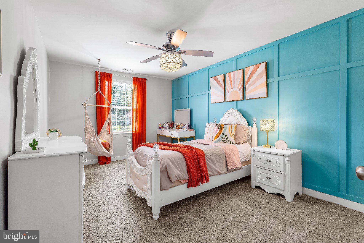
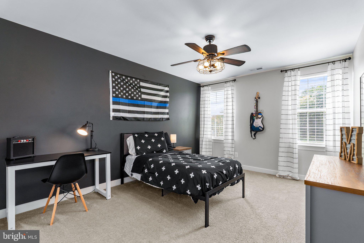
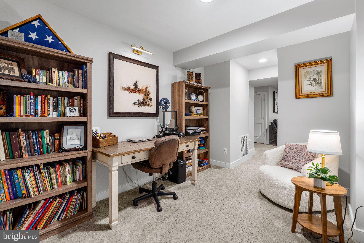
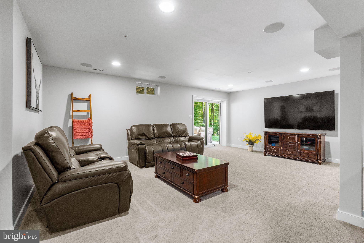
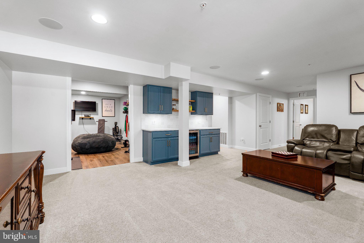
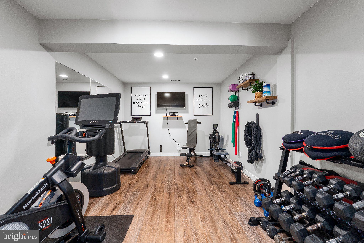
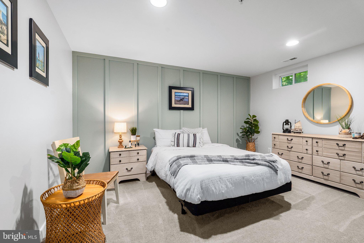
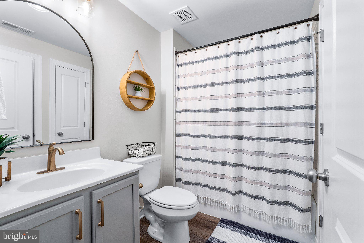
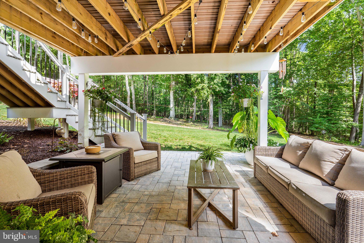
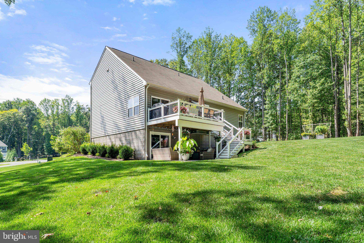
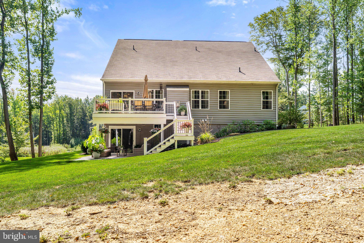
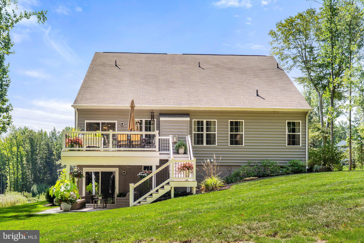
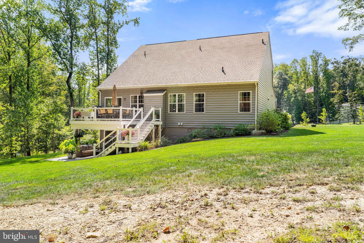
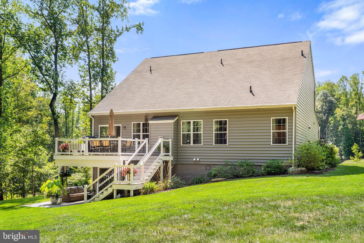
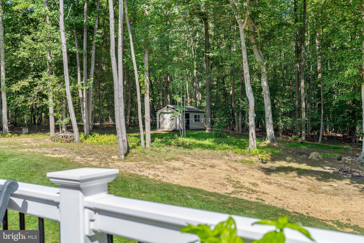
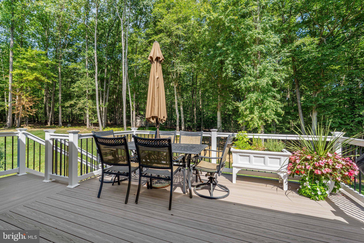
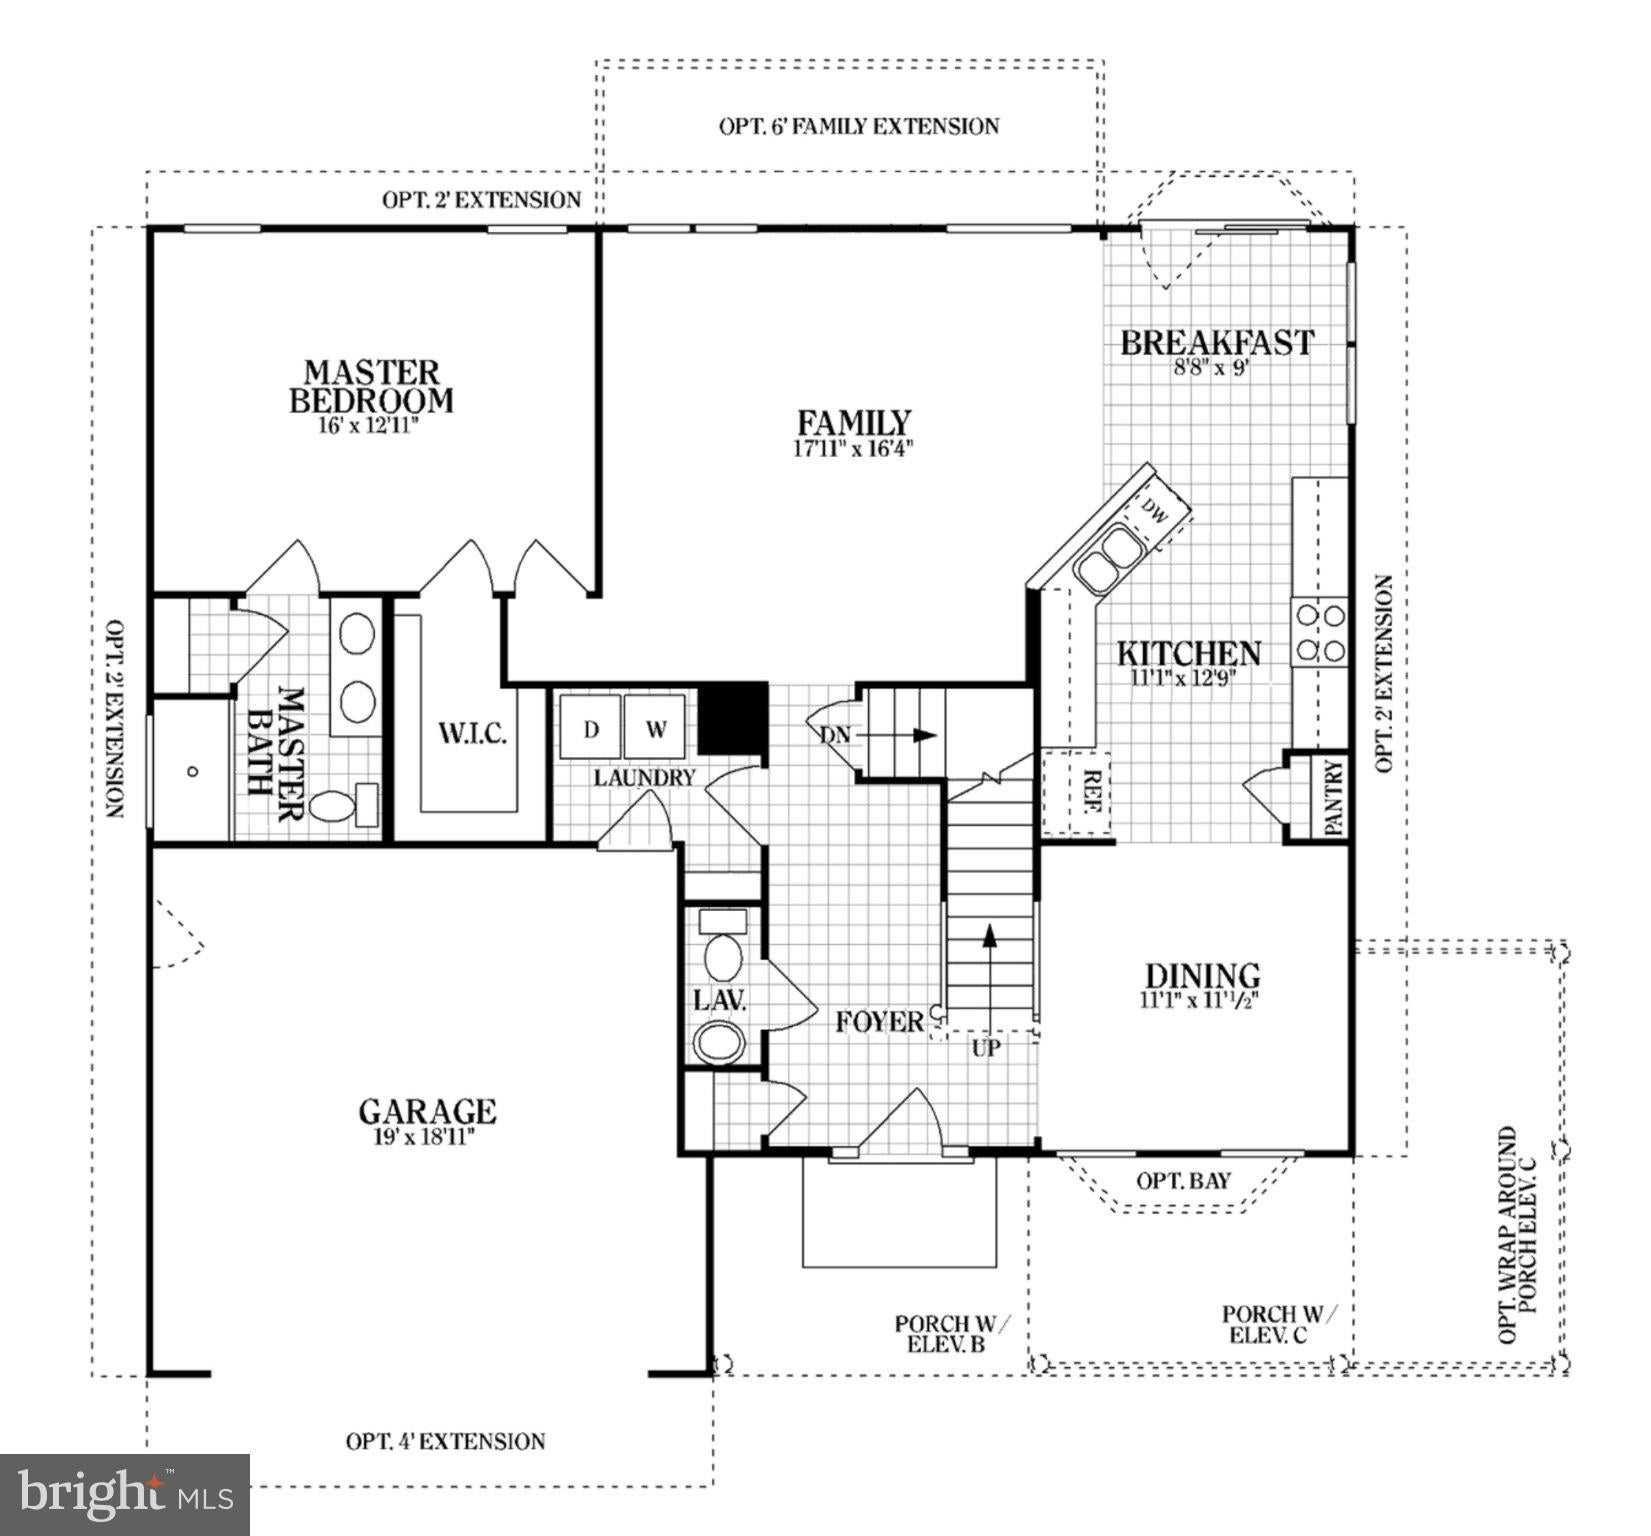
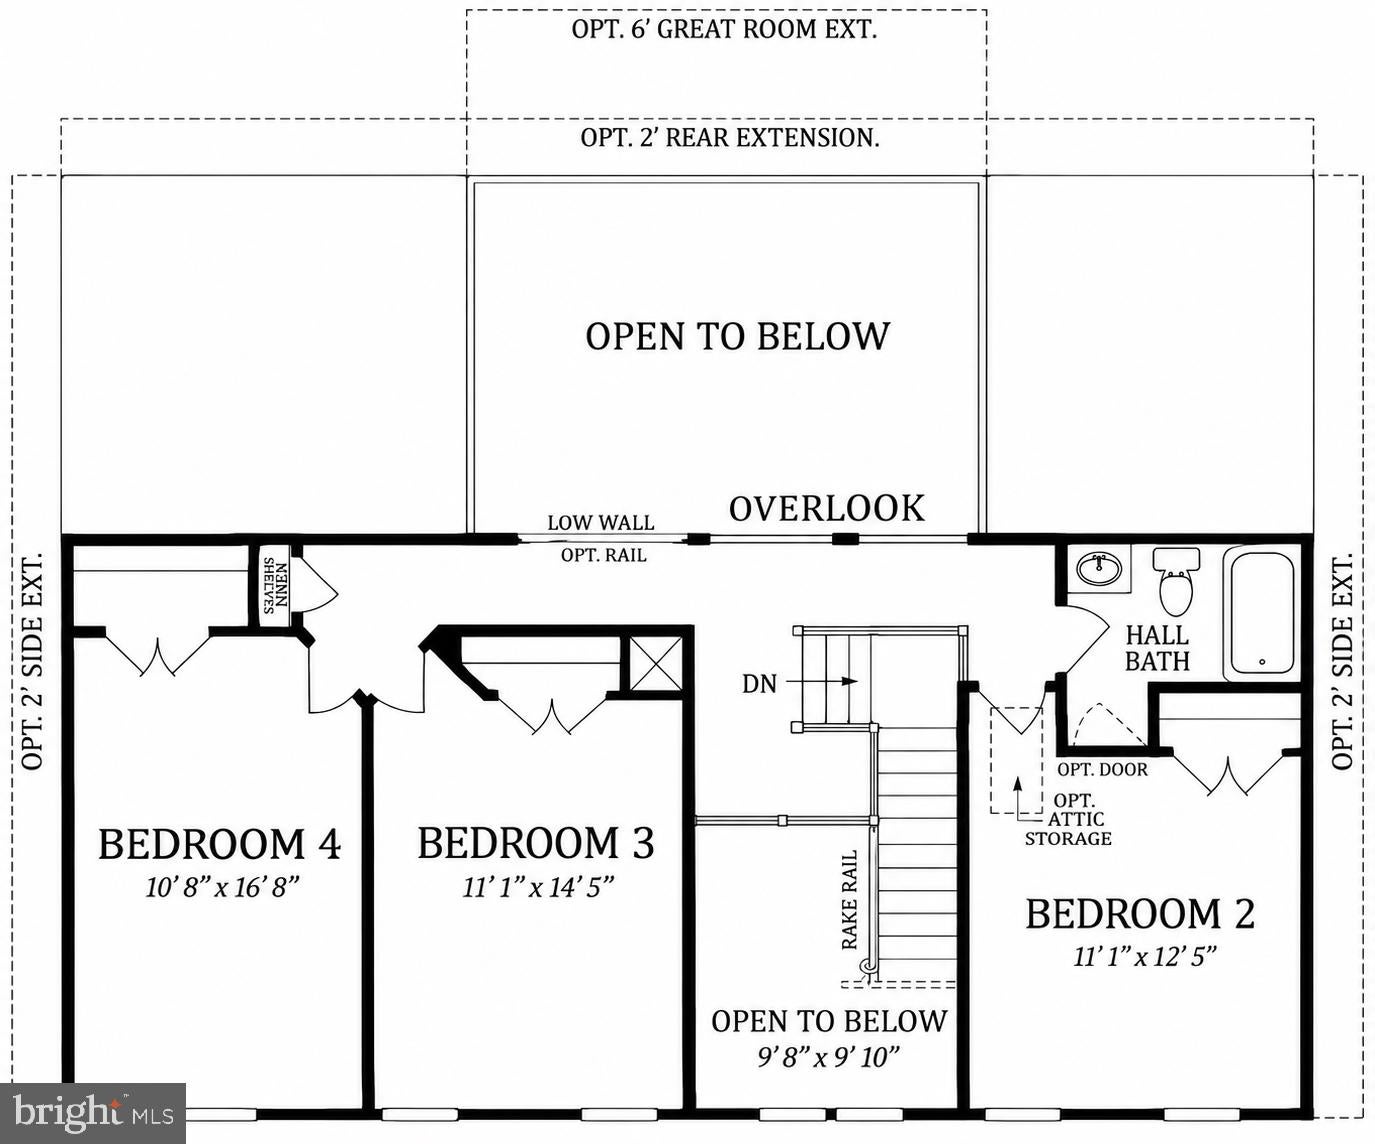
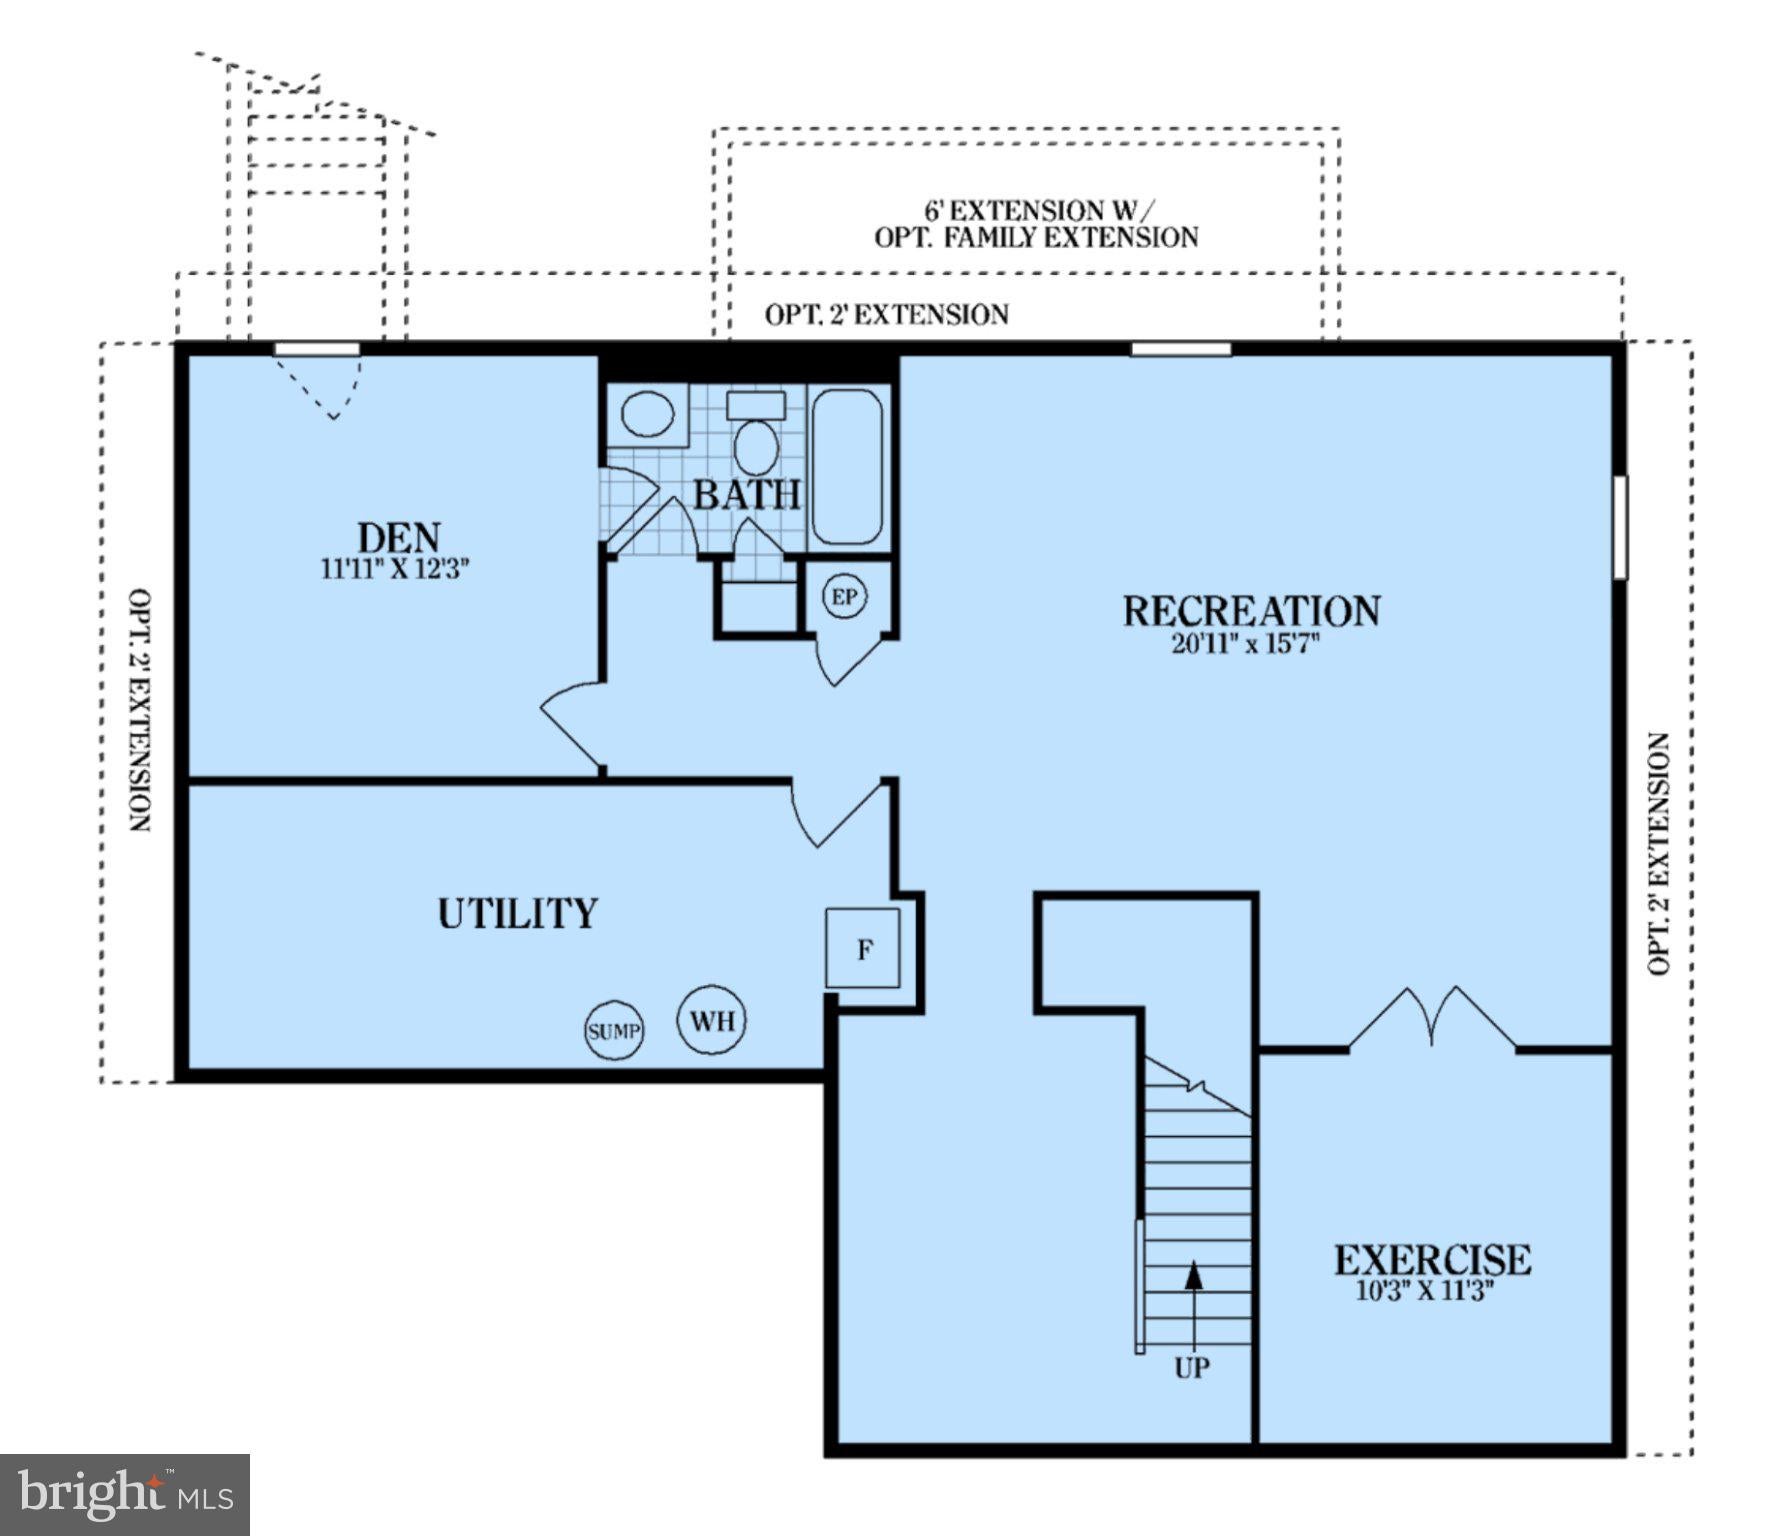
Stunning 4-Bedroom Home on 3.02 Private Acres in Beautiful Antego Woods. Welcome to your private retreat in beautiful Antego Woods, where elegance, comfort, and nature come together. Nestled on 3.02 picturesque acres surrounded by your very own forest, this exceptional 4-bedroom, 3½-bath home, built in 2022, offers the feel of a brand-new home with thoughtful upgrades and meticulous maintenance throughout. From the moment you arrive, you’ll appreciate the beautiful mature landscaping, immaculate condition, and fresh paint. The thoughtfully designed floor plan offers exceptional flexibility, comfort, and space for everyday living and entertaining. The main-level primary suite provides a private retreat, complete with an en-suite bath and convenient first-floor living. The main level also features an inviting open-concept layout, abundant natural light, and a breathtaking floor-to-ceiling stone gas fireplace, creating a warm and impressive focal point for the living space. Upstairs, you’ll find three additional spacious bedrooms, offering plenty of room for family, guests, or flexible living arrangements. The impressive finished walkout basement adds even more living and entertaining space, featuring an exercise room, private office, bonus room, dry bar, and surround sound. Whether you envision a home theater, game room, fitness area, office, or entertaining space, this lower level offers endless possibilities. The walkout leads directly to a beautiful paver patio, creating an effortless connection between indoor and outdoor living. Enjoy the peaceful wooded setting from the large deck, or relax on the paver patio surrounded by nature. The property’s beautiful mature landscaping enhances the privacy and character of this exceptional 3.02-acre setting. The oversized 2-car garage features a large 8-foot garage door, providing excellent clearance and convenience for larger vehicles, trucks, or recreational equipment. A 12’ x 24’ outdoor storage shed provides abundant additional storage for lawn equipment, hobbies, tools, and recreational gear. Built in 2022 and exceptionally maintained, this home is immaculate, freshly painted, and truly move-in ready, with upgrades throughout. And this home has an assumable mortgage at a really low interest rate!
Listing Information
Facts & Features
Location
Community Information
Architecture
Features & Amenities
Property Features
Square Footage
Tax & Financial Information
Schools
Leeds Elementary
Gilpin Manor Elementary
Elkton High
Elkton Middle
Kenmore Elementary
Cherry Hill Middle
Cecil Manor Elementary
Holly Hall Elementary
School ratings are provided for informational purposes only and are subject to change. Attendance boundaries are for reference only — contact the school or district directly to verify enrollment eligibility.
Historical Data
Price History
| Date | Event | Price |
|---|---|---|
| 09/09/2026 | Listed for sale | $680,000 |
Listed by William Bill Standiford · Real-Trust-Associates, LLC. · 4102871260
Listing information provided exclusively for consumers' personal, non-commercial use and may not be used for any purpose other than to identify prospective properties consumers may be interested in purchasing. Information deemed reliable but not guaranteed by the MLS. Copyright 2026, Bright. All rights reserved.
Last Updated: October 13, 2026 at 1:47 AM | Source: Bright | MLS#: MDCC2023022

Similar Homes For Sale In Elkton
Start Your Real Estate Journey
Whether you have questions about this listing, want to schedule a showing, or just want to talk through your options, Jeromy Dunn-Portella is here to help. Reach out and expect a response within one business day.
How can I help?
Jeromy Dunn-Portella is here to help. Reach out and expect a response within one business day.
Thanks — Jeromy Dunn-Portella will be in touch shortly.
Make A Plan For Your Purchase
Know what you can afford before you start shopping — then run the numbers on any home you have in mind.
How much house can I afford?
- Principal & interest
- Property taxes
- Homeowner's insurance
- HOA dues
If your monthly savings are applied to the loan principal.
Enter your income, debts, and down payment to see how much home you may qualify for. Estimates only — not a lending decision.
Want to know more?
Jeromy Dunn-Portella is here to help. Reach out and expect a response within one business day.
✓ Thanks — Jeromy Dunn-Portella will be in touch shortly.